
Address
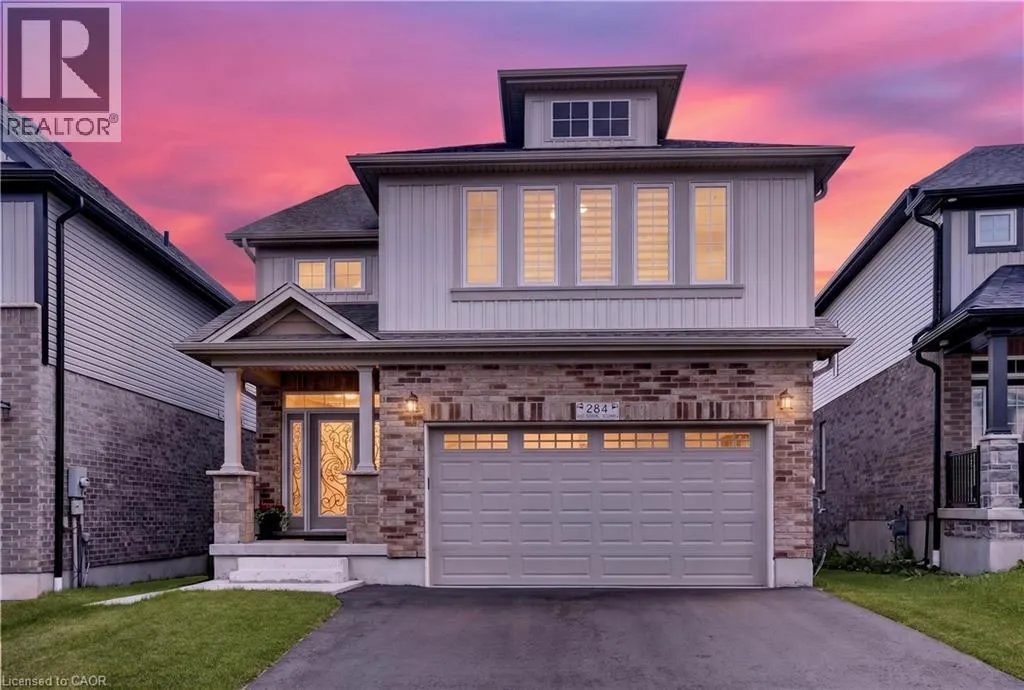
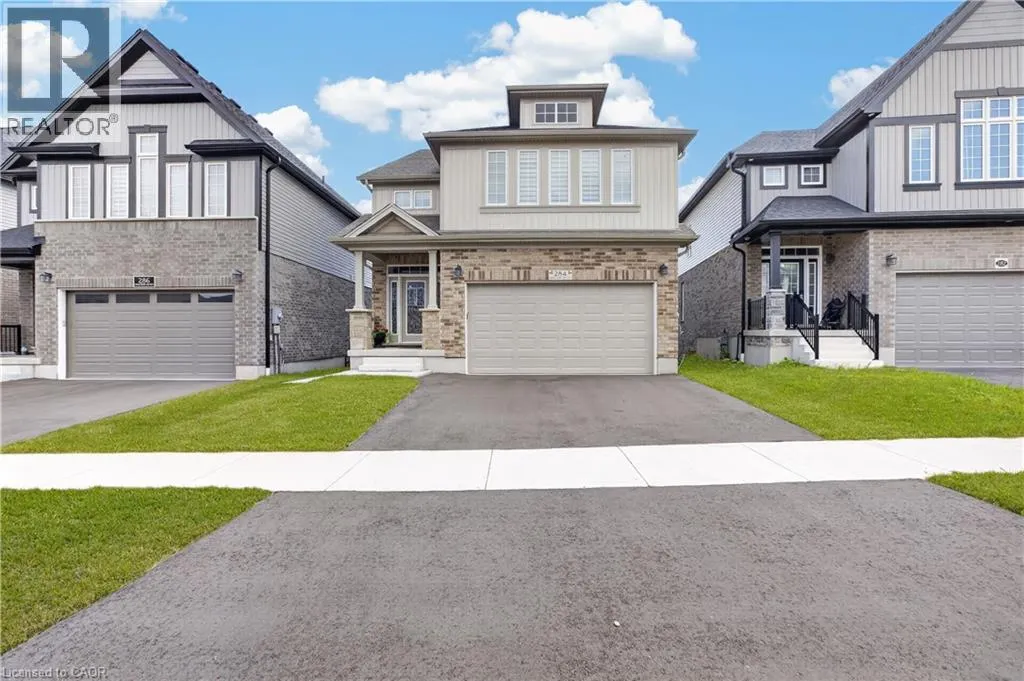
284 Chokecherry Crescent, Waterloo, ON
Price
$ 999,900
Property Attributes
- ID#40861173
- TypeSingle Family
- Listing Status Active
- MunicipalityWaterloo
- CityWaterloo
- AreaWaterloo
- Neighbourhood443 - Columbia Forest/Clair Hills
- Postal CodeN2V 0H1
- StyleOther
- Year Built2022
- Price$ 999,900
- Bedrooms3+1
- Bathrooms3
- Half Bathrooms1
- Sqr Footage2557
Data Source:
Canadian Real Estate Association (CREA)
Property Description
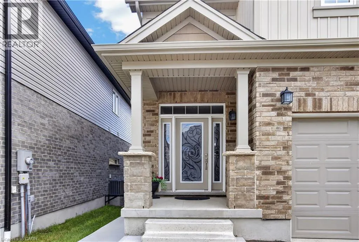
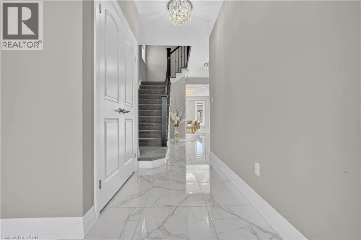
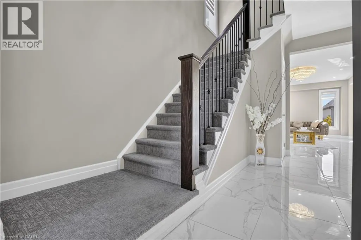
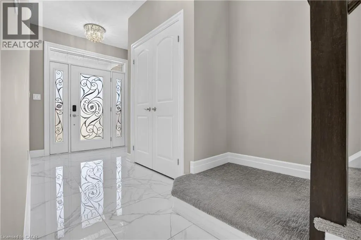
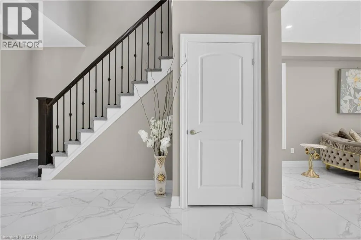
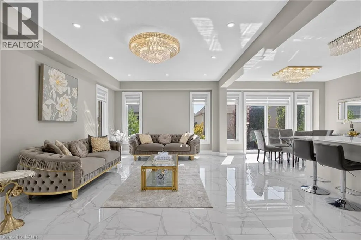
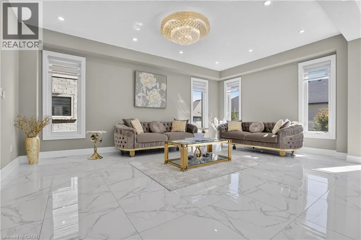
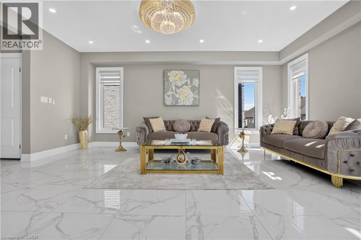
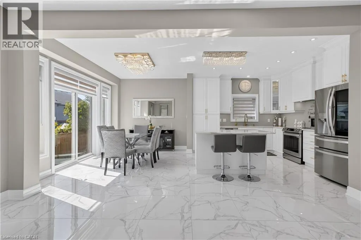
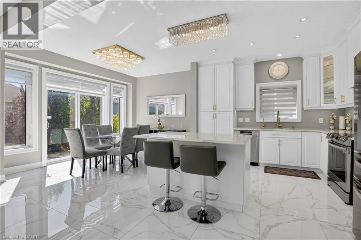
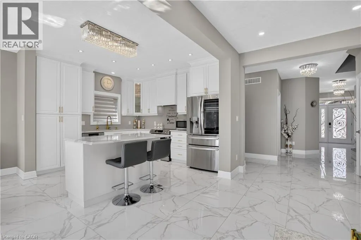
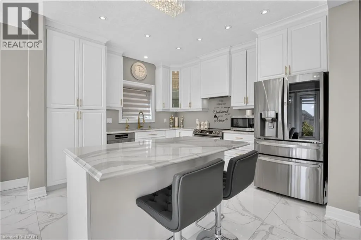
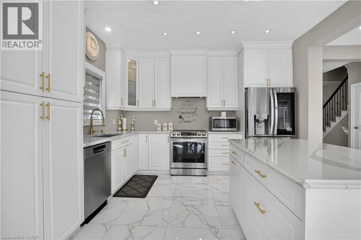
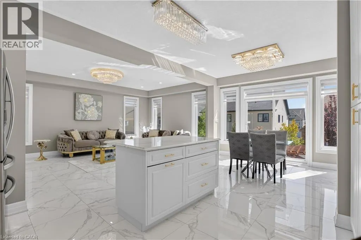
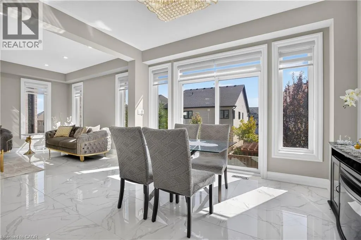
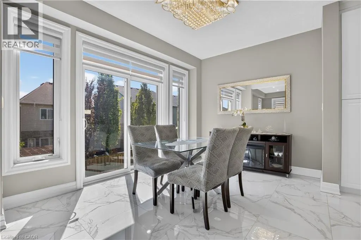
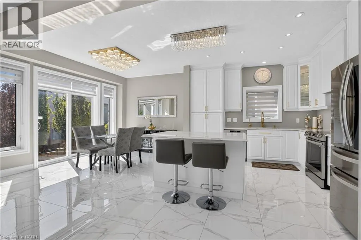
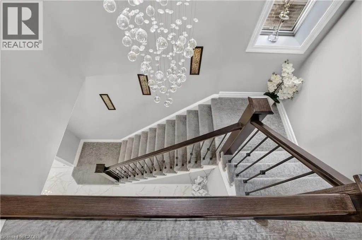
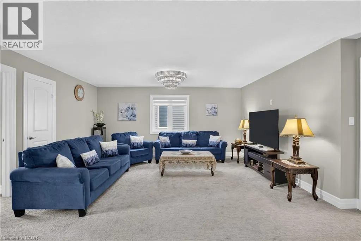
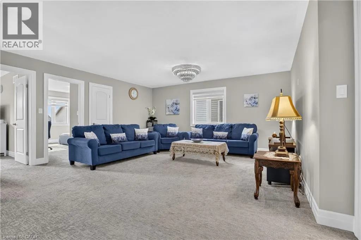
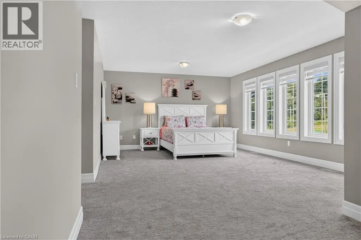
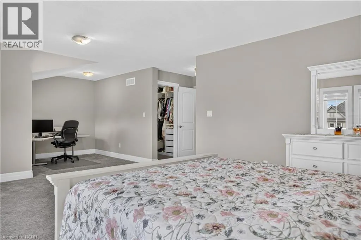
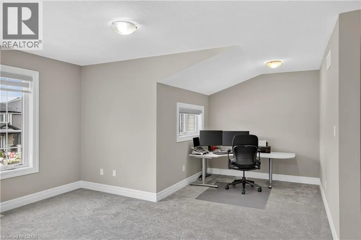
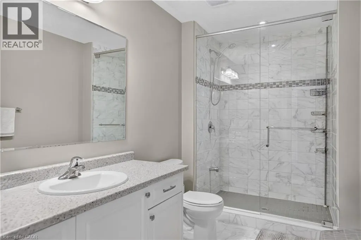
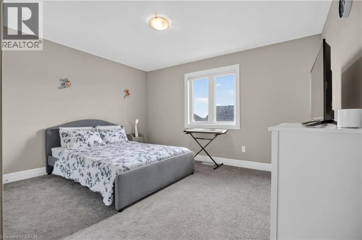
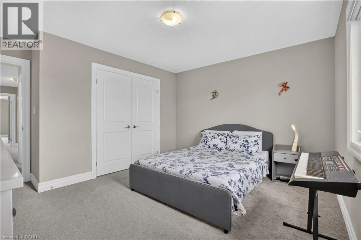
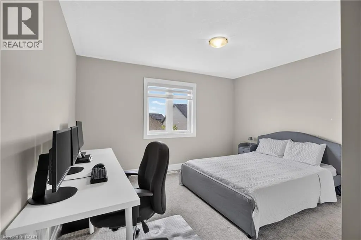
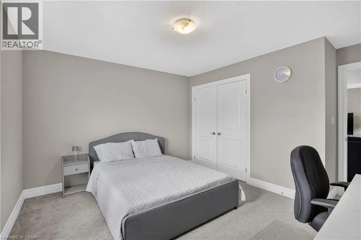
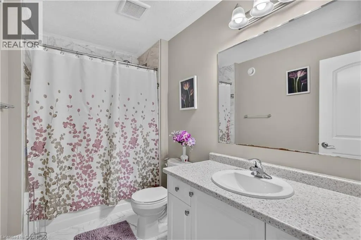
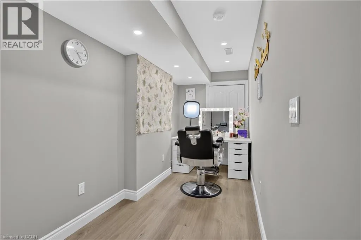
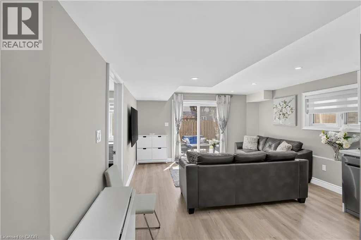
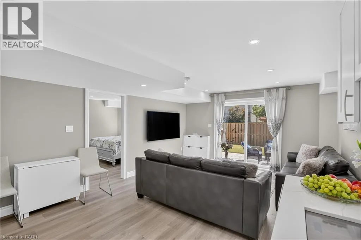
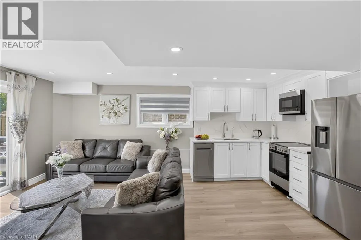
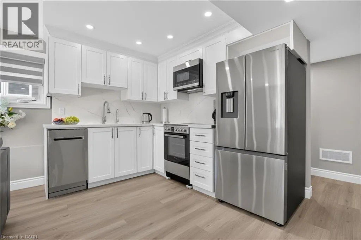
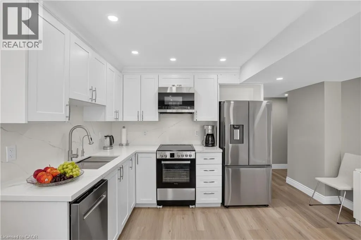
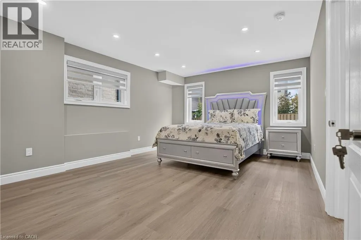
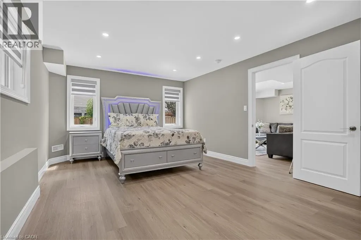
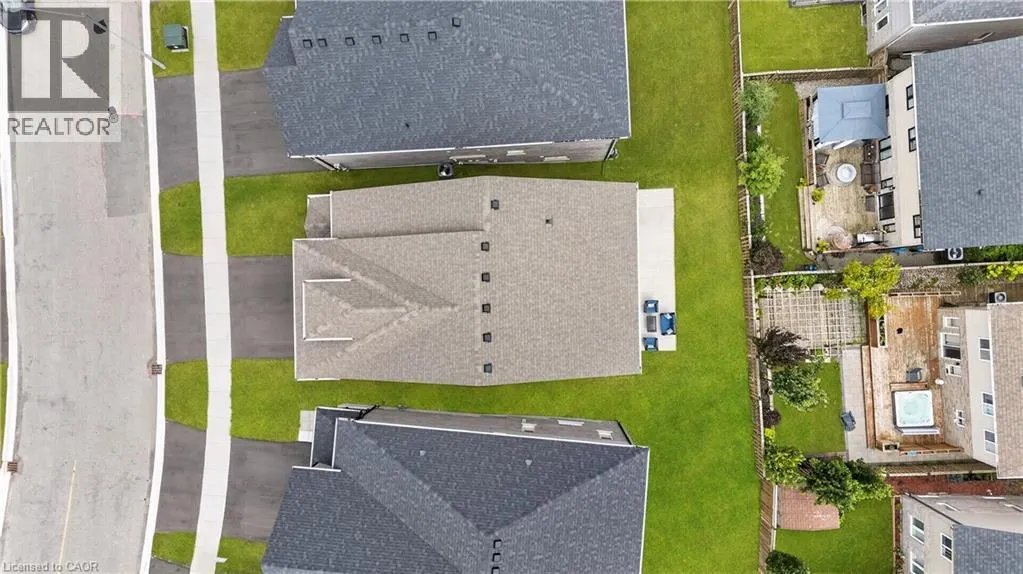
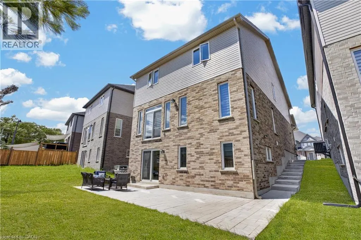
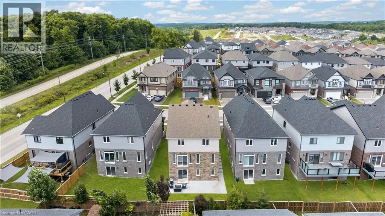
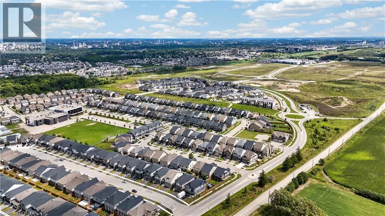
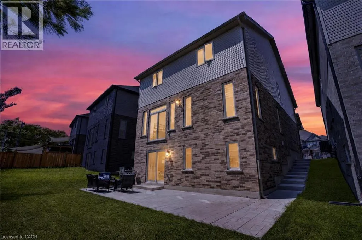
Welcome to 284 Chokecherry Crescent: where refined luxury, exceptional design, and versatile living come together in the heart of sought-after Vista Hills. Welcome to this stunning 2022-built residence, thoughtfully designed for modern family living and investment, featuring 3+1 bedrooms, 4 bathrooms, a fully finished legal walkout basement and premium upgrades Throughout. From the moment you step inside, you’ll appreciate the spacious layout, contemporary finishes and abundance of natural light. The main floor offers an inviting open-concept design with generous living and dining areas, creating an ideal setting for entertaining guests or enjoying quality family time. The Customized kitchen offers premium appliances connected to wifi, quality finishes, ceiling-height cabinetry and generous workspace. Upstairs, the spacious primary suite offers a peaceful retreat complete with a luxurious ensuite bathroom. 2 additional bedrooms, a full bathroom and a large family room that can easily be converted into a fourth bedroom to suit your needs. A major highlight is the fully finished legal walkout basement, currently generating rental income and offered fully furnished. With its separate walkout access, it provides an excellent mortgage helper, in-law suite, multigenerational living option or income-generating unit. Rent roll available upon request. Additional features include 4 car parking: 2-car garage, 2-car Driveway. Energy Star certification adds to the home's appeal, offering energy-efficient living without compromising on comfort or style. Ideally situated in the family-friendly Vista Hills community, this home is surrounded by parks, trails and everyday amenities. Enjoy the exceptional convenience of being just a 2-minute walk to Vista Hills Public School and few minutes' drive to Costco and Boardwalk Plaza. This beautiful house delivers an exceptional combination of luxury, location, flexibility, and long-term potential. Book your private showing today! (id:7434)
General Features
| Features | Conservation/green belt, Paved driveway, Sump Pump, Automatic Garage Door Opener |
|---|---|
| Community Features | Quiet Area |
| Property Type | Single Family |
| Zoning Description | R6 |
| Amenities | Park, Public Transit, Schools, Shopping |
| Building Appliances | Dishwasher, Dryer, Microwave, Refrigerator, Stove, Water softener, Water purifier, Washer, Hood Fan, Window Coverings |
| Building Architectural Style | Other |
| Building Cooling Type | Central air conditioning |
| Location Description | From Sundew Dr to Chokecherry Crescent |
| Parking Space Total | 4 |
| Building Type | House |
| Ownership Type | Freehold |
| Building.StoriesTotal | 2 |
Interior Features
| Building Fireplace Present | False |
|---|---|
| Building Heating Type | Forced air |
| Basement Development | Finished |
| Basement Type | Full (Finished) |
| Construction Style Attachment | Detached |
| Living Area Range | 2557 |
| Bedrooms | 3+1 |
Exterior Features
| Land Amenities | Park, Public Transit, Schools, Shopping |
|---|---|
| Sewer | Municipal sewage system |
| Exterior Finish | Brick Veneer, Vinyl siding |
Room Details
| Room | Dimensions | Level | Flooring | Details |
|---|---|---|---|---|
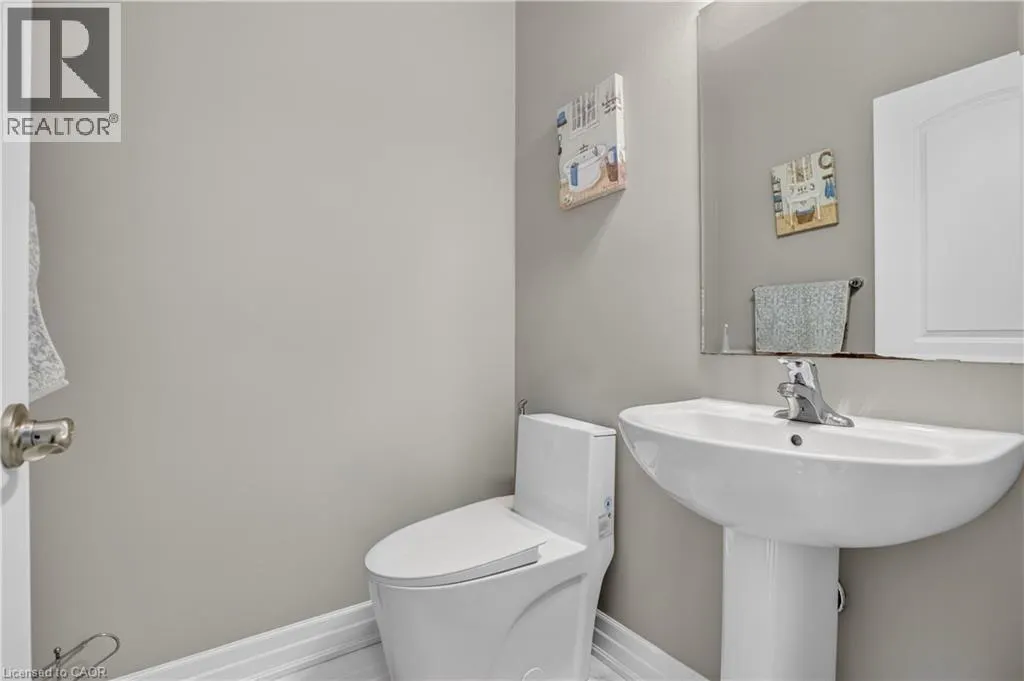
| 2pc Bathroom | 5'2'' x 4'9'' | Main level | ||
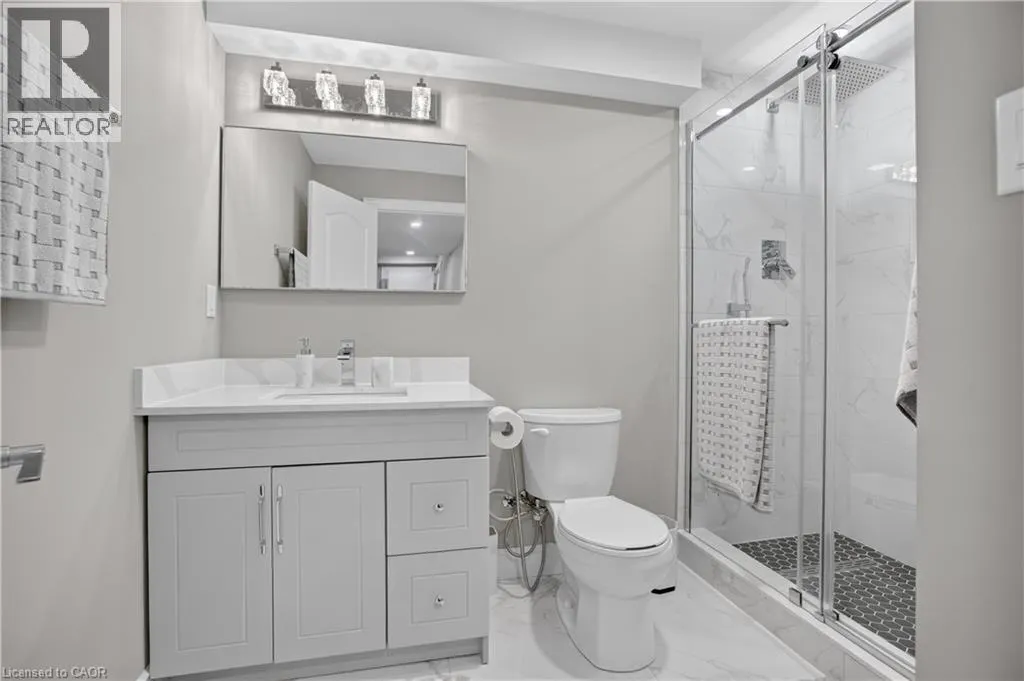
| 3pc Bathroom | 5'1'' x 9'2'' | Basement | ||
| 4pc Bathroom | 9'9'' x 5'8'' | Second level | ||
| Bedroom | 12'1'' x 19'3'' | Basement | ||
| Breakfast | 12'1'' x 6'3'' | Main level | ||
| Dining room | 12'6'' x 9'6'' | Main level | ||
| Family room | 20'1'' x 17'8'' | Second level | ||
| Kitchen | 12'6'' x 11'7'' | Main level | ||
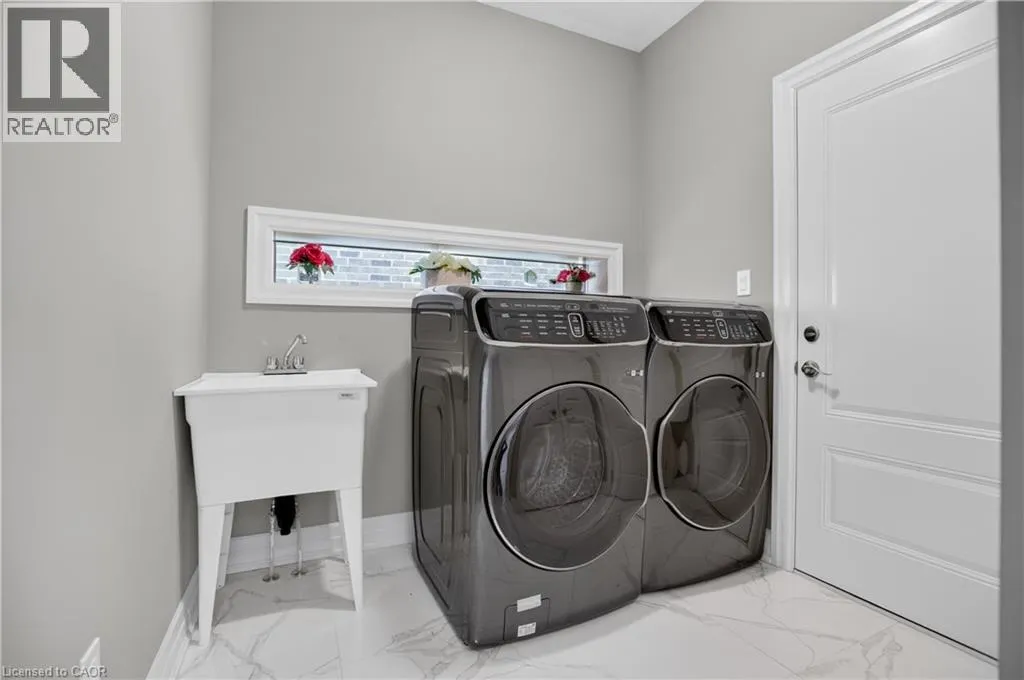
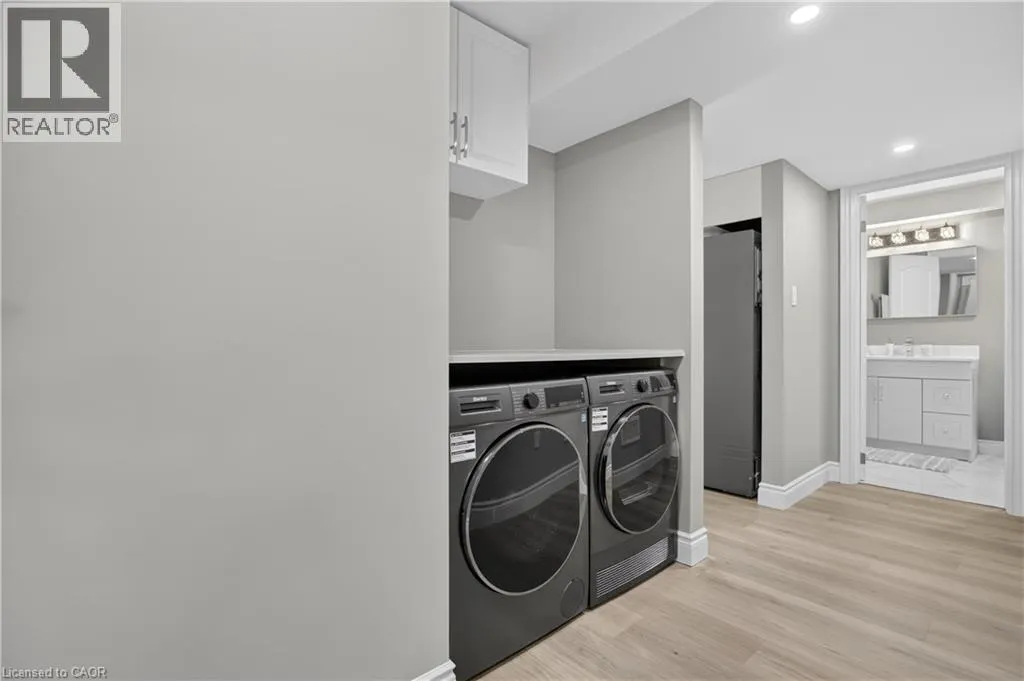
| Laundry room | 7'1'' x 7'4'' | Main level | ||
| Living room | 12'1'' x 13'1'' | Main level | ||
| Primary Bedroom | 26'1'' x 19'7'' | Second level | ||
| Recreation room | 13'7'' x 11'7'' | Basement |
Amenities
- Views
- New Construction
- Adult 55+
- Lease To Own
- No Strata Fees
- Furnished
- Primary On Main
- Air Conditioning
- Seller Finance
- Green
- Fixer Upper
- Horse
- Golf
- Fireplace
- Deck
- Garage
- Basement
- Pool

Property vs Single Family Average in N2V 0H1
Price
Year Built
In The Neighbourhood
Open House
Waterloo
$ 950,000
- Type
- Single Family
- Size
- 2,550 SqFt
- Rooms
- 4 Beds + 2.5 Baths
Royal LePage Peaceland Realty
Just Listed
Waterloo
$ 1,499,900
- Type
- Single Family
- Size
- 3,582 SqFt
- Rooms
- 4 Beds + 3.5 Baths
RE/MAX TWIN CITY REALTY INC.
Waterloo
$ 699,000
- Type
- Single Family
- Size
- 1,808 SqFt
- Rooms
- 3 Beds + 2.5 Baths
HOMELIFE LANDMARK REALTY INC BROKERAGE 103B
Waterloo
$ 925,000
- Type
- Single Family
- Size
- 3,055 SqFt
- Rooms
- 4 Beds + 2.5 Baths
Chestnut Park Realty Southwestern Ontario Limited
Waterloo
$ 999,950
- Type
- Single Family
- Size
- 2,618 SqFt
- Rooms
- 3 Beds + 2.5 Baths
RE/MAX TWIN CITY REALTY INC.
Golf Course
Waterloo
$ 950,000
- Type
- Single Family
- Size
- 2,645 SqFt
- Rooms
- 4 Beds + 3 Baths
Peak Realty Ltd.
Waterloo
$ 1,180,000
- Type
- Single Family
- Size
- 3,975 SqFt
- Rooms
- 4 Beds + 3.5 Baths
Royal LePage Peaceland Realty
Waterloo
$ 3,500
- Type
- Single Family
- Size
- 2,632 SqFt
- Rooms
- 5 Beds + 3.5 Baths
SMART FROM HOME REALTY LIMITED
Waterloo
$ 1,070,000
- Type
- Single Family
- Size
- 2,559 SqFt
- Rooms
- 4 Beds + 3.5 Baths
Real Broker Ontario Ltd.
Waterloo
$ 1,800
- Type
- Single Family
- Size
- 3,005 SqFt
- Rooms
- 2 Beds + 1 Baths
RE/MAX REAL ESTATE CENTRE INC.
Waterloo
$ 799,000
- Type
- Single Family
- Size
- 2,056 SqFt
- Rooms
- 5 Beds + 3.5 Baths
HOMELIFE MIRACLE REALTY LTD
