
Primary on Main
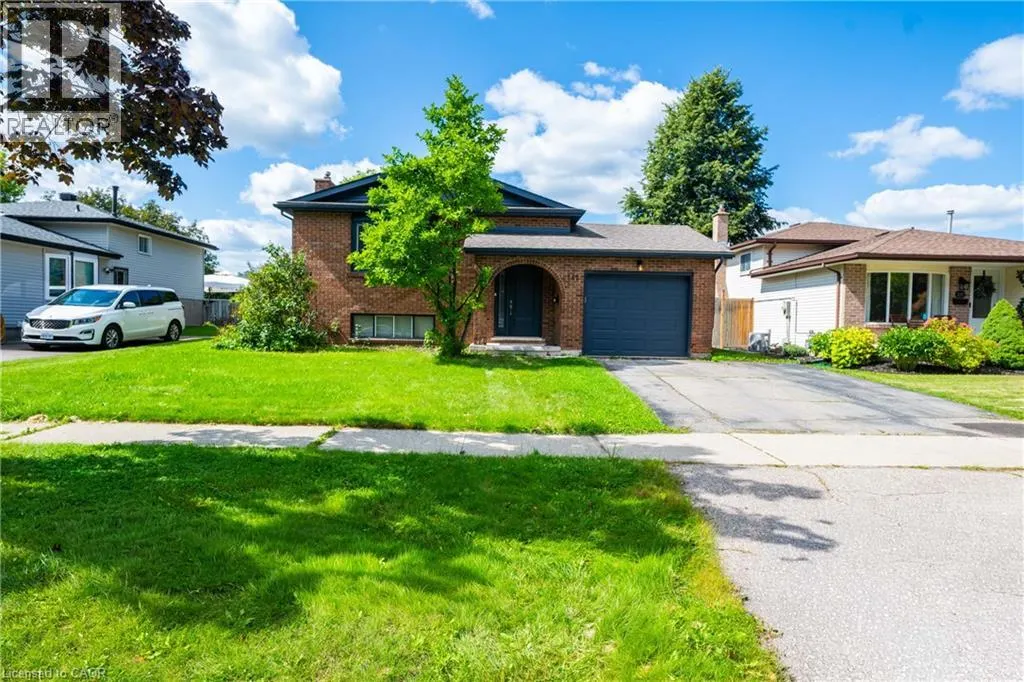
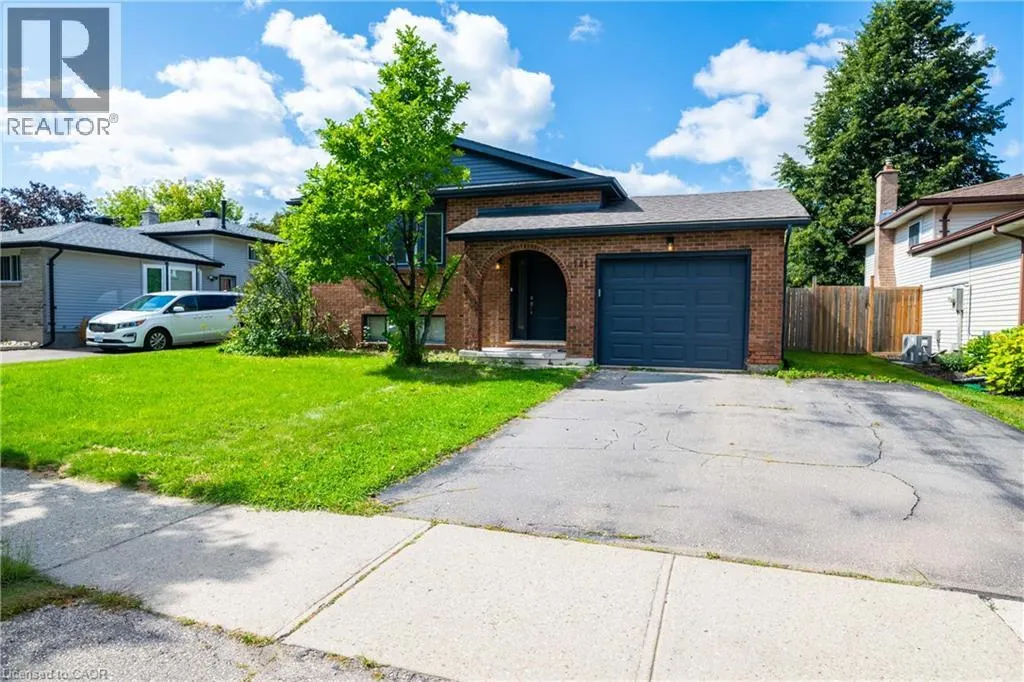
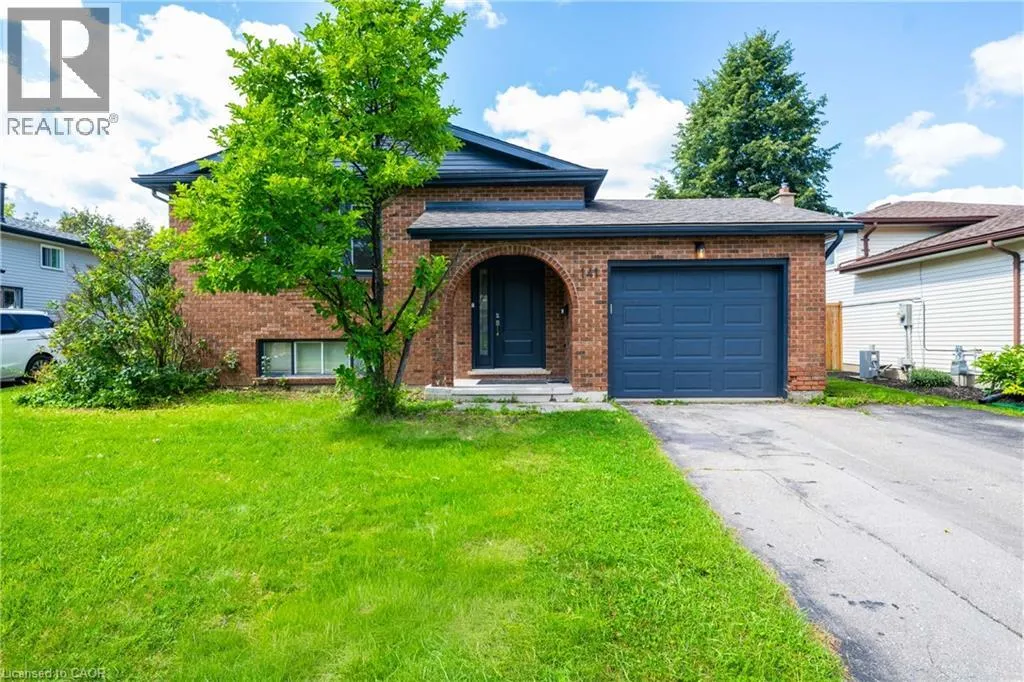
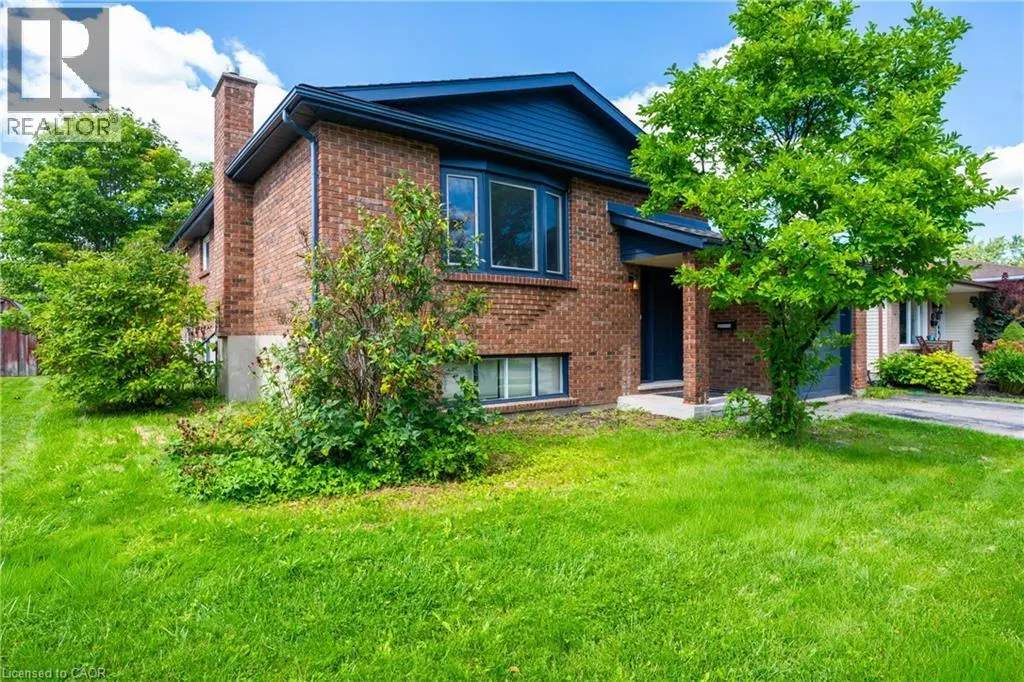
Address
141 Cedar Crest Street, Kitchener, ON
Price
$ 2,995
Property Attributes
- ID#40864185
- TypeSingle Family
- Listing Status Active
- MunicipalityKitchener
- CityKitchener
- AreaKitchener
- Neighbourhood337 - Forest Heights
- Postal CodeN2N 2A6
- StyleRaised bungalow
- Price$ 2,995
- Bedrooms3+2
- Bathrooms2
- Half Bathrooms0
- Sqr Footage1145
Data Source:
Canadian Real Estate Association (CREA)
Property Description
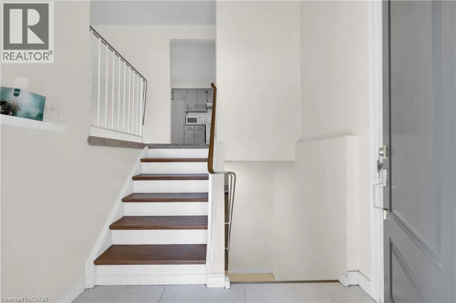
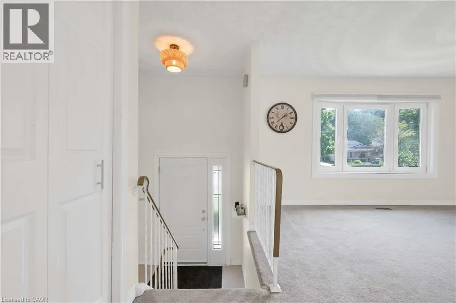
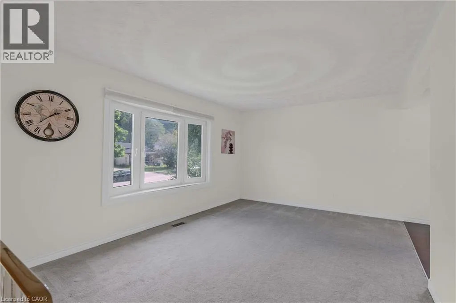
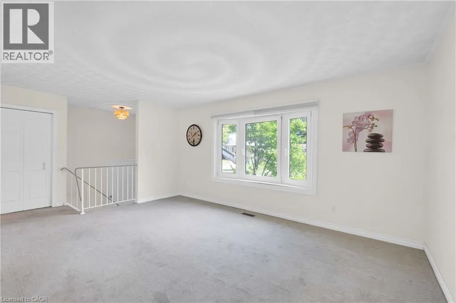
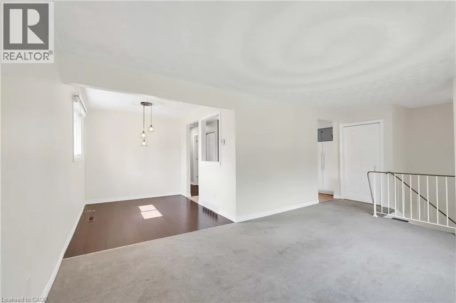
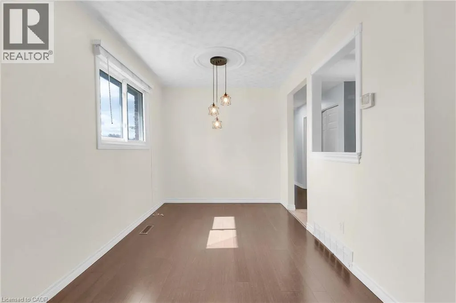
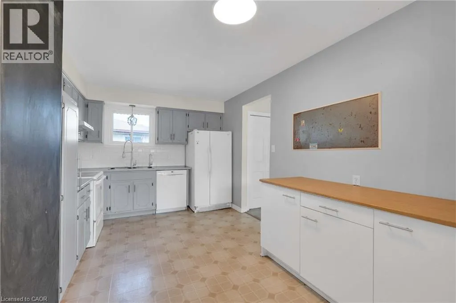
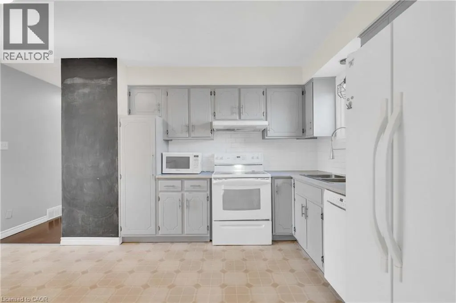
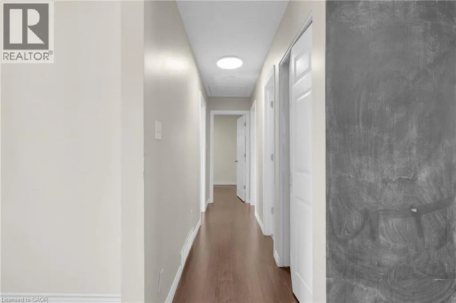
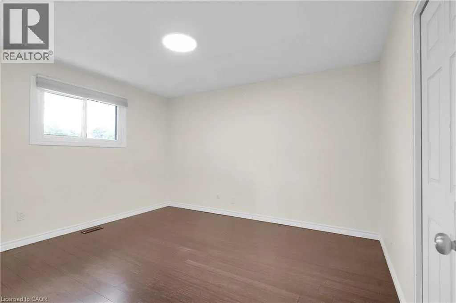
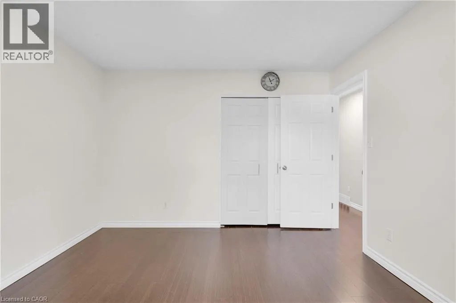
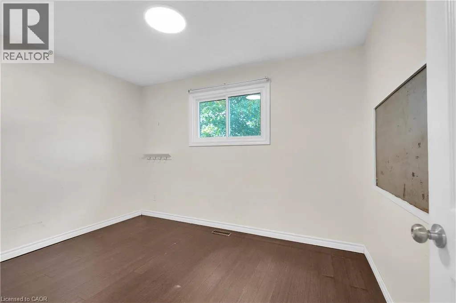
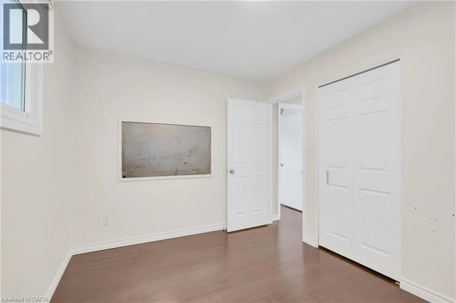
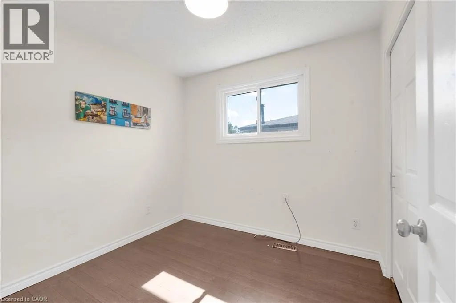
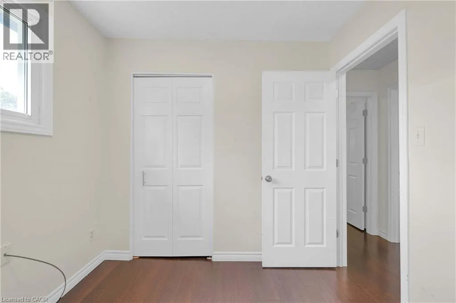
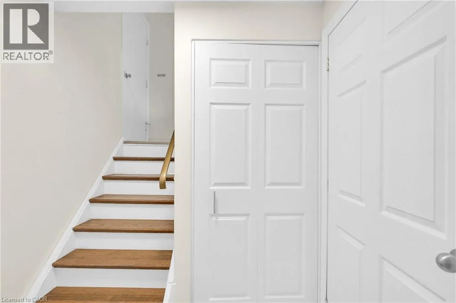
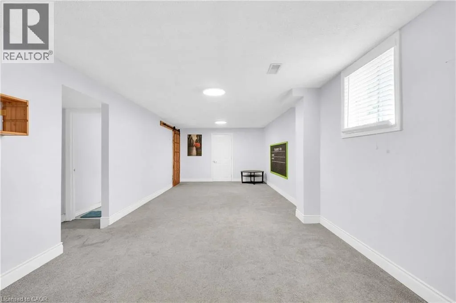
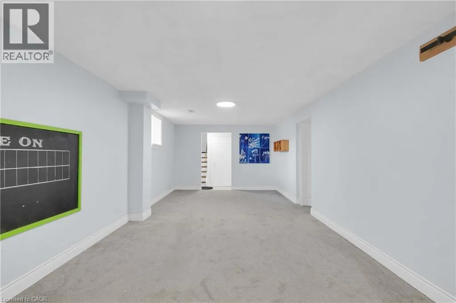
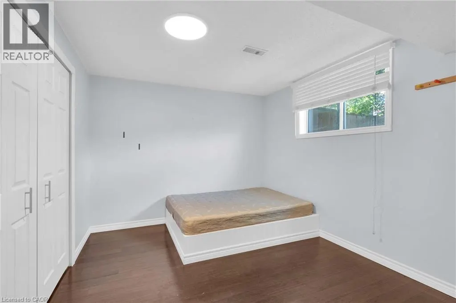
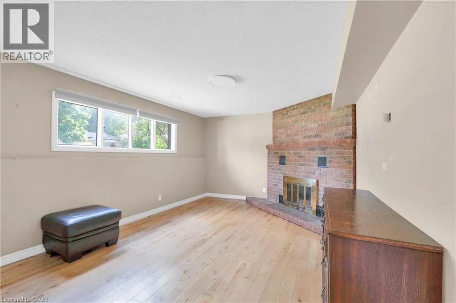
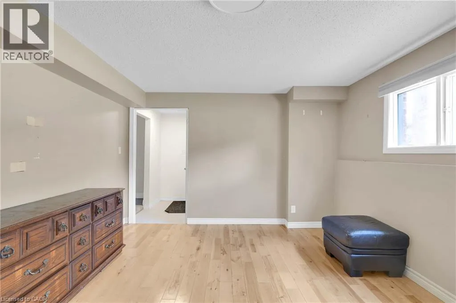
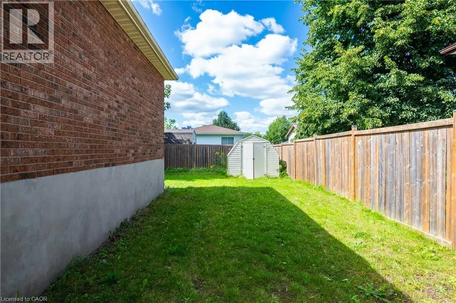
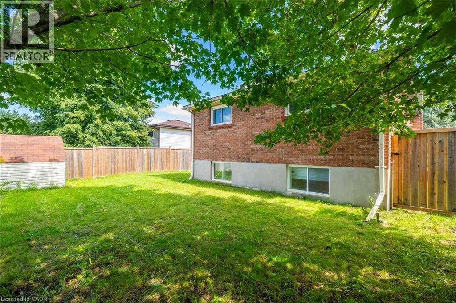
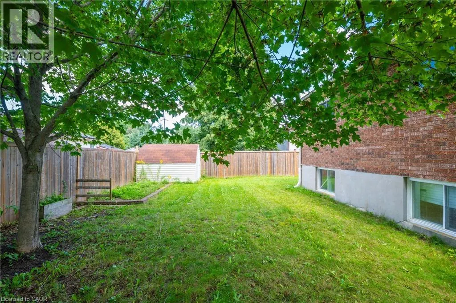
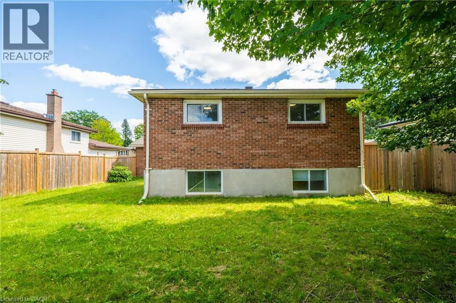
Welcome to 141 Cedar Crest Street - where comfort, space and timeless charm come together in Forest Heights. Set on a quiet, tree-lined street, this beautifully maintained 4-bedroom home offers approximately 2,290 sq. ft. of finished living space, thoughtfully designed for both everyday living and effortless entertaining.Step inside to bright, inviting interiors accented by neutral tones, a spacious kitchen and a dedicated dining area perfect for hosting family and friends. Large windows fill the home with natural light, creating a warm and welcoming atmosphere throughout.The fully finished lower level extends your living space with a generous family room, recreation room, 3-piece bathroom and built-in full-size bed - an ideal retreat for guests, movie nights, hobbies or additional family space.Outside, discover your own private backyard oasis, offering a peaceful setting for summer gatherings, gardening or simply unwinding at the end of the day.Pride of ownership shines throughout, with numerous updates including A/C (2023), fence (2021), roof (2016) and updated front bay window.Ideally located near Highway 7/8, Ira Needles amenities, shopping, groceries, fitness, transit and schools, this exceptional Forest Heights home delivers the space, location and lifestyle you've been looking for. Welcome home. (id:7434)
General Features
| Community Features | Quiet Area |
|---|---|
| Property Type | Single Family |
| Lease | 2995.00 |
| Zoning Description | R2A |
| Amenities | Park, Playground, Public Transit, Schools |
| Building Appliances | Dishwasher, Dryer, Refrigerator, Stove, Washer |
| Building Architectural Style | Raised bungalow |
| Building Cooling Type | Central air conditioning |
| Location Description | Highview to SugarMaple to Cedar Crest |
| Parking Space Total | 3 |
| Building Type | House |
| Ownership Type | Freehold |
| Building.StoriesTotal | 1 |
Interior Features
| Building Fireplace Present | False |
|---|---|
| Building Heating Type | Forced air |
| Building Heating Fuel | Natural gas |
| Basement Development | Finished |
| Basement Type | Full (Finished) |
| Construction Style Attachment | Detached |
| Living Area Range | 1145 |
| Bedrooms | 3+2 |
Exterior Features
| Land Amenities | Park, Playground, Public Transit, Schools |
|---|---|
| Sewer | Municipal sewage system |
| Exterior Finish | Brick |
Room Details
| Room | Dimensions | Level | Flooring | Details |
|---|---|---|---|---|
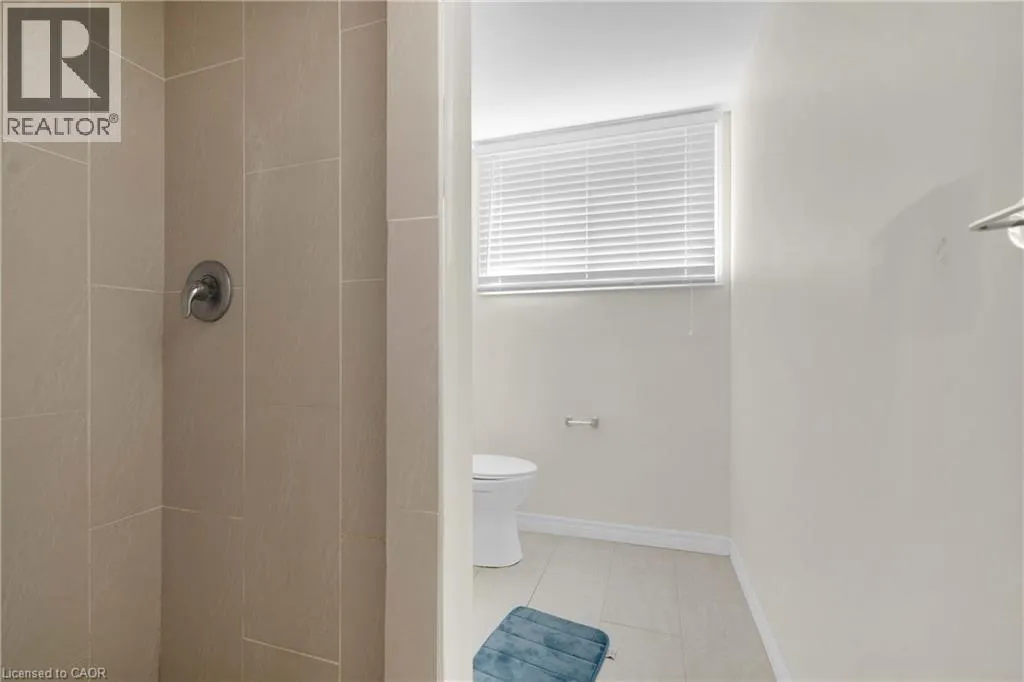
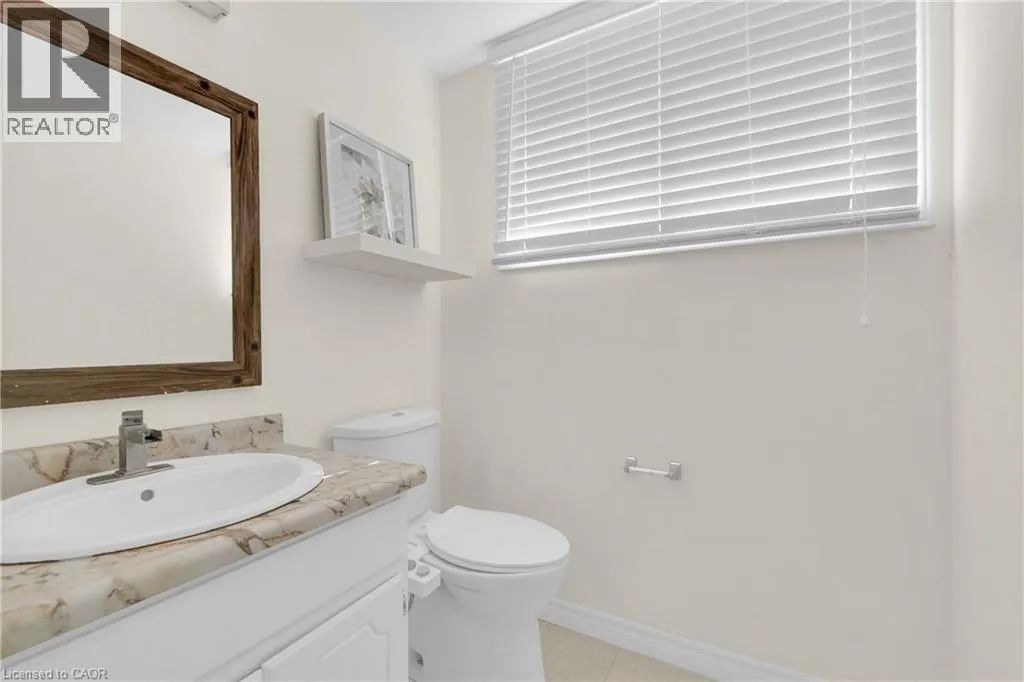
| 3pc Bathroom | 11'3'' x 5'7'' | Basement | ||
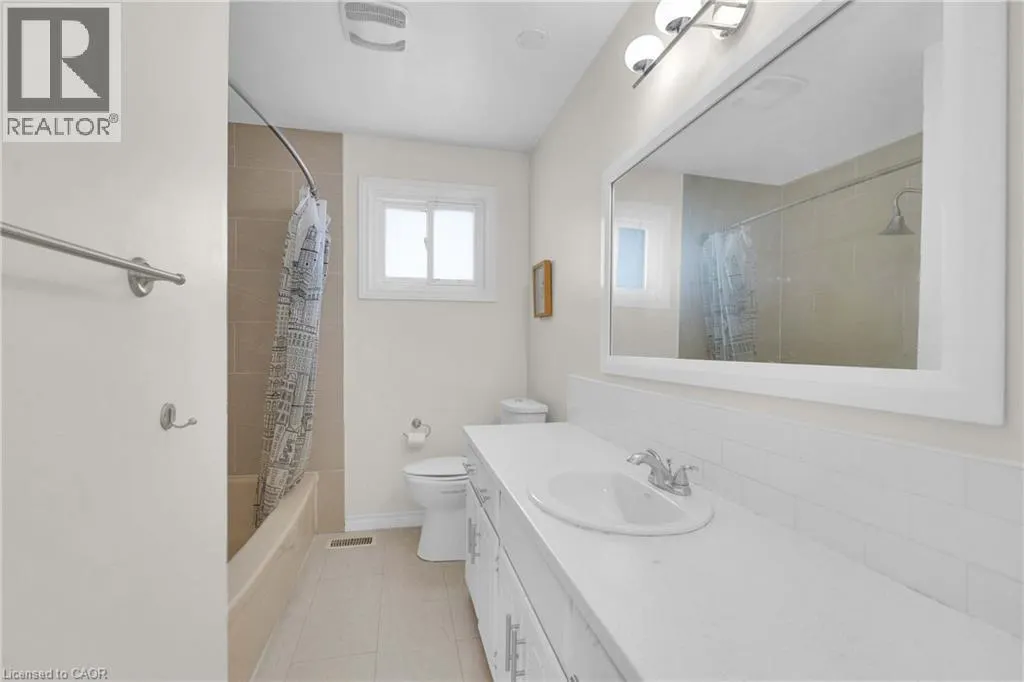
| 4pc Bathroom | 11'6'' x 6'9'' | Main level | ||
| Bedroom | 11'8'' x 8'11'' | Main level | ||
| Dining room | 8'1'' x 10'1'' | Main level | ||
| Kitchen | 15'0'' x 10'1'' | Main level | ||
| Living room | 19'9'' x 11'7'' | Main level | ||
| Primary Bedroom | 11'6'' x 12'10'' | Main level | ||
| Recreation room | 11'3'' x 25'9'' | Basement | ||
| Storage | 11'3'' x 4'1'' | Basement | ||
| Utility room | 11'1'' x 10'11'' | Basement |
Amenities
- Views
- New Construction
- Adult 55+
- Lease To Own
- No Strata Fees
- Furnished
- Primary On Main
- Air Conditioning
- Seller Finance
- Green
- Fixer Upper
- Horse
- Golf
- Fireplace
- Deck
- Garage
- Basement
- Pool

Property vs Single Family Average in N2N 2A6
In The Neighbourhood
Open House
Kitchener
$ 649,900
- Type
- Single Family
- Size
- 1,704 SqFt
- Rooms
- 3 Beds + 2 Baths
RE/MAX TWIN CITY REALTY INC.
Just Listed
Kitchener
$ 679,900
- Type
- Single Family
- Size
- 2,198 SqFt
- Rooms
- 4 Beds + 1.5 Baths
eXp Realty, Brokerage
Open House
Kitchener
$ 499,000
- Type
- Single Family
- Size
- 1,354 SqFt
- Rooms
- 3 Beds + 1.5 Baths
Bosley Real Estate Ltd.
Just Listed
Kitchener
$ 1,400
- Type
- Single Family
- Size
- 972 SqFt
- Rooms
- 1 Beds + 1 Baths
RE/MAX Twin City Realty Inc.
Open House
Kitchener
$ 899,999
- Type
- Single Family
- Size
- 2,693 SqFt
- Rooms
- 4 Beds + 2 Baths
Flux Realty
Primary On Main
Kitchener
$ 700,000
- Type
- Single Family
- Size
- 1,785 SqFt
- Rooms
- 3 Beds + 2 Baths
RE/MAX TWIN CITY REALTY INC.
Open House
Kitchener
$ 649,900
- Type
- Single Family
- Size
- 1,548 SqFt
- Rooms
- 3 Beds + 2 Baths
RE/MAX SOLID GOLD REALTY (II) LTD.
Open House
Kitchener
$ 719,900
- Type
- Single Family
- Size
- 2,401 SqFt
- Rooms
- 4 Beds + 2 Baths
RE/MAX Real Estate Centre Inc.
Primary On Main
Kitchener
$ 899,900
- Type
- Single Family
- Size
- 3,042 SqFt
- Rooms
- 5 Beds + 3 Baths
Real Broker Ontario Ltd.
Kitchener
$ 699,900
- Type
- Single Family
- Size
- 2,534 SqFt
- Rooms
- 3 Beds + 2.5 Baths
Royal LePage Wolle Realty
Primary On Main
Kitchener
$ 699,900
- Type
- Single Family
- Size
- 1,145 SqFt
- Rooms
- 5 Beds + 2 Baths
RE/MAX REAL ESTATE CENTRE INC.
