
Address
9105 96 Ave, Lac La Biche, AB
Price
$ 299,000
Property Attributes
- ID#A2302590
- TypeSingle Family
- Listing Status Active
- MunicipalityLac La Biche
- CityLac La Biche
- AreaLac La Biche
- NeighbourhoodLac La Biche
- Postal CodeT0A 2C0
- Style
- Year Built1980
- Price$ 299,000
- Bedrooms3
- Bathrooms1
- Half Bathrooms1
- Sqr Footage1327
Data Source:
Canadian Real Estate Association (CREA)
Property Description
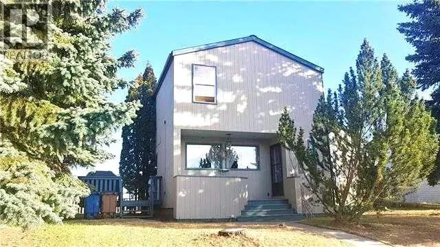
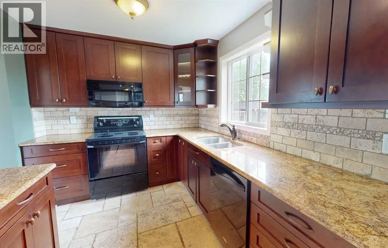
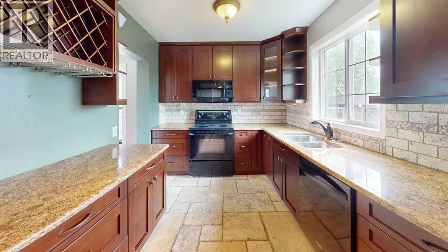
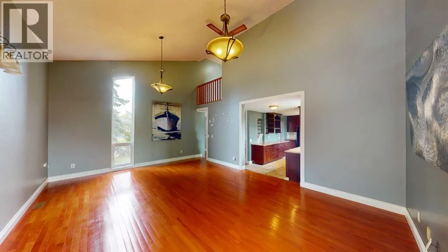
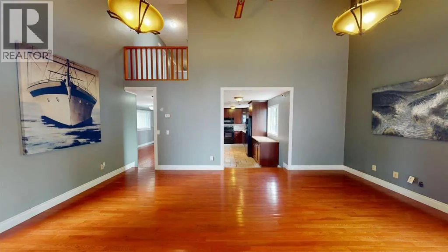
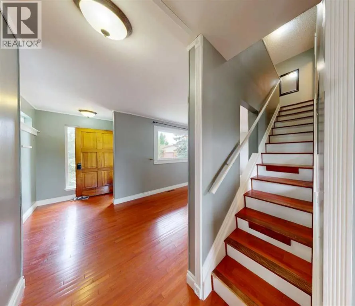
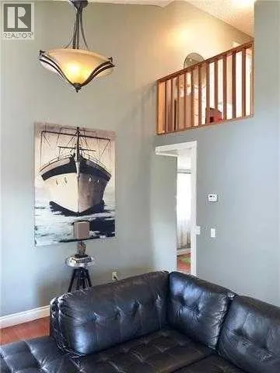
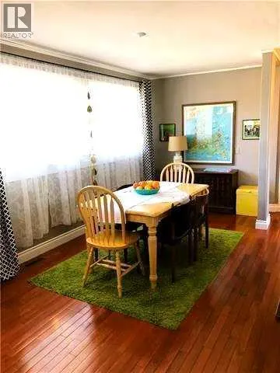
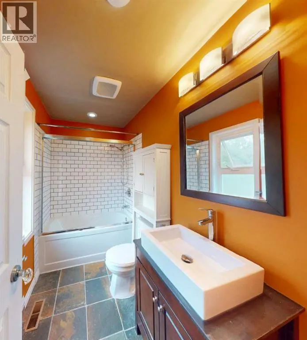
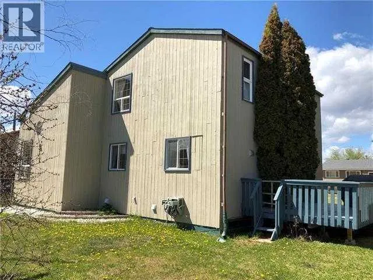
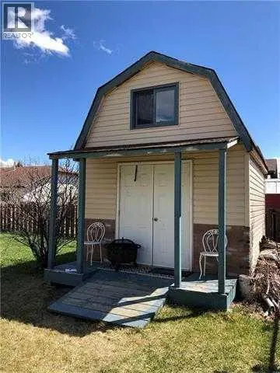
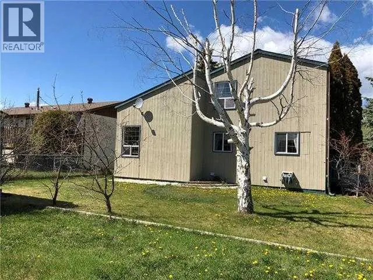
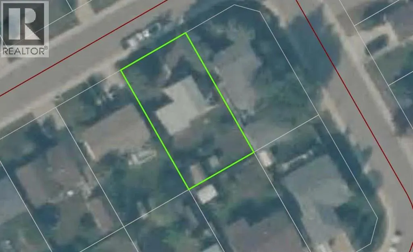
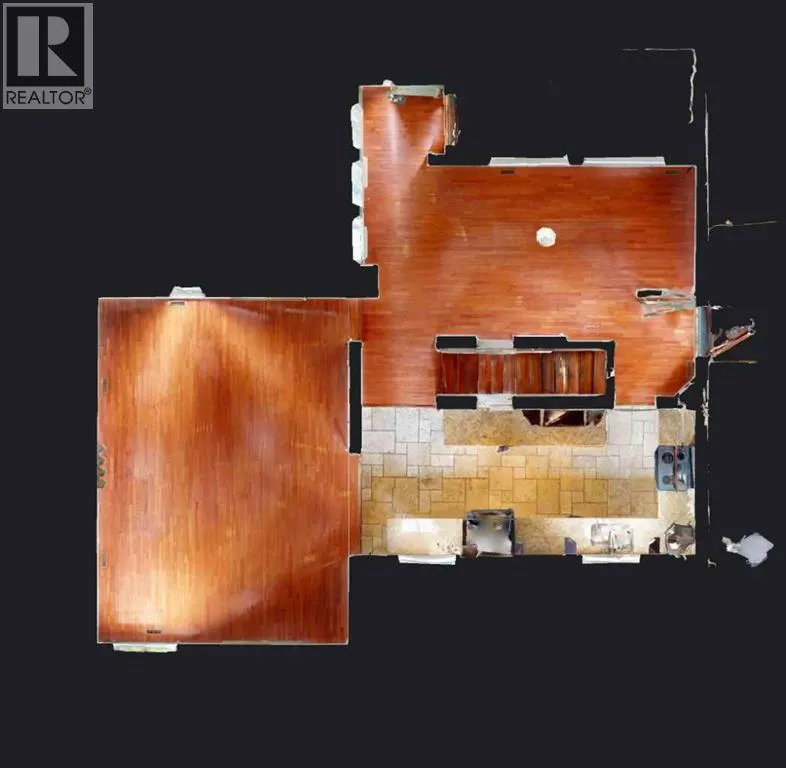
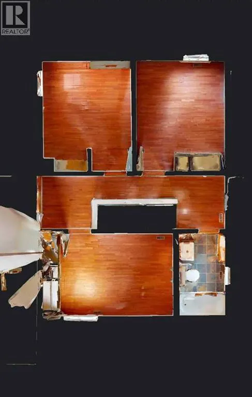
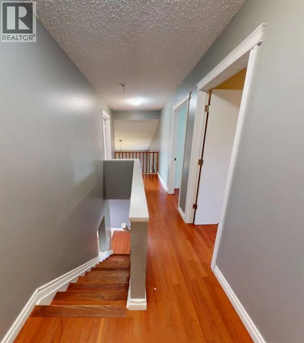
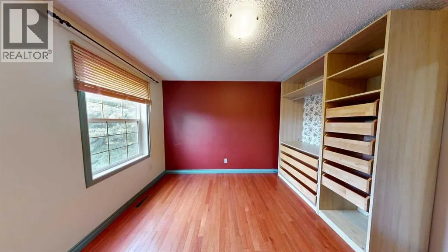
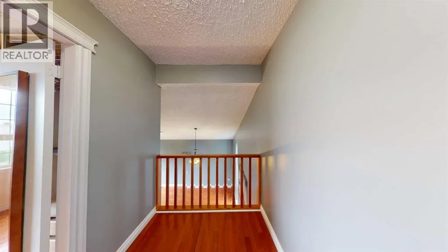
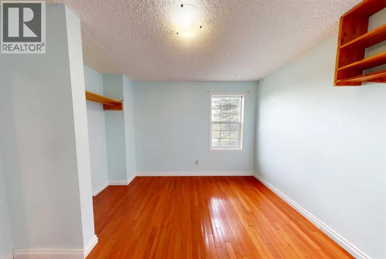
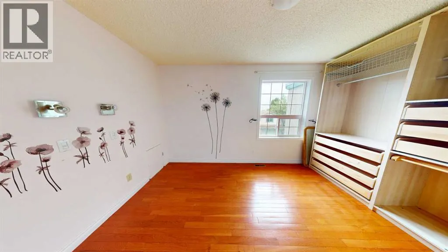
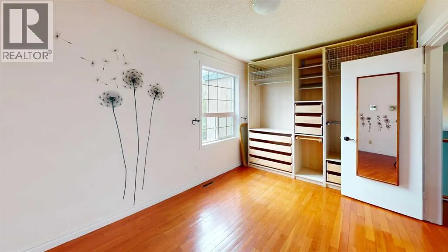
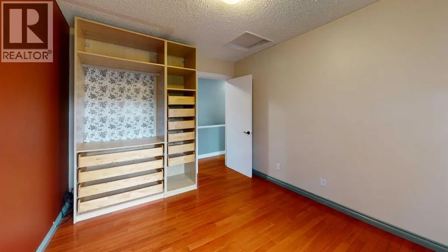
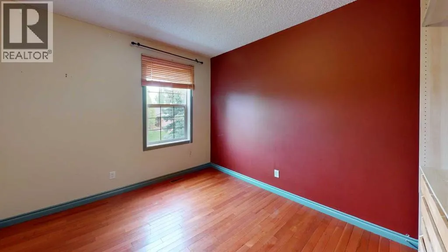
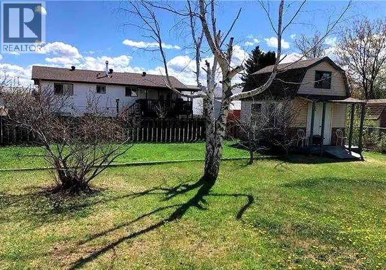
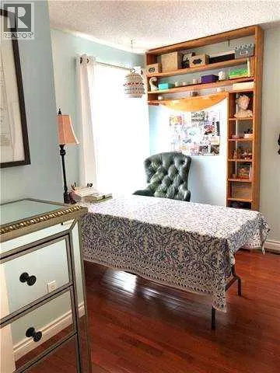
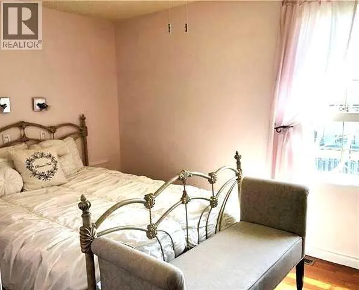
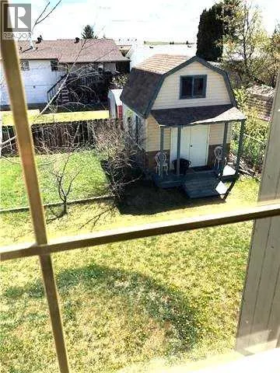
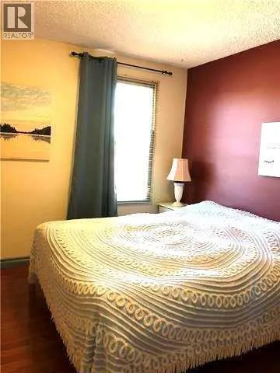
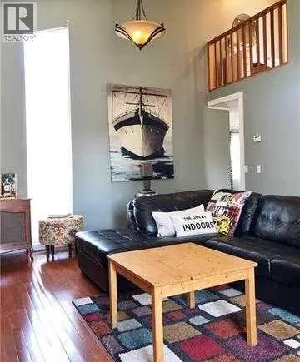
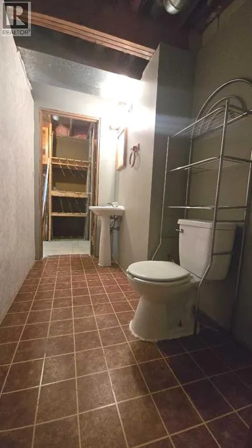
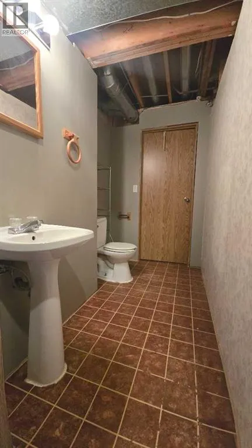
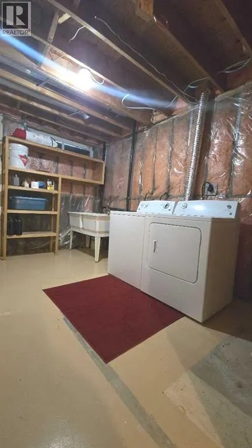
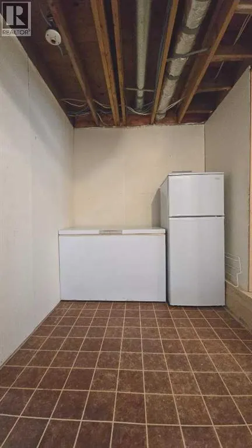
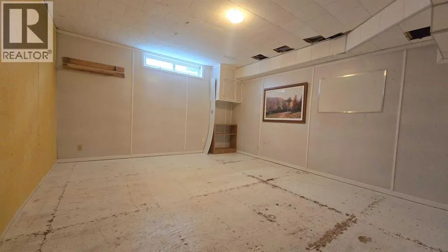
Step into this architect-designed two-storey home, built in 1980 and thoughtfully updated to blend character with modern comfort. The show-stopping living room features a dramatic 20-foot ceiling and an open-to-above design from the second floor, creating a bright and airy focal point you’ll love. Upstairs, you’ll find three bedrooms, each equipped with functional IKEA wardrobes and a 3 piece washroom. A stylish renovation completed in 2010–2011 enhanced the home with granite countertops, stone tile in the kitchen, custom cabinetry, and timeless subway tile in the bathroom. The semi-developed basement adds extra versatility, complete with a convenient lower-level laundry area and a half bath—perfect for growing families or additional living space. Outside, enjoy a fully fenced yard with plenty of room to relax, garden, or entertain. A unique two-storey shed offers exceptional storage or creative potential.Ideally located in Lac La Biche, this property is just minutes from Portage College, government offices, and the hospital—making it a fantastic option for families, professionals, or investors alike. (id:7434)
General Features
| Features | See remarks |
|---|---|
| Property Type | Single Family |
| Zoning Description | LDR |
| CommunityName | Lac La Biche |
| Amenities | Park, Playground, Recreation Nearby, Schools |
| Building Appliances | Refrigerator, Dishwasher, Stove, Microwave, Freezer, Hood Fan, Washer & Dryer |
| Building Cooling Type | None |
| Parking Space Total | 2 |
| Foundation Type | Poured Concrete |
| Building Type | House |
| Ownership Type | Freehold |
| Building.StoriesTotal | 2 |
Interior Features
| Building Fireplace Present | False |
|---|---|
| Building Heating Type | Forced air |
| Basement Development | Partially finished |
| Basement Type | Full (Partially finished) |
| Construction Style Attachment | Detached |
| Flooring Type | Ceramic Tile, Hardwood |
| Living Area Range | 1327 |
| Bedrooms | 3 |
Exterior Features
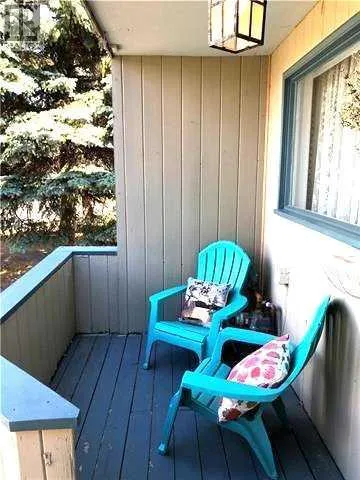
| Structure | Porch |
|---|---|
| Land Amenities | Park, Playground, Recreation Nearby, Schools |
| Exterior Finish | Brick |
| Fence Type | Fence |
Room Details
| Room | Dimensions | Level | Flooring | Details |
|---|---|---|---|---|
| 2pc Bathroom | 8.00 Ft x 5.00 Ft | Lower level | ||
| 3pc Bathroom | 8.67 Ft x 4.92 Ft | Second level | ||
| Bedroom | 11.67 Ft x 9.50 Ft | Second level | ||
| Dining room | 18.25 Ft x 9.83 Ft | Main level | ||
| Kitchen | 19.83 Ft x 8.42 Ft | Main level | ||
| Living room | 14.42 Ft x 19.92 Ft | Main level |
Amenities
- Views
- New Construction
- Adult 55+
- Lease To Own
- No Strata Fees
- Furnished
- Primary On Main
- Air Conditioning
- Seller Finance
- Green
- Fixer Upper
- Horse
- Golf
- Fireplace
- Deck
- Garage
- Basement
- Pool

Property vs Single Family Average in T0A 2C0
Price
Year Built
In The Neighbourhood
Waterfront
Lac La Biche
$ 435,000
- Type
- Single Family
- Size
- 2,321 SqFt
- Rooms
- 3 Beds + 1.5 Baths
RE/MAX LA BICHE REALTY
Primary On Main
Lac La Biche
$ 389,000
- Type
- Single Family
- Size
- 1,540 SqFt
- Rooms
- 5 Beds + 3 Baths
RE/MAX LA BICHE REALTY
Golf Course
Lac La Biche
$ 329,000
- Type
- Single Family
- Size
- 1,255 SqFt
- Rooms
- 3 Beds + 1.5 Baths
RE/MAX LA BICHE REALTY
Lac La Biche
$ 544,000
- Type
- Single Family
- Size
- 2,589 SqFt
- Rooms
- 6 Beds + 4 Baths
RE/MAX LA BICHE REALTY
Lac La Biche
$ 189,000
- Type
- Single Family
- Size
- 1,067 SqFt
- Rooms
- 5 Beds + 2 Baths
RE/MAX LA BICHE REALTY
Lac La Biche
$ 169,500
- Type
- Single Family
- Size
- 1,115 SqFt
- Rooms
- 6 Beds + 2 Baths
RE/MAX LA BICHE REALTY
Lac La Biche
$ 150,000
- Type
- Single Family
- Size
- 1,212 SqFt
- Rooms
- 2 Beds + 1.5 Baths
RE/MAX LA BICHE REALTY
Primary On Main
Lac La Biche
$ 349,900
- Type
- Single Family
- Size
- 1,012 SqFt
- Rooms
- 3 Beds + 1 Baths
RE/MAX LA BICHE REALTY
Golf Course
Lac La Biche
$ 189,900
- Type
- Single Family
- Size
- 770 SqFt
- Rooms
- 1 Beds + 1 Baths
RE/MAX LA BICHE REALTY
Waterfront
Lac La Biche
$ 929,000
- Type
- Single Family
- Size
- 2,632 SqFt
- Rooms
- 4 Beds + 3.5 Baths
RE/MAX LA BICHE REALTY
Golf Course
Lac La Biche
$ 215,000
- Type
- Single Family
- Size
- 1,045 SqFt
- Rooms
- 3 Beds + 2 Baths
RE/MAX LA BICHE REALTY
Waterfront
Lac La Biche
$ 325,000
- Type
- Single Family
- Size
- 932 SqFt
- Rooms
- 3 Beds + 2 Baths
CENTURY 21 LAKELAND REAL ESTATE
Primary On Main
Lac La Biche
$ 534,900
- Type
- Single Family
- Size
- 1,675 SqFt
- Rooms
- 6 Beds + 3 Baths
People 1st Realty
Primary On Main
Lac La Biche
$ 599,999
- Type
- Single Family
- Size
- 2,244 SqFt
- Rooms
- 4 Beds + 3 Baths
RE/MAX LA BICHE REALTY
