
Golf Course - Primary on Main
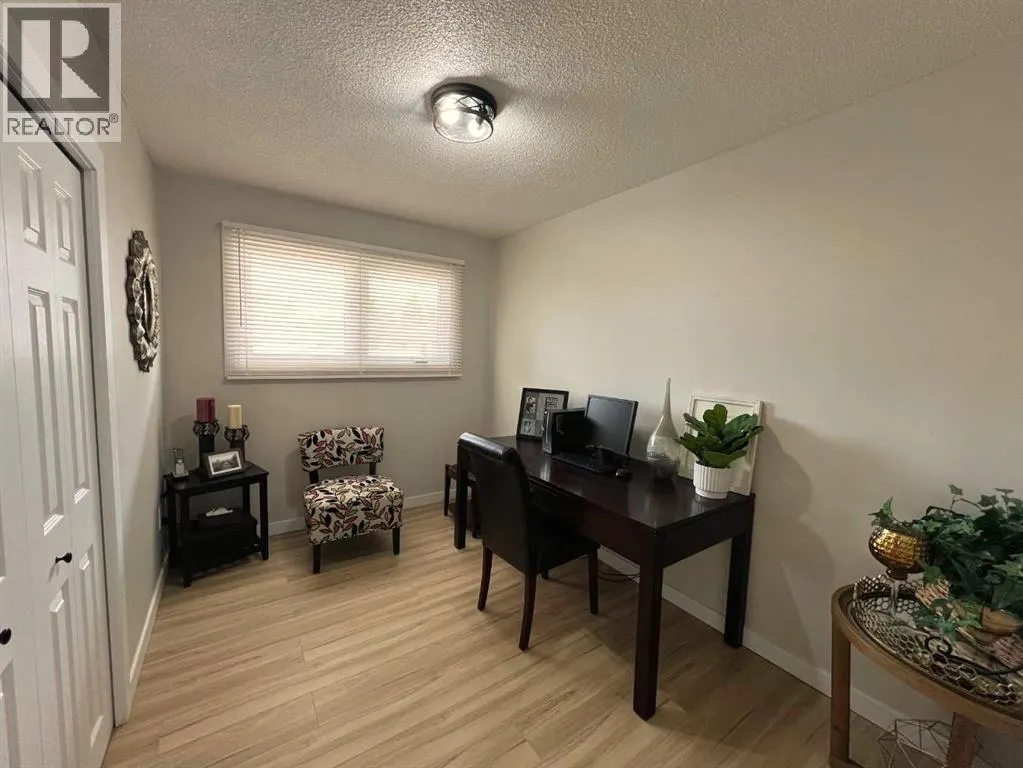
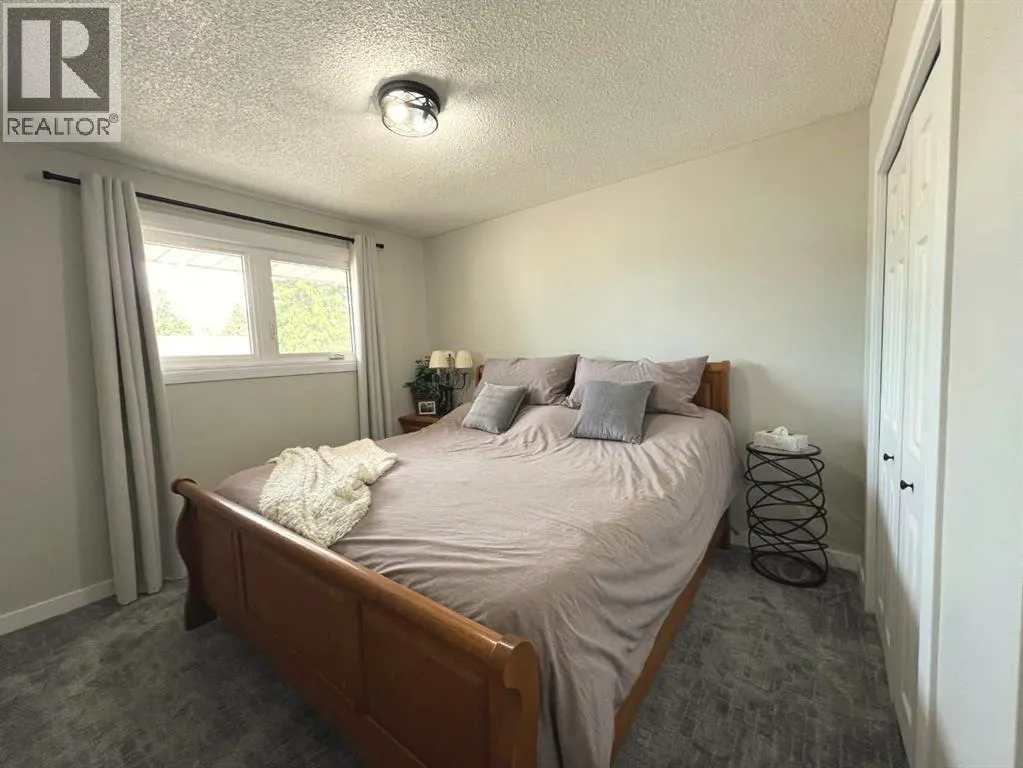
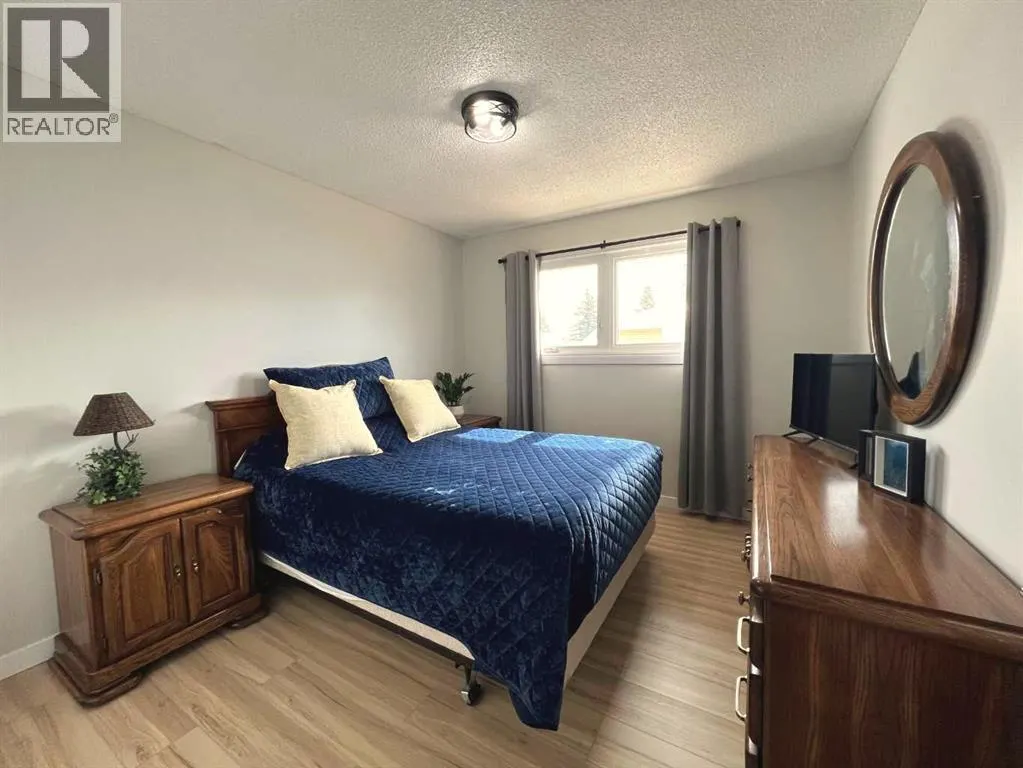
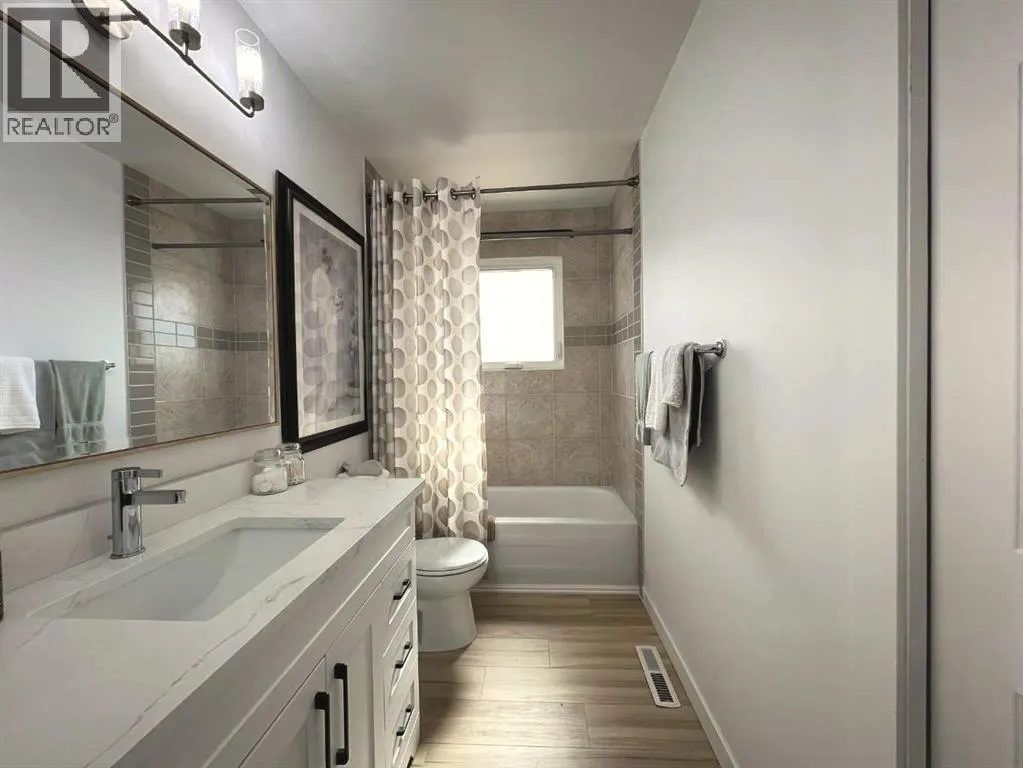


Address
2231 20 Avenue Se, Medicine Hat, AB
Price
$ 399,900
Property Attributes
- ID#A2310294
- TypeSingle Family
- Listing Status Active
- MunicipalityMedicine Hat
- CityMedicine Hat
- AreaCrestwood-Norwood
- NeighbourhoodCrestwood-Norwood
- Postal CodeT1A 3Y8
- StyleBungalow
- Year Built1964
- Price$ 399,900
- Bedrooms3+2
- Bathrooms2
- Half Bathrooms0
- Sqr Footage1148
Data Source:
Canadian Real Estate Association (CREA)
Property Description
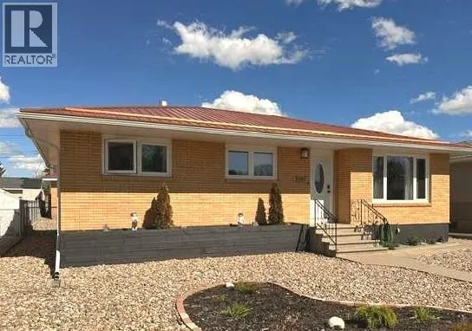
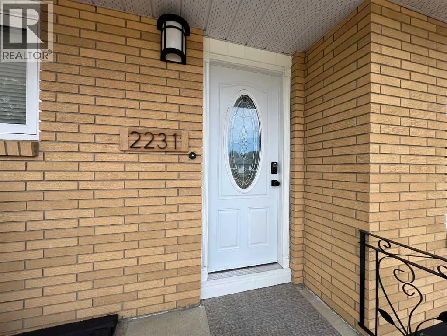
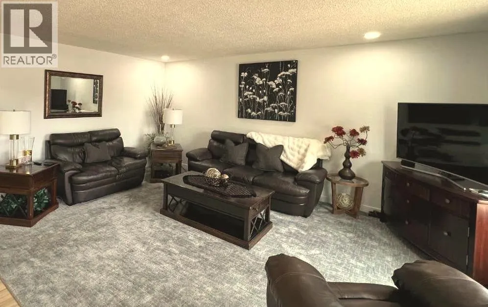
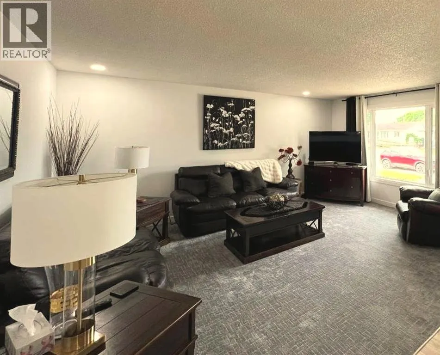
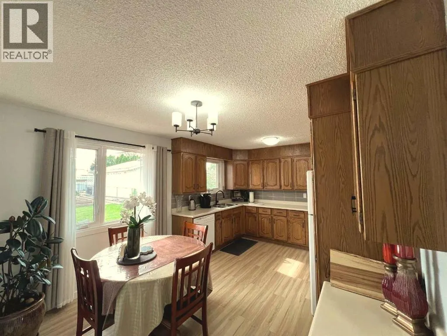
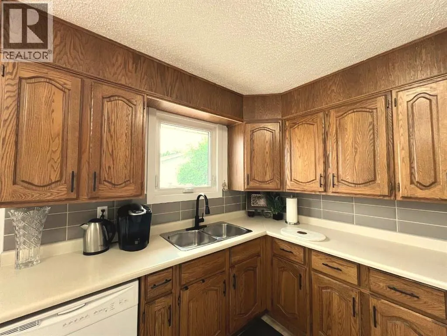
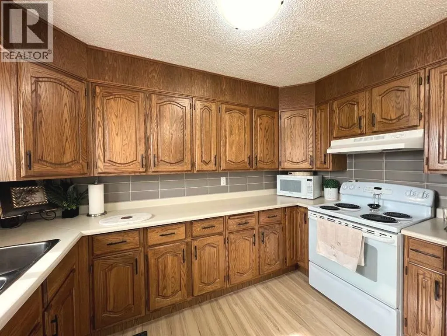
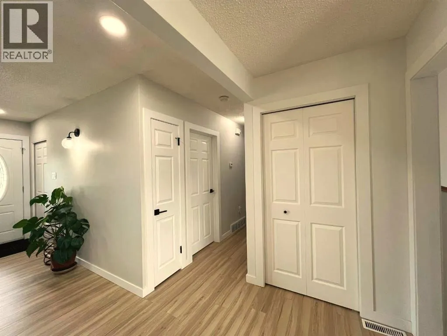
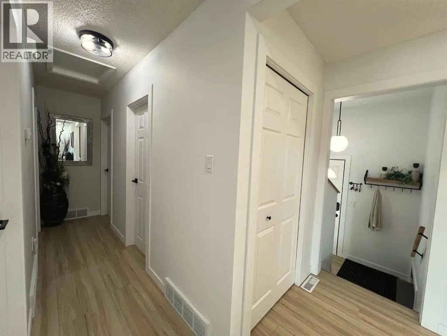
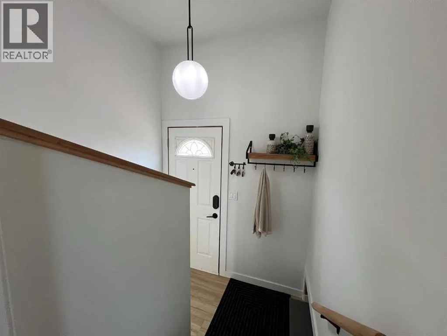
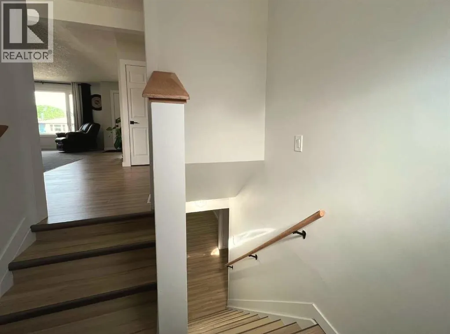
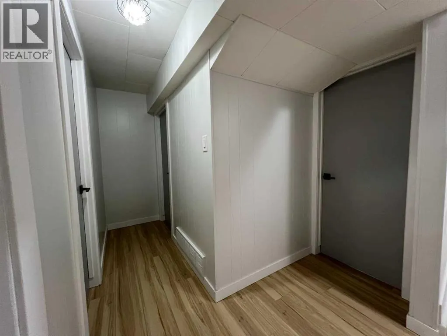
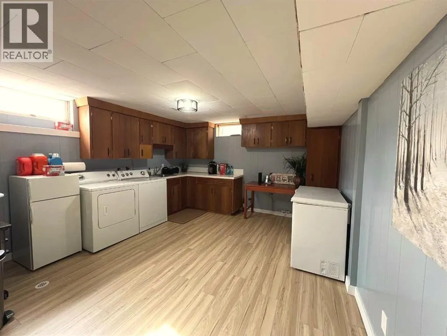
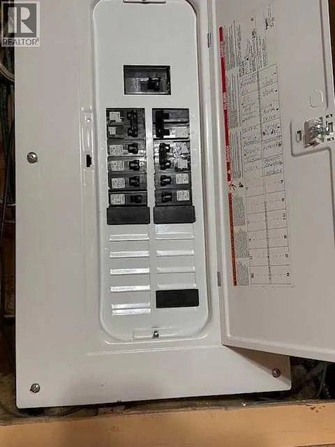
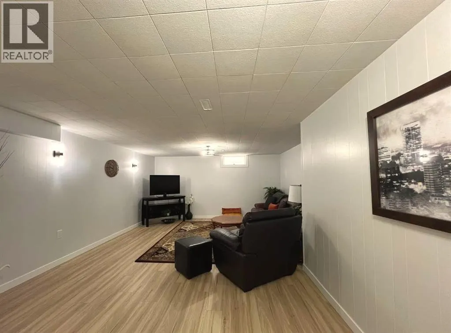
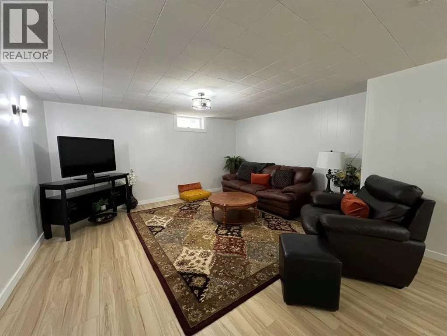
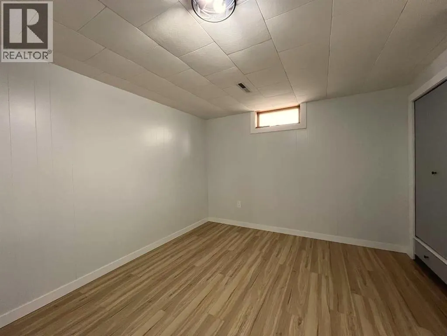
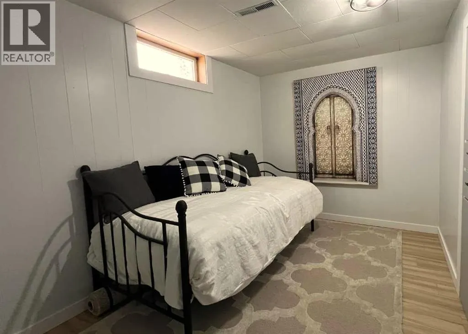
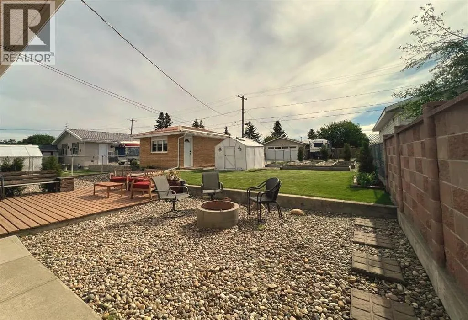
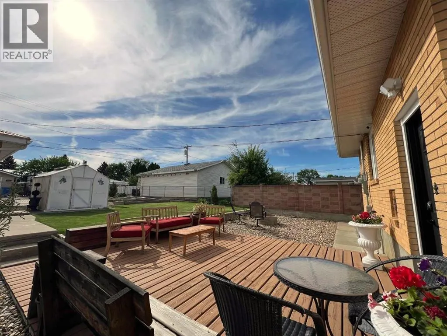
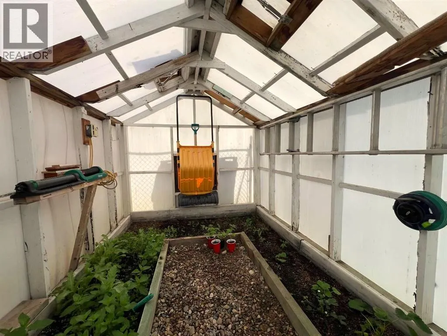
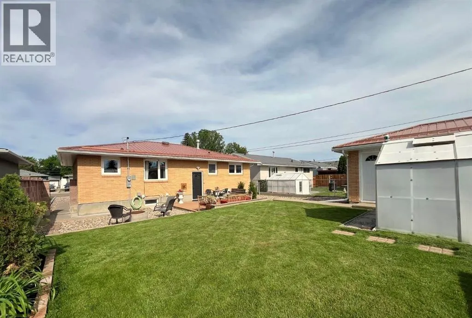
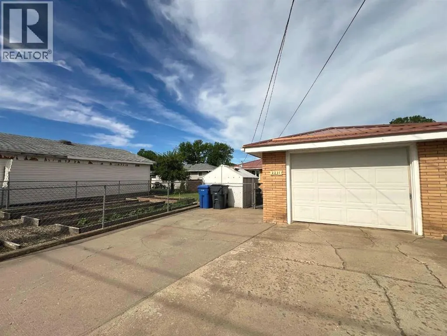
BACK ON MARKET AS OFFER FELL THROUGH DUE TO NON SALE OF BUYERS HOUSE NOW FOR THE THIRD TIME...(THIS IS ABSOLUTELY NO REFLECTION ON 2231 20th AVE SE).......... Welcome to this beautifully renovated 5-bedroom, 2-bathroom brick bungalow in the heart of desirable Crestwood. Situated on a quiet street in a well-maintained, established neighborhood, this move-in-ready home offers exceptional curb appeal, modern updates, and the durability of timeless construction. A rare standout feature is the all-brick exterior on both the home and detached garage, complemented by matching metal roofs and newer PVC windows, creating an incredibly low-maintenance property built to stand the test of time. Recent upgrades include fresh paint throughout, new interior and exterior doors, updated lighting and pot lights, modern window coverings, fully renovated bathrooms, and a 100-amp electrical service upgrade completed in May 2025. The bright and spacious kitchen offers abundant cabinetry and counter space, while the functional layout provides room for the whole family with five bedrooms and generous living areas. The fully developed basement features a large family room, renovated bathroom, and spacious laundry area with built-in cabinetry and utility sink, offering excellent potential for extended family living, a future suite, or income-generating space. Outside, you’ll find a gardener’s dream with a greenhouse, raised garden beds, newly planted trees, and a beautifully maintained yard. Relax on the patio, gather around the firepit, or enjoy the convenience of the long driveway with RV parking potential leading to the detached garage. Located close to parks, schools, shopping, restaurants, recreation facilities, golf, and transit, this home offers the perfect balance of quiet neighborhood living and central city convenience. A rare opportunity to own a fully renovated, low-maintenance home in one of Crestwood’s most sought-after mature communities. (id:7434)
General Features
| Features | See remarks, Back lane, PVC window, No Animal Home, No Smoking Home |
|---|---|
| Community Features | Golf Course Development |
| Property Type | Single Family |
| Zoning Description | R-LD |
| CommunityName | Crestwood-Norwood |
| Amenities | Golf Course, Playground, Recreation Nearby, Schools, Shopping |
| Building Appliances | Washer, Refrigerator, Dishwasher, Oven, Dryer, Microwave, Window Coverings, Garage door opener |
| Building Architectural Style | Bungalow |
| Building Basement Features | Separate entrance |
| Building Cooling Type | Central air conditioning |
| Parking Space Total | 4 |
| Foundation Type | Poured Concrete |
| Building Type | House |
| Ownership Type | Freehold |
| Building.StoriesTotal | 1 |
Interior Features
| Building Fireplace Present | False |
|---|---|
| Building Heating Type | Central heating |
| Building Heating Fuel | Natural gas |
| Basement Development | Finished |
| Basement Type | Full (Finished) |
| Construction Style Attachment | Detached |
| Flooring Type | Carpeted, Vinyl Plank |
| Living Area Range | 1148 |
| Bedrooms | 3+2 |
Exterior Features
| Structure | Greenhouse |
|---|---|
| Land Amenities | Golf Course, Playground, Recreation Nearby, Schools, Shopping |
| Landscape Features | Garden Area, Landscaped, Lawn |
| Exterior Finish | Brick |
| Fence Type | Fence |
Room Details
| Room | Dimensions | Level | Flooring | Details |
|---|---|---|---|---|
| 3pc Bathroom | Measurements not available | Lower level | ||
| 4pc Bathroom | Measurements not available | Main level | ||
| Bedroom | 11.00 Ft x 10.00 Ft | Main level | ||
| Family room | 25.00 Ft x 14.75 Ft | Lower level | ||
| Kitchen | 16.00 Ft x 11.25 Ft | Main level | ||
| Living room | 17.00 Ft x 17.00 Ft | Main level | ||
| Primary Bedroom | 11.58 Ft x 11.00 Ft | Main level |
Amenities
- Views
- New Construction
- Adult 55+
- Lease To Own
- No Strata Fees
- Furnished
- Primary On Main
- Air Conditioning
- Seller Finance
- Green
- Fixer Upper
- Horse
- Golf
- Fireplace
- Deck
- Garage
- Basement
- Pool

Property vs Single Family Average in T1A 3Y8
Price
Year Built
In The Neighbourhood
Primary On Main
Medicine Hat
$ 398,900
- Type
- Single Family
- Size
- 991 SqFt
- Rooms
- 3 Beds + 2 Baths
REAL BROKER
Medicine Hat
$ 389,900
- Type
- Single Family
- Size
- 1,340 SqFt
- Rooms
- 4 Beds + 2 Baths
ROYAL LEPAGE COMMUNITY REALTY
Golf Course
Medicine Hat
$ 448,500
- Type
- Single Family
- Size
- 1,234 SqFt
- Rooms
- 4 Beds + 2 Baths
ROYAL LEPAGE COMMUNITY REALTY
Primary On Main
Medicine Hat
$ 358,900
- Type
- Single Family
- Size
- 972 SqFt
- Rooms
- 3 Beds + 2 Baths
2 PERCENT REALTY
Primary On Main
Medicine Hat
$ 359,900
- Type
- Single Family
- Size
- 910 SqFt
- Rooms
- 3 Beds + 2 Baths
RIVER STREET REAL ESTATE
Medicine Hat
$ 299,900
- Type
- Single Family
- Size
- 964 SqFt
- Rooms
- 3 Beds + 2 Baths
RE/MAX MEDALTA REAL ESTATE
Primary On Main
Medicine Hat
$ 379,900
- Type
- Single Family
- Size
- 902 SqFt
- Rooms
- 4 Beds + 2 Baths
RIVER STREET REAL ESTATE
Primary On Main
Medicine Hat
$ 524,900
- Type
- Single Family
- Size
- 1,063 SqFt
- Rooms
- 6 Beds + 3 Baths
ROYAL LEPAGE COMMUNITY REALTY
