
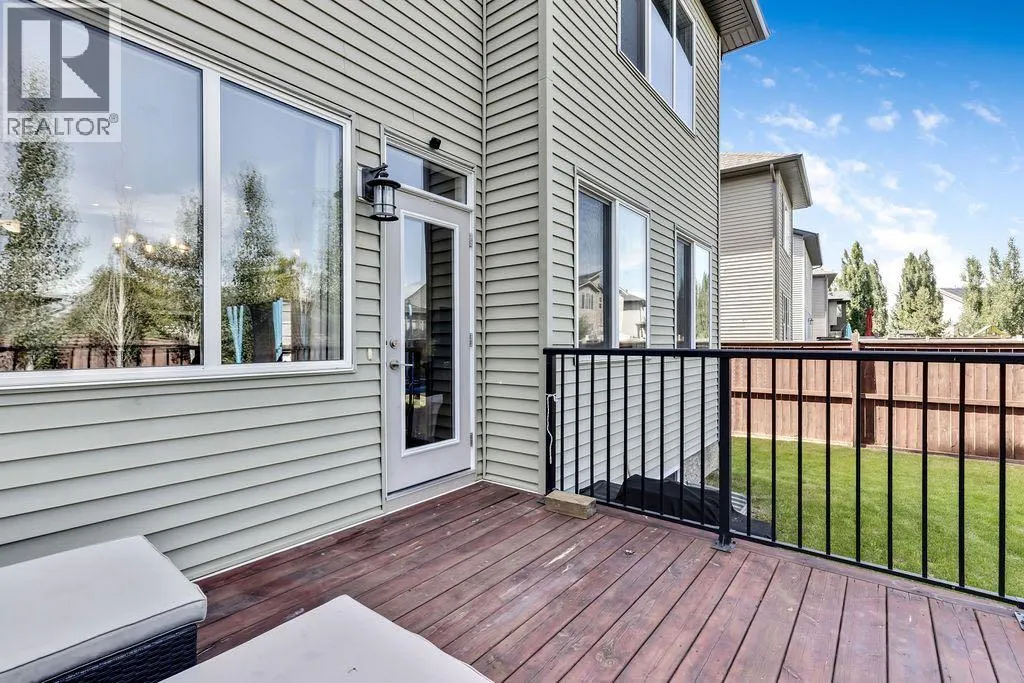
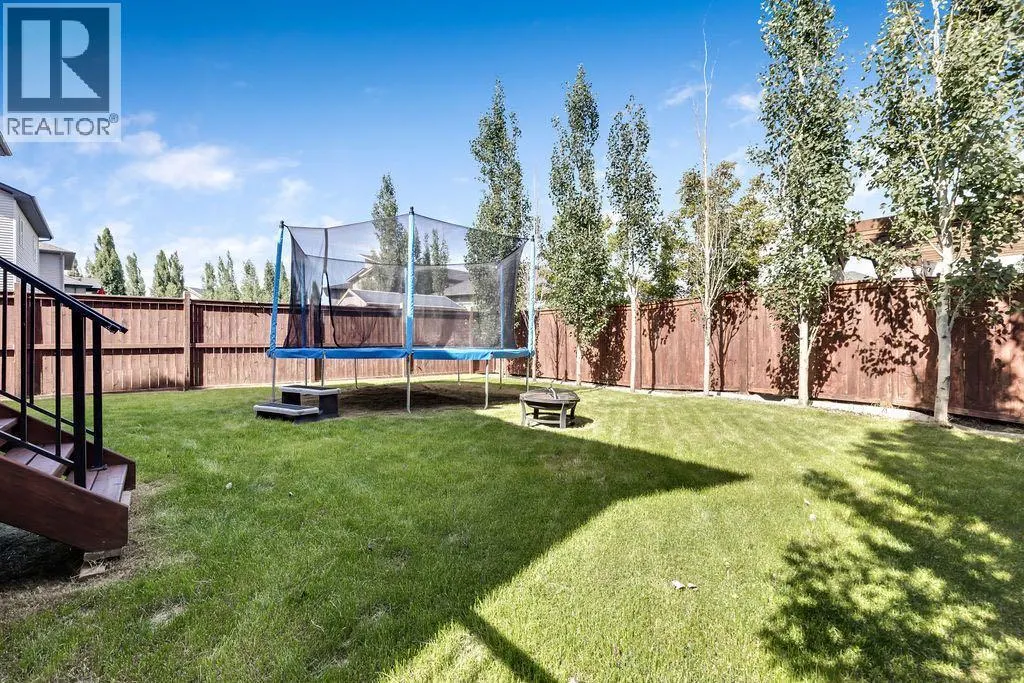
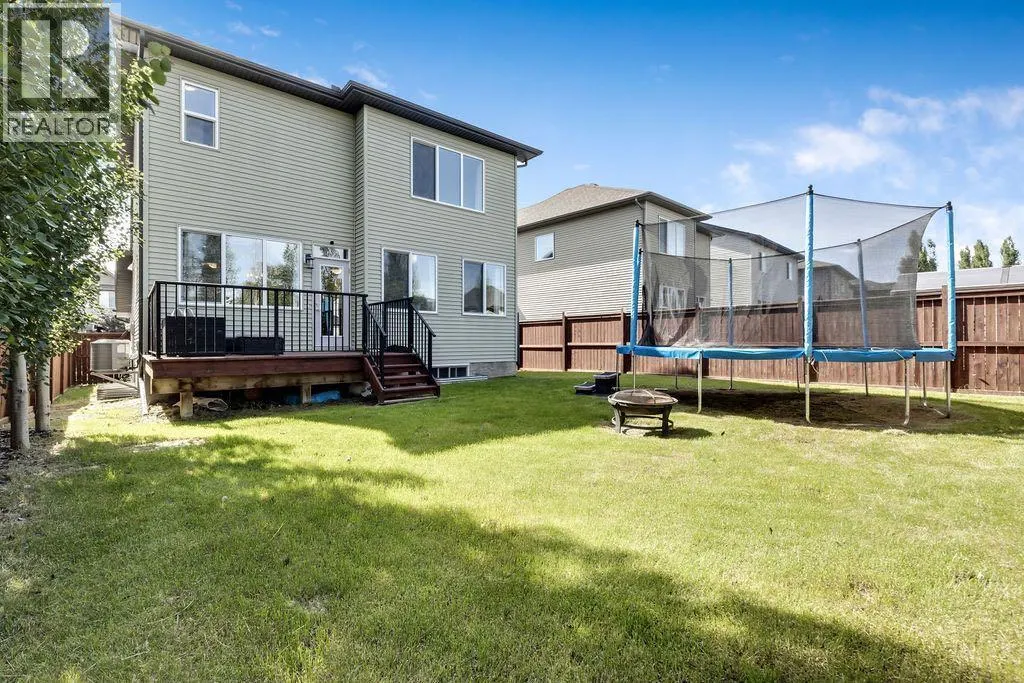
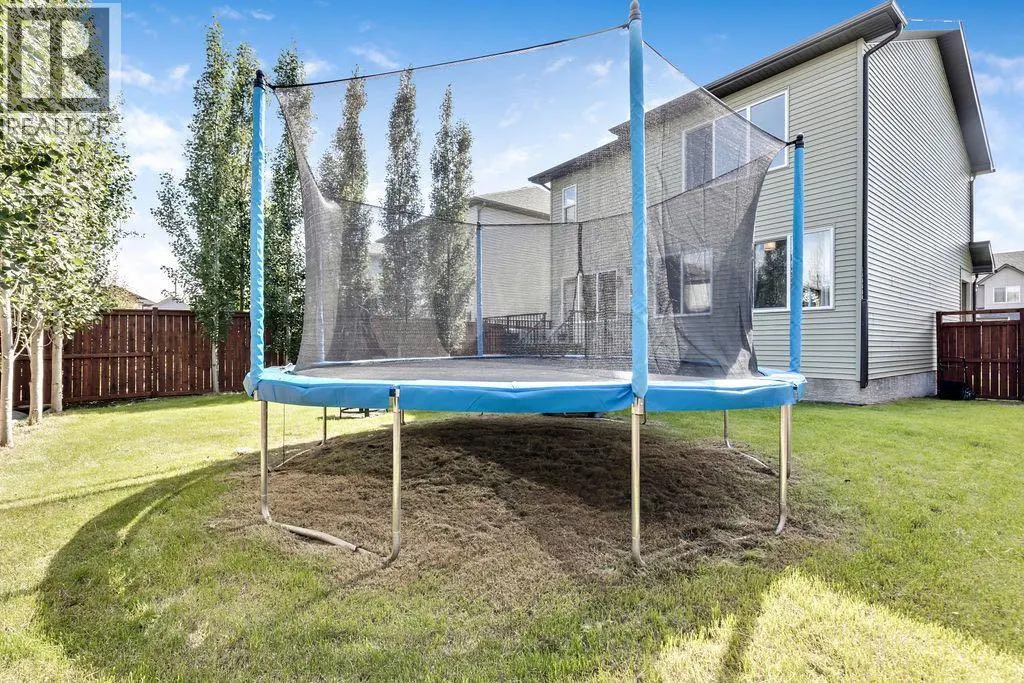
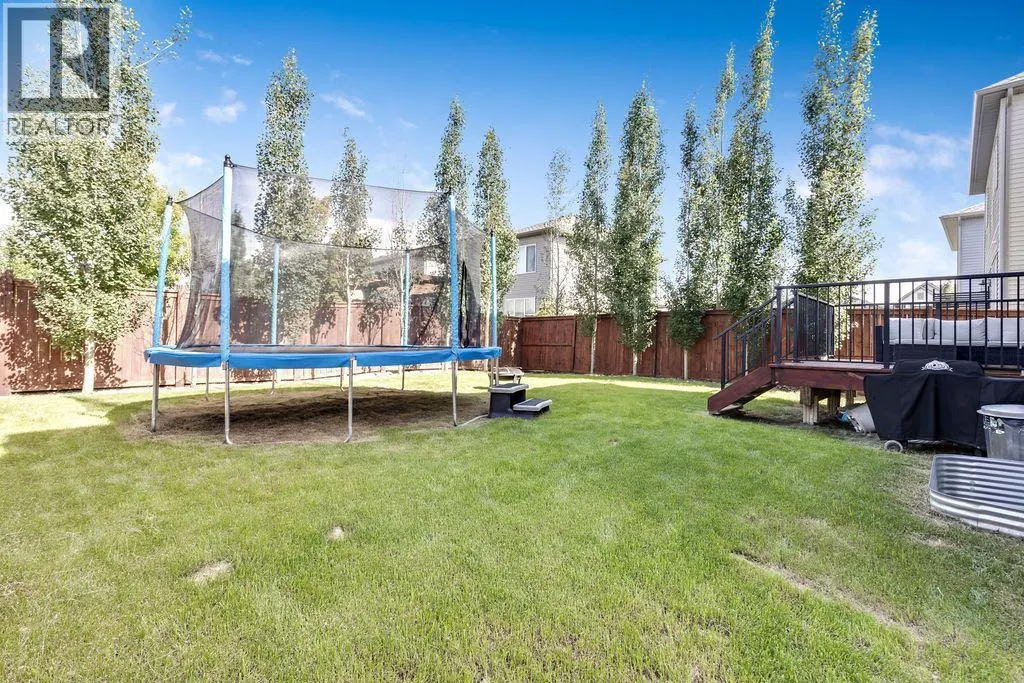
Address
1714 Montgomery Gate Se, High River, AB
Price
$ 645,000
Property Attributes
- ID#A2328177
- TypeSingle Family
- Listing Status Active
- MunicipalityHigh River
- CityHigh River
- AreaMontrose
- NeighbourhoodMontrose
- Postal CodeT1V 0H6
- Style
- Year Built2018
- Price$ 645,000
- Bedrooms3
- Bathrooms2
- Half Bathrooms1
- Sqr Footage1731
Data Source:
Canadian Real Estate Association (CREA)
Property Description
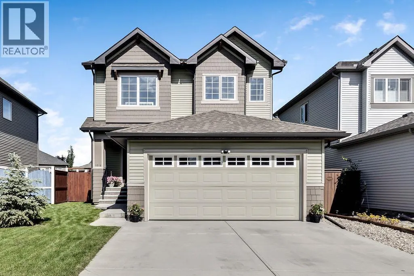
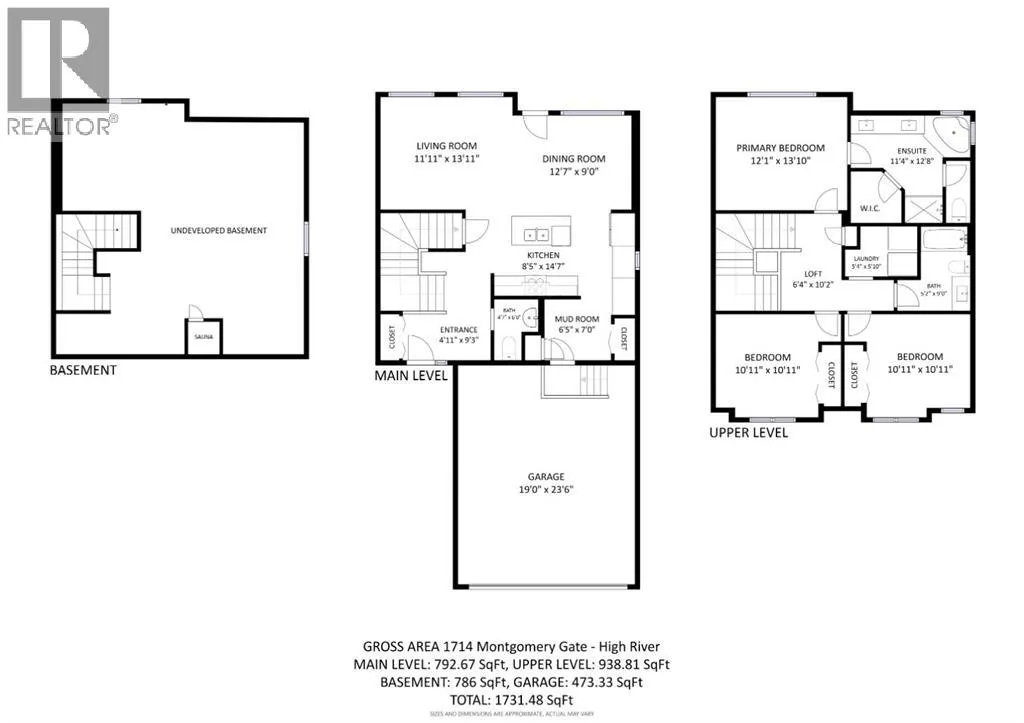
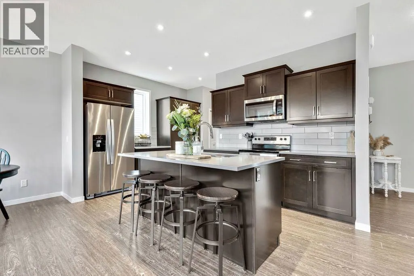
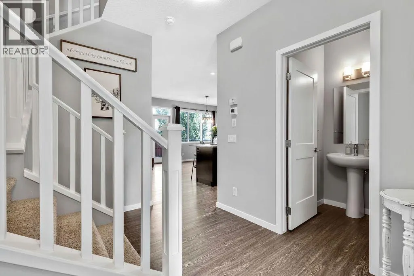
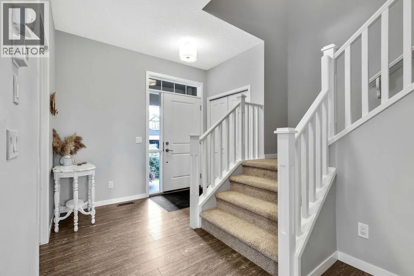
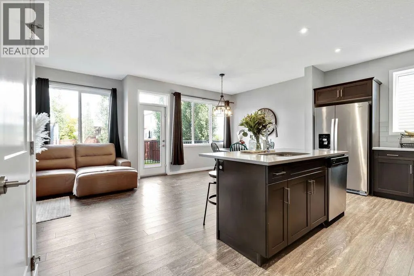
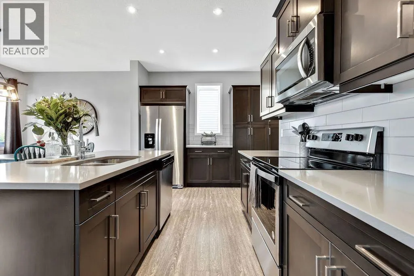
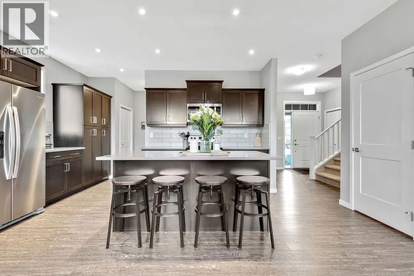
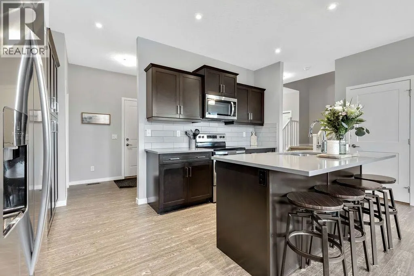
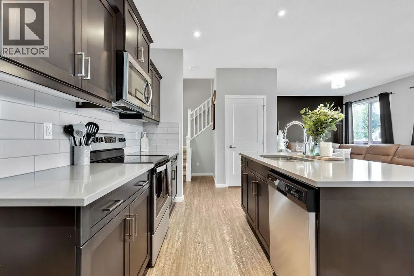
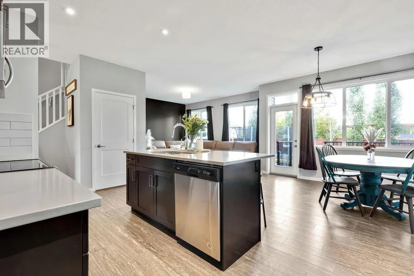
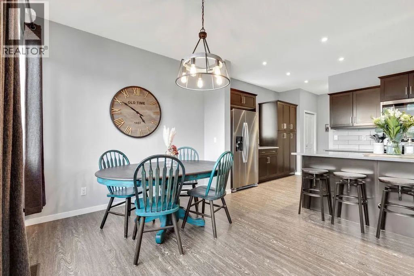
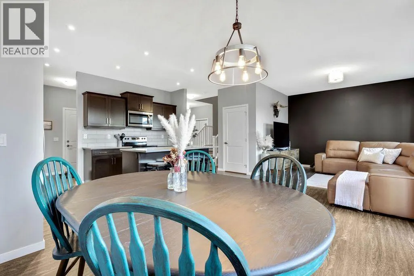
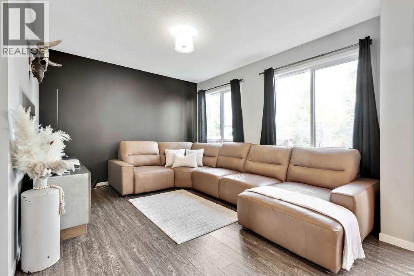
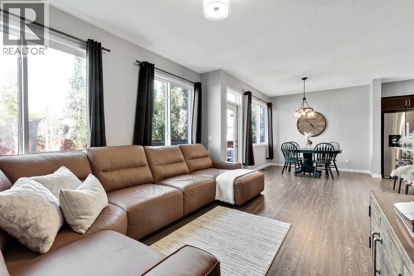
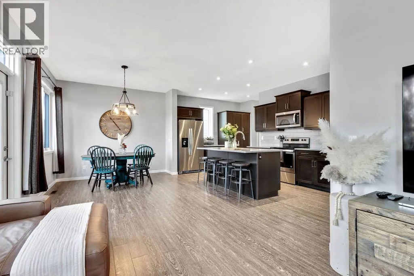
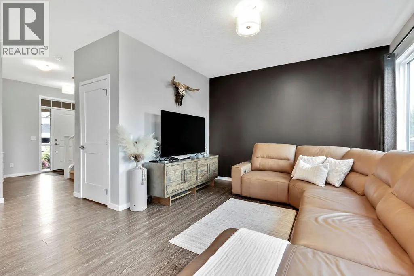
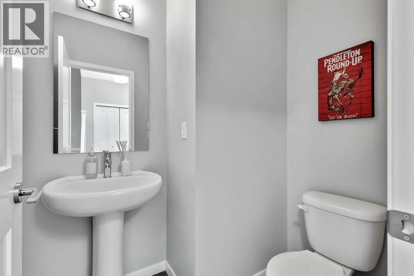
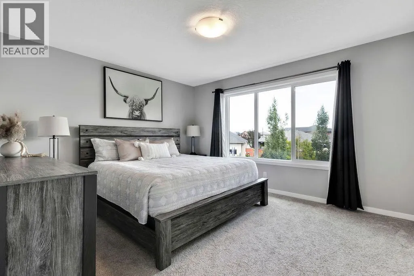
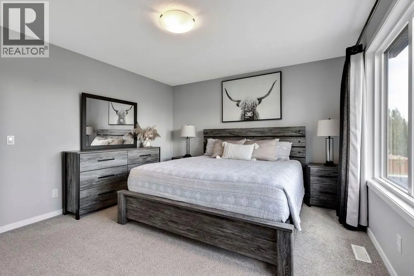
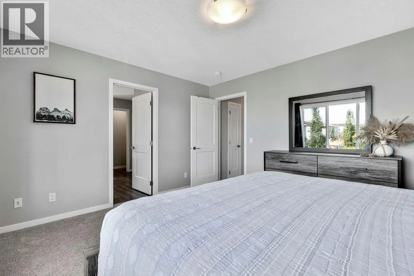
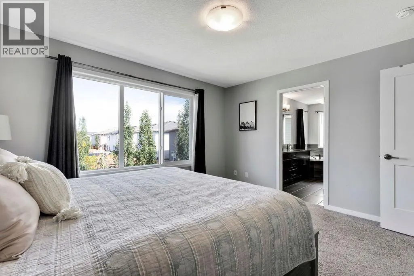
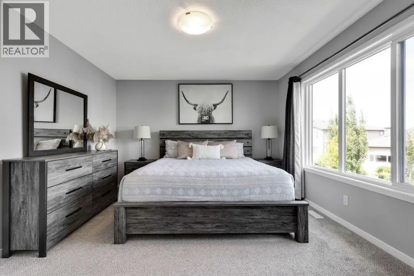
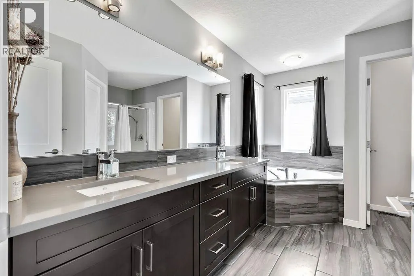
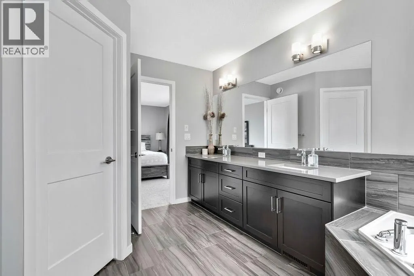
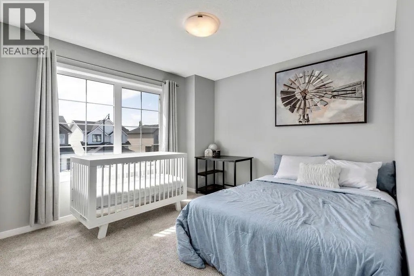
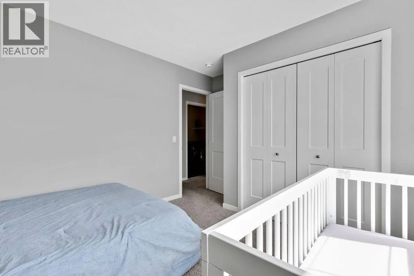
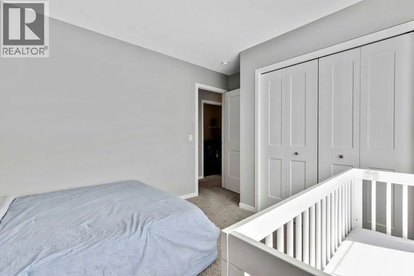
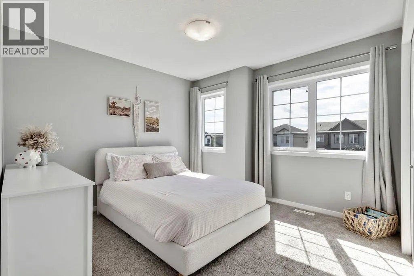
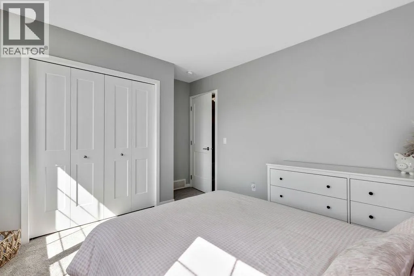
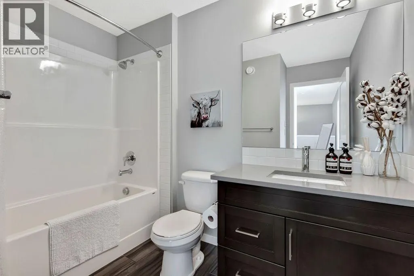
Open House Saturday August 22 - 12PM-3PM. This immaculate 1,731 sq. ft. two-storey in Montrose has been exceptionally well cared for, and it shows the moment you walk through the door. The layout just makes sense—bright, comfortable, and designed for real family living. Whether it's weeknight dinners, movie nights, or hosting friends, this home feels easy to live in.Upstairs you'll find three generous bedrooms, including a spacious primary with its own full 5 piece ensuite, plus another full bathroom for the kids or guests. A convenient main floor powder room rounds out the home's 2.5 bathrooms.Montrose is one of High River's most sought-after communities, with parks, walking paths, schools, shopping, and everyday amenities all close by. It's the kind of neighbourhood where kids still ride their bikes and neighbours wave hello.You can read all the features online, but they won't tell you how this home feels. Come take a look—you'll Know what we mean the minute you walk in. Call your favourite realtor quick! (id:7434)
General Features
| Property Type | Single Family |
|---|---|
| Zoning Description | TND |
| CommunityName | Montrose |
| Amenities | Park, Playground, Schools, Shopping |
| Building Appliances | Refrigerator, Water softener, Dishwasher, Stove, Microwave Range Hood Combo, Window Coverings, Washer & Dryer |
| Building Cooling Type | Central air conditioning |
| Parking Space Total | 4 |
| Foundation Type | Poured Concrete |
| Building Type | House |
| Ownership Type | Freehold |
| Building.StoriesTotal | 2 |
Interior Features
| Building Fireplace Present | False |
|---|---|
| Building Heating Type | Forced air |
| Building Heating Fuel | Natural gas |
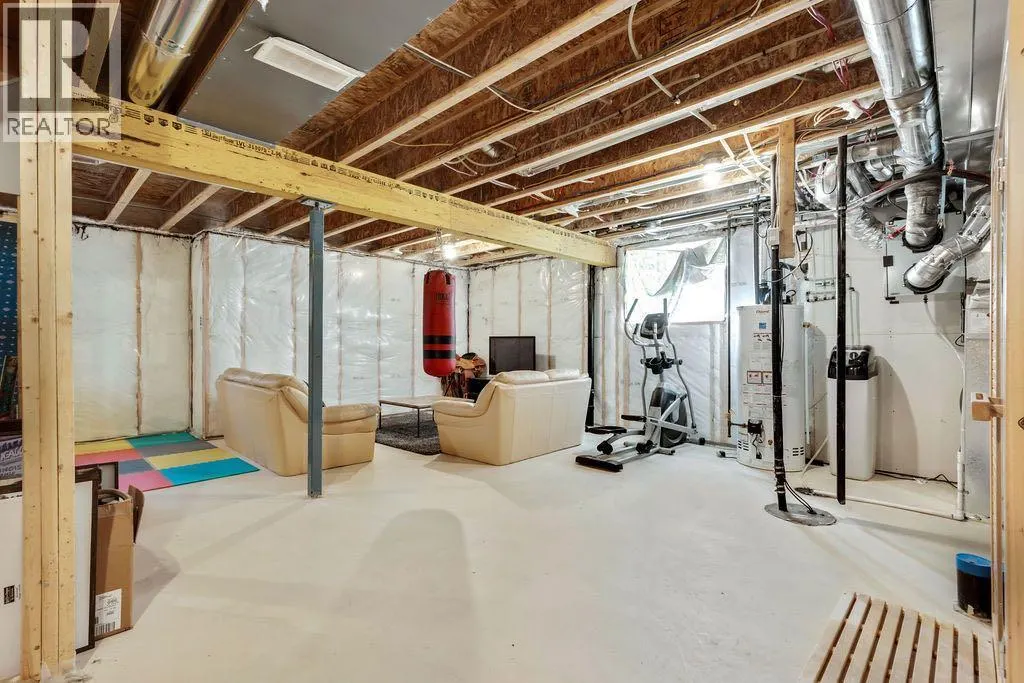
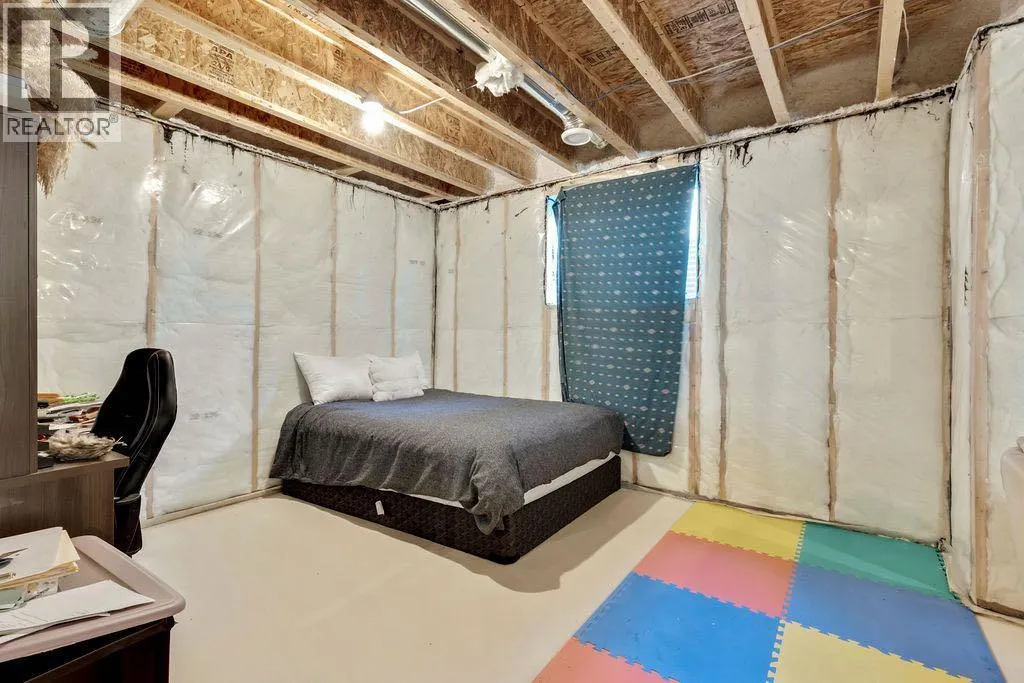
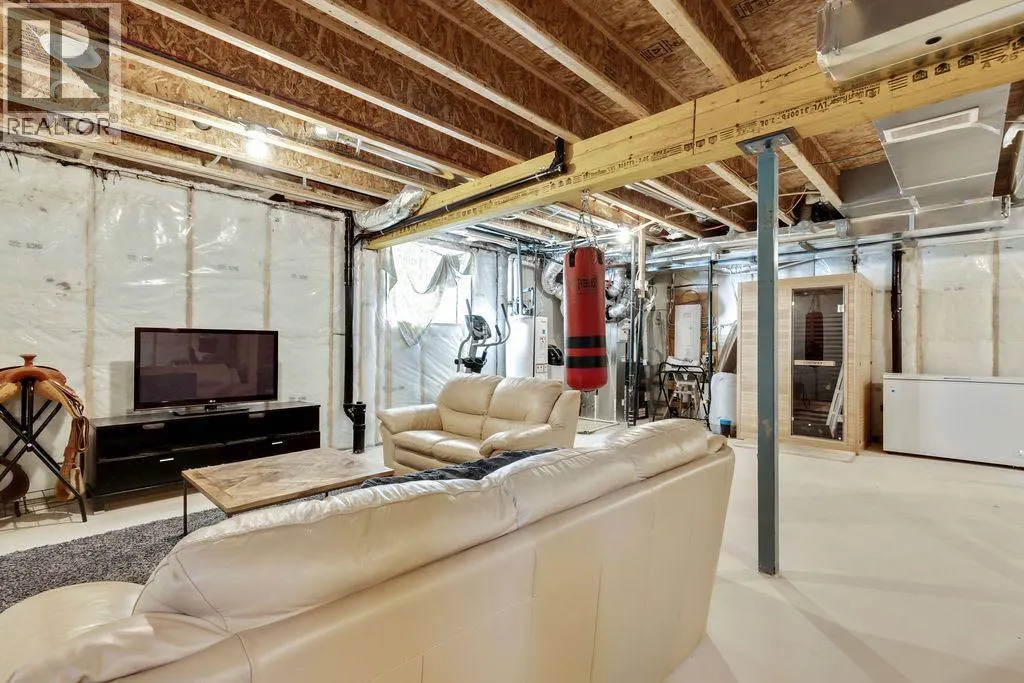
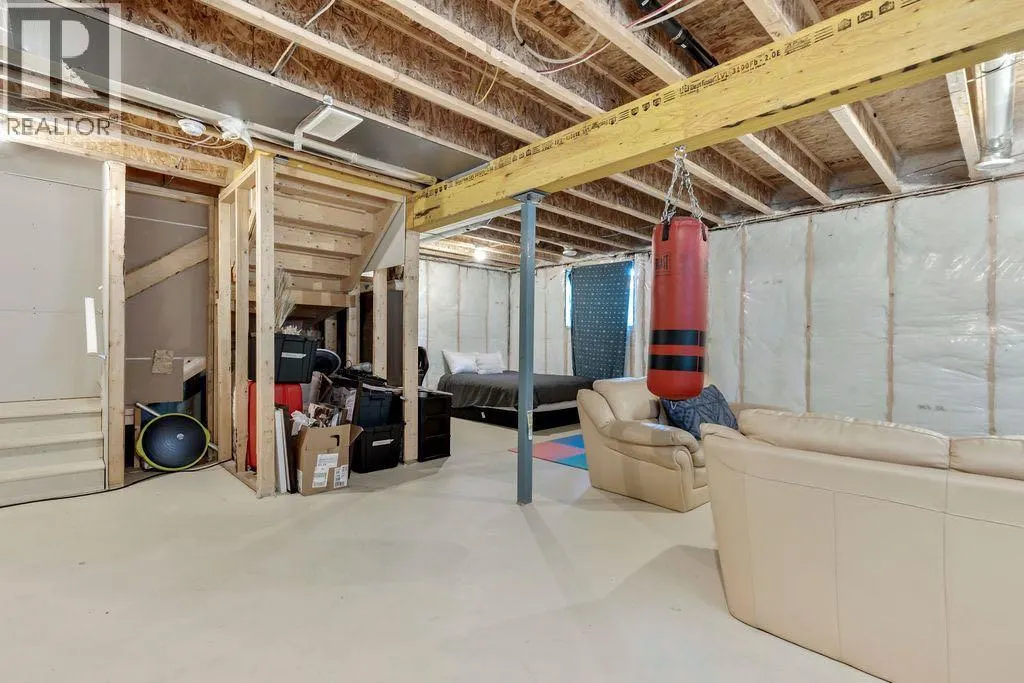
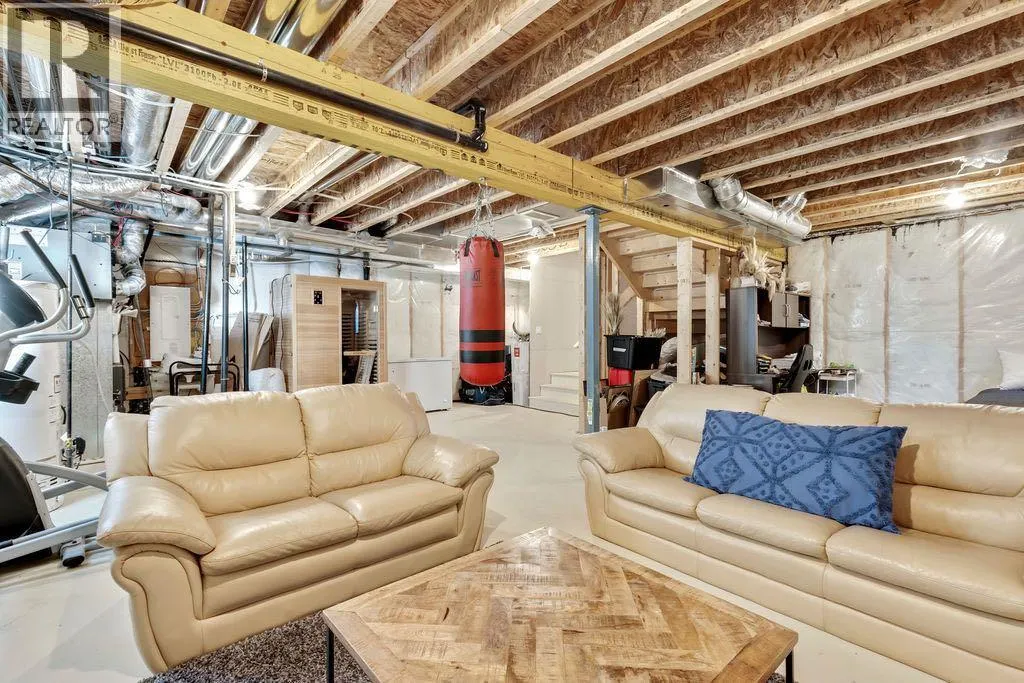
| Basement Development | Unfinished |
| Basement Type | Full (Unfinished) |
| Construction Material | Wood frame |
| Construction Style Attachment | Detached |
| Flooring Type | Carpeted, Vinyl Plank |
| Living Area Range | 1731 |
| Bedrooms | 3 |
Exterior Features
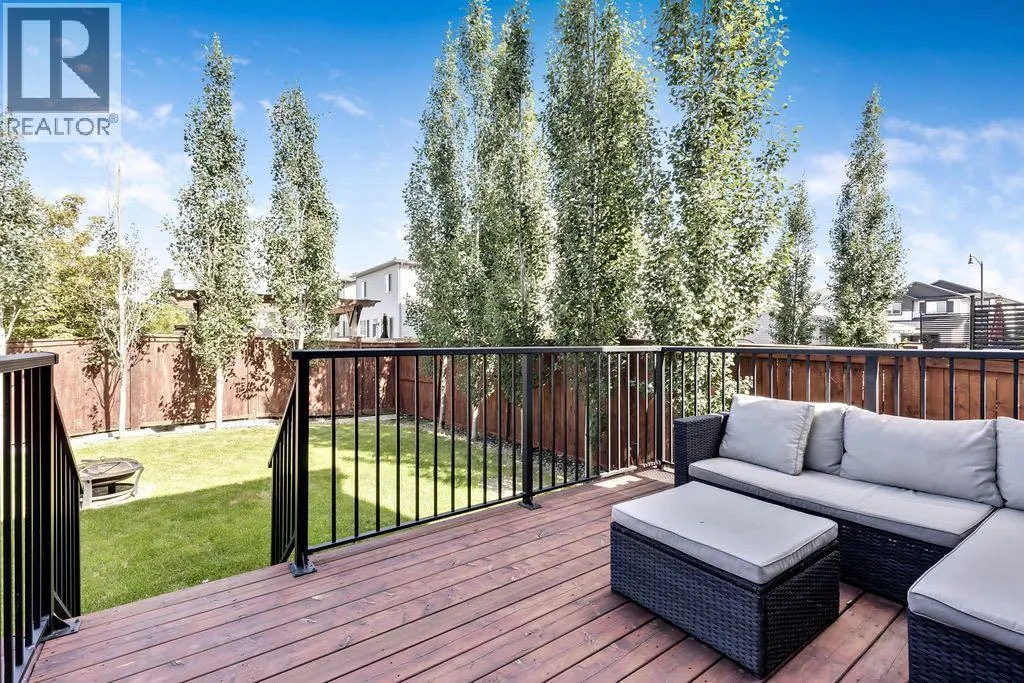
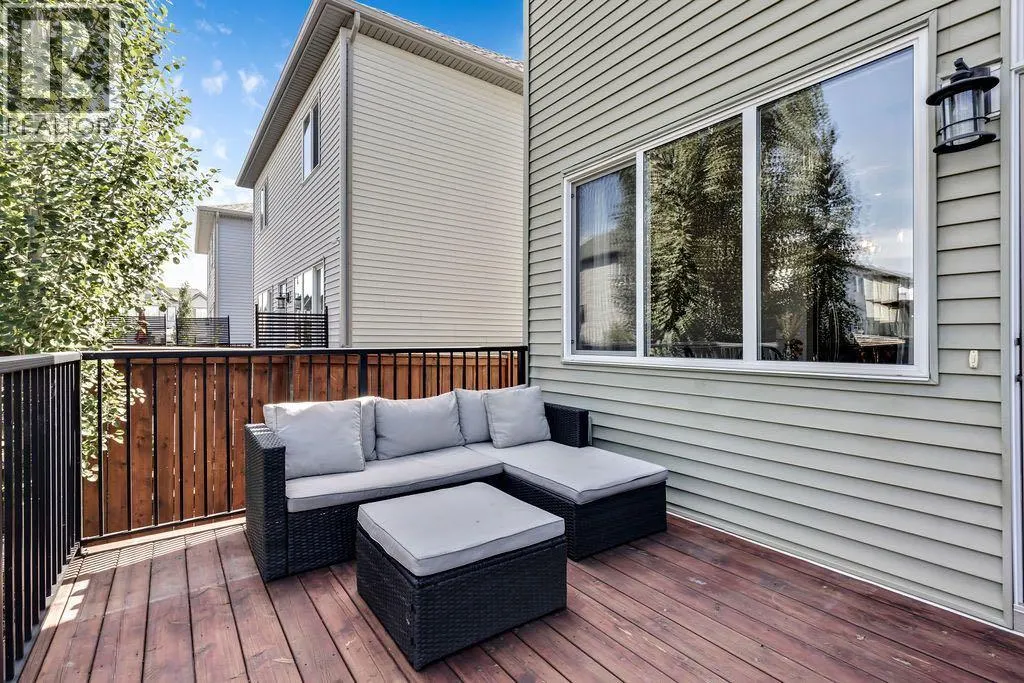
| Structure | Deck |
|---|---|
| Land Amenities | Park, Playground, Schools, Shopping |
| Exterior Finish | Vinyl siding |
| Fence Type | Fence |
Room Details
| Room | Dimensions | Level | Flooring | Details |
|---|---|---|---|---|
| 2pc Bathroom | 4.58 Ft x 6.00 Ft | Main level | ||
| 4pc Bathroom | 5.17 Ft x 9.00 Ft | Upper Level | ||
| 5pc Bathroom | 11.33 Ft x 12.67 Ft | Upper Level | ||
| Bedroom | 10.92 Ft x 10.92 Ft | Upper Level | ||
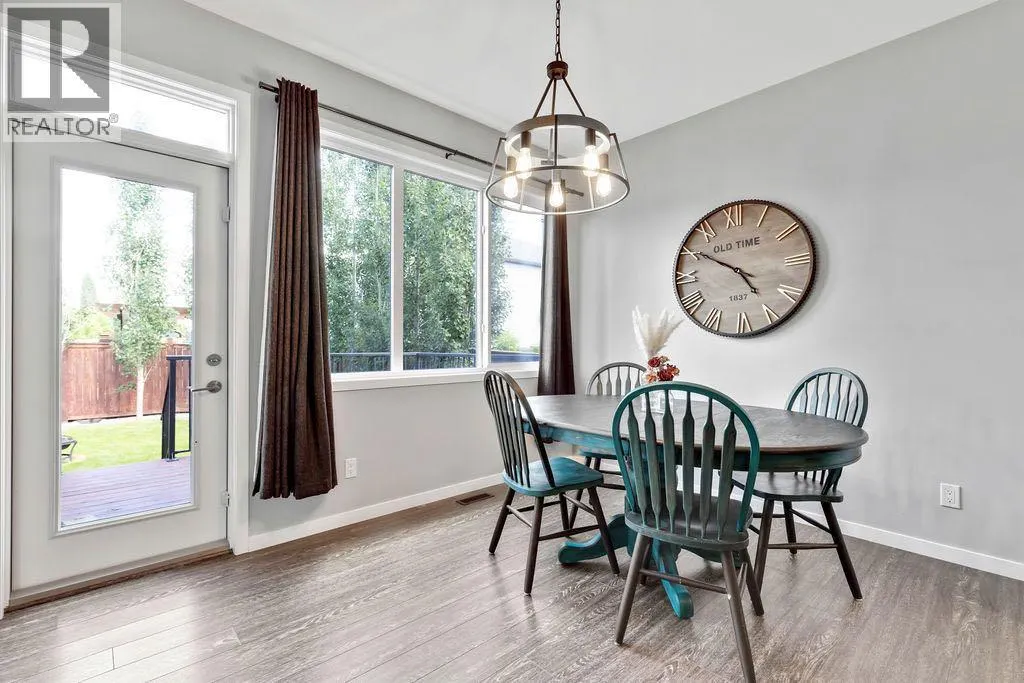
| Dining room | 12.58 Ft x 9.00 Ft | Main level | ||
| Kitchen | 8.42 Ft x 14.58 Ft | Main level | ||
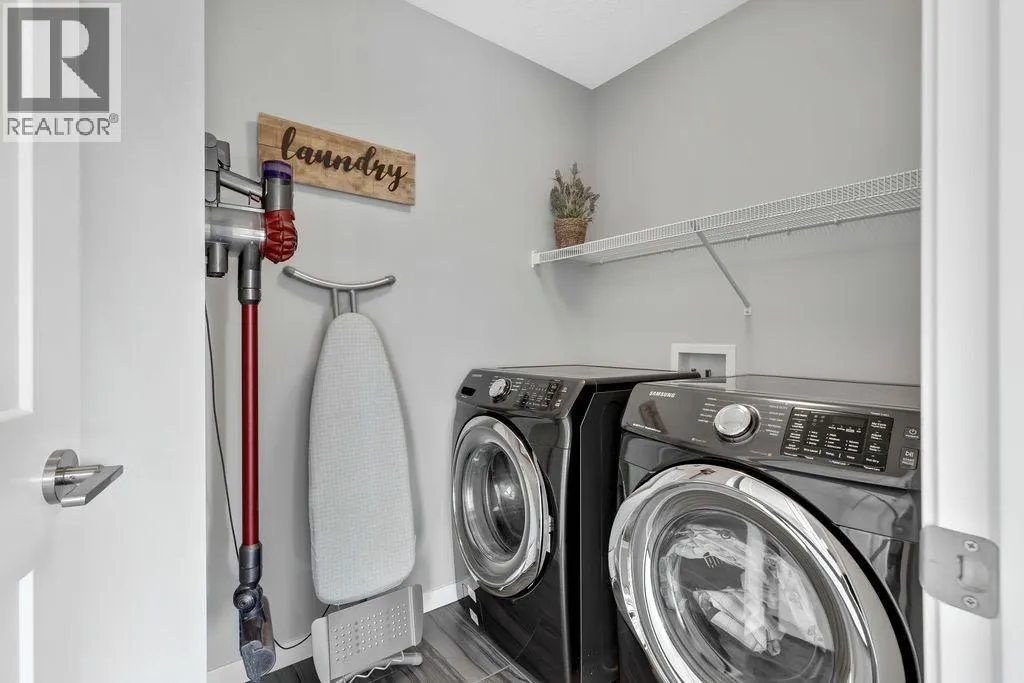
| Laundry room | 5.33 Ft x 5.83 Ft | Upper Level | ||
| Living room | 11.92 Ft x 13.92 Ft | Main level | ||
| Loft | 6.33 Ft x 10.17 Ft | Upper Level | ||
| Other | 6.42 Ft x 7.00 Ft | Main level | ||
| Primary Bedroom | 12.08 Ft x 13.83 Ft | Upper Level |
Amenities
- Views
- New Construction
- Adult 55+
- Lease To Own
- No Strata Fees
- Furnished
- Primary On Main
- Air Conditioning
- Seller Finance
- Green
- Fixer Upper
- Horse
- Golf
- Fireplace
- Deck
- Garage
- Basement
- Pool

Property vs Single Family Average in T1V 0H6
Price
Year Built
In The Neighbourhood
Just Listed
High River
$ 749,900
- Type
- Single Family
- Size
- 2,299 SqFt
- Rooms
- 4 Beds + 3.5 Baths
REMAX Southern Realty
Primary On Main
Edmonton
$ 199,900
- Type
- Single Family
- Size
- 915 SqFt
- Rooms
- 3 Beds + 2 Baths
KIC Realty
Open House
High River
$ 1,050,000
- Type
- Single Family
- Size
- 2,998 SqFt
- Rooms
- 4 Beds + 3.5 Baths
Real Broker
Golf Course
Edmonton
$ 459,900
- Type
- Single Family
- Size
- 1,786 SqFt
- Rooms
- 3 Beds + 2.5 Baths
MaxWell Devonshire Realty
High River
$ 575,000
- Type
- Single Family
- Size
- 1,255 SqFt
- Rooms
- 3 Beds + 2.5 Baths
Century 21 Foothills Real Estate
Primary On Main
Edmonton
$ 329,000
- Type
- Single Family
- Size
- 792 SqFt
- Rooms
- 3 Beds + 2 Baths
RE/MAX Excellence
Primary On Main
Edmonton
$ 149,900
- Type
- Single Family
- Size
- 755 SqFt
- Rooms
- 2 Beds + 1 Baths
REMAX River City
Water Views
High River
$ 688,600
- Type
- Single Family
- Size
- 1,203 SqFt
- Rooms
- 1 Beds + 1.5 Baths
Bode Platform Inc.
Primary On Main
High River
$ 750,000
- Type
- Single Family
- Size
- 1,424 SqFt
- Rooms
- 5 Beds + 3 Baths
Real Broker
Waterfront
Montrose
$ 309,700
- Type
- Single Family
- Size
- 1,778 SqFt
- Rooms
- 3 Beds + 3.5 Baths
COLDWELL BANKER/PARKER REALTY SUMMERSIDE
Golf Course
Edmonton
$ 274,900
- Type
- Single Family
- Size
- 790 SqFt
- Rooms
- 1 Beds + 2 Baths
Maxwell Excel Realty
