
Golf Course
Address
26 Ranchlands Way Ne, Medicine Hat, AB
Price
$ 649,900
Property Attributes
- ID#A2335254
- TypeSingle Family
- Listing Status Active
- MunicipalityMedicine Hat
- CityMedicine Hat
- AreaRanchland
- NeighbourhoodRanchland
- Postal CodeT1C 0C9
- Style
- Year Built2008
- Price$ 649,900
- Bedrooms3+2
- Bathrooms3
- Half Bathrooms1
- Sqr Footage2371
Data Source:
Canadian Real Estate Association (CREA)
Property Description
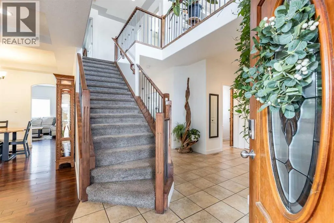
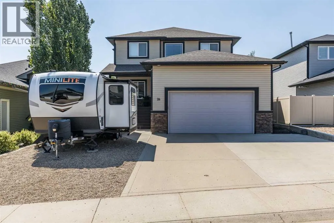
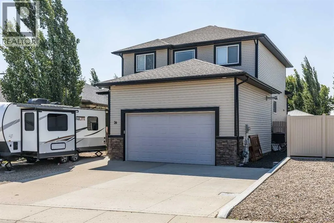
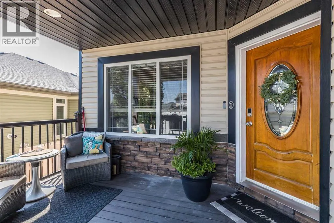
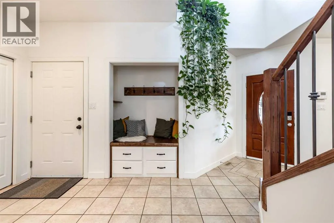
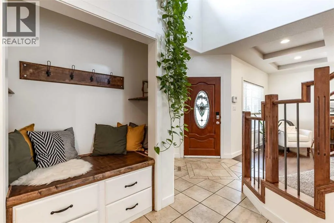
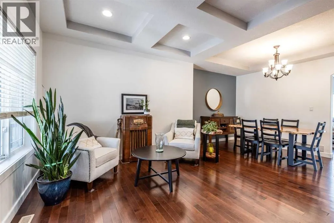
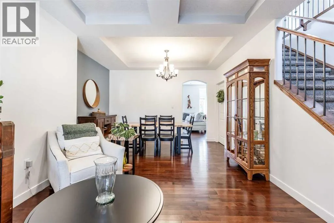
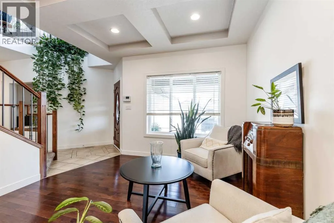
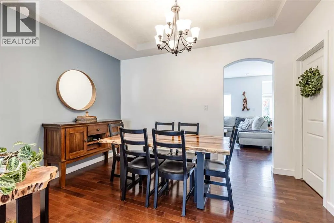
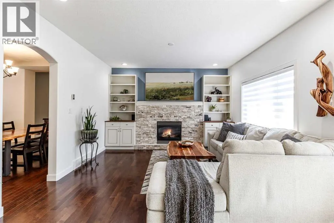
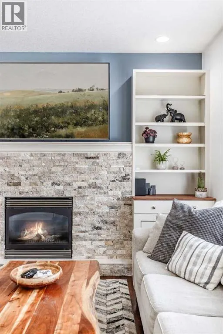
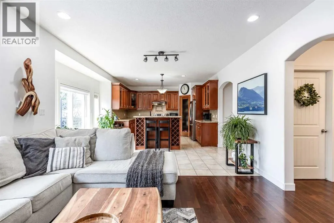
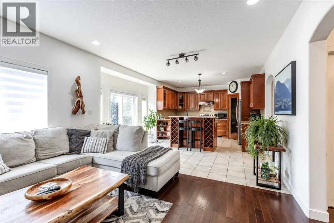
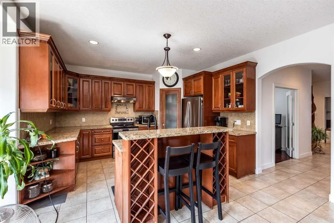
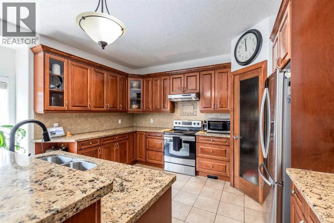
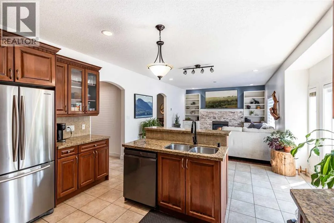
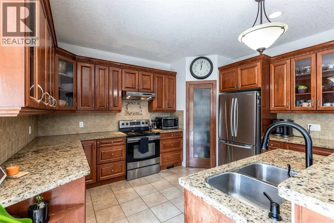
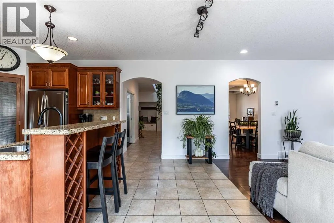
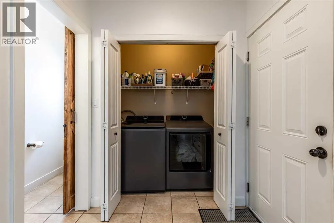
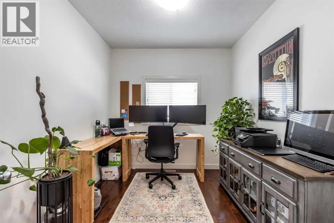
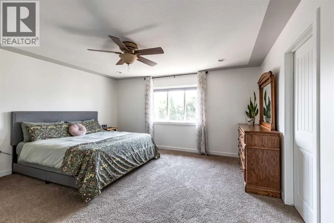
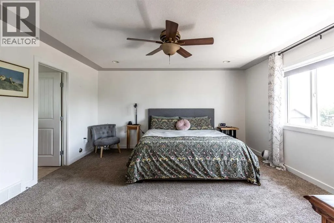
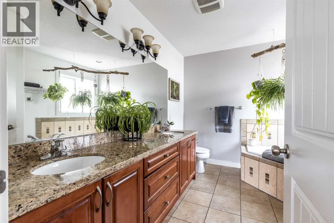
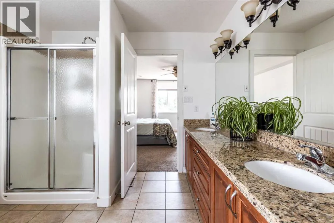
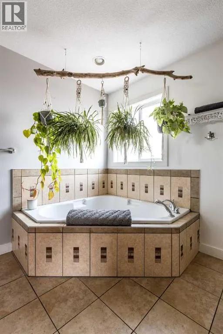
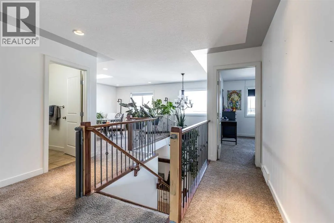
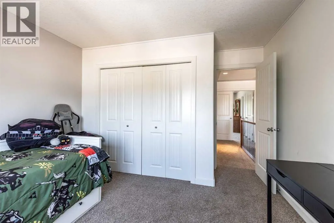
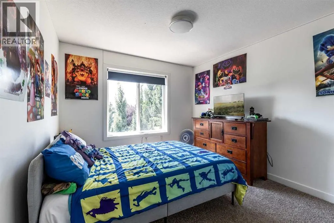
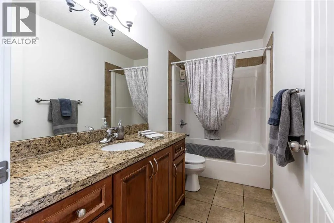
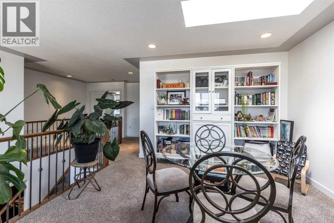
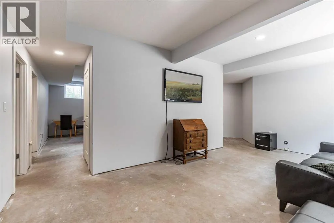
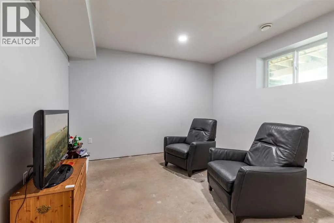
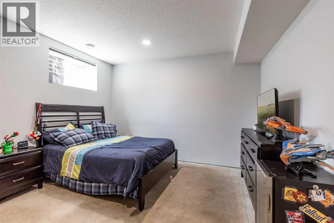
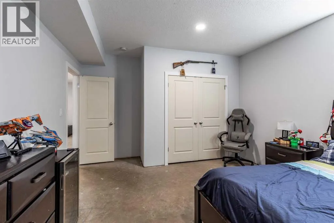
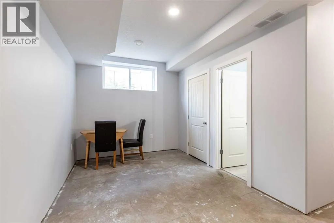
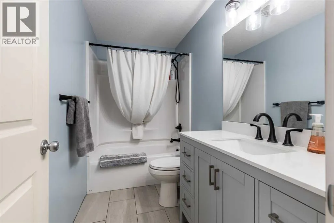
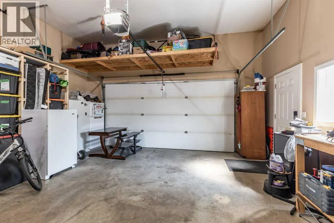
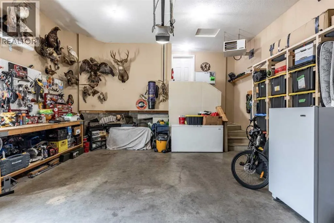
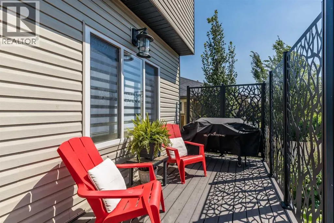
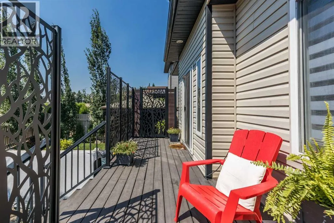
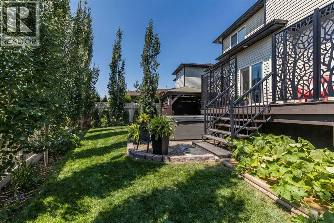
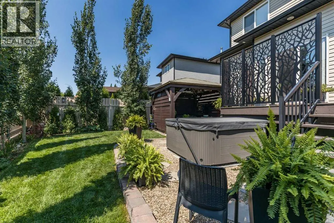
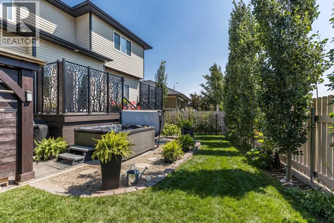
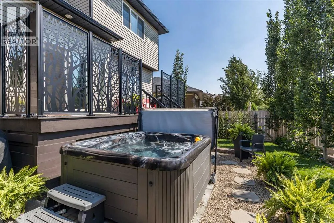
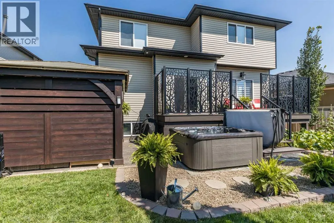
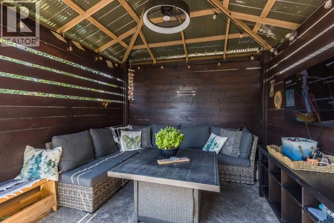
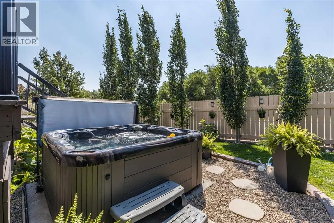
Welcome to Ranchlands!This spacious 2-storey home offers the perfect combination of comfort, functionality, and room for the whole family. With 5 bedrooms, 3.5 bathrooms, and a fully finished basement, this home provides plenty of space for everyday living and entertaining.Step inside to a bright and welcoming main floor filled with natural light and generous living areas throughout. The thoughtful layout includes a main floor den, front sitting room, dining room, family room, and a large kitchen. The Laundry is tucked away on this main level for convenience! Upstairs, you’ll find 2 spacious bedrooms, a 4pc bathroom and a fantastic bonus room above the garage, perfect as an extra living room, playroom, or office space. The beautiful primary suite is a true highlight, featuring a luxurious 5-piece ensuite bathroom designed for relaxation.The finished basement adds even more living space with a large family room, 2 large bedrooms, and a 4pc bathroom. The high ceilings make the basement feel bright and open! The attached garage is set up for both parking and projects, offering a built-in work bench and ample storage space.Outside, the property continues to impress with RV parking and a low-maintenance front yard. The landscaped backyard is perfect for relaxing or entertaining, featuring a deck with a privacy screen and an incredible hot tub and enclosed gazebo patio area, creating your own private outdoor oasis. Recent updates include: HWT (2020); Washer/dryer (2025); dishwasher (2024); Hot tub (2023 - inspected and permitted); Shingles (2018); Furnace (2020).This Ranchlands home offers the space, features, and flexibility that growing families are looking for. Don’t miss the opportunity to make this exceptional property your next home! (id:7434)
General Features
| Features | No neighbours behind, Closet Organizers, Gazebo |
|---|---|
| Community Features | Golf Course Development |
| Property Type | Single Family |
| Zoning Description | R-LD |
| CommunityName | Ranchland |
| Amenities | Golf Course, Park, Schools |
| Building Appliances | Refrigerator, Dishwasher, Stove, Microwave, Washer & Dryer |
| Building Cooling Type | Central air conditioning |
| Parking Space Total | 3 |
| Foundation Type | Poured Concrete |
| Building Type | House |
| Ownership Type | Freehold |
| Building.StoriesTotal | 2 |
Interior Features
| Building Fireplace Present | True |
|---|---|
| Building Fireplace Total | 1 |
| Building Heating Type | Forced air |
| Building Heating Fuel | Natural gas |
| Basement Development | Finished |
| Basement Type | Full (Finished) |
| Construction Material | Wood frame |
| Construction Style Attachment | Detached |
| Flooring Type | Carpeted, Hardwood, Tile |
| Living Area Range | 2371 |
| Bedrooms | 3+2 |
Exterior Features
| Structure | Deck, See Remarks |
|---|---|
| Land Amenities | Golf Course, Park, Schools |
| Landscape Features | Landscaped |
| Exterior Finish | Vinyl siding |
| Fence Type | Fence |
Room Details
| Room | Dimensions | Level | Flooring | Details |
|---|---|---|---|---|
| 2pc Bathroom | 8.92 Ft x 3.17 Ft | Main level | ||
| 4pc Bathroom | 5.00 Ft x 9.25 Ft | Basement | ||
| 5pc Bathroom | 9.42 Ft x 10.67 Ft | Second level | ||
| Bedroom | 15.50 Ft x 13.08 Ft | Basement | ||
| Den | 12.33 Ft x 14.08 Ft | Second level | ||
| Dining room | 12.83 Ft x 8.58 Ft | Main level | ||
| Family room | 13.25 Ft x 13.58 Ft | Main level | ||
| Furnace | 5.08 Ft x 9.50 Ft | Basement | ||
| Kitchen | 18.67 Ft x 15.08 Ft | Main level | ||
| Living room | 11.50 Ft x 11.83 Ft | Main level | ||
| Office | 10.08 Ft x 9.00 Ft | Main level | ||
| Other | 5.83 Ft x 10.25 Ft | Second level | ||
| Primary Bedroom | 15.58 Ft x 15.17 Ft | Second level | ||
| Recreational, Games room | 31.25 Ft x 23.00 Ft | Basement |
Amenities
- Views
- New Construction
- Adult 55+
- Lease To Own
- No Strata Fees
- Furnished
- Primary On Main
- Air Conditioning
- Seller Finance
- Green
- Fixer Upper
- Horse
- Golf
- Fireplace
- Deck
- Garage
- Basement
- Pool

Property vs Single Family Average in T1C 0C9
Price
Year Built
