
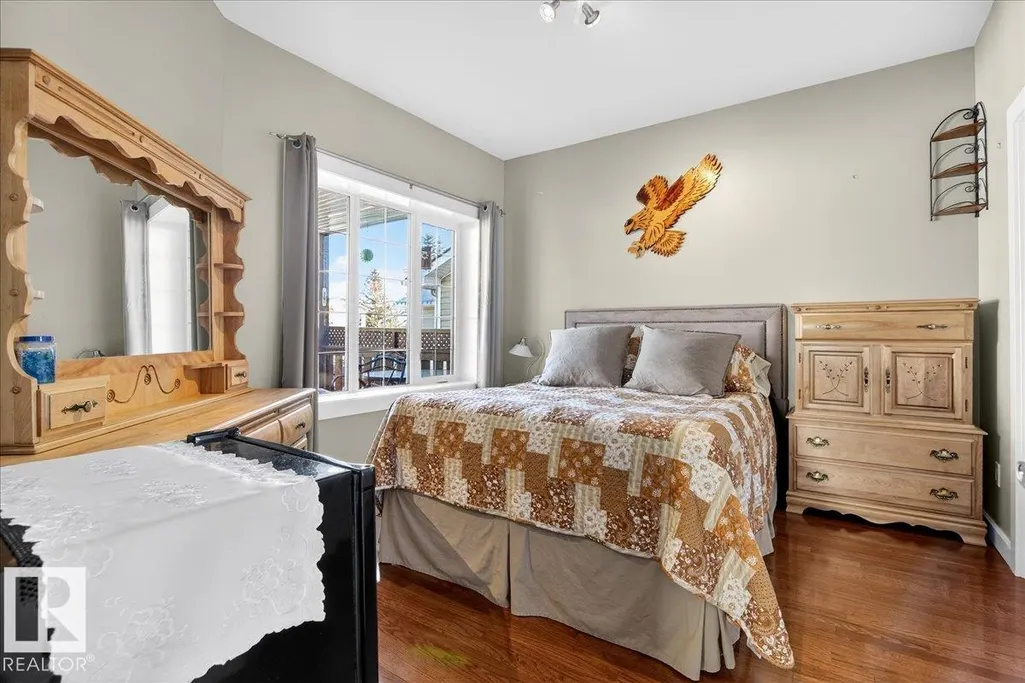
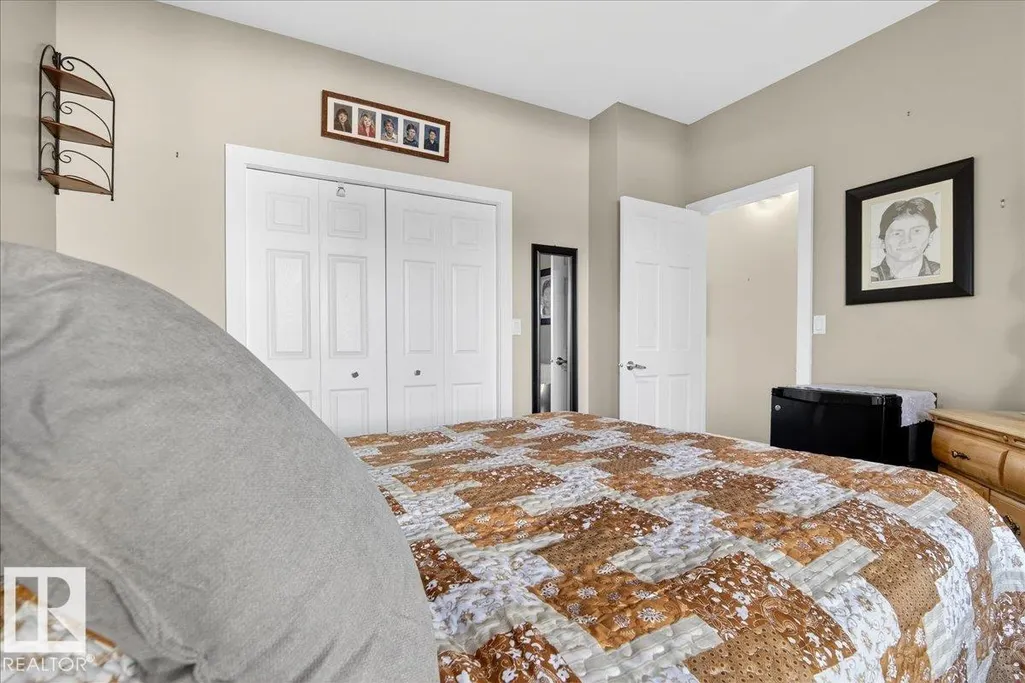
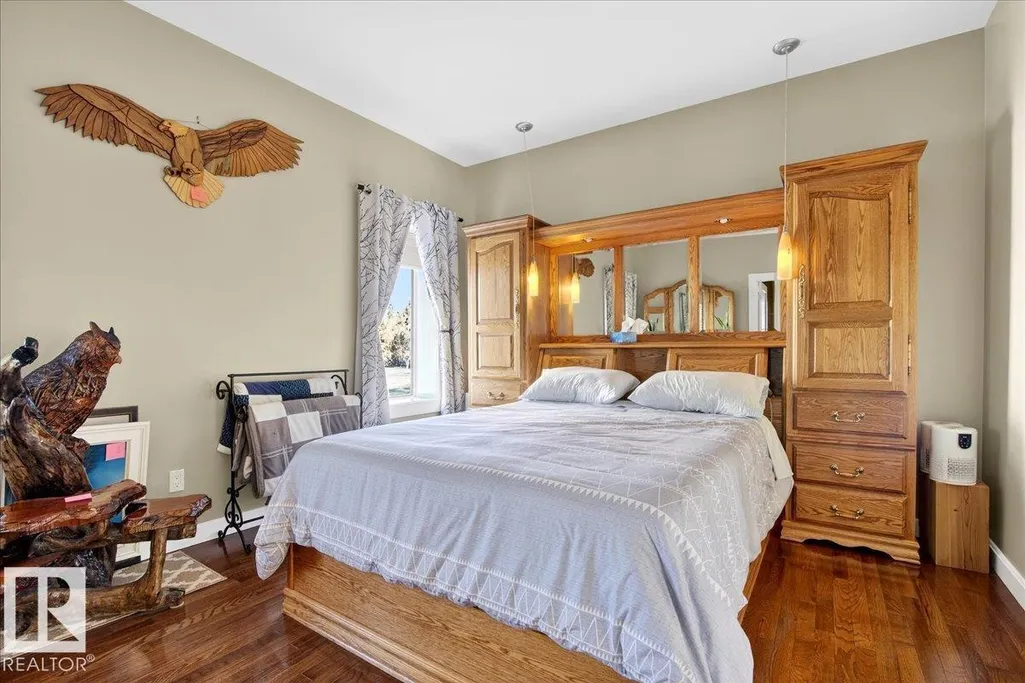
Primary on Main
Address
5019 48 Av, Chipman, AB
Price
$ 429,000
Property Attributes
- ID#E4490221
- TypeSingle Family
- Listing Status Active
- MunicipalityChipman
- CityChipman
- AreaChipman
- NeighbourhoodChipman
- Postal CodeT0B 0W0
- StyleBungalow
- Year Built2011
- Price$ 429,000
- Bedrooms5
- Bathrooms3
- Half Bathrooms0
- Sqr Footage1400
Data Source:
Canadian Real Estate Association (CREA)
Property Description
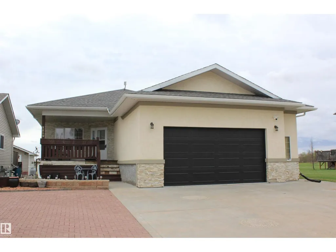
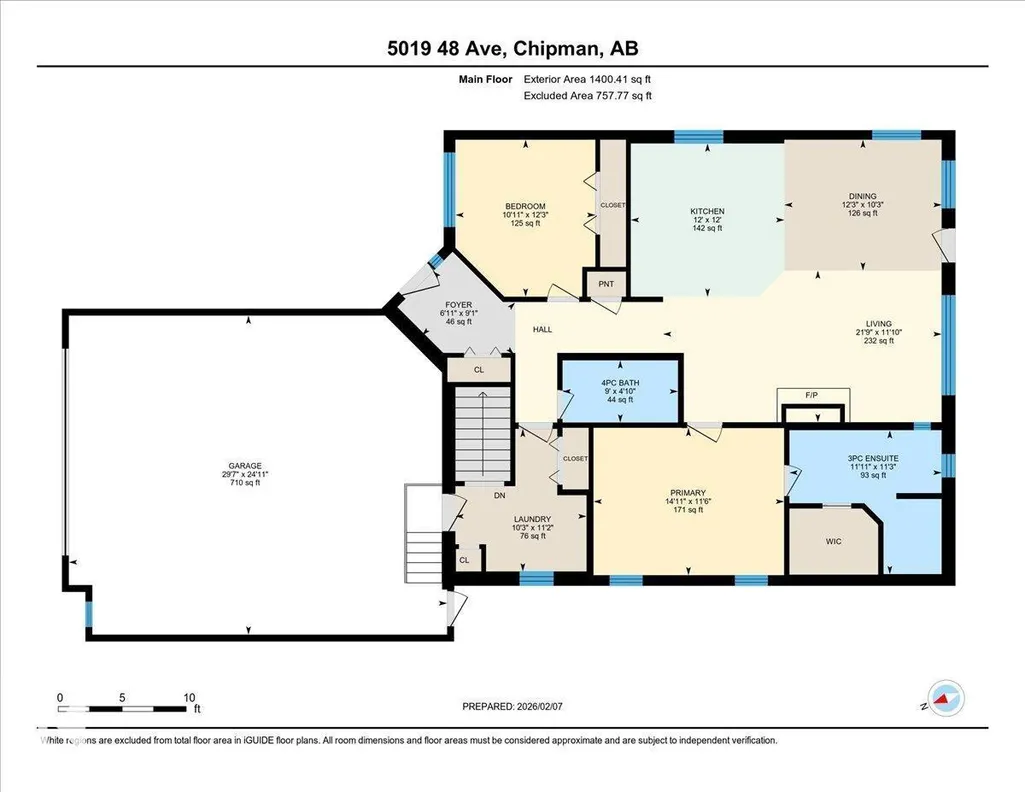
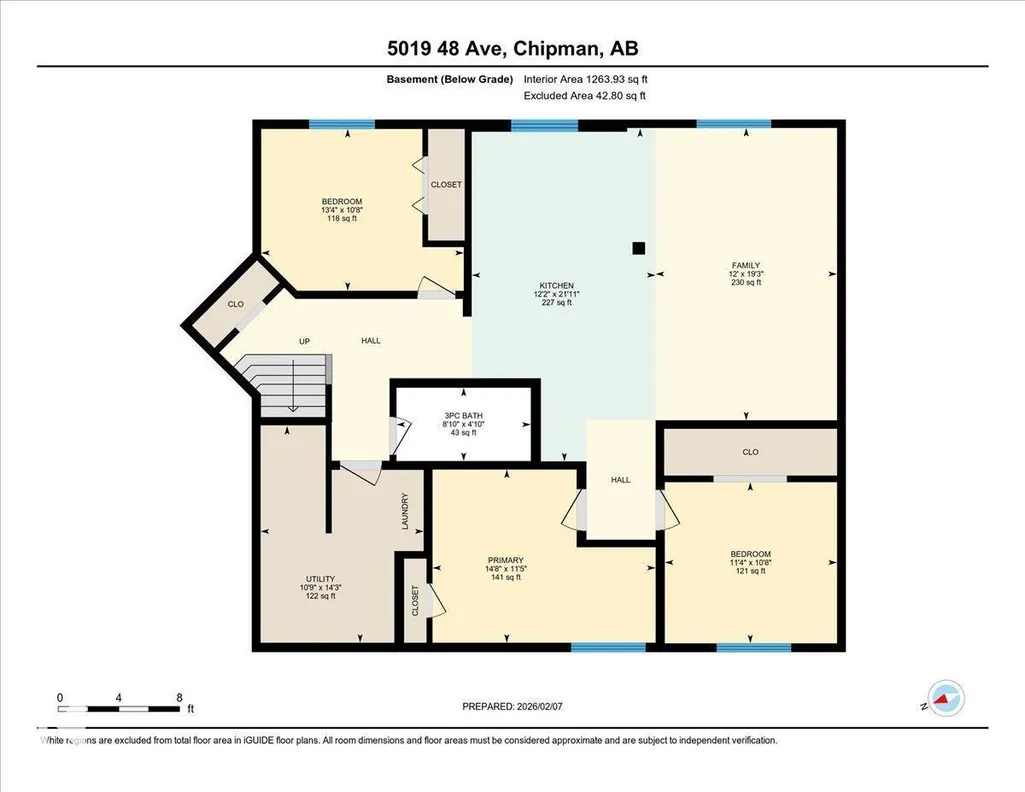
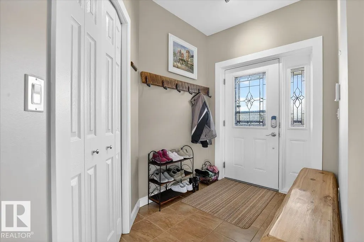
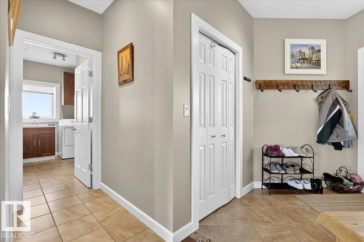
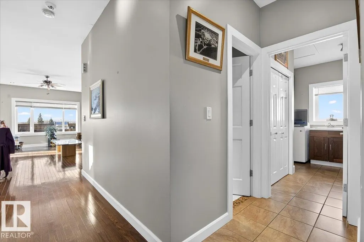
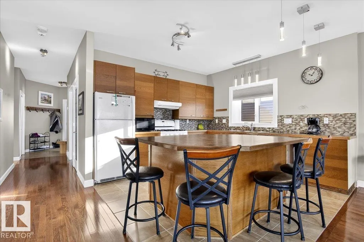
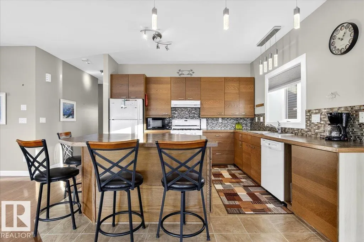
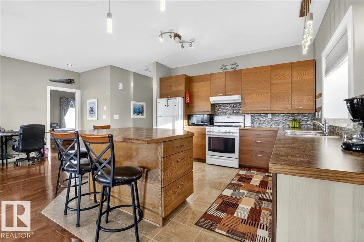
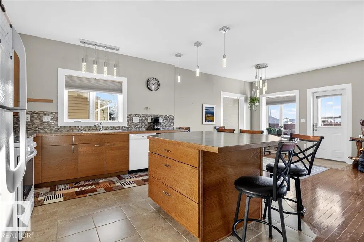
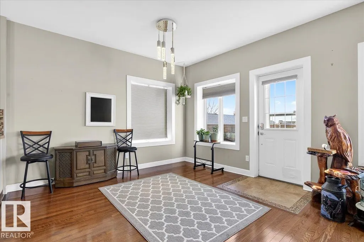
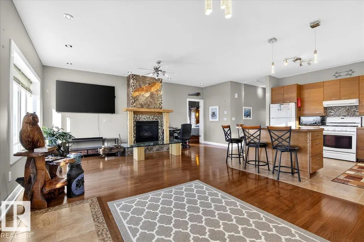
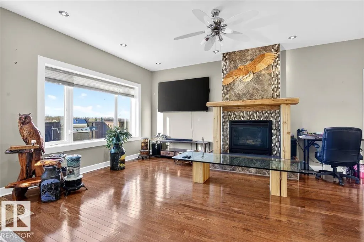
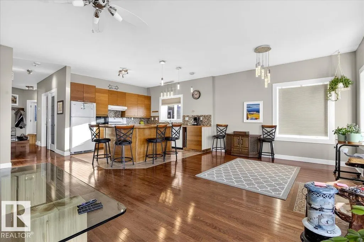
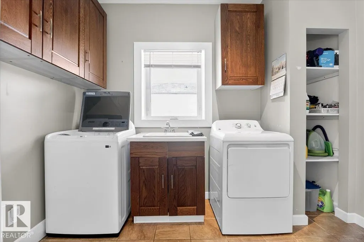
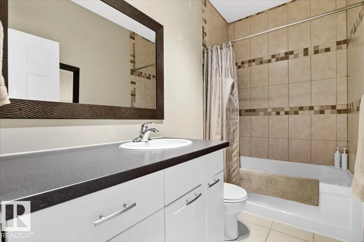
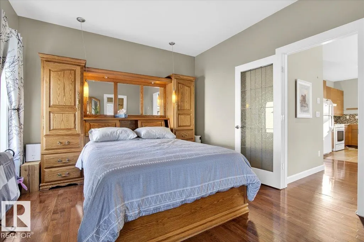
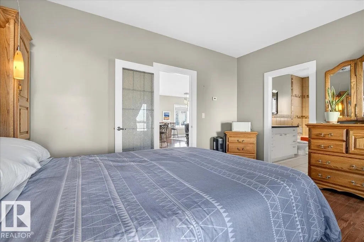
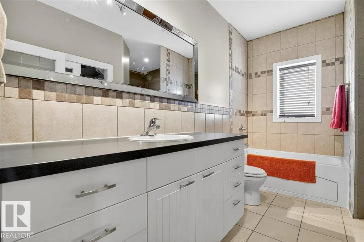
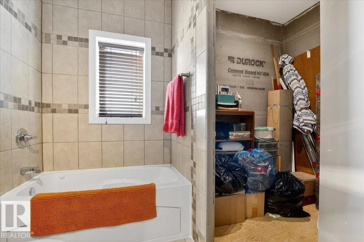
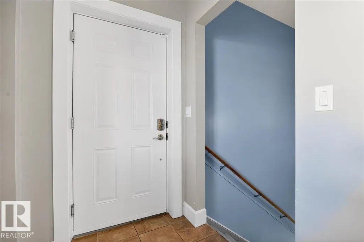
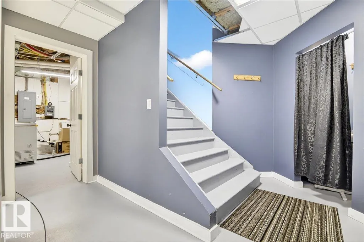
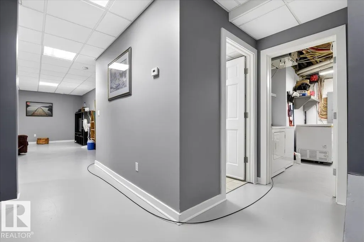
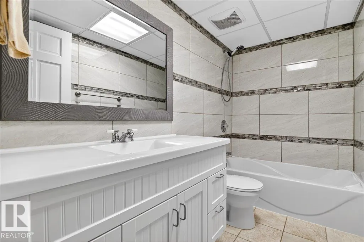
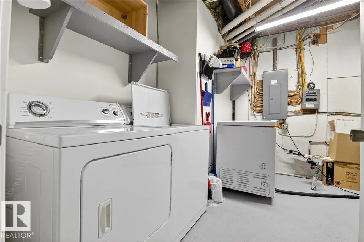
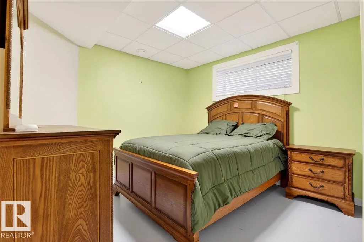
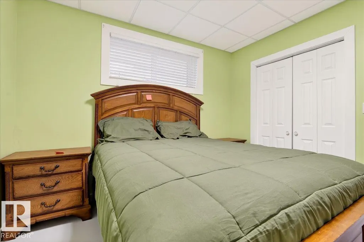
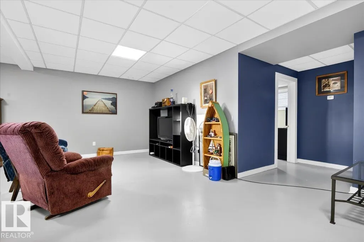
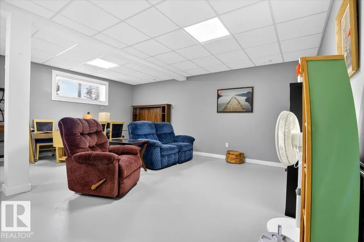
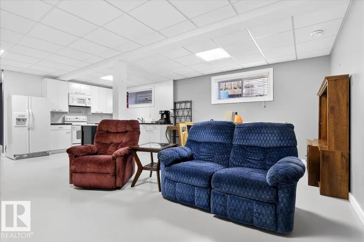
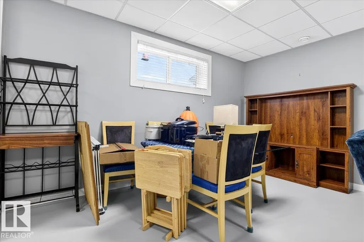
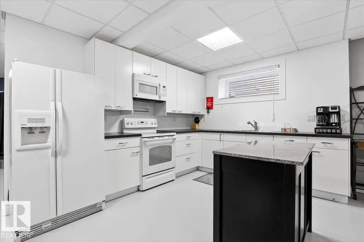
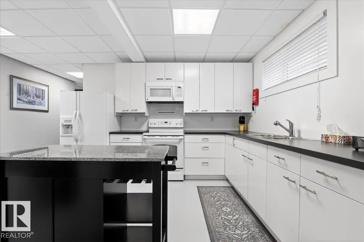
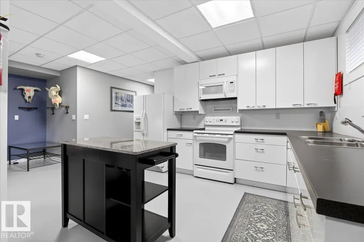
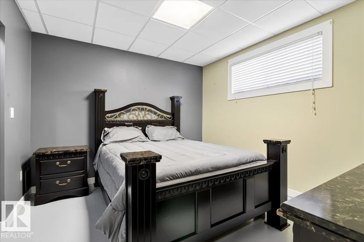
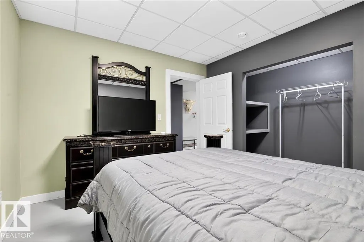
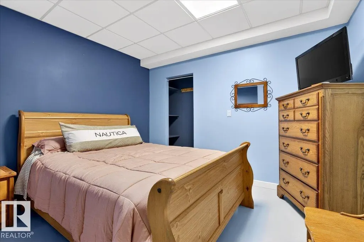
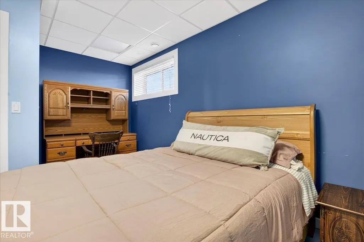
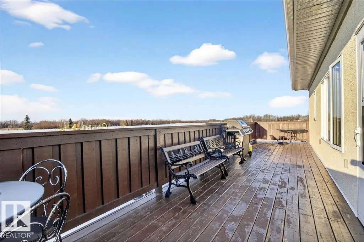
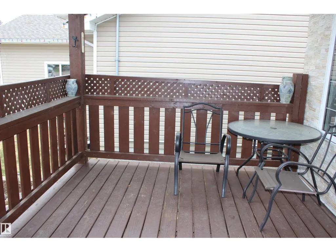
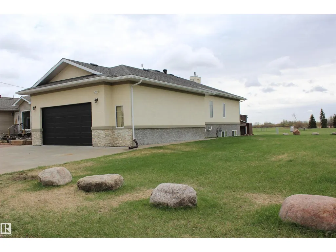
This stunning custom-built bungalow offers exceptional space, comfort, and a prime location backing directly onto a park. Featuring 5 bedrooms and 3 full bathrooms, this home is perfect for families or multi-generational living. The open concept kitchen features an abundance of cabinets, large island and overlooks the dining and livingroom. The primary bedroom is conveniently located right off the livingroom and enjoys a large ensuite. The fully developed basement includes a second kitchen, offering excellent flexibility for guests, extended family, or additional living space; additional 3 bedrooms, full bath and a second laundry room, this is a very flexible space. A huge, fully finished garage provides ample room for vehicles, storage, or hobbies. Enjoy south back yard, privacy, green space, and direct park access right from your backyard. A rare opportunity to own a thoughtfully designed bungalow in an unbeatable setting. (id:7434)
General Features
| Features | See remarks |
|---|---|
| Property Type | Single Family |
| Neighbourhood | Chipman |
| Amenities | Park |
| Building Amenities | Vinyl Windows |
| Building Appliances | Dishwasher, Freezer, Garage door opener, Hood Fan, Household Goods Included, Microwave, See remarks, Dryer, Two Refrigerators, Two stoves, Two Washers |
| Building Architectural Style | Bungalow |
| Building Type | House |
| Ownership Type | Freehold |
| Building.StoriesTotal | 1 |
Interior Features
| Building Fireplace Present | False |
|---|---|
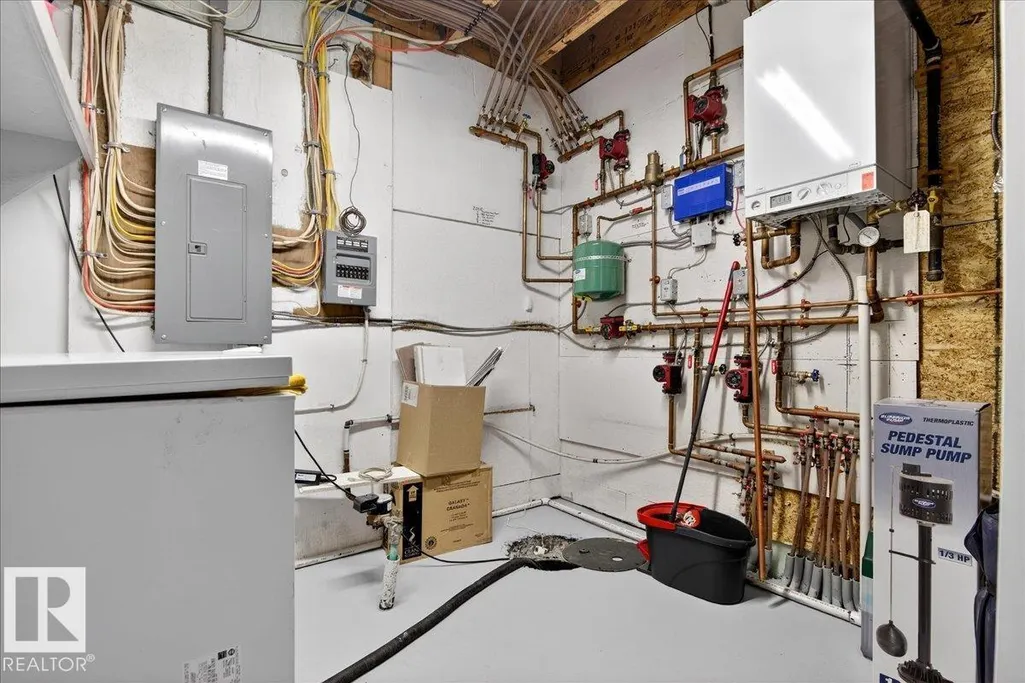
| Building Heating Type | In Floor Heating |
| Basement Development | Finished |
| Basement Type | Full (Finished) |
| Construction Style Attachment | Detached |
| Living Area Range | 1400 |
| Bedrooms | 5 |
Exterior Features
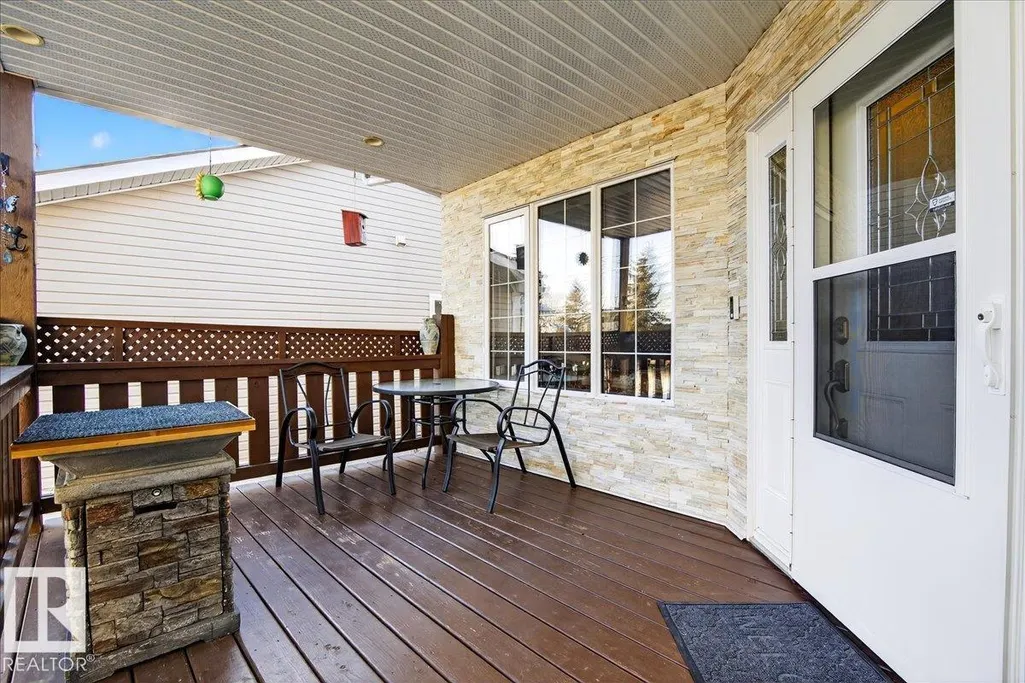
| Structure | Porch |
|---|---|
| Land Amenities | Park |
Room Details
| Room | Dimensions | Level | Flooring | Details |
|---|---|---|---|---|
| Bedroom 2 | Measurements not available | Main level | ||
| Bedroom 3 | Measurements not available | Basement | ||
| Bedroom 4 | Measurements not available | Basement | ||
| Bedroom 5 | Measurements not available | Basement | ||
| Dining room | Measurements not available | Main level | ||
| Family room | Measurements not available | Basement | ||
| Kitchen | Measurements not available | Main level | ||
| Laundry room | Measurements not available | Main level | ||
| Living room | Measurements not available | Main level | ||
| Primary Bedroom | Measurements not available | Main level | ||
| Second Kitchen | Measurements not available | Basement |
Amenities
- Views
- New Construction
- Adult 55+
- Lease To Own
- No Strata Fees
- Furnished
- Primary On Main
- Air Conditioning
- Seller Finance
- Green
- Fixer Upper
- Horse
- Golf
- Fireplace
- Deck
- Garage
- Basement
- Pool

Property vs Single Family Average in T0B 0W0
Price
Year Built
In The Neighbourhood
Primary On Main
Chipman
$ 175,000
- Type
- Single Family
- Size
- 1,088 SqFt
- Rooms
- 3 Beds + 2 Baths
Kowal Realty Ltd
