
Primary on Main
Address
5608 45 St, Smoky Lake Town, AB
Price
$ 469,900
Property Attributes
- ID#E4491606
- TypeSingle Family
- Listing Status Active
- MunicipalitySmoky Lake Town
- CitySmoky Lake Town
- AreaSmoky Lake Town
- NeighbourhoodSmoky Lake Town
- Postal CodeT0A 3C0
- StyleBungalow
- Year Built1977
- Price$ 469,900
- Bedrooms4
- Bathrooms2
- Half Bathrooms0
- Sqr Footage1025
Data Source:
Canadian Real Estate Association (CREA)
Property Description
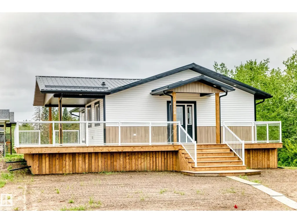
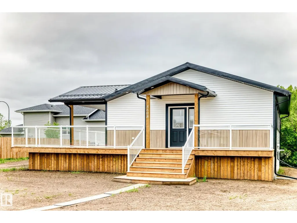
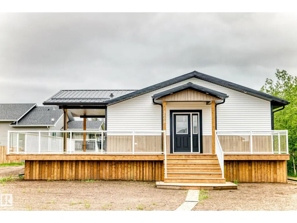
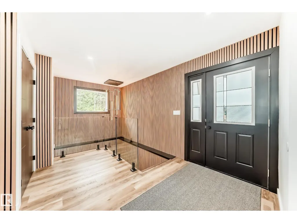
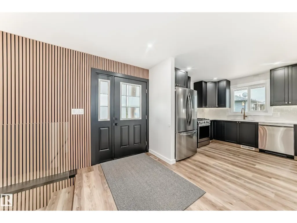
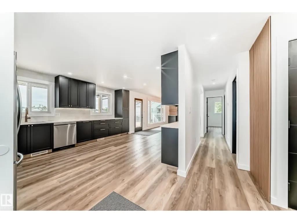
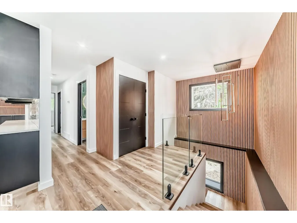
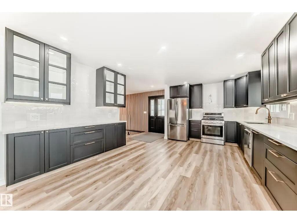
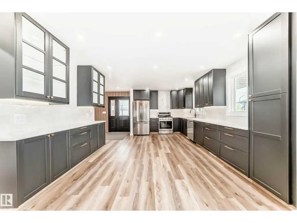
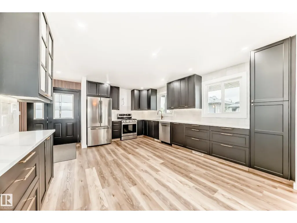
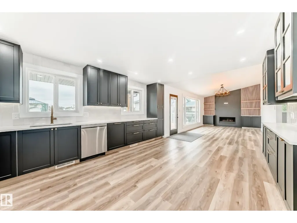
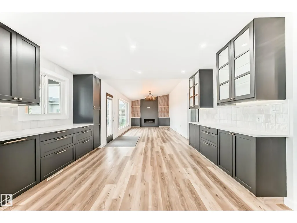
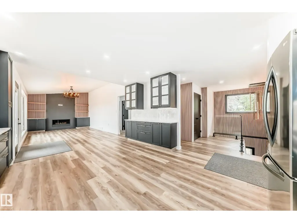
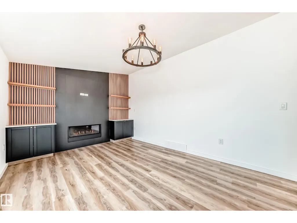
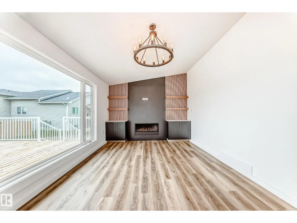
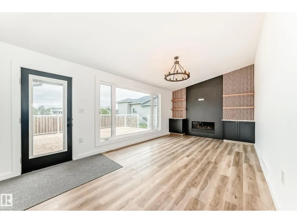
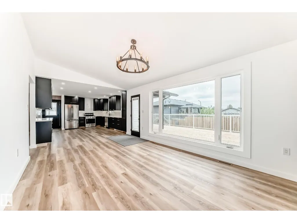
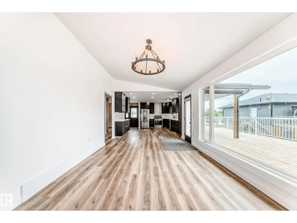
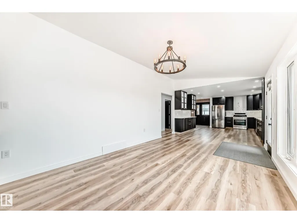
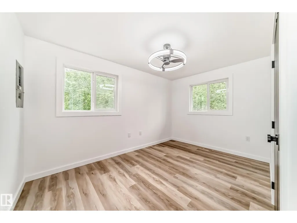
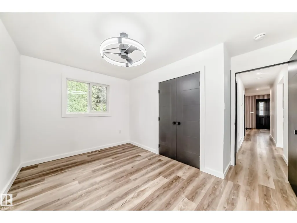
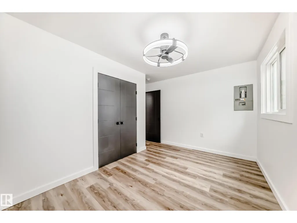
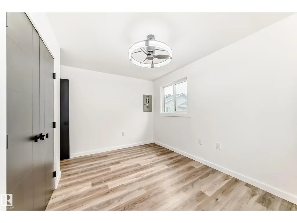
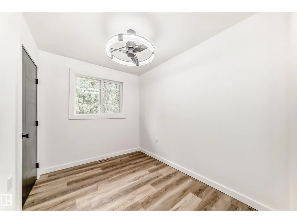
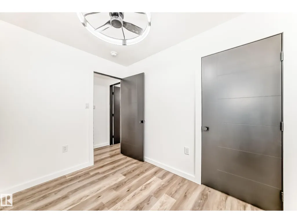
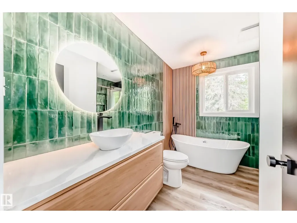
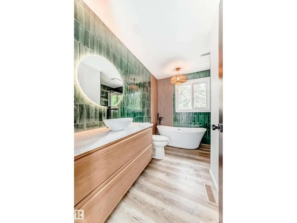
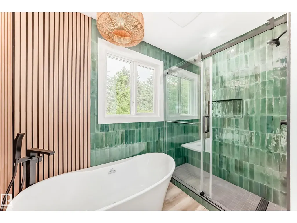
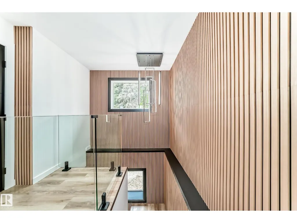
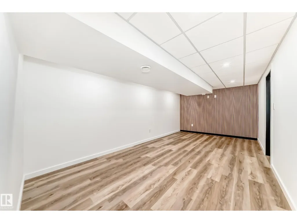
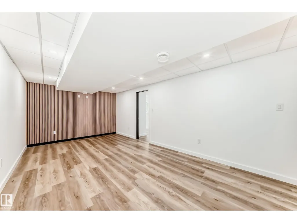
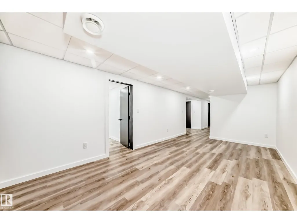
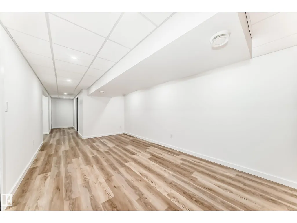
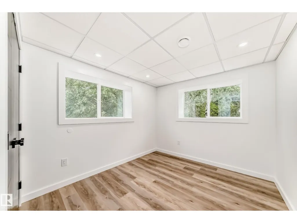
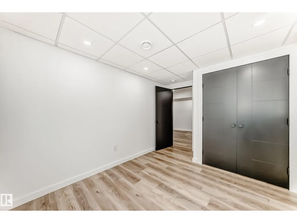
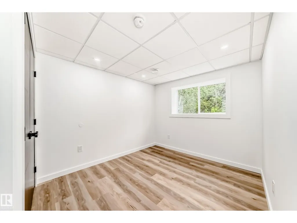
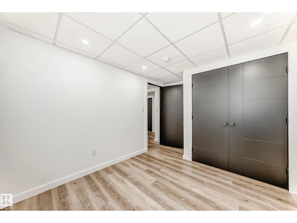
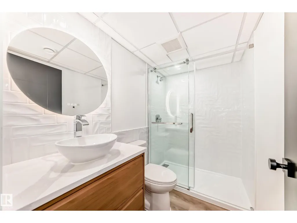
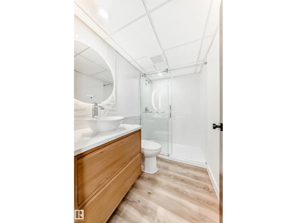
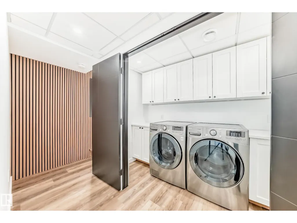
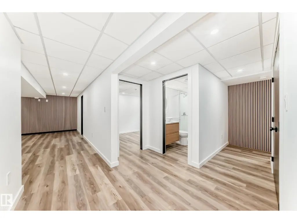
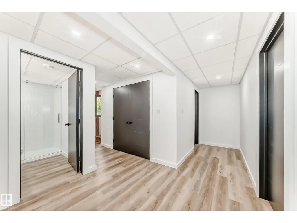
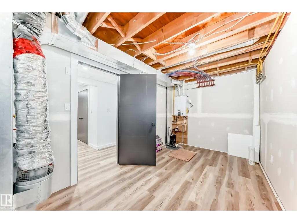
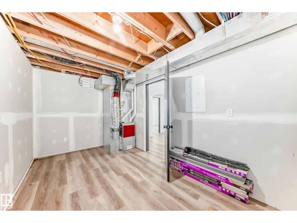
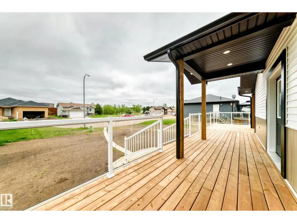
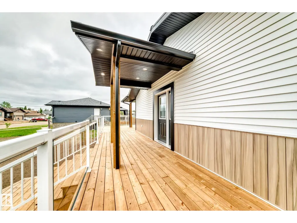
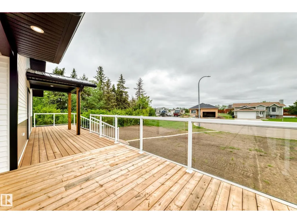
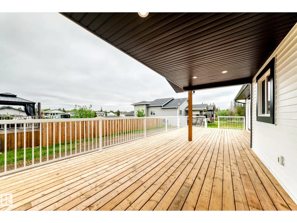
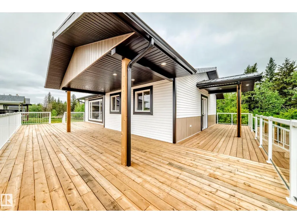
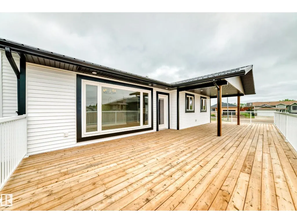
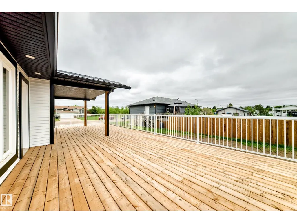
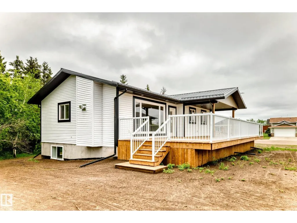
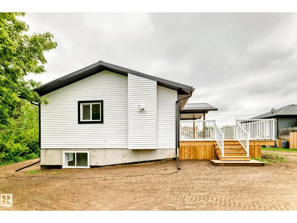
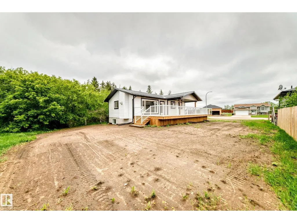
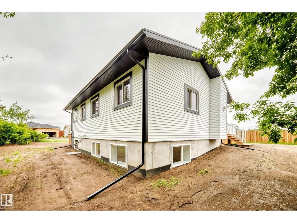
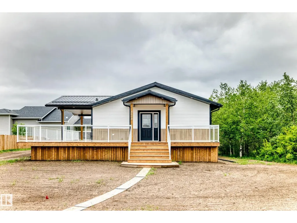
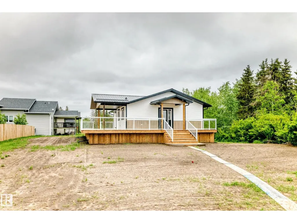
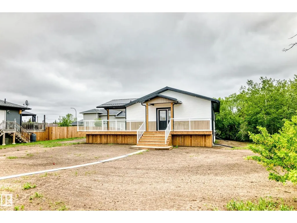
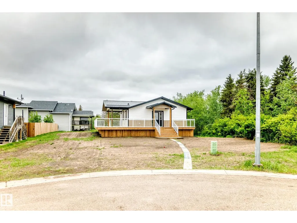
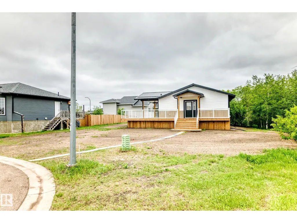
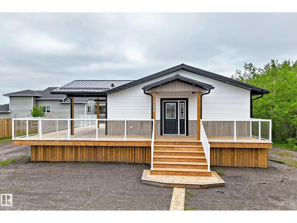
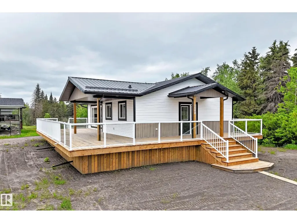
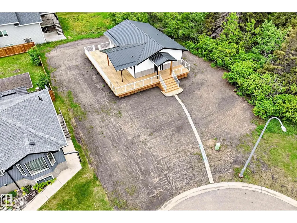
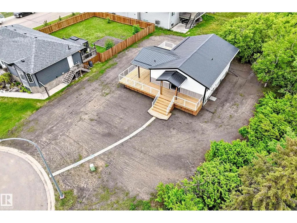
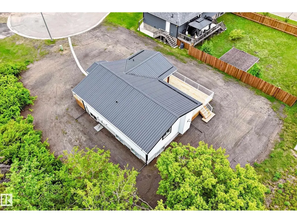
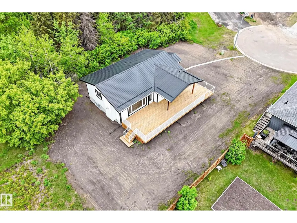
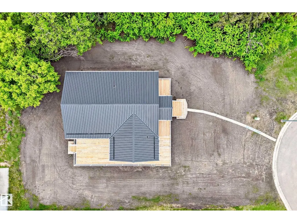
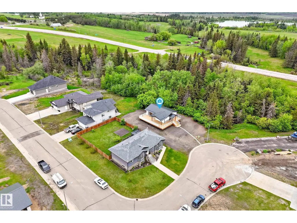
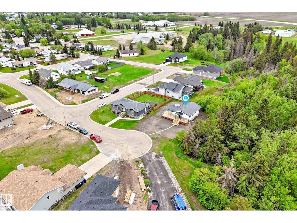
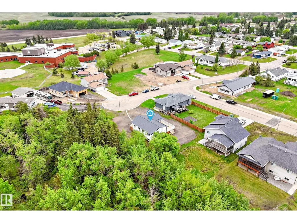
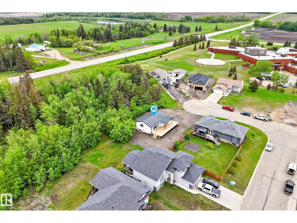
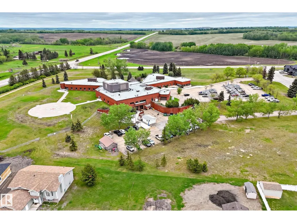
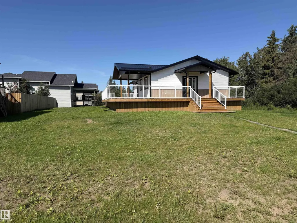
Beautifully renovated this dream home awaits your final touches. Situated on a corner lot beside a scenic creek, it offers modern upgrades, thoughtful design, and exceptional comfort throughout. Enjoy the fully landscaped and seeded yard and impressive 1,000 sq. ft. wraparound porch, perfect for relaxing or entertaining. Built for quality and efficiency with 2x6 wall framing and a durable metal roof. The inviting entrance features a stunning accent wall, spacious front closet, and elegant glass railing. The gorgeous kitchen showcases quartz countertops, a farmhouse sink and under-cabinet lighting.The bright living room features a gas fireplace, illuminated floating shelves, with plenty of natural light.The main level includes two bedrooms, beautiful bathroom with a soaker tub and glass shower.The fully finished 798 sq. ft. basement offers two bedrooms, a family room, laundry room with quartz countertops, storage and mechanical room, NEW FURNACE, HOT WATER ON DEMAND, CENTRAL AC. Near Hospitals and schools (id:7434)
General Features
| Property Type | Single Family |
|---|---|
| Neighbourhood | Smoky Lake Town |
| Amenities | Schools, Shopping |
| Building Appliances | Dishwasher, Dryer, Microwave Range Hood Combo, Refrigerator, Gas stove(s), Washer |
| Building Architectural Style | Bungalow |
| Building Cooling Type | Central air conditioning |
| Building Type | House |
| Ownership Type | Freehold |
| Building.StoriesTotal | 1 |
Interior Features
| Building Fireplace Present | False |
|---|---|
| Building Heating Type | Forced air |
| Basement Development | Finished |
| Basement Type | Full (Finished) |
| Construction Style Attachment | Detached |
| Living Area Range | 1025 |
| Bedrooms | 4 |
Exterior Features
| Structure | Porch |
|---|---|
| Land Amenities | Schools, Shopping |
Room Details
| Room | Dimensions | Level | Flooring | Details |
|---|---|---|---|---|
| Bedroom 2 | 2.97 m x 2.29 m | Main level | 2.29 m | |
| Bedroom 3 | 2.75 m x 3.03 m | Basement | 3.03 m | |
| Bedroom 4 | 3.03 m x 276 m | Basement | 276 m | |
| Kitchen | 4.09 m x 516 m | Main level | 516 m | |
| Living room | 6.03 m x 3.48 m | Main level | 3.48 m | |
| Primary Bedroom | 2.71 m x 4 m | Main level | 4 m |
Amenities
- Views
- New Construction
- Adult 55+
- Lease To Own
- No Strata Fees
- Furnished
- Primary On Main
- Air Conditioning
- Seller Finance
- Green
- Fixer Upper
- Horse
- Golf
- Fireplace
- Deck
- Garage
- Basement
- Pool

Property vs Single Family Average in T0A 3C0
Price
Year Built
In The Neighbourhood
Golf Course
Smoky Lake Town
$ 139,000
- Type
- Single Family
- Size
- 861 SqFt
- Rooms
- 2 Beds + 2.5 Baths
MaxWell Challenge Realty
Primary On Main
Smoky Lake Town
$ 349,900
- Type
- Single Family
- Size
- 1,130 SqFt
- Rooms
- 4 Beds + 2.5 Baths
RE/MAX Elite
Primary On Main
Smoky Lake Town
$ 269,900
- Type
- Single Family
- Size
- 1,203 SqFt
- Rooms
- 4 Beds + 2.5 Baths
RE/MAX Elite
Golf Course
Smoky Lake Town
$ 295,000
- Type
- Single Family
- Size
- 1,049 SqFt
- Rooms
- 3 Beds + 1.5 Baths
MaxWell Devonshire Realty
Primary On Main
Smoky Lake Town
$ 445,000
- Type
- Single Family
- Size
- 1,343 SqFt
- Rooms
- 4 Beds + 3 Baths
RE/MAX Real Estate
Primary On Main
Smoky Lake Town
$ 108,000
- Type
- Single Family
- Size
- 1,025 SqFt
- Rooms
- 2 Beds + 2 Baths
Century 21 Poirier Real Estate
Primary On Main
Smoky Lake Town
$ 444,900
- Type
- Single Family
- Size
- 1,421 SqFt
- Rooms
- 3 Beds + 2 Baths
Sable Realty
