
Primary on Main
Address
593 Genesis Wd, Stony Plain, AB
Price
$ 849,999
Property Attributes
- ID#E4497492
- TypeSingle Family
- Listing Status Active
- MunicipalityStony Plain
- CityStony Plain
- AreaStony Plain
- NeighbourhoodGenesis On The Lakes
- Postal CodeT7Z 0G6
- StyleBungalow
- Year Built2026
- Price$ 849,999
- Bedrooms4
- Bathrooms3
- Half Bathrooms0
- Sqr Footage1579
Data Source:
Canadian Real Estate Association (CREA)
Property Description
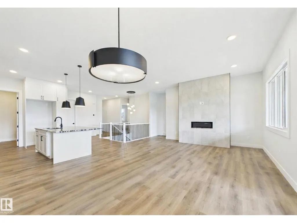
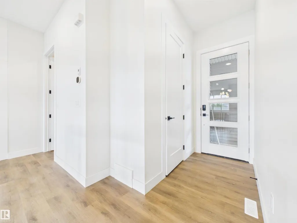
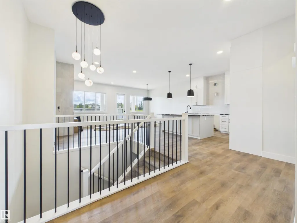
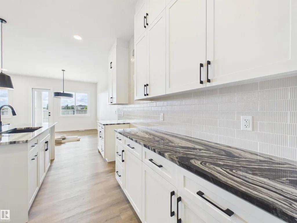
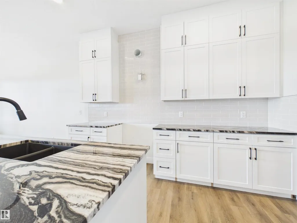
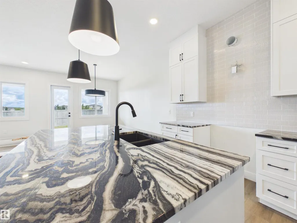
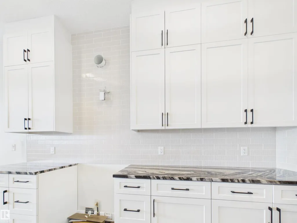
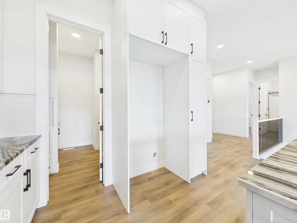
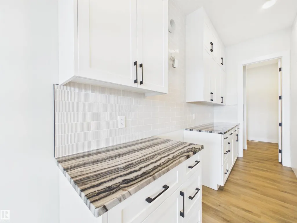
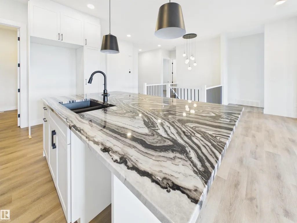
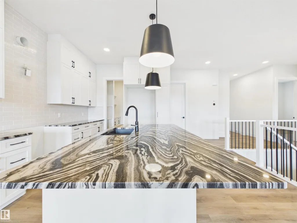
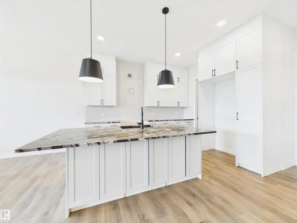
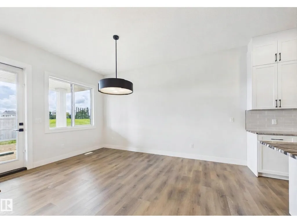
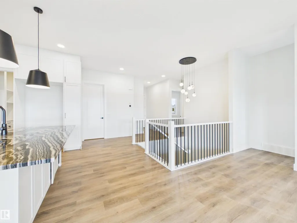
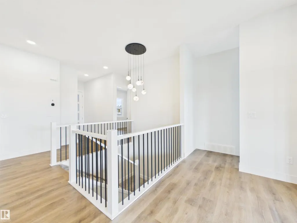
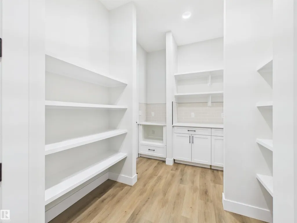
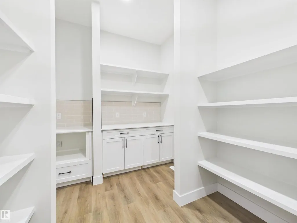
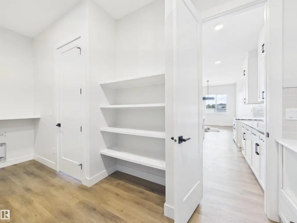
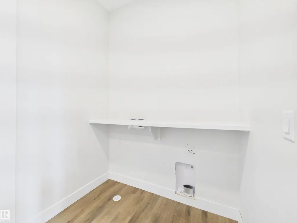
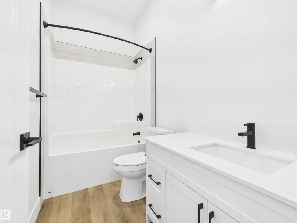
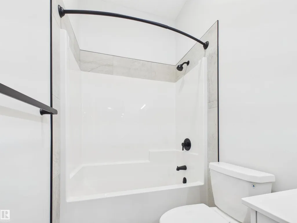
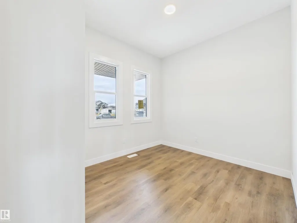
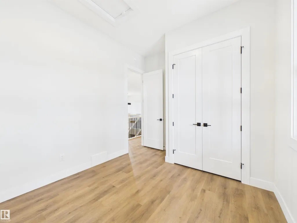
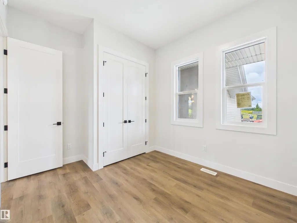
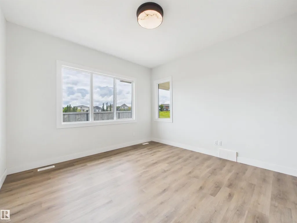
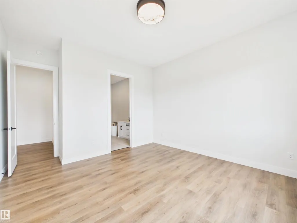
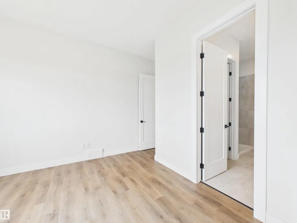
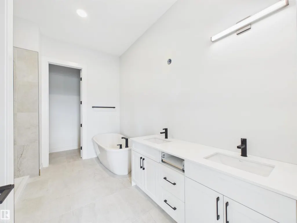
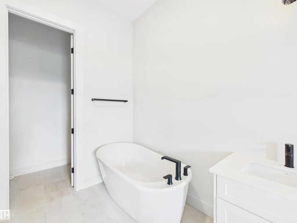
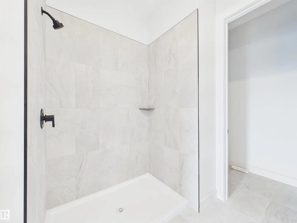
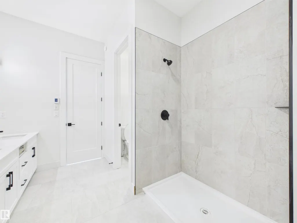
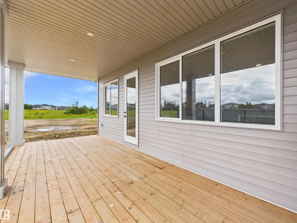
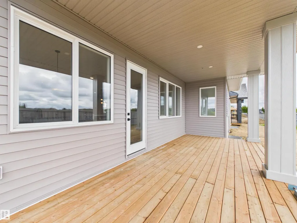
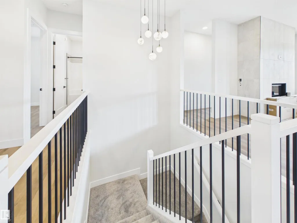
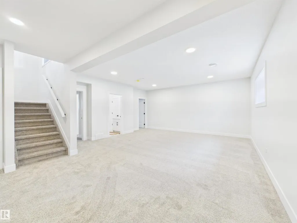
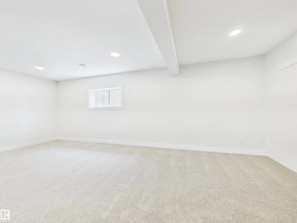
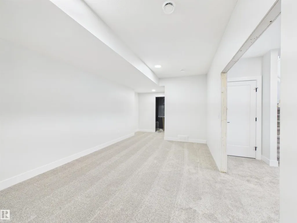
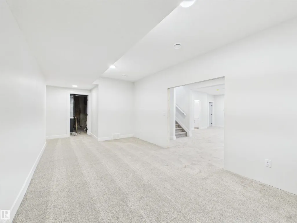
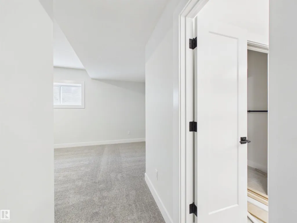
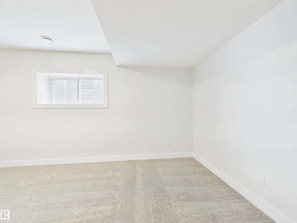
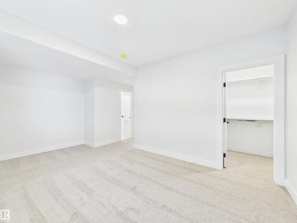
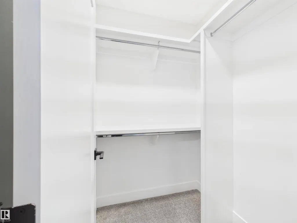
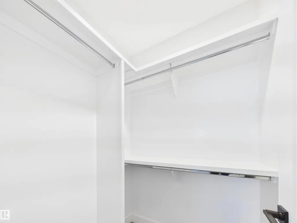
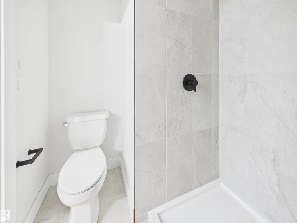
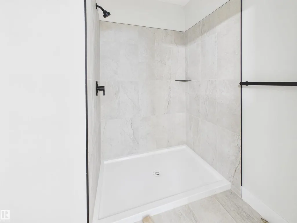
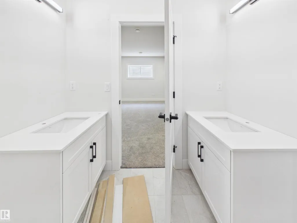
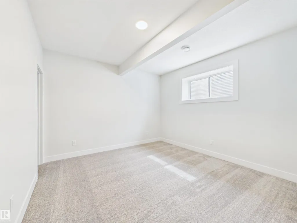
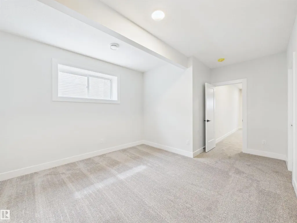
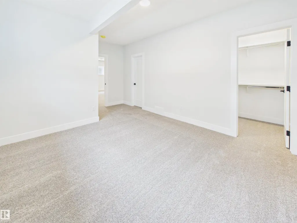
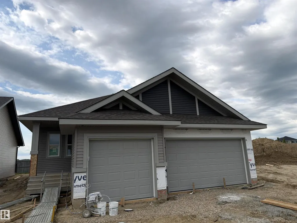
This 1,578 sq ft, 4-bedroom, 3-full-bathroom bungalow offers a sought-after single-level layout in Genesis on the Lakes, with a bright, open-concept main floor featuring a cozy gas fireplace, a kitchen built for entertaining with a walk-in butler's pantry, a dedicated coffee station, and upgraded countertops and faucets, plus a primary suite with a spa-like 5pc ensuite featuring heated tile floors, a second bedroom, a full bath, and laundry all on the main level. Upgraded luxury vinyl plank and carpet flooring runs throughout. The fully finished lower level adds 2 more bedrooms with walk-in closets, a family room, a theatre room, and a full bathroom, with solid shelving throughout the home's closets. Outside, a triple attached garage and a covered rear patio complete this desirable new build in the Genesis on the Lakes community. Immediate possession available. Built by Alquinn Homes (id:7434)
General Features
| Features | Park/reserve, No Animal Home, No Smoking Home |
|---|---|
| Property Type | Single Family |
| Neighbourhood | Genesis On The Lakes |
| Amenities | Playground, Schools, Shopping |
| Building Appliances | Dishwasher, Garage door opener remote(s), Garage door opener, Hood Fan, Microwave, Refrigerator, Stove |
| Building Architectural Style | Bungalow |
| Building Type | House |
| Ownership Type | Freehold |
| Building.StoriesTotal | 1 |
Interior Features
| Building Fireplace Present | True |
|---|---|
| Building Fireplace Type | Insert |
| Building Heating Type | Forced air |
| Basement Development | Finished |
| Basement Type | Full (Finished) |
| Construction Style Attachment | Detached |
| Fireplace Fuel | Gas |
| Living Area Range | 1579 |
| Bedrooms | 4 |
Exterior Features
| Structure | Deck, Porch |
|---|---|
| Land Amenities | Playground, Schools, Shopping |
Room Details
| Room | Dimensions | Level | Flooring | Details |
|---|---|---|---|---|
| Bedroom 2 | Measurements not available | Main level | ||
| Bedroom 3 | Measurements not available | Basement | ||
| Bedroom 4 | Measurements not available | Basement | ||
| Dining room | Measurements not available | Main level | ||
| Family room | Measurements not available | Basement | ||
| Kitchen | Measurements not available | Main level | ||
| Laundry room | Measurements not available | Main level | ||
| Living room | Measurements not available | Main level | ||
| Media | Measurements not available | Basement | ||
| Primary Bedroom | Measurements not available | Main level | ||
| Storage | Measurements not available | Basement |
Amenities
- Views
- New Construction
- Adult 55+
- Lease To Own
- No Strata Fees
- Furnished
- Primary On Main
- Air Conditioning
- Seller Finance
- Green
- Fixer Upper
- Horse
- Golf
- Fireplace
- Deck
- Garage
- Basement
- Pool

Property vs Single Family Average in T7Z 0G6
Price
Year Built
In The Neighbourhood
Golf Course
Stony Plain
$ 1,497,000
- Type
- Single Family
- Size
- 1,966 SqFt
- Rooms
- 4 Beds + 2.5 Baths
Century 21 Masters
