
Address
1070 Stoneside Rd, Sherwood Park, AB
Price
$ 749,900
Property Attributes
- ID#E4498269
- TypeSingle Family
- Listing Status Active
- MunicipalitySherwood Park
- CitySherwood Park
- AreaSherwood Park
- NeighbourhoodHearthstone
- Postal CodeT8H 3A1
- Style
- Year Built2024
- Price$ 749,900
- Bedrooms4
- Bathrooms2
- Half Bathrooms1
- Sqr Footage2325
Data Source:
Canadian Real Estate Association (CREA)
Property Description
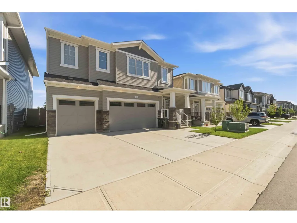
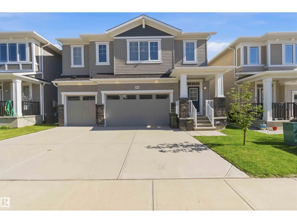
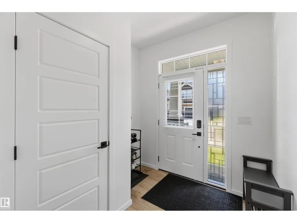
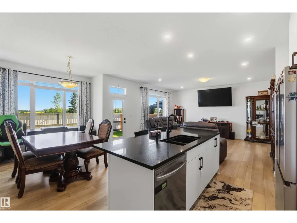
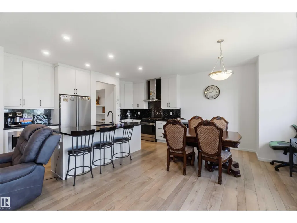
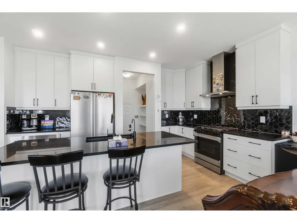
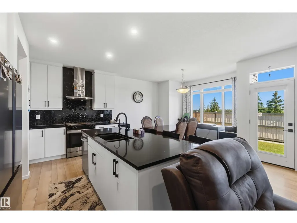
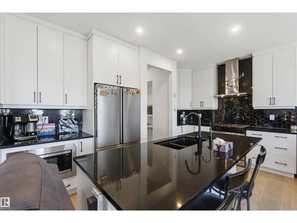
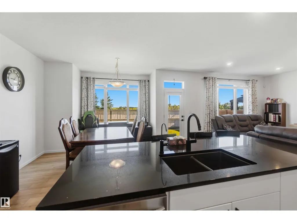
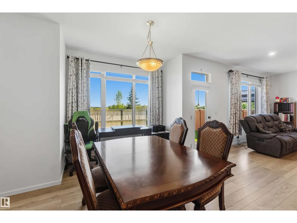
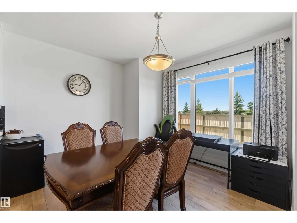
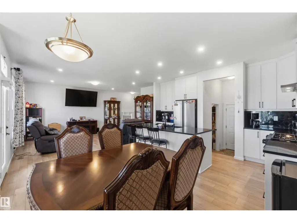
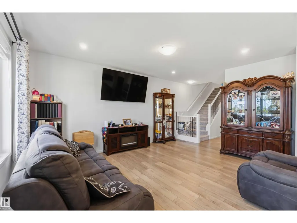
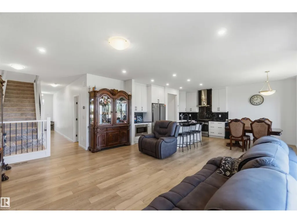
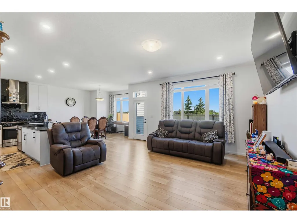
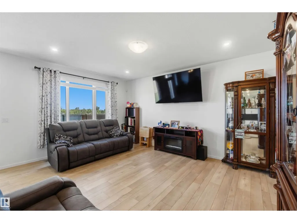
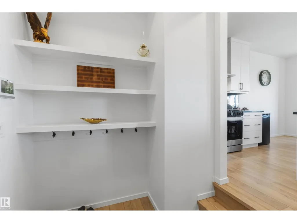
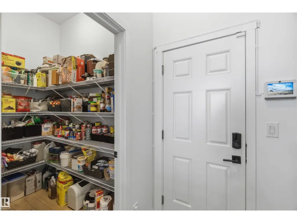
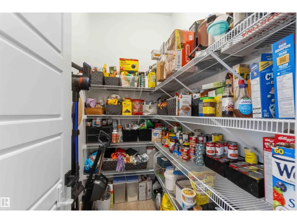
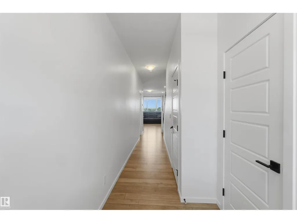
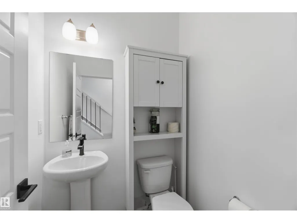
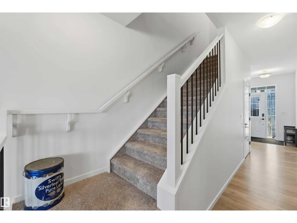
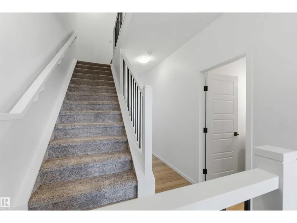
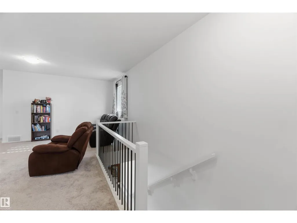
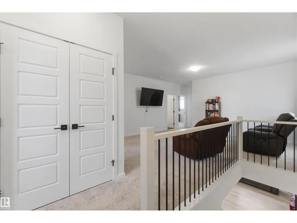
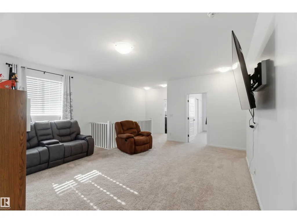
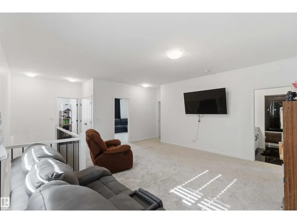
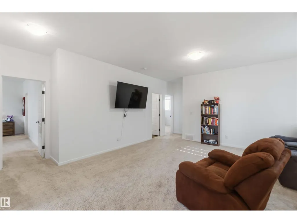
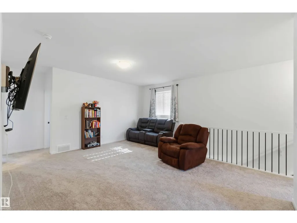
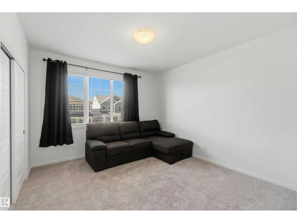
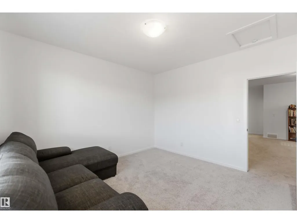
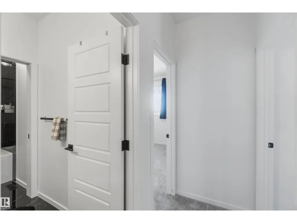
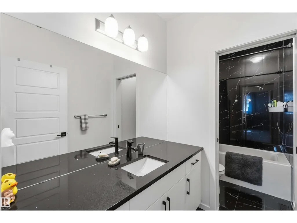
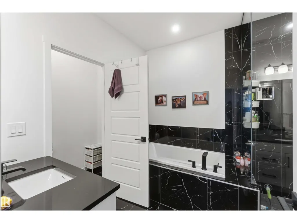
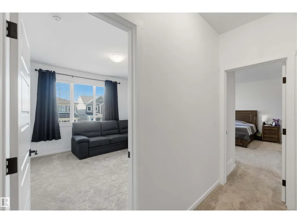
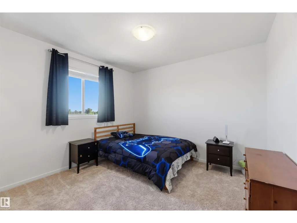
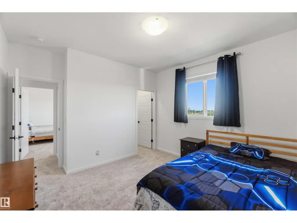
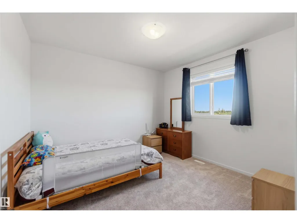
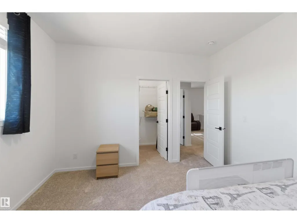
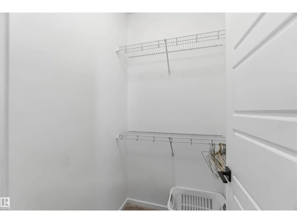
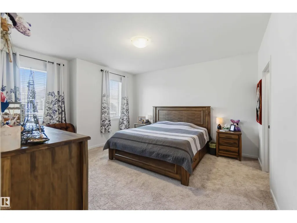
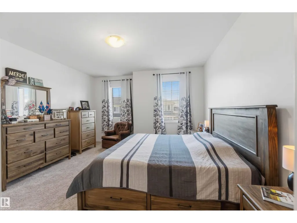
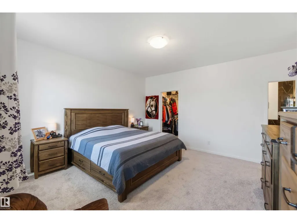
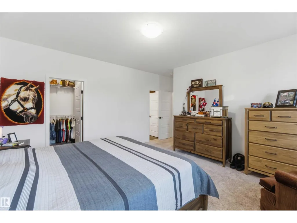
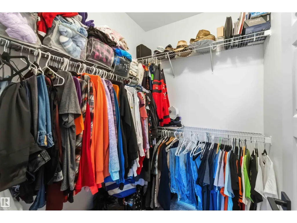
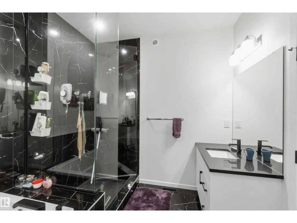
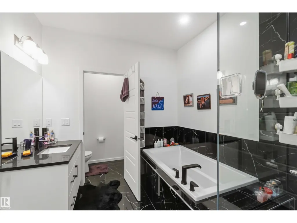
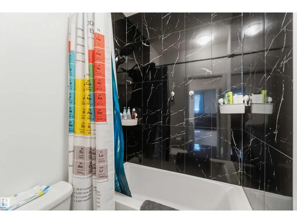
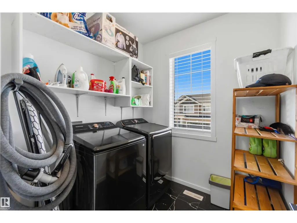
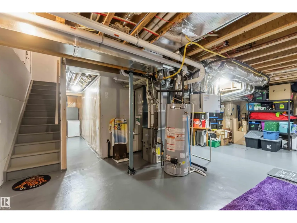
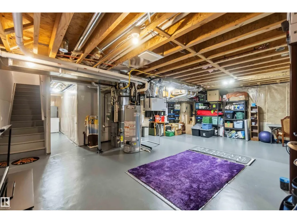
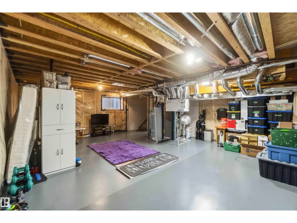
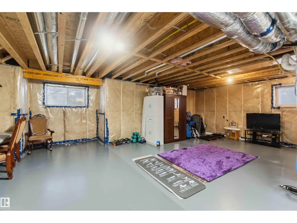
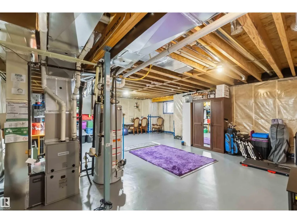
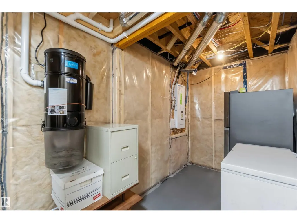
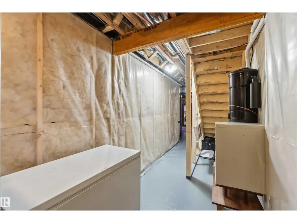
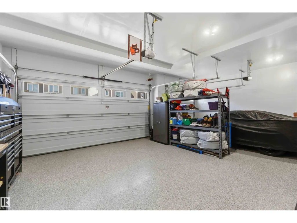
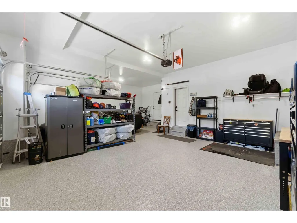
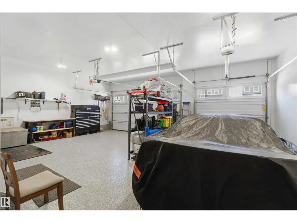
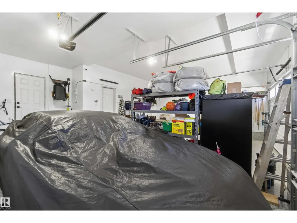
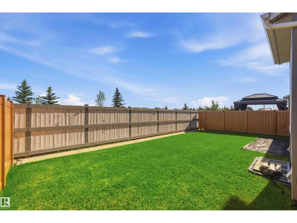
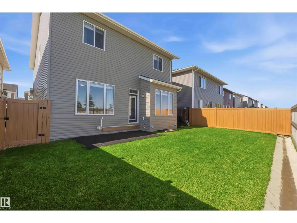
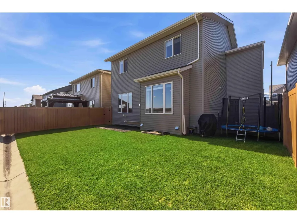
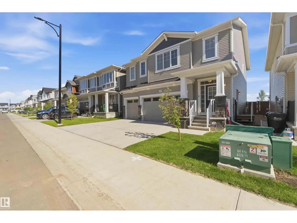
One-of-a-kind home by Mattamy Homes in the community of Hearthstone. With many amazing upgrades including: TRIPLE GARAGE & EPOXY FLOORS, 4 BEDROOMS UP, 3 bathrooms, full landscaping, vinyl fence, AIR CONDITIONING, central vac & custom blinds! The open concept main floor features 9' ceilings, half bath, mudroom, walk in pantry & a grand gourmet kitchen with gas stove, quartz countertops & beautiful appliances. Upstairs boasts impressive 9' ceilings, bonus room, walk in laundry room, a full bath & 4 BIG BEDROOMS. The primary suite is a true oasis, complete with a luxurious ensuite with double sinks. The basement has a separate entrance, over 650 sq ft of living space for another bedroom, living area or man cave, bathroom rough ins, a water softener & a REVERSE OSMOSIS system. The gas BBQ line is an added bonus plus the new composite deck currently being built! Enjoy access to a new playground, a new school coming & shopping nearby. It's an out of town feel just minutes to Sherwood Park. (id:7434)
General Features
| Features | See remarks, No Animal Home, No Smoking Home |
|---|---|
| Property Type | Single Family |
| Neighbourhood | Hearthstone (Strathcona) |
| Amenities | Playground |
| Building Amenities | Ceiling - 9ft, Vinyl Windows |
| Building Appliances | Dishwasher, Dryer, Garage door opener remote(s), Garage door opener, Hood Fan, Microwave, Refrigerator, Gas stove(s), Washer |
| Parking Space Total | 6 |
| Building Type | House |
| Ownership Type | Freehold |
| Building.StoriesTotal | 2 |
Interior Features
| Building Fireplace Present | False |
|---|---|
| Building Heating Type | Forced air |
| Basement Development | Unfinished |
| Basement Type | Full (Unfinished) |
| Construction Style Attachment | Detached |
| Living Area Range | 2325 |
| Bedrooms | 4 |
Exterior Features
| Structure | Porch |
|---|---|
| Land Amenities | Playground |
Room Details
| Room | Dimensions | Level | Flooring | Details |
|---|---|---|---|---|
| Bedroom 2 | 3.99m x 3.61m | Upper Level | ||
| Bedroom 3 | 3.72m x 3.38m | Upper Level | ||
| Bedroom 4 | 3.72m x 3.44m | Upper Level | ||
| Dining room | 3.81m x 3.97m | Main level | ||
| Family room | 5.3m x 4.94m | Upper Level | ||
| Kitchen | 2.53m x 3.97m | Main level | ||
| Living room | 5.42m x 4.5m | Main level | ||
| Primary Bedroom | 4.37m x 4.09m | Upper Level |
Amenities
- Views
- New Construction
- Adult 55+
- Lease To Own
- No Strata Fees
- Furnished
- Primary On Main
- Air Conditioning
- Seller Finance
- Green
- Fixer Upper
- Horse
- Golf
- Fireplace
- Deck
- Garage
- Basement
- Pool

Property vs Single Family Average in T8H 3A1
Price
Year Built
