
Primary on Main
Address
4813 56 Av, Wildwood, AB
Price
$ 289,900
Property Attributes
- ID#E4499882
- TypeSingle Family
- Listing Status Active
- MunicipalityWildwood
- CityWildwood
- AreaWildwood
- NeighbourhoodWildwood_YELL
- Postal CodeT0E 2M0
- StyleBungalow
- Year Built1978
- Price$ 289,900
- Bedrooms3
- Bathrooms1
- Half Bathrooms0
- Sqr Footage960
Data Source:
Canadian Real Estate Association (CREA)
Property Description
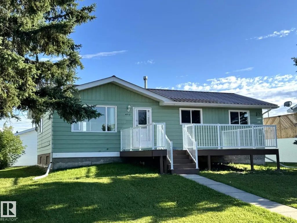
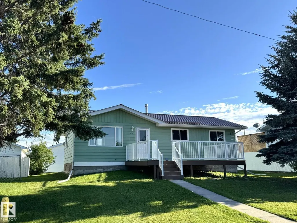
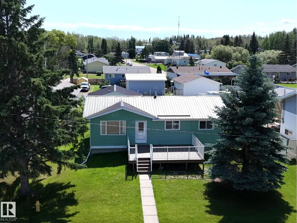
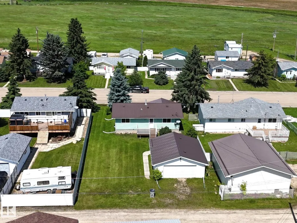
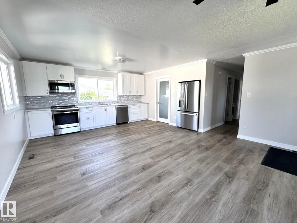
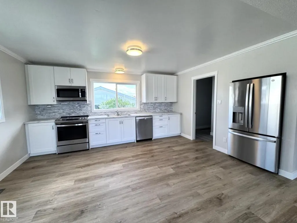
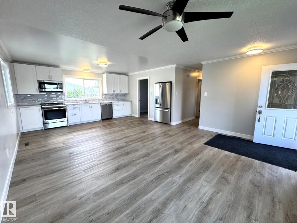
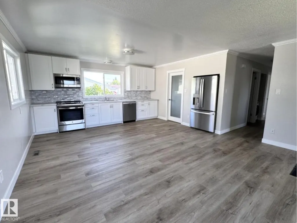
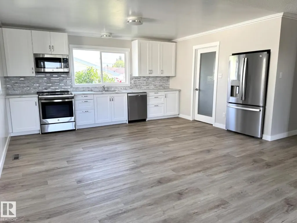
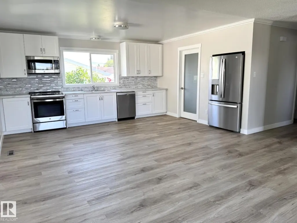
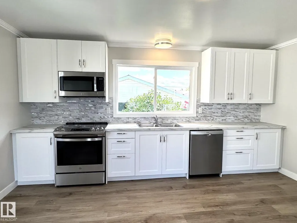
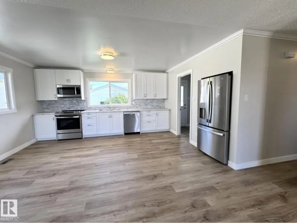
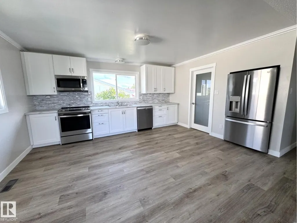
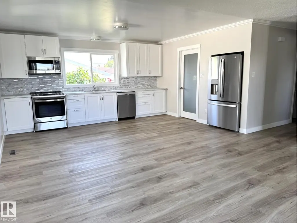
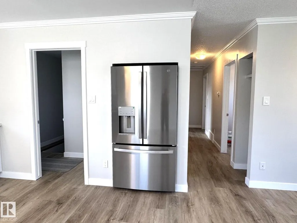
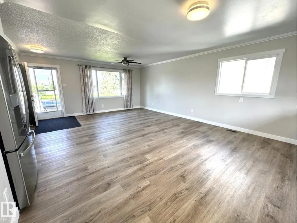
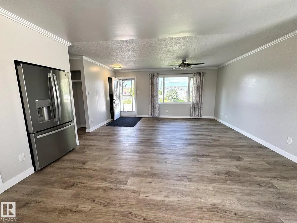
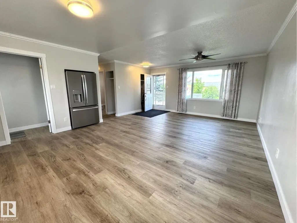
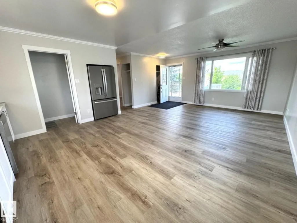
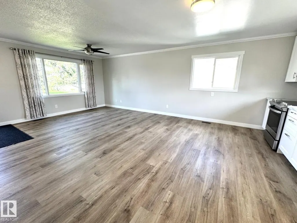
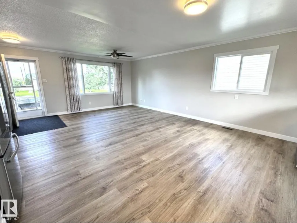
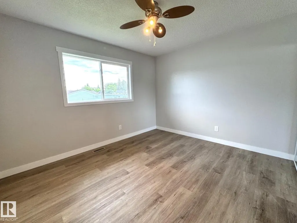
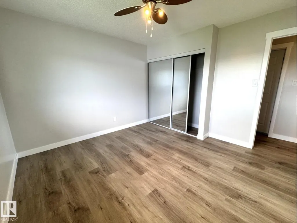
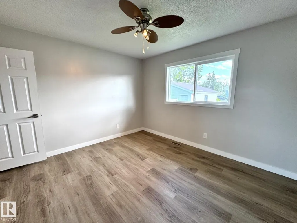
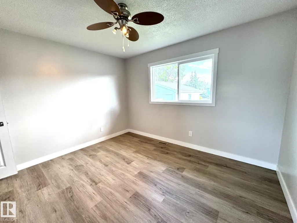
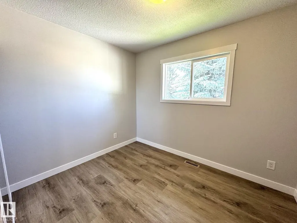
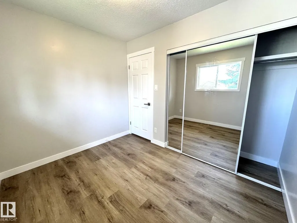
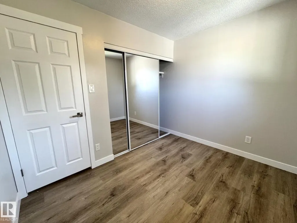
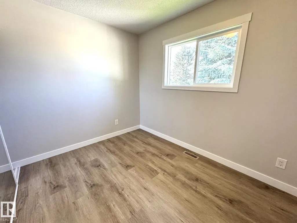
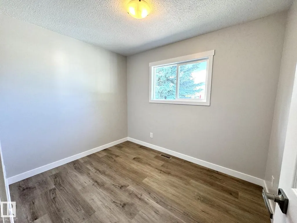
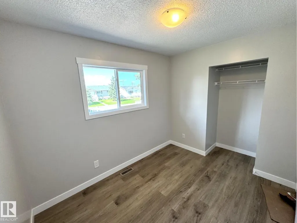
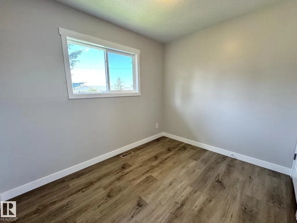
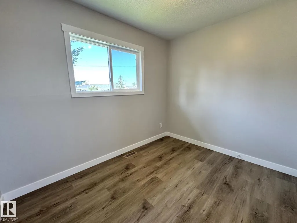
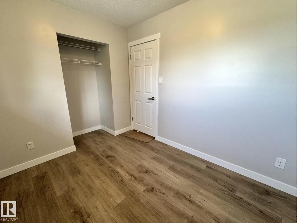
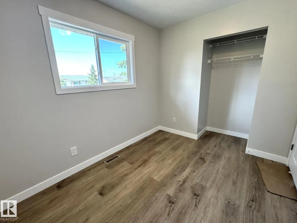
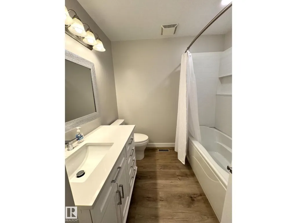
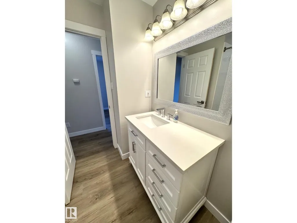
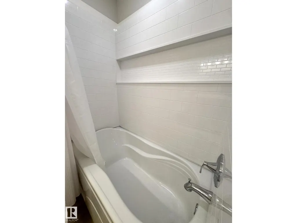
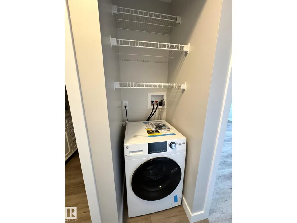
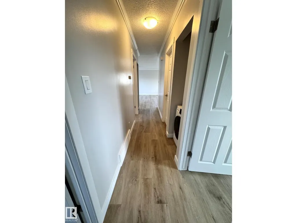
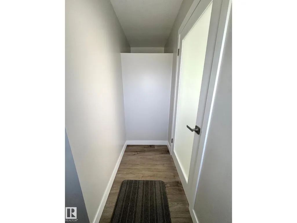
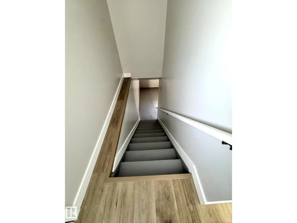
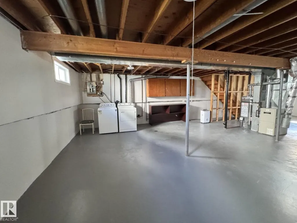
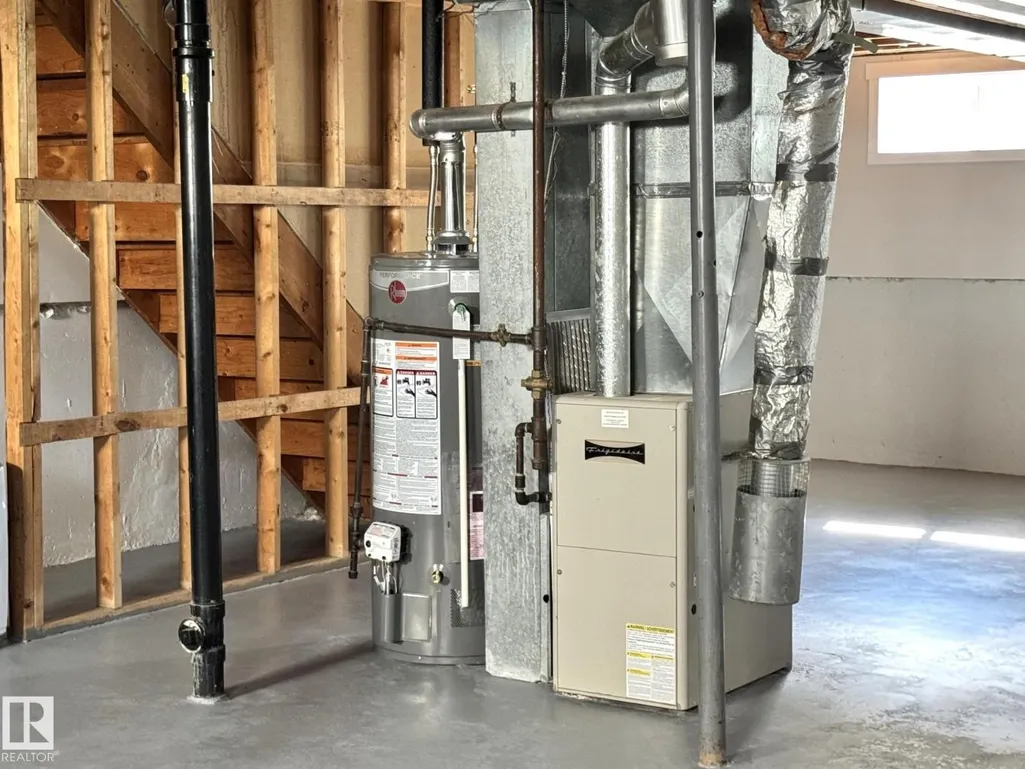
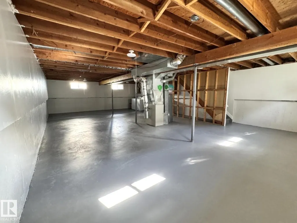
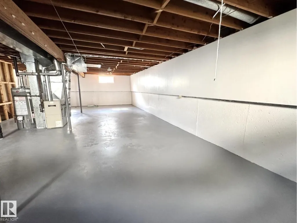
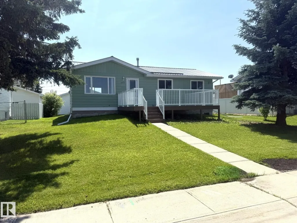
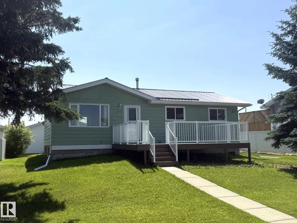
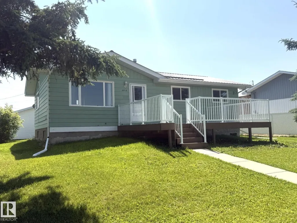
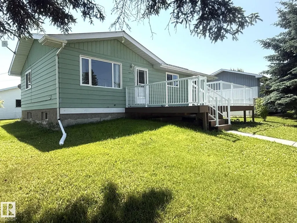
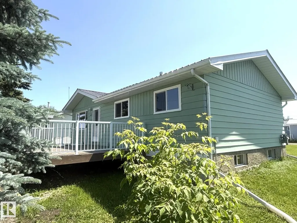
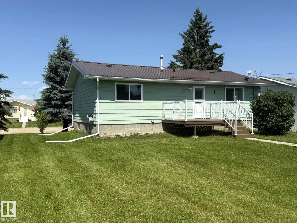
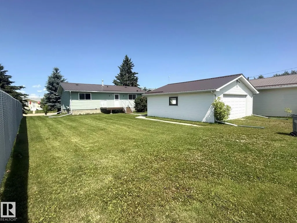
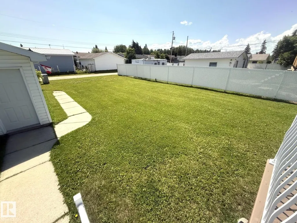
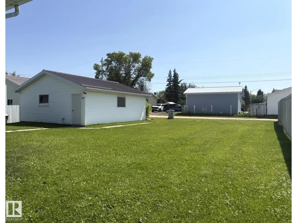
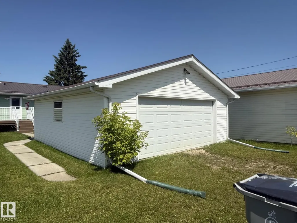
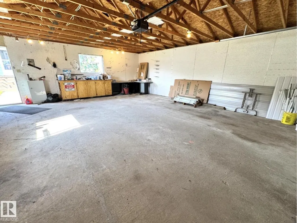
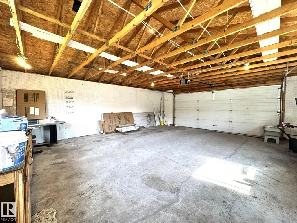
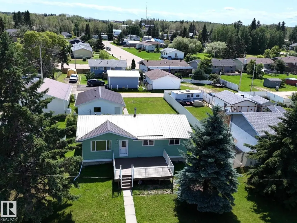
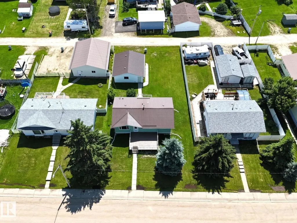
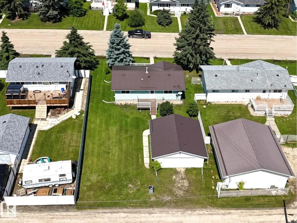
Absolutely Gorgeous Fully Renovated 3 Bedroom Family Home That is Truly Move in Ready! Step Inside & You Will Feel Like You Have Walked Into a Brand New Show Home. Extensive Renovations Include Fresh Paint, Rich Flooring, Beautiful Kitchen Cabinets, Modern Backsplash, Custom Bathroom, Trim, Crown Molding, Updated Fixtures, New Windows, Doors, Appliances, Hot Water Tank, Decks & So Much More. The Full Basement Offers Endless Possibilities to Create The Additional Living Space You've Always Wanted. Outside You Will Appreciate The Oversized Double Garage With a Concrete Floor, Power & a Durable Metal Roof to Match The Home. The Spacious Yard is Fenced on 2 Sides, Providing Plenty of Room For Children, Pets, Entertaining & RV Parking. Nestled in a Quiet Family Friendly Neighborhood Just Blocks From Shopping & Other Amenities, This Exceptional Property is Ideally Located an Hour From Edmonton & Less Than an Hour From Edson. Listed Under Appraised Value, This Stunning Home Offers Amazing Style & Comfort!! (id:7434)
General Features
| Features | Flat site, Lane |
|---|---|
| Property Type | Single Family |
| Neighbourhood | Wildwood_YELL |
| Amenities | Playground, Shopping |
| Building Appliances | Dishwasher, Dryer, Fan, Microwave, Refrigerator, Stove, Washer, Window Coverings |
| Building Architectural Style | Bungalow |
| Building Type | House |
| Ownership Type | Freehold |
| Building.StoriesTotal | 1 |
Interior Features
| Building Fireplace Present | False |
|---|---|
| Building Heating Type | Forced air |
| Basement Development | Unfinished |
| Basement Type | Full (Unfinished) |
| Construction Style Attachment | Detached |
| Living Area Range | 960 |
| Bedrooms | 3 |
Exterior Features
| Structure | Deck |
|---|---|
| Land Amenities | Playground, Shopping |
Room Details
| Room | Dimensions | Level | Flooring | Details |
|---|---|---|---|---|
| Bedroom 2 | 3.05 m x 2.44 m | Main level | 2.44 m | |
| Bedroom 3 | 3.05 m x 2.44 m | Main level | 2.44 m | |
| Kitchen | 4.57 m x 3.66 m | Main level | 3.66 m | |
| Living room | 3.51 m x 4.88 m | Main level | 4.88 m | |
| Primary Bedroom | 3.35 m x 3.66 m | Main level | 3.66 m |
Amenities
- Views
- New Construction
- Adult 55+
- Lease To Own
- No Strata Fees
- Furnished
- Primary On Main
- Air Conditioning
- Seller Finance
- Green
- Fixer Upper
- Horse
- Golf
- Fireplace
- Deck
- Garage
- Basement
- Pool

Property vs Single Family Average in T0E 2M0
Price
Year Built
In The Neighbourhood
Primary On Main
Wildwood
$ 219,900
- Type
- Single Family
- Size
- 1,046 SqFt
- Rooms
- 4 Beds + 2 Baths
2% Realty Pro
Golf Course
Wildwood
$ 234,500
- Type
- Single Family
- Size
- 1,452 SqFt
- Rooms
- 3 Beds + 1 Baths
Century 21 Leading
