

Address
5802 53 St, Barrhead, AB
Price
$ 473,000
Property Attributes
- ID#E4501288
- TypeSingle Family
- Listing Status Active
- MunicipalityBarrhead
- CityBarrhead
- AreaBarrhead
- NeighbourhoodBarrhead
- Postal CodeT7N 1N1
- Style
- Year Built1989
- Price$ 473,000
- Bedrooms5
- Bathrooms3
- Half Bathrooms1
- Sqr Footage1785
Data Source:
Canadian Real Estate Association (CREA)
Property Description
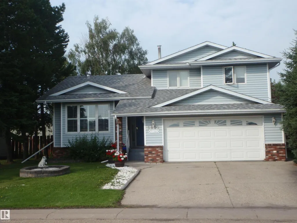
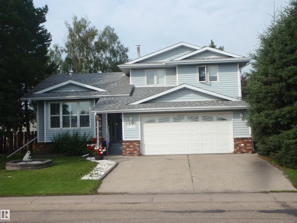
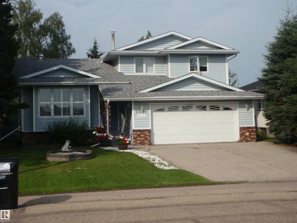
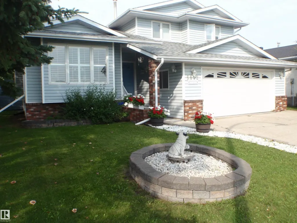
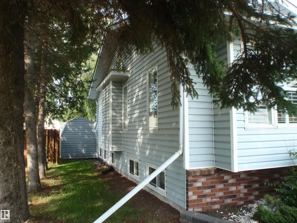
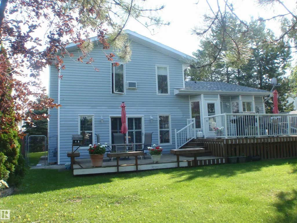
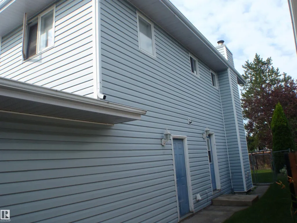
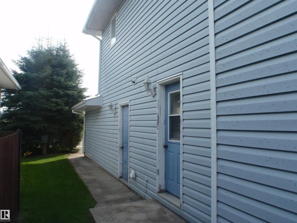
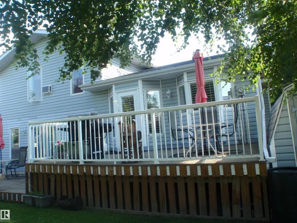
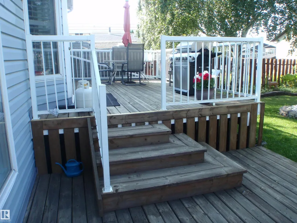
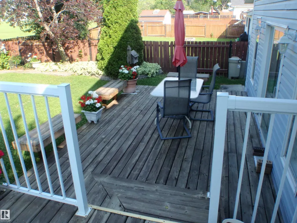
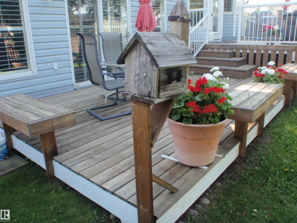
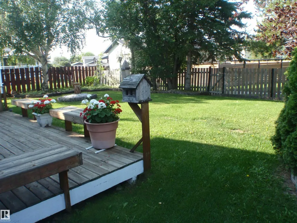
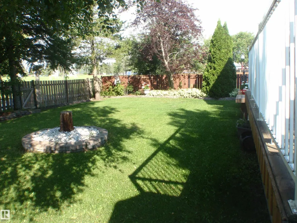
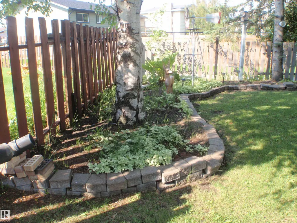
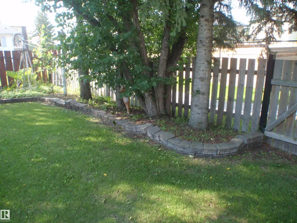
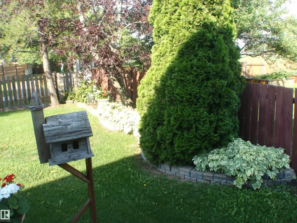
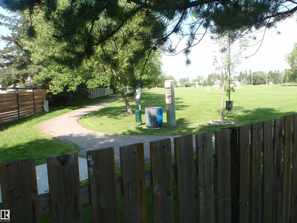
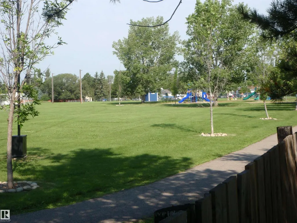
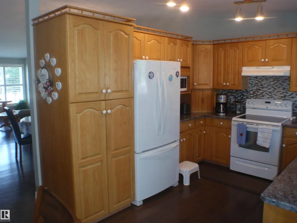
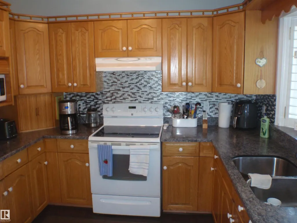
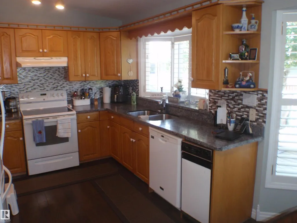
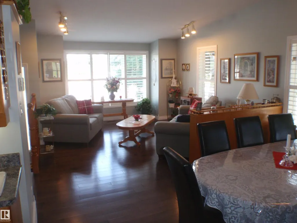
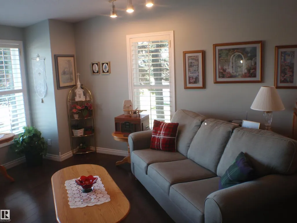
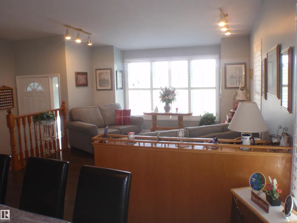
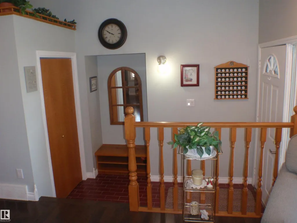
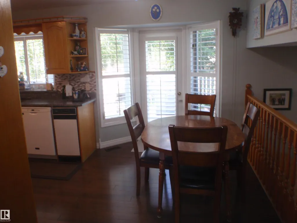
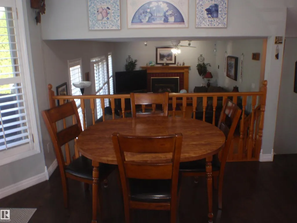
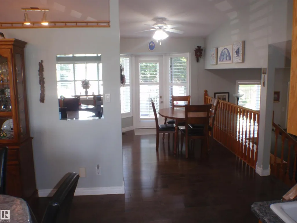
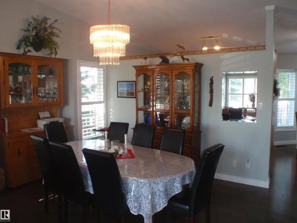
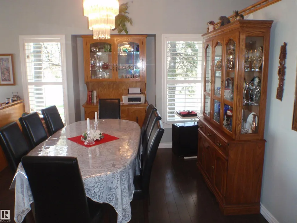
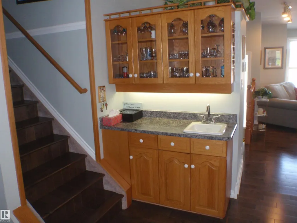
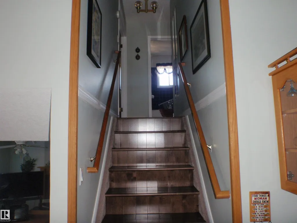
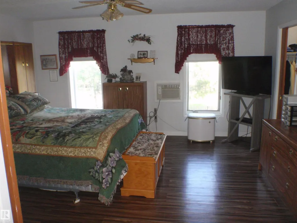
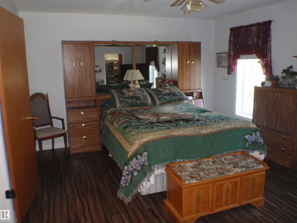
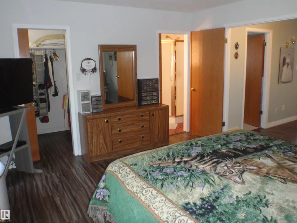
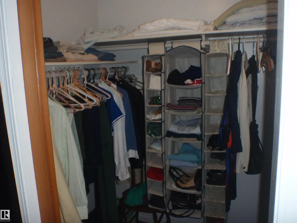
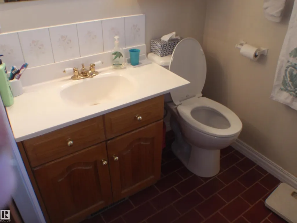
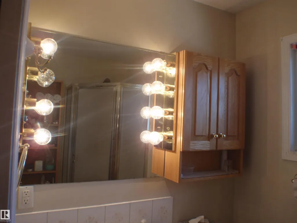
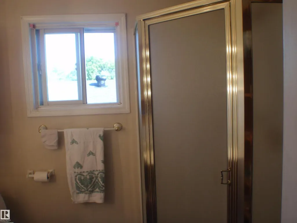
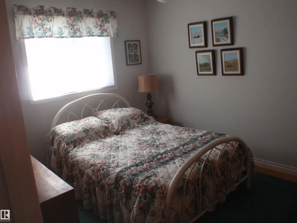
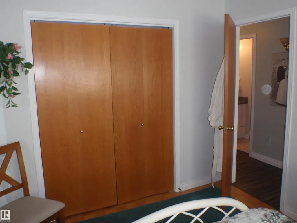
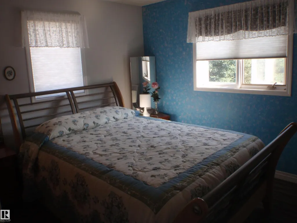
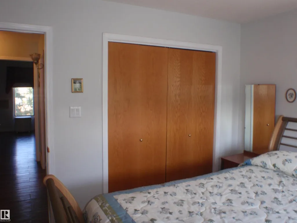
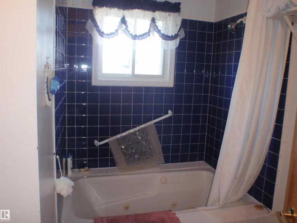
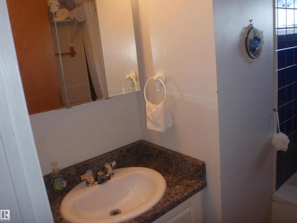
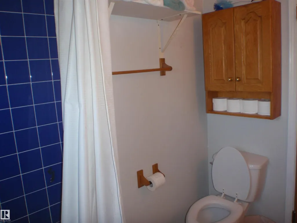
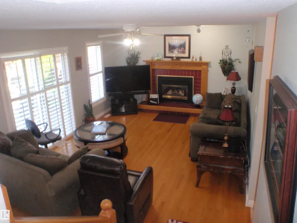
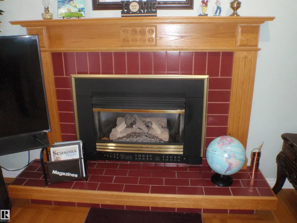
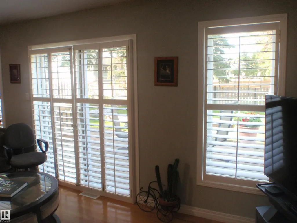
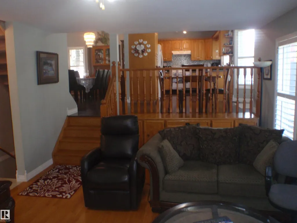
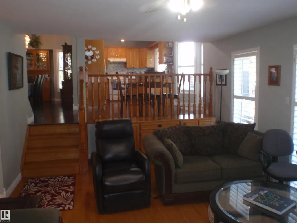
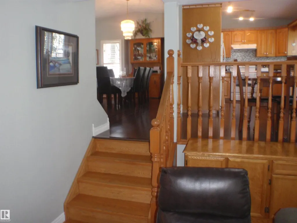
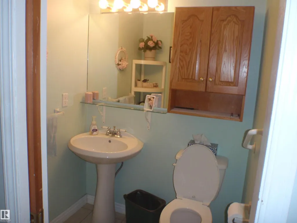
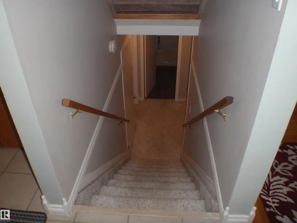
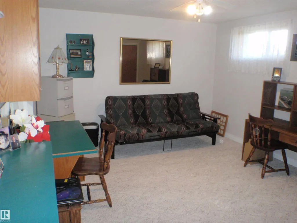
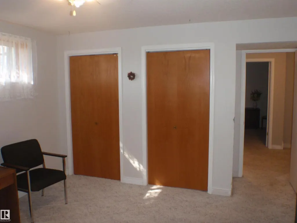
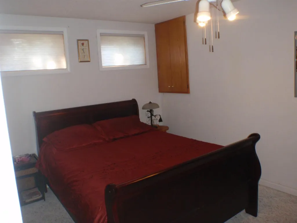
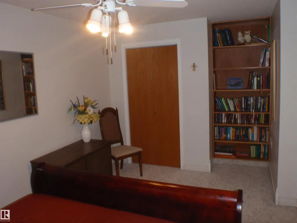
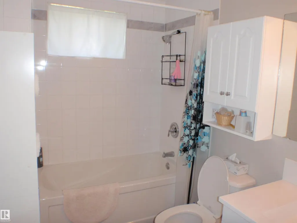
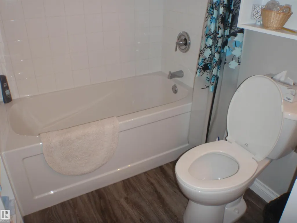
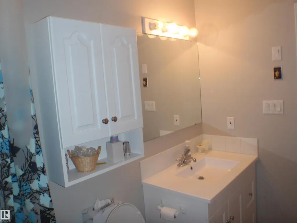
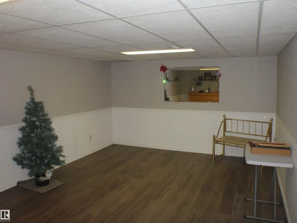
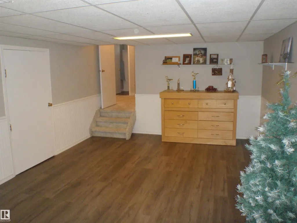
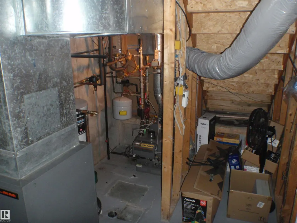
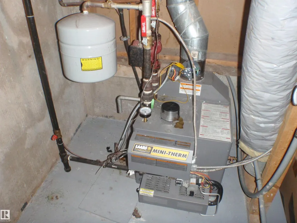
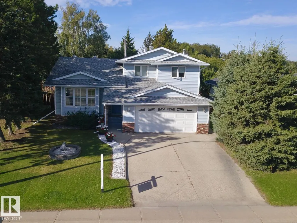
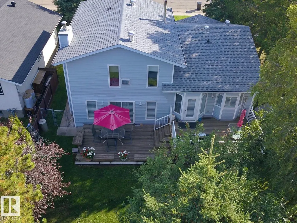
ON THE PARK! Fantastic 5-Level spilt with 5 bedrooms and 4 bathrooms, backing onto Cecile Martin Park in the popular Barrmanor subdivision near the schools. The many UPGRADES include: Shingles (2011), boiler & h/w tank (2018), vinyl plank (2017), maple hardwood (2017), upper decking with alum rails (2013), n/g f/p (2005), counter top (2011), paint (2012), total new bsmt 4-pc bath (2020), bsmt carpets (2001) & vinyl plank (2018). Other FEATURES include a wet bar, vaulted ceilings, patio door access from family room onto lower deck, jacizzi tub, 3-pc ensuite, high end shutters, in-floor hot water heating in garage (plus 2nd o/h heater) as well as in-floor hot water heat on the 4th (bsmt) level where 2 bedrooms and full bath are located....hooked into a blower/coil for the rest of the house. All this is just steps from the spacious back yard into the park with a walking path, 9-hole frisbee golf, playground and MORE! Furniture can be negotiable. Seller will provide title insurance in lieu of RPR. (id:7434)
General Features
| Features | See remarks, No back lane, No Animal Home, No Smoking Home |
|---|---|
| Property Type | Single Family |
| Neighbourhood | Barrhead |
| Amenities | Park, Playground, Schools, Shopping |
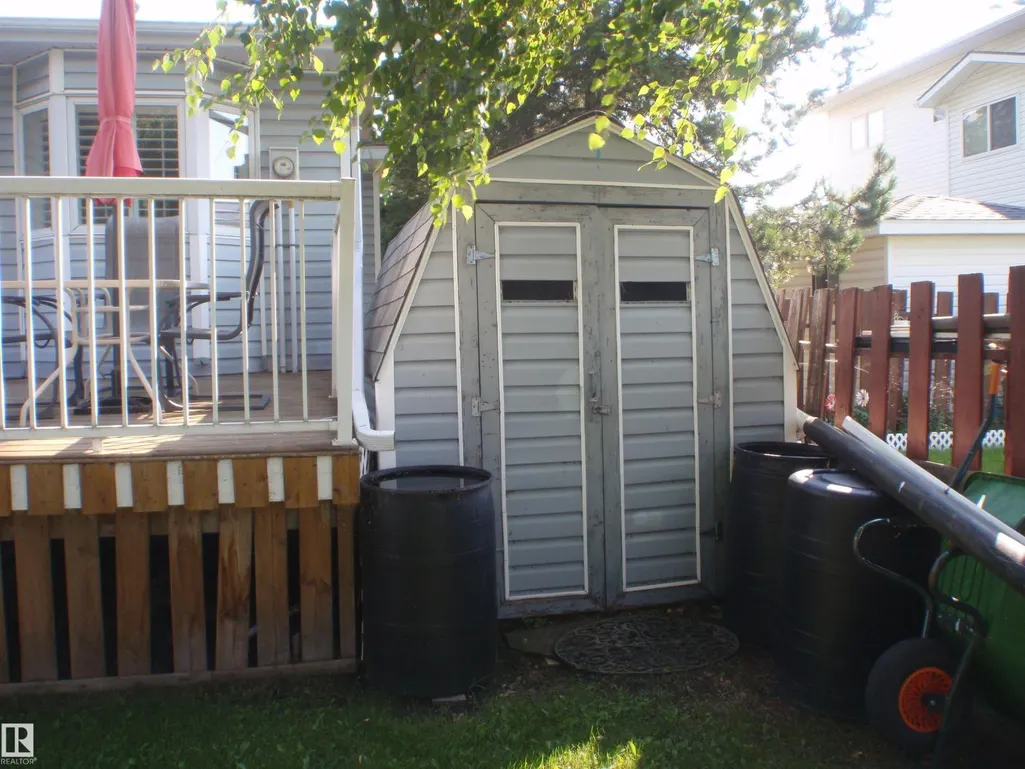
| Building Appliances | Dishwasher, Dryer, Fan, Garage door opener remote(s), Garage door opener, Refrigerator, Storage Shed, Stove, Washer, Window Coverings, See remarks |
| Building Type | House |
| Ownership Type | Freehold |
Interior Features
| Building Fireplace Present | True |
|---|---|
| Building Fireplace Type | Insert |
| Building Heating Type | Coil Fan, In Floor Heating |
| Basement Development | Finished |
| Basement Type | Full (Finished) |
| Ceiling Type | Vaulted |
| Construction Style Attachment | Detached |
| Fireplace Fuel | Gas |
| Living Area Range | 1785 |
| Bedrooms | 5 |
Exterior Features
| Structure | Deck |
|---|---|
| Land Amenities | Park, Playground, Schools, Shopping |
| Fence Type | Fence |
Room Details
| Room | Dimensions | Level | Flooring | Details |
|---|---|---|---|---|
| Bedroom 2 | Measurements not available | Upper Level | ||
| Bedroom 3 | Measurements not available | Upper Level | ||
| Bedroom 4 | Measurements not available | Basement | ||
| Bedroom 5 | Measurements not available | Basement | ||
| Breakfast | Measurements not available | Main level | ||
| Dining room | Measurements not available | Main level | ||
| Family room | Measurements not available | Lower level | ||
| Kitchen | Measurements not available | Main level | ||
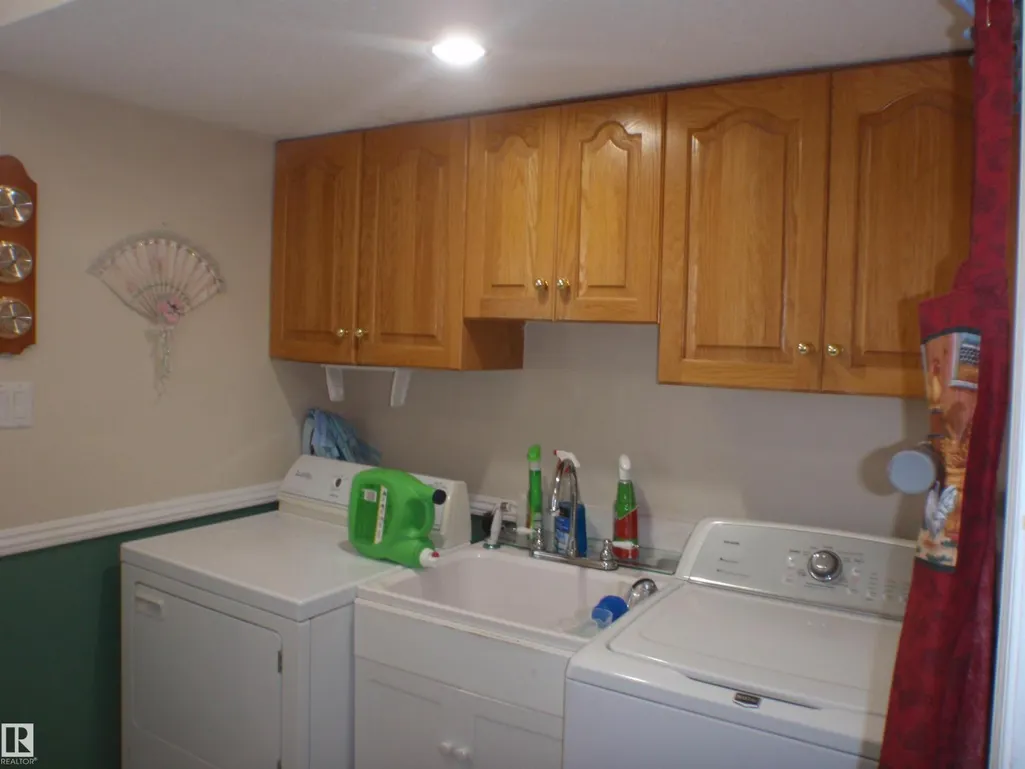
| Laundry room | Measurements not available | Lower level | ||
| Living room | Measurements not available | Main level | ||
| Primary Bedroom | Measurements not available | Upper Level | ||
| Recreation room | Measurements not available | Basement | ||
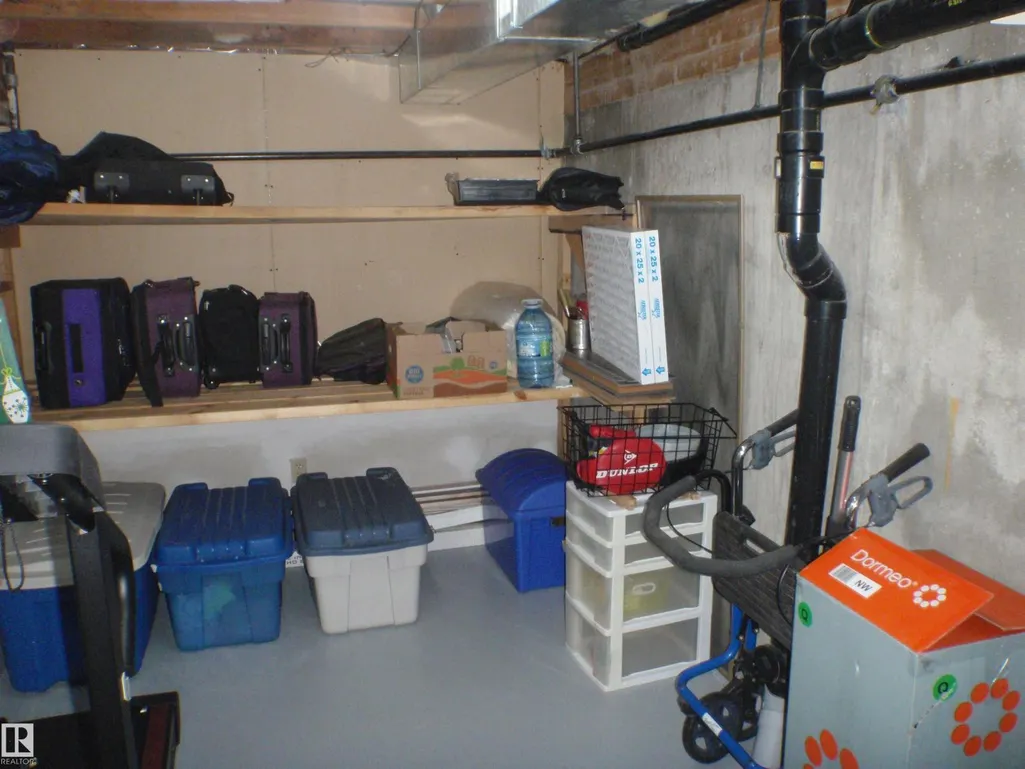
| Storage | Measurements not available | Basement | ||
| Utility room | Measurements not available | Basement |
Amenities
- Views
- New Construction
- Adult 55+
- Lease To Own
- No Strata Fees
- Furnished
- Primary On Main
- Air Conditioning
- Seller Finance
- Green
- Fixer Upper
- Horse
- Golf
- Fireplace
- Deck
- Garage
- Basement
- Pool

Property vs Single Family Average in T7N 1N1
Price
Year Built
In The Neighbourhood
Primary On Main
Barrhead
$ 525,000
- Type
- Single Family
- Size
- 1,820 SqFt
- Rooms
- 5 Beds + 3 Baths
RE/MAX Results
Primary On Main
Barrhead
$ 435,000
- Type
- Single Family
- Size
- 1,284 SqFt
- Rooms
- 5 Beds + 3 Baths
Sunnyside Realty Ltd
Primary On Main
Barrhead
$ 209,900
- Type
- Single Family
- Size
- 1,253 SqFt
- Rooms
- 3 Beds + 2 Baths
The Agency North Central Alberta
Primary On Main
Barrhead
$ 238,800
- Type
- Single Family
- Size
- 768 SqFt
- Rooms
- 2 Beds + 1.5 Baths
Sunnyside Realty Ltd
Primary On Main
Barrhead
$ 339,000
- Type
- Single Family
- Size
- 1,079 SqFt
- Rooms
- 3 Beds + 2 Baths
RE/MAX Results
Primary On Main
Barrhead
$ 315,900
- Type
- Single Family
- Size
- 1,164 SqFt
- Rooms
- 4 Beds + 2 Baths
RE/MAX Results
Primary On Main
Barrhead
$ 465,000
- Type
- Single Family
- Size
- 1,426 SqFt
- Rooms
- 4 Beds + 3 Baths
RE/MAX Results
