
Primary on Main
Address
5029 48 St, Waskatenau, AB
Price
$ 264,900
Property Attributes
- ID#E4503500
- TypeSingle Family
- Listing Status Active
- MunicipalityWaskatenau
- CityWaskatenau
- AreaWaskatenau
- NeighbourhoodWaskatenau
- Postal CodeT9A 3P0
- StyleBungalow
- Year Built1956
- Price$ 264,900
- Bedrooms3
- Bathrooms2
- Half Bathrooms0
- Sqr Footage1225
Data Source:
Canadian Real Estate Association (CREA)
Property Description
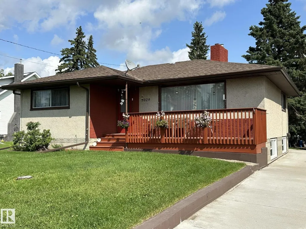
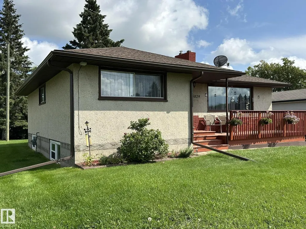
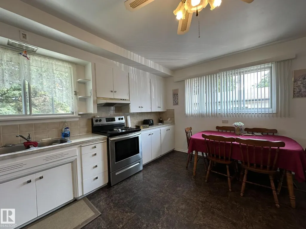
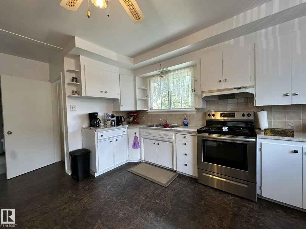
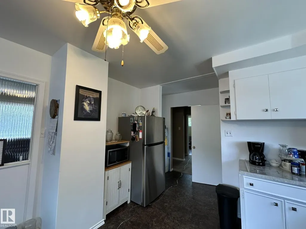
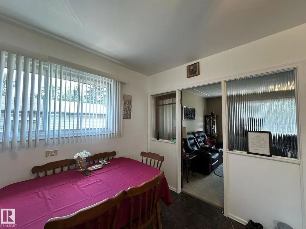
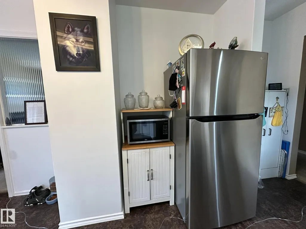
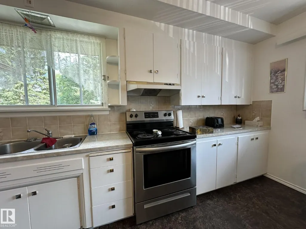
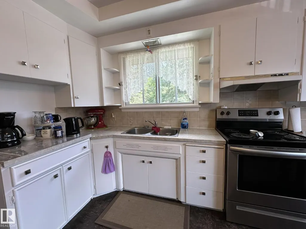
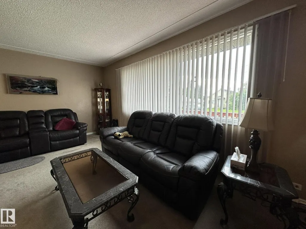
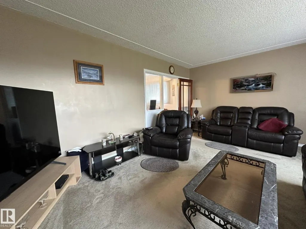
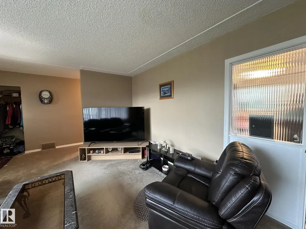
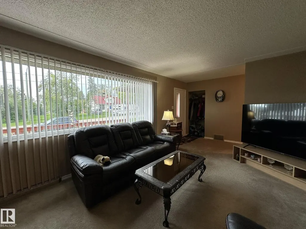
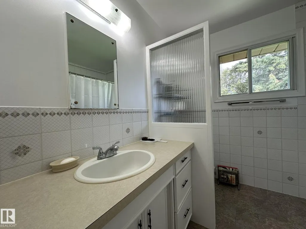
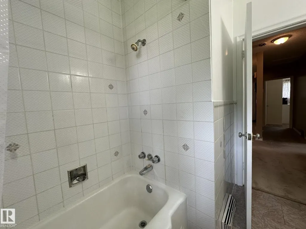
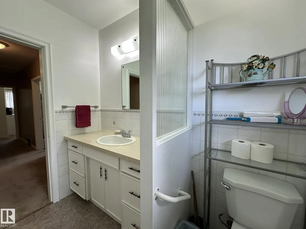
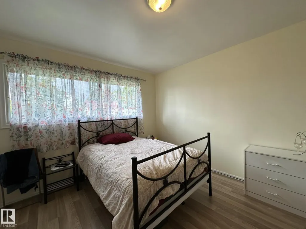
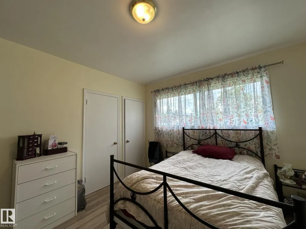
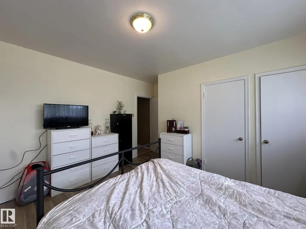
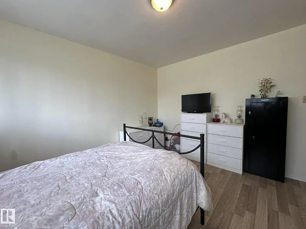
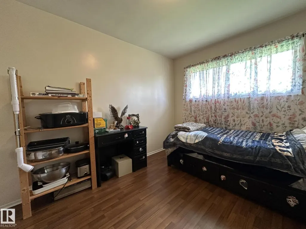
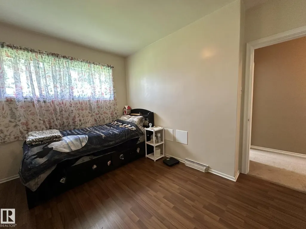
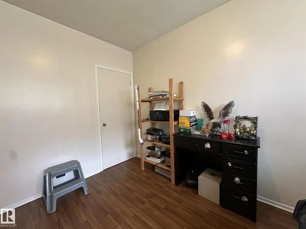
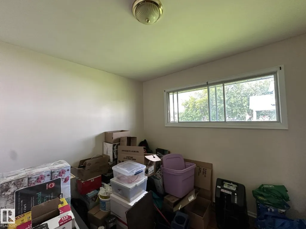
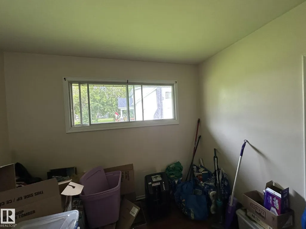
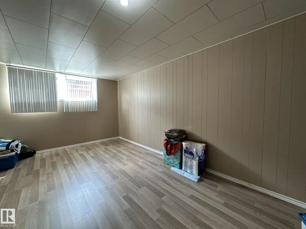
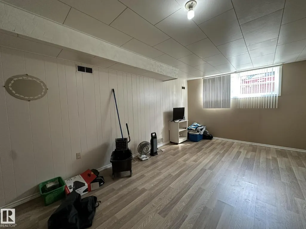
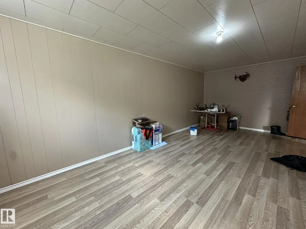
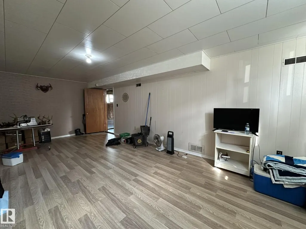
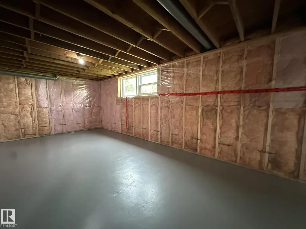
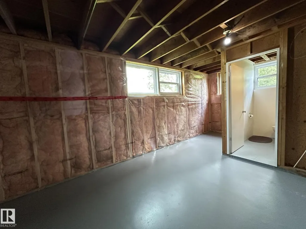
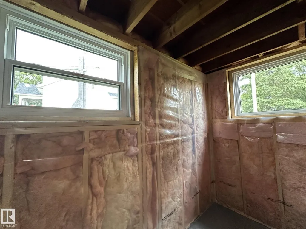
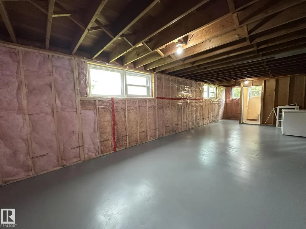
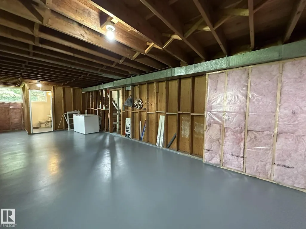
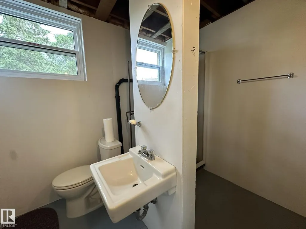
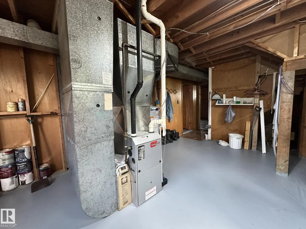
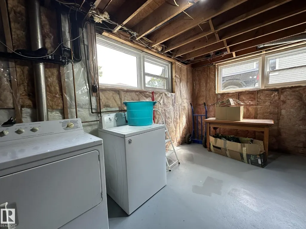
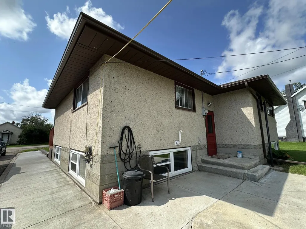
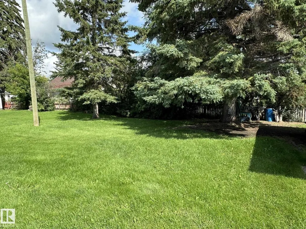
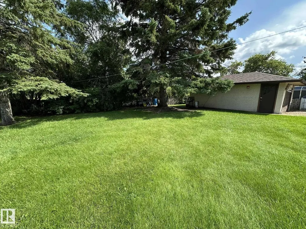
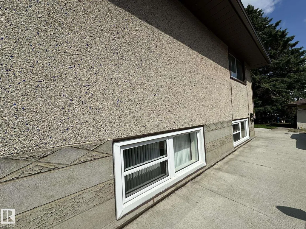
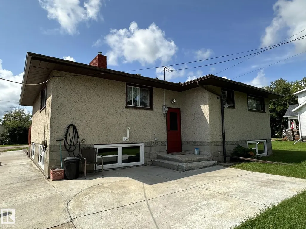
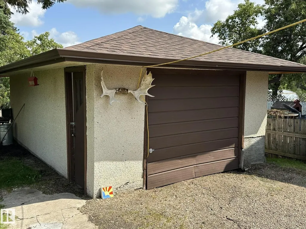
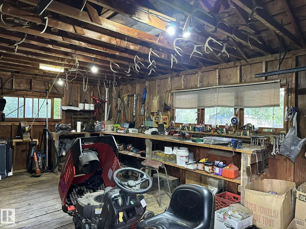
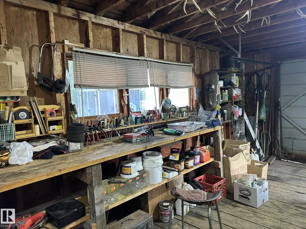
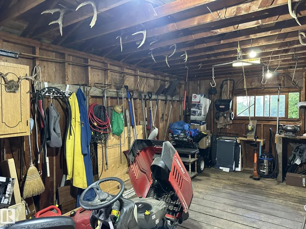
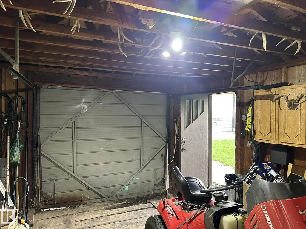
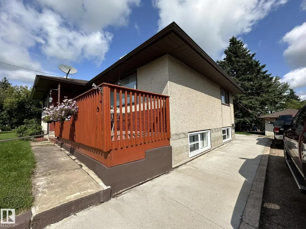
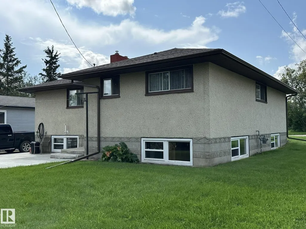
Suberbly maintained home on a large lot in the town of Waskatenau. This spacious bungalow shows extremely well and has received several updates within the last few years such as roof, windows, furnace and hot water tank. This home boasts a huge living room with picture window, adjacent to a bright kitchen and dining room with view on the landscaped backyard, this welcoming and comfortable main floor also features 3 good size bedrooms and large full bath. The sunny lower level is only a few steps down from the rear entrance and dispays all new large windows throughout, you'll love the developed family room, there is also tons of room to have up to 2 more bedrooms, you'll also enjoy the funtional laundry/utility room with its cool storage room and another full bath for extra convenience. The private 8393 SF lot is everything you'd expect from premium small town living, it boasts a long concrete driveway leading to a single detached garage, which is powered and was also provided with a new roof. A must-see! (id:7434)
General Features
| Features | Private setting, See remarks, Flat site, No Smoking Home |
|---|---|
| Property Type | Single Family |
| Neighbourhood | Waskatenau |
| Building Amenities | Vinyl Windows |
| Building Appliances | Dryer, Refrigerator, Stove, Washer, Window Coverings |
| Building Architectural Style | Bungalow |
| Building Type | House |
| Ownership Type | Freehold |
| Building.StoriesTotal | 1 |
Interior Features
| Building Fireplace Present | False |
|---|---|
| Building Heating Type | Forced air |
| Basement Development | Partially finished |
| Basement Type | Full (Partially finished) |
| Construction Style Attachment | Detached |
| Living Area Range | 1225 |
| Bedrooms | 3 |
Room Details
| Room | Dimensions | Level | Flooring | Details |
|---|---|---|---|---|
| Bedroom 2 | Measurements not available | Main level | ||
| Bedroom 3 | Measurements not available | Main level | ||
| Dining room | Measurements not available | Main level | ||
| Family room | Measurements not available | Lower level | ||
| Kitchen | Measurements not available | Main level | ||
| Living room | Measurements not available | Main level | ||
| Primary Bedroom | Measurements not available | Main level |
Amenities
- Views
- New Construction
- Adult 55+
- Lease To Own
- No Strata Fees
- Furnished
- Primary On Main
- Air Conditioning
- Seller Finance
- Green
- Fixer Upper
- Horse
- Golf
- Fireplace
- Deck
- Garage
- Basement
- Pool

Property vs Single Family Average in T9A 3P0
Price
Year Built
