

Address
7 Hilltop Cr, Sherwood Park, AB
Price
$ 759,800
Property Attributes
- ID#E4504746
- TypeSingle Family
- Listing Status Active
- MunicipalitySherwood Park
- CitySherwood Park
- AreaSherwood Park
- NeighbourhoodHeritage Hills
- Postal CodeT8A 5E3
- Style
- Year Built1987
- Price$ 759,800
- Bedrooms4
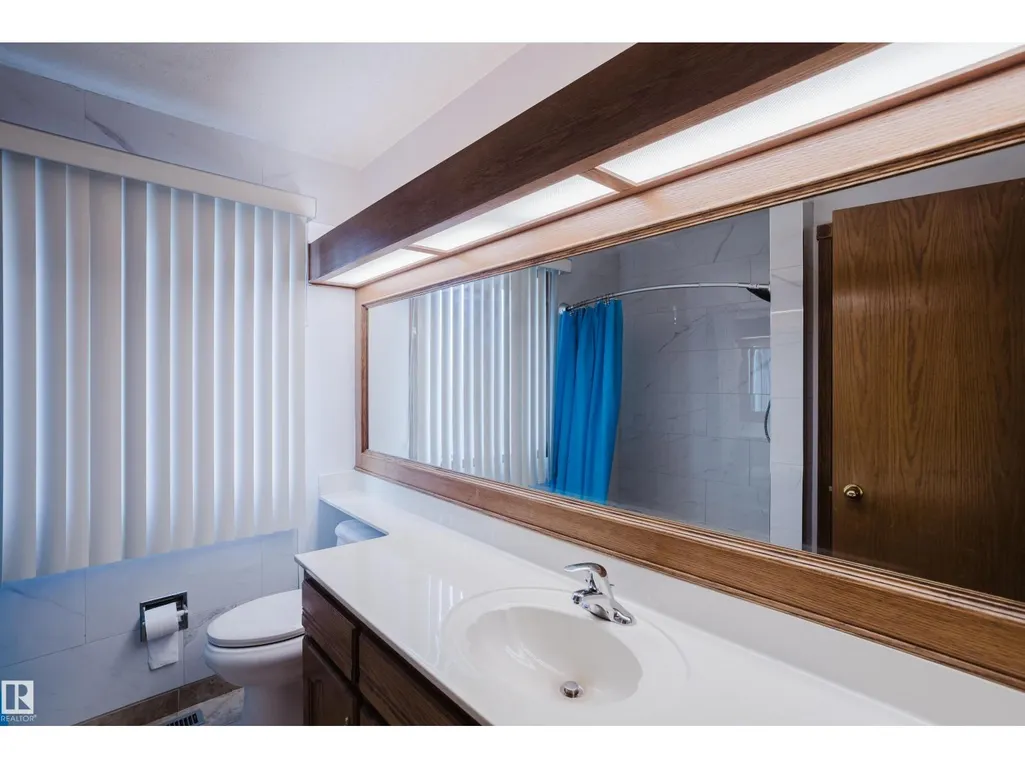
- Bathrooms3
- Half Bathrooms1
- Sqr Footage2410
Data Source:
Canadian Real Estate Association (CREA)
Property Description
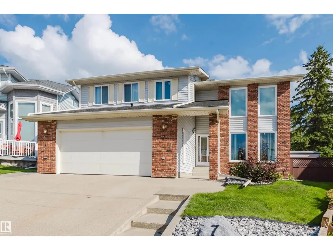
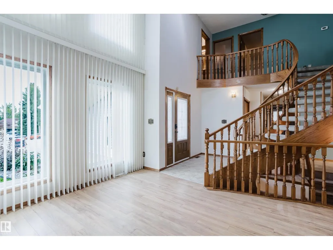
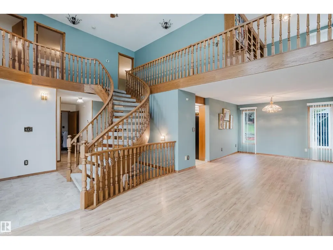
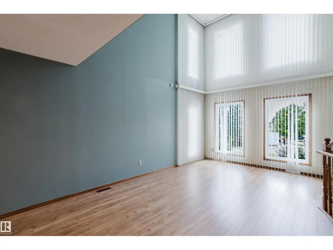
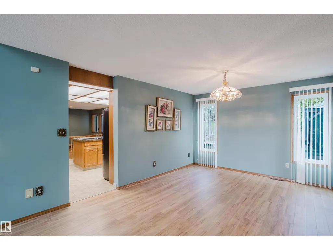
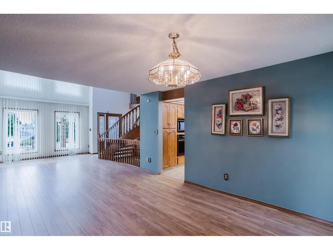
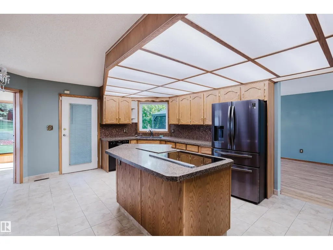
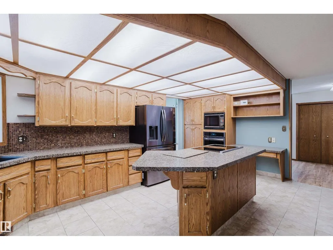
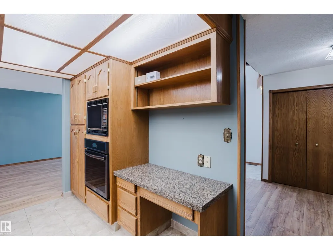
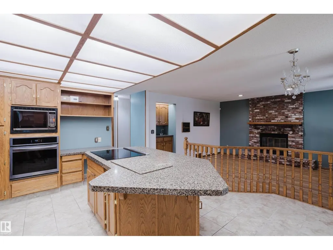
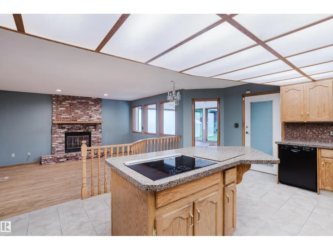
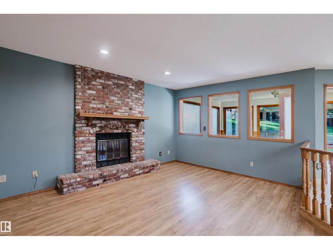
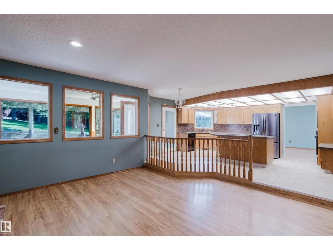
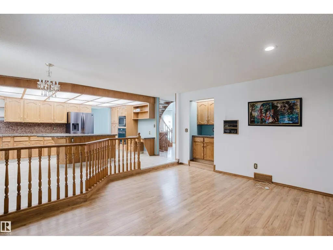
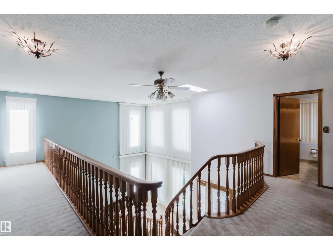
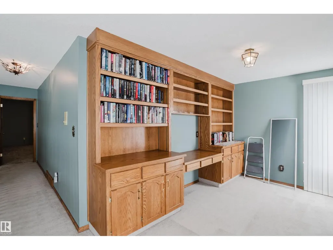
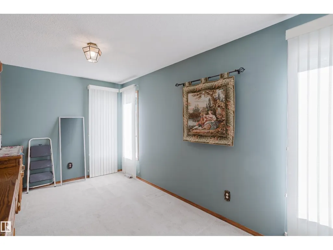
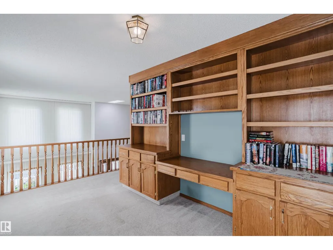
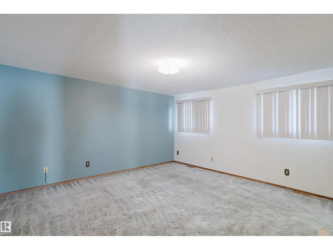
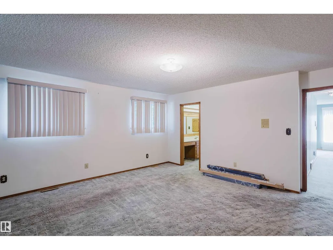
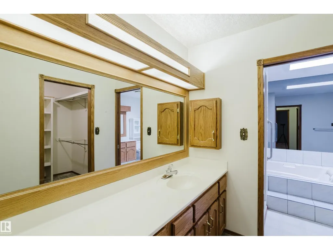
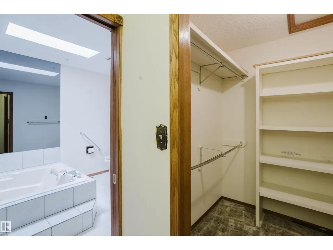
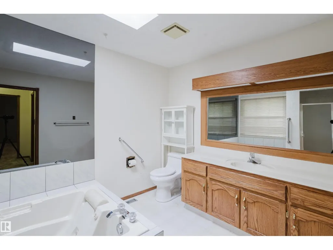
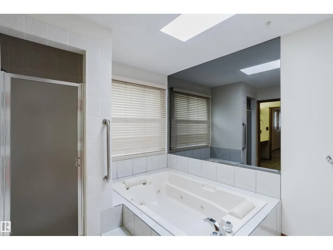
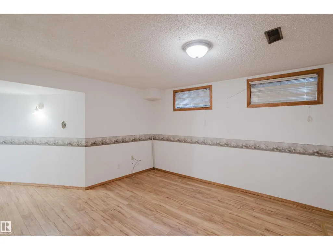
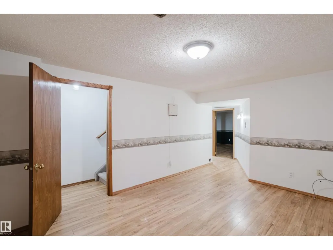
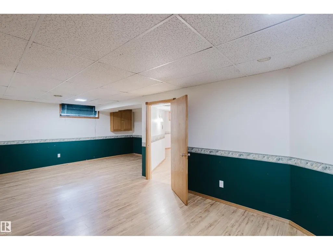
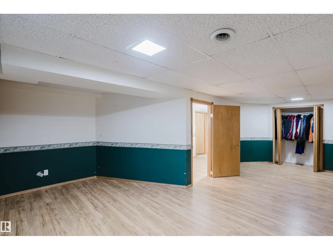
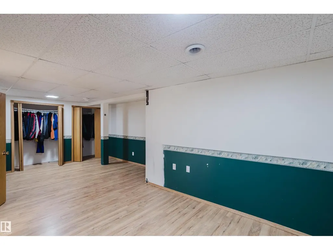
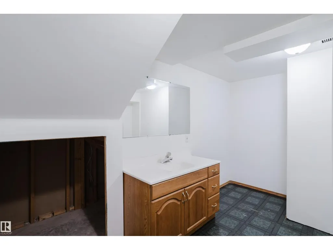
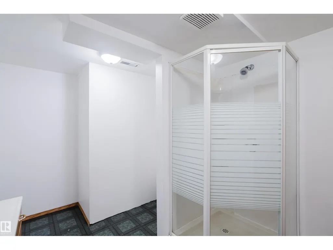
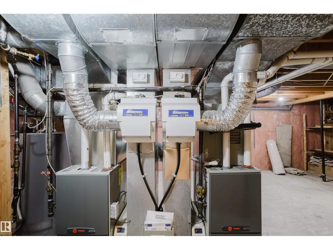
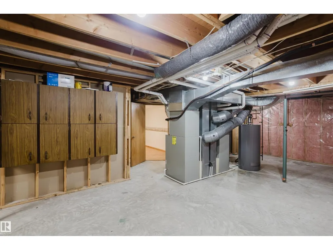
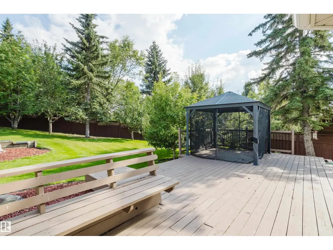
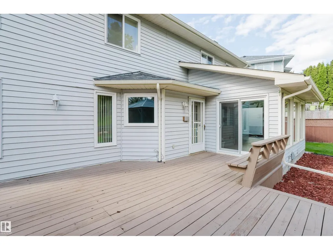
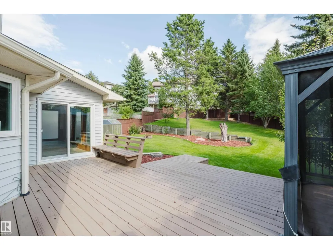
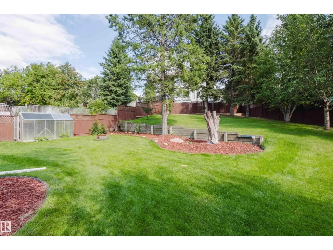
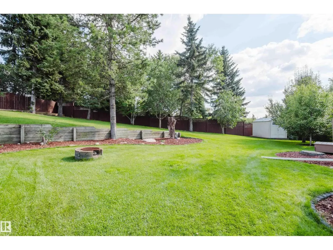
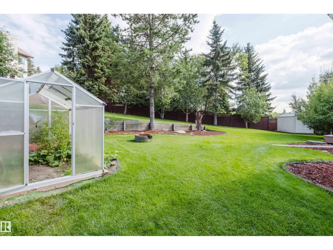
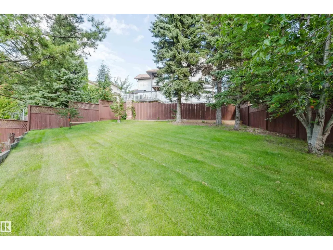
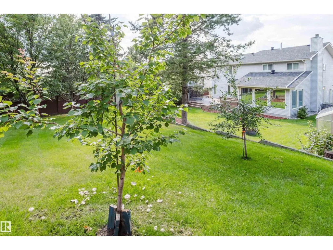
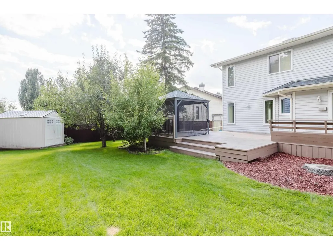
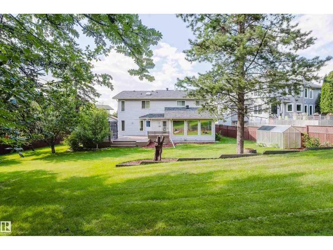
IF YOU HAVE BEEN WAITING FOR A LARGE 4+1 BEDROOM HOME ON A HUGE PIE-SHAPED LOT...YOUR WAIT IS OVER! In the much-desired community of HERITAGE HILLS, this 2,410 sf home with a fully developed basement provides over 3,500 square feet of coveted family living. In a quiet crescent, the long-time owner has recently UPGRADED most of the big -ticket items associated with homes of this age. MAJOR UPGRADES INCLUDE: All Windows (2024), New Shingles (2020), Eavestroughs (2023), a High Efficiency Water Tank (2021), a newer garage radiant heater, PLUS 2-NEW Furnaces & A/C Unit (2020)! Other highlights include a newer Fridge, Oven and an Induction Cook-Top (2023), with a washer and dryer that are only 7 years old. The traditional layout features a large front foyer/lving room with high ceilings and a curved staicase that create a true feeling of space. In a GREAT LOCATION, you are treated to large yard that serves as your own private park and home with all the space you need. HARD TO FIND...YOU FOUND IT HERE! (id:7434)
General Features
| Features | Cul-de-sac, Exterior Walls- 2x6" |
|---|---|
| Property Type | Single Family |
| Neighbourhood | Heritage Hills |
| Amenities | Playground, Public Transit |
| Building Appliances | Dishwasher, Dryer, Garage door opener remote(s), Garage door opener, Oven - Built-In, Microwave, Refrigerator, Stove, Washer, Window Coverings |
| Building Type | House |
| Ownership Type | Freehold |
| Building.StoriesTotal | 2 |
Interior Features
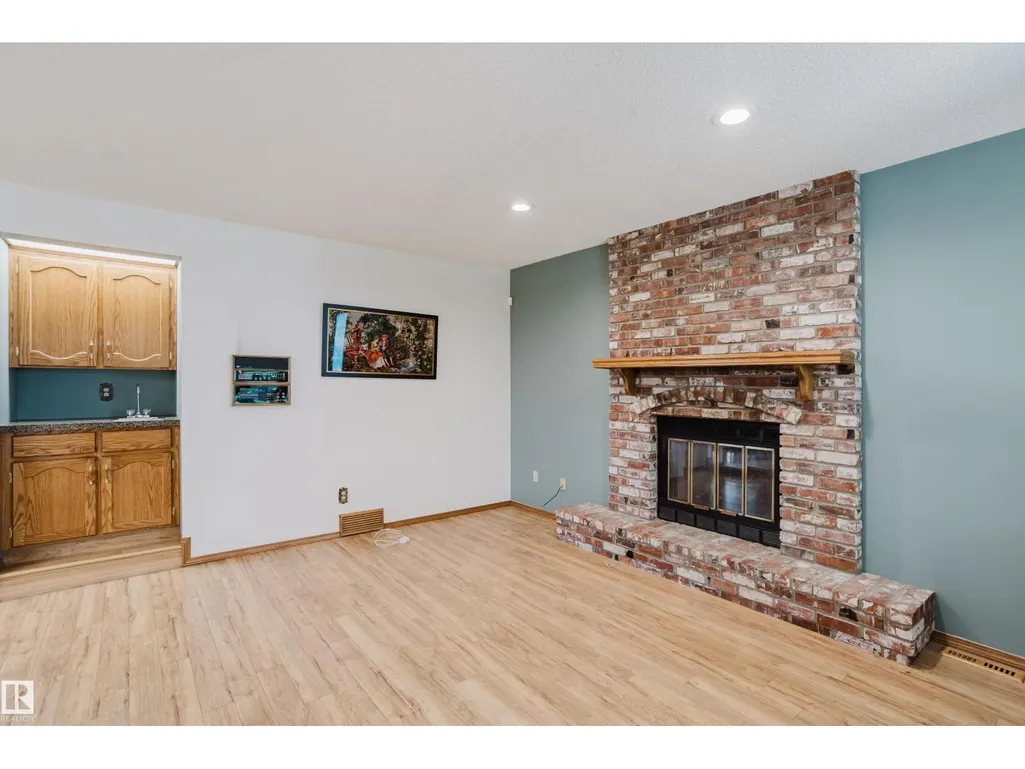
| Building Fireplace Present | False |
|---|---|
| Building Heating Type | Forced air |
| Basement Development | Finished |
| Basement Type | Full (Finished) |
| Construction Style Attachment | Detached |
| Living Area Range | 2410 |
| Bedrooms | 4 |
Exterior Features
| Structure | Deck |
|---|---|
| Land Amenities | Playground, Public Transit |
| Fence Type | Fence |
Room Details
| Room | Dimensions | Level | Flooring | Details |
|---|---|---|---|---|
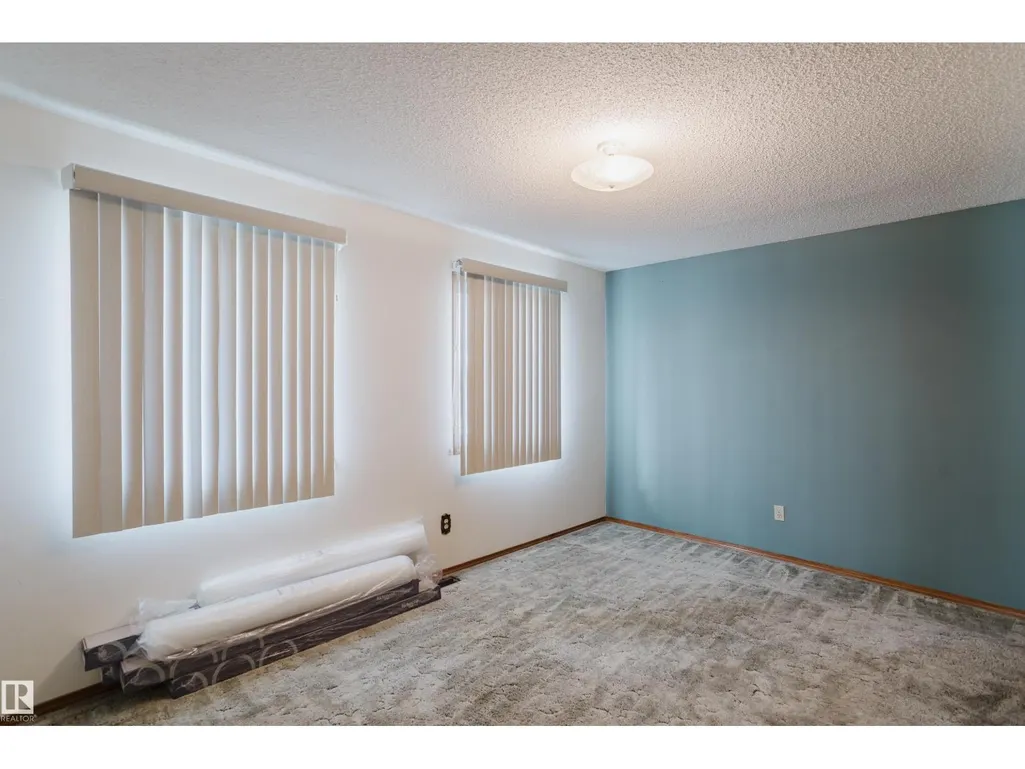
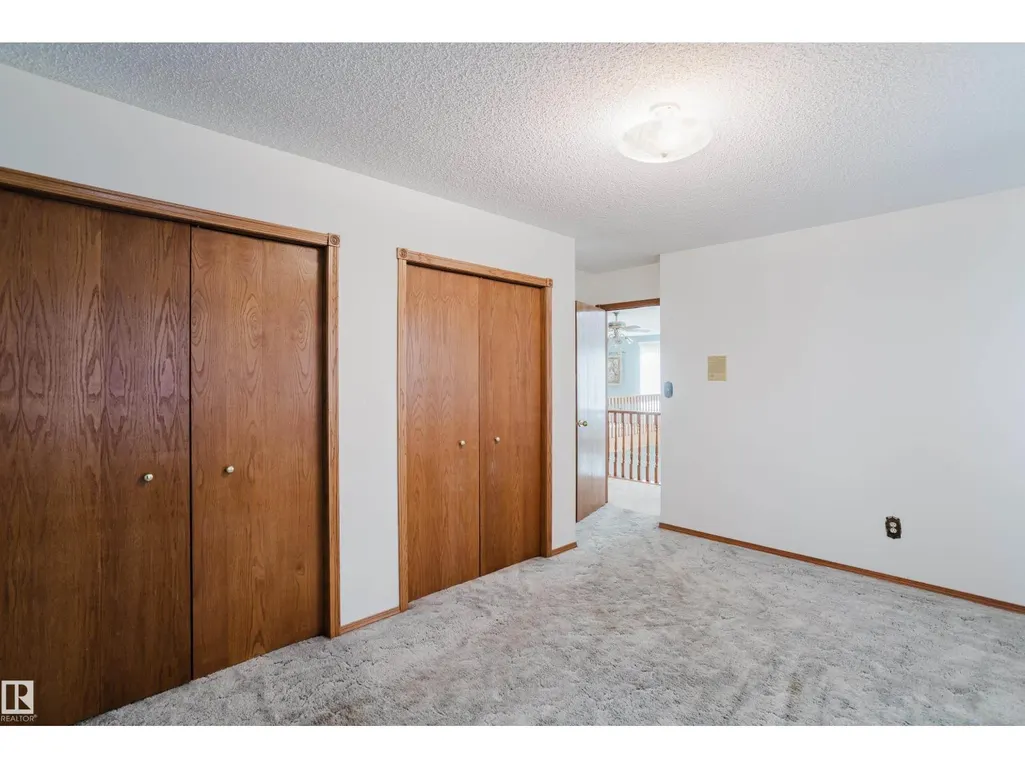
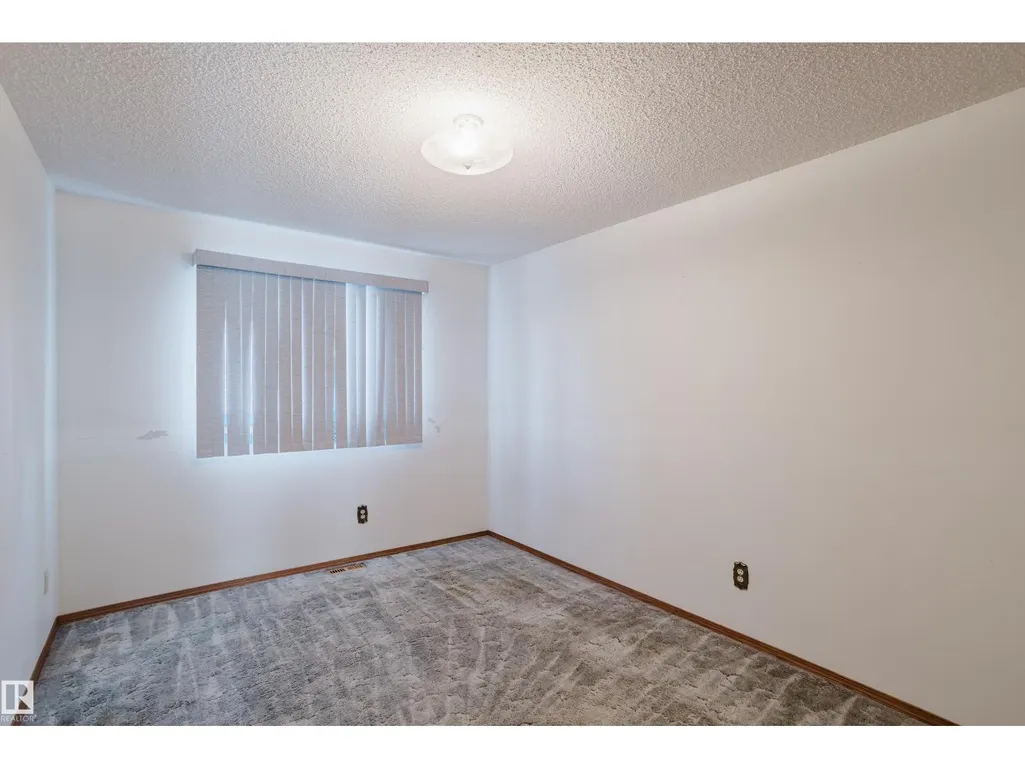
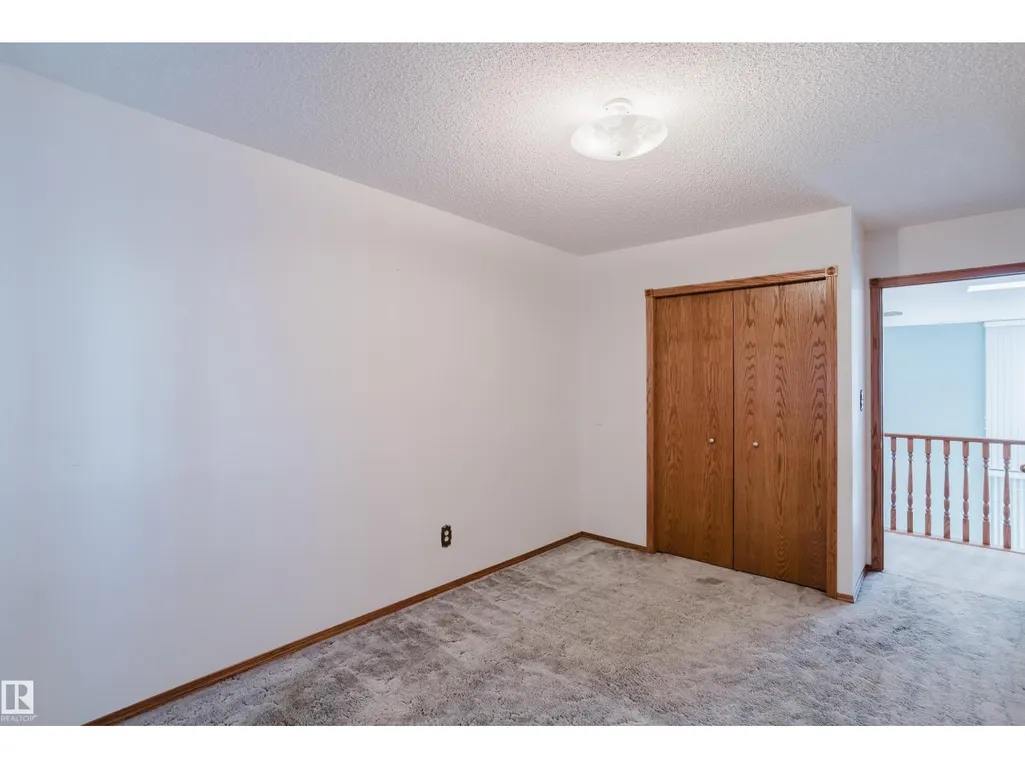
| Bedroom 2 | 4.49 m x 2.94 m | Upper Level | 2.94 m | |
| Bedroom 3 | 449 m x 3.68 m | Upper Level | 3.68 m | |
| Bedroom 5 | 7.03 m x 4.82 m | Basement | 4.82 m | |
| Dining room | 3.55 m x 3.65 m | Main level | 3.65 m | |
| Family room | 4.39 m x 5.68 m | Main level | 5.68 m | |
| Kitchen | 3.98 m x 5.56 m | Main level | 5.56 m | |
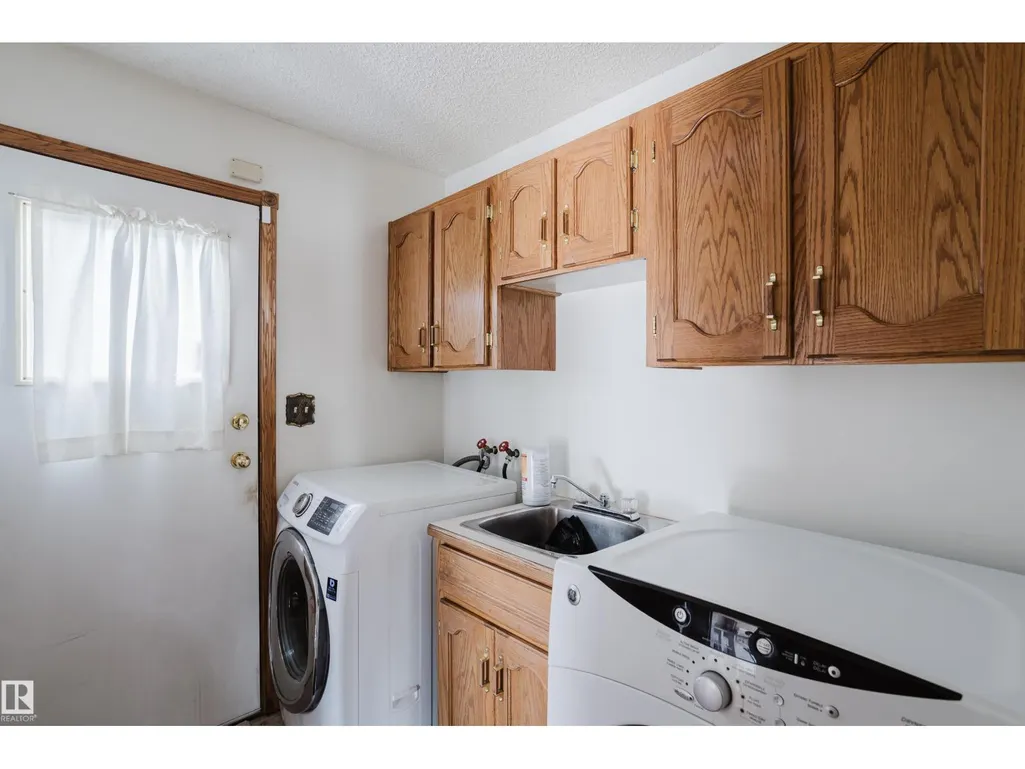
| Laundry room | 2.2 m x 3.17 m | Main level | 3.17 m | |
| Living room | 3.55 m x 5.76 m | Main level | 5.76 m | |
| Loft | Measurements not available | Upper Level | ||
| Primary Bedroom | 4.49 m x 472 m | Upper Level | 472 m | |
| Recreation room | 4.59 m x 4.52 m | Basement | 4.52 m | |
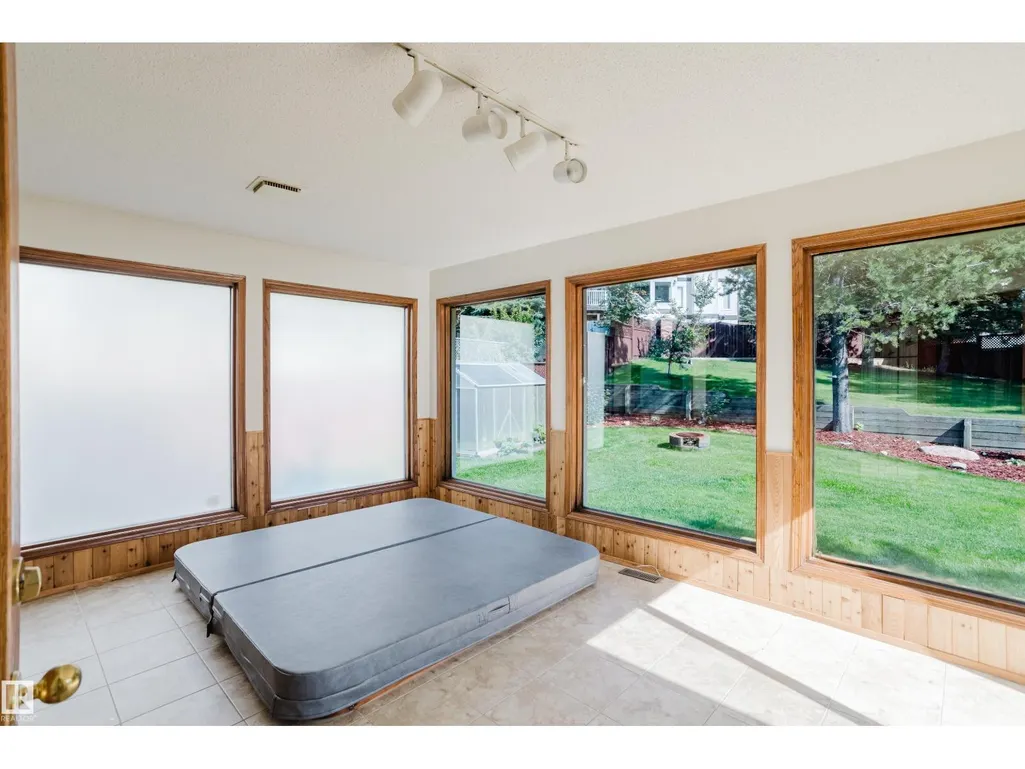
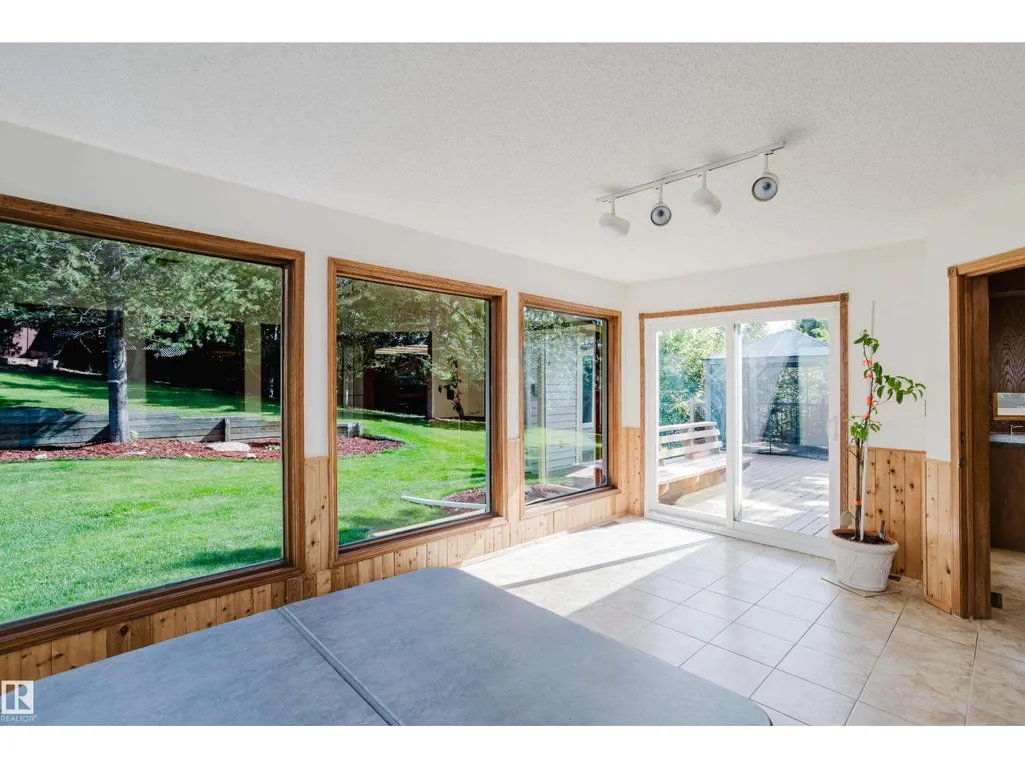
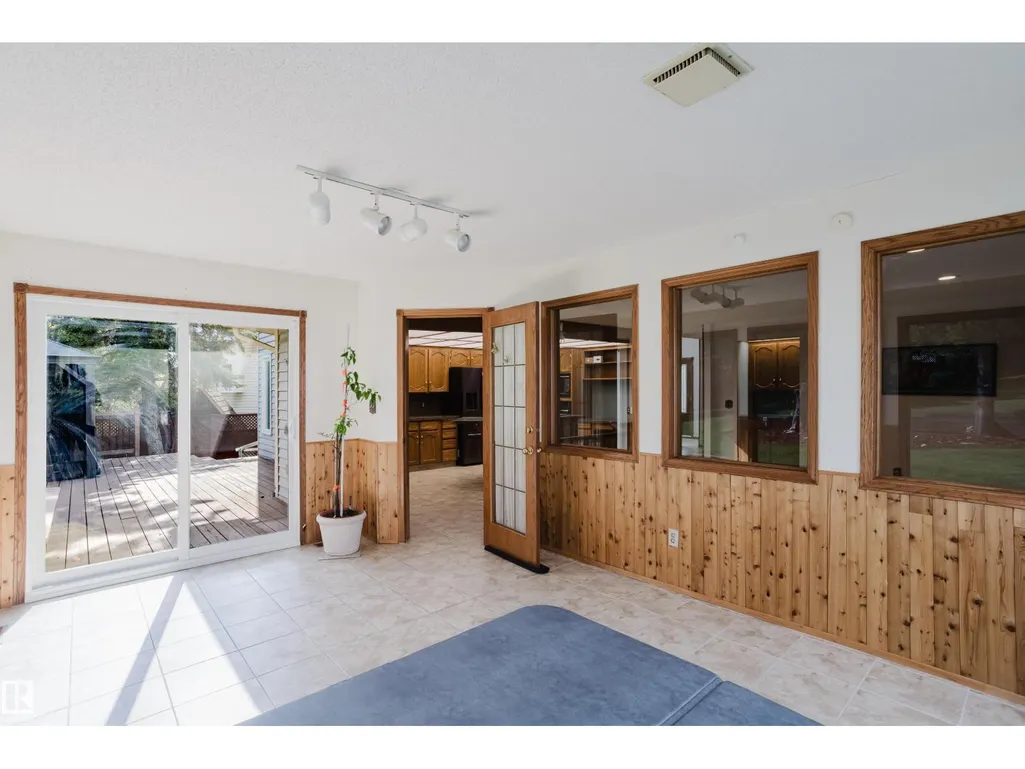
| Sunroom | 4.92 m x 3.37 m | Main level | 3.37 m | |
| Utility room | 5.73 m x 11.35 m | Basement | 11.35 m |
Amenities
- Views
- New Construction
- Adult 55+
- Lease To Own
- No Strata Fees
- Furnished
- Primary On Main
- Air Conditioning
- Seller Finance
- Green
- Fixer Upper
- Horse
- Golf
- Fireplace
- Deck
- Garage
- Basement
- Pool

Property vs Single Family Average in T8A 5E3
Price
Year Built
In The Neighbourhood
Just Listed
Cochrane
$ 890,000
- Type
- Single Family
- Size
- 2,482 SqFt
- Rooms
- 3 Beds + 3.5 Baths
URBAN-REALTY.ca
Cochrane
$ 769,000
- Type
- Single Family
- Size
- 2,447 SqFt
- Rooms
- 4 Beds + 2.5 Baths
Prep Ultra Realty Ltd.
Views
Cochrane
$ 879,900
- Type
- Single Family
- Size
- 2,152 SqFt
- Rooms
- 3 Beds + 2.5 Baths
MaxWell Central
Golf Course
Sherwood Park
$ 799,900
- Type
- Single Family
- Size
- 2,562 SqFt
- Rooms
- 4 Beds + 3.5 Baths
Royal LePage Prestige Realty
Sherwood Park
$ 579,900
- Type
- Single Family
- Size
- 1,833 SqFt
- Rooms
- 5 Beds + 2.5 Baths
Royal LePage Prestige Realty
Golf Course
Cochrane
$ 734,895
- Type
- Single Family
- Size
- 2,372 SqFt
- Rooms
- 3 Beds + 2.5 Baths
Bode Platform Inc.
Cochrane
$ 624,900
- Type
- Single Family
- Size
- 1,790 SqFt
- Rooms
- 4 Beds + 2.5 Baths
RE/MAX House of Real Estate
Open House
Cochrane
$ 810,000
- Type
- Single Family
- Size
- 2,214 SqFt
- Rooms
- 3 Beds + 3.5 Baths
RE/MAX House of Real Estate
Primary On Main
Sherwood Park
$ 809,000
- Type
- Single Family
- Size
- 1,755 SqFt
- Rooms
- 4 Beds + 3 Baths
The Agency North Central Alberta
Water Views
Okanagan Falls
$ 1,025,000
- Type
- Single Family
- Size
- 3,314 SqFt
- Rooms
- 4 Beds + 3 Baths
Chamberlain Property Group
