
Address
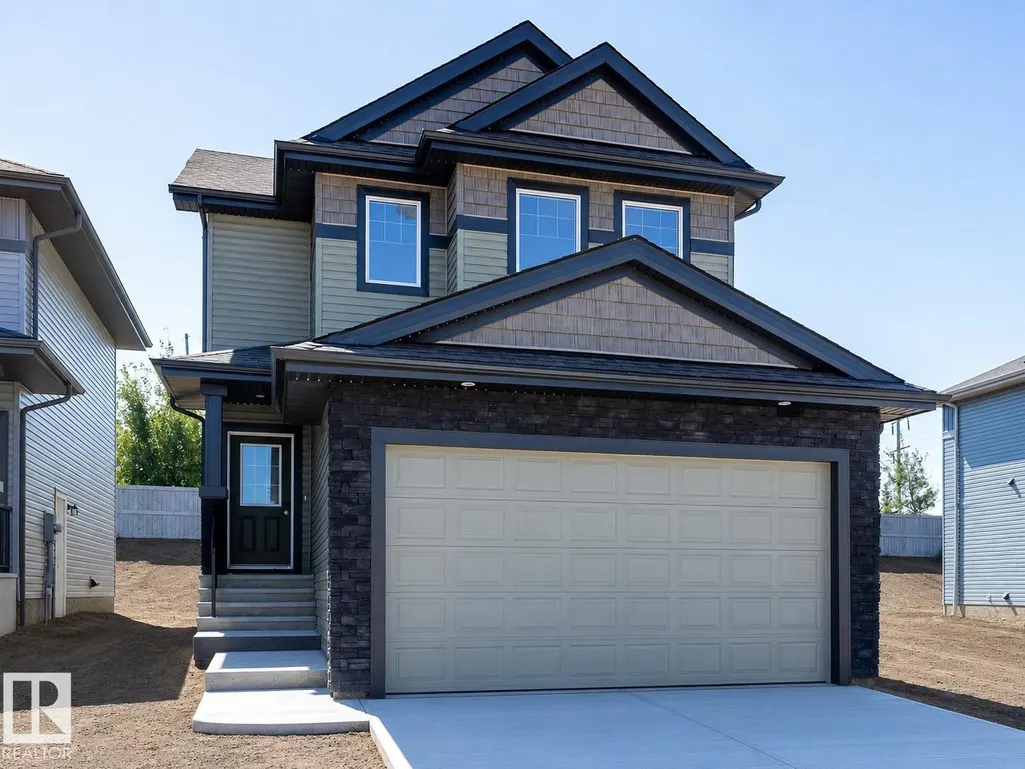
89 Silverstone Dr, Stony Plain, AB
Price
$ 464,500
Property Attributes
- ID#E4507245
- TypeSingle Family
- Listing Status Active
- MunicipalityStony Plain
- CityStony Plain
- AreaStony Plain
- NeighbourhoodSilverstone
- Postal CodeT7Z 0E8
- Style
- Year Built2026
- Price$ 464,500
- Bedrooms3
- Bathrooms2
- Half Bathrooms1
- Sqr Footage1585
Data Source:
Canadian Real Estate Association (CREA)
Property Description
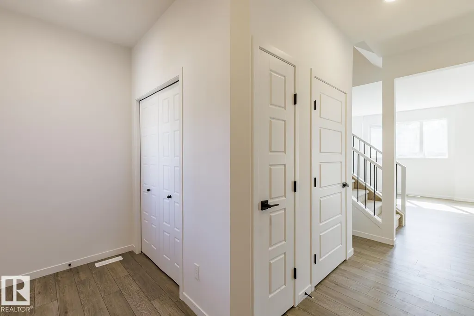
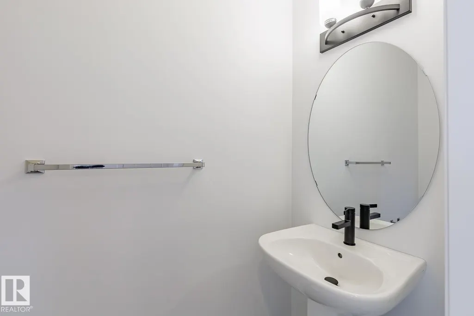
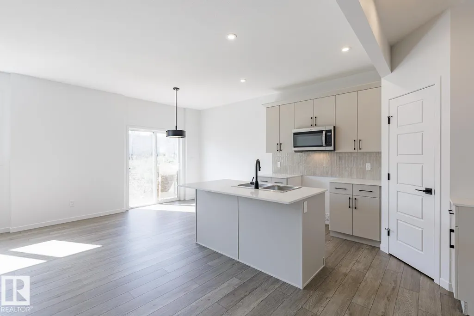
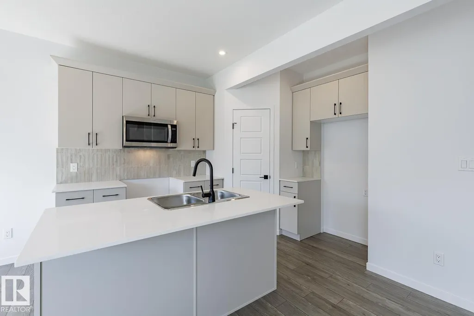
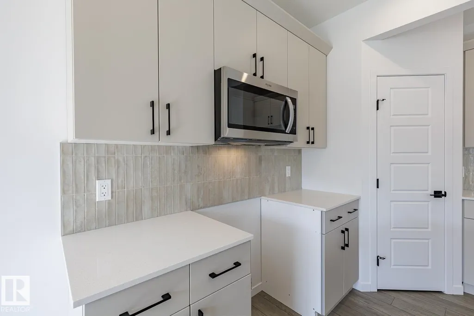
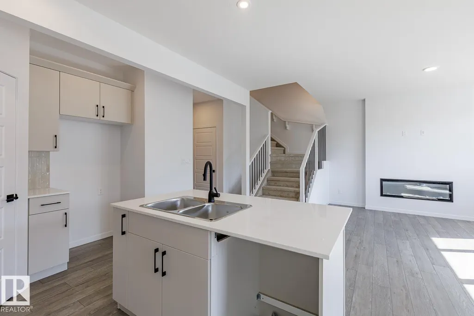
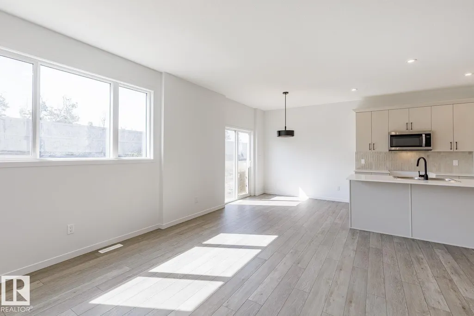
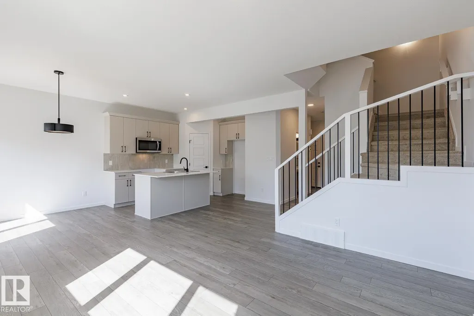
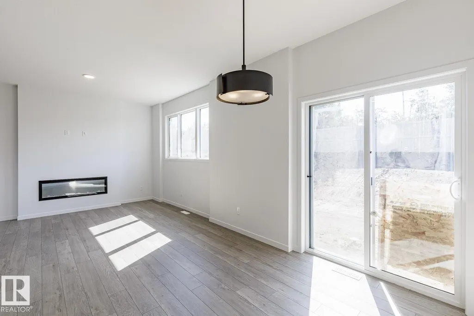
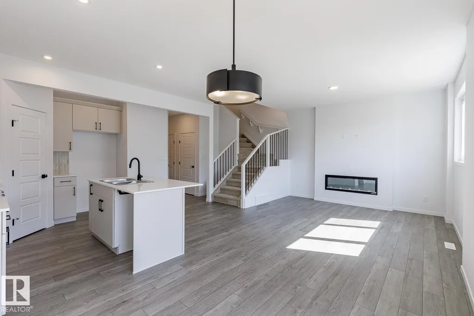
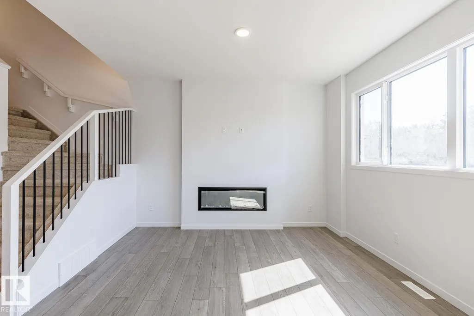
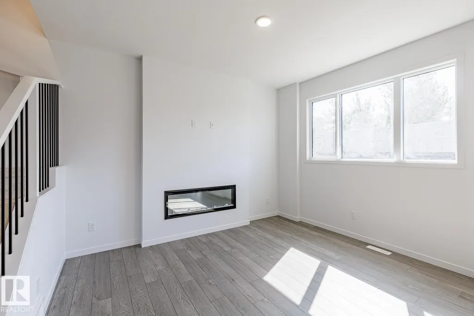
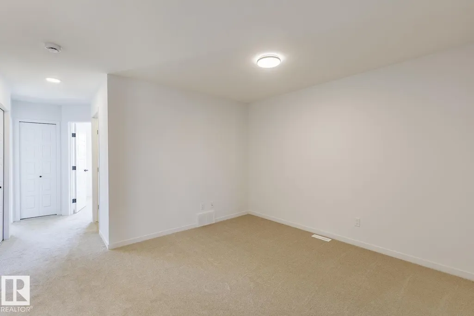
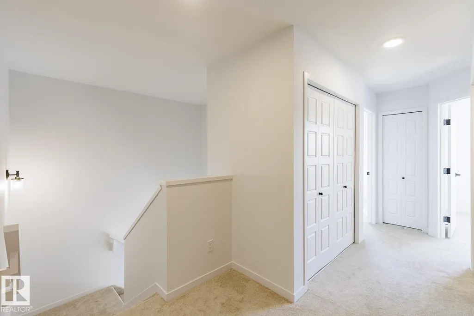
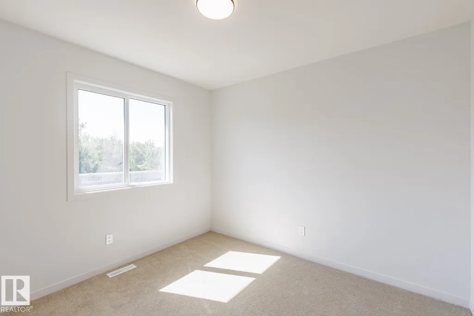
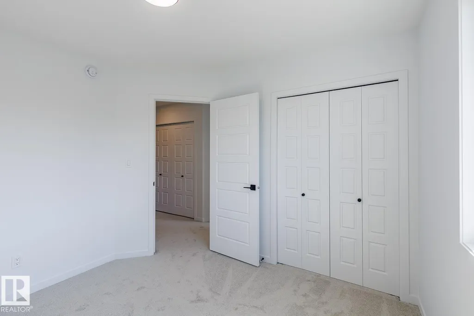
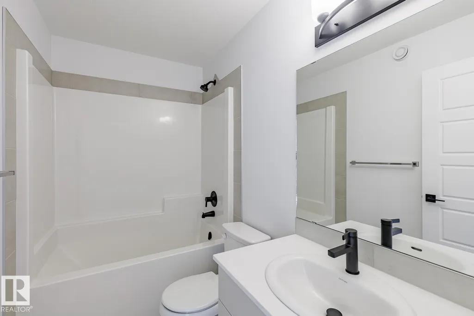
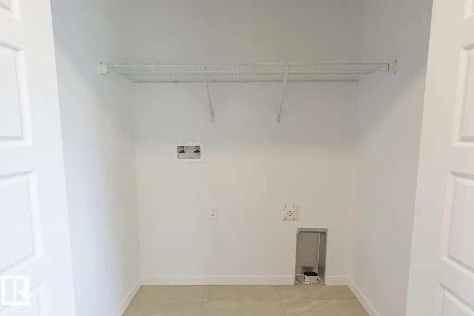
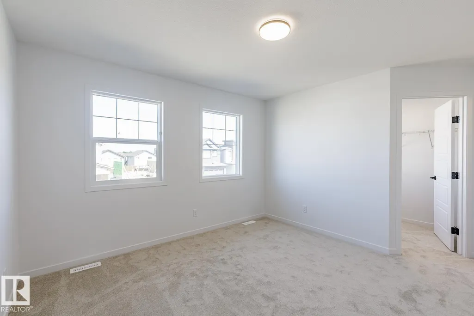
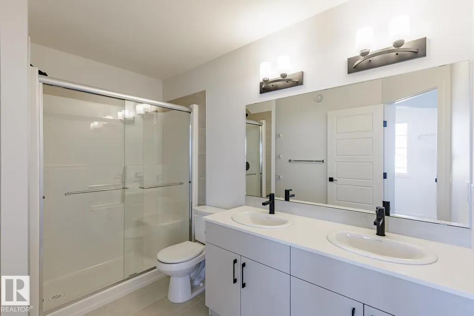
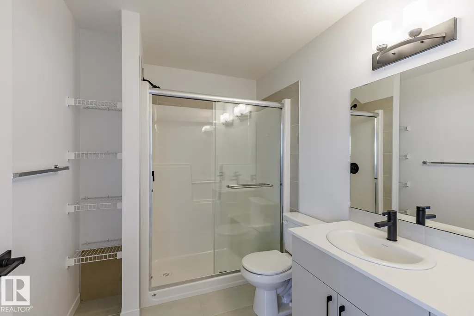
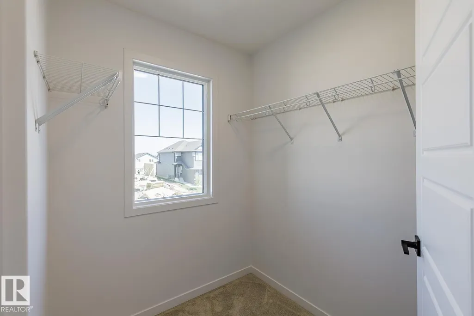
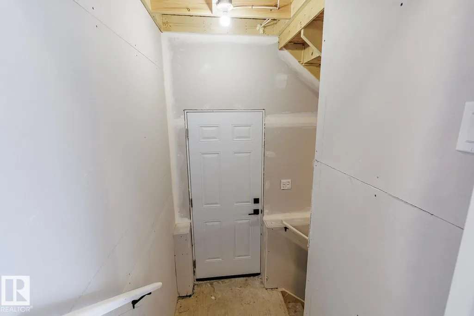
Where Italian Craftsmanship Meets Modern Living! Built by Award Winning Italian Builder, Montorio Homes. This Floorplan is Ideal for Families Looking for Functional Living Spaces, situated on a Regular sized lot (no zero lot line). This Brand New Home Offers an Open Concept Main Floor, 3 Generous Sized Bedrooms Upstairs With a Spacious Bonus Room and Upstairs Laundry for Convenience. Upgrades Include 9' Ceilings, Luxury Vinyl Plank, Quartz Countertops in the Kitchen and Bathrooms, Backsplash, Soft Close Cabinets, Railing with Metal Spindles, Electric Fireplace in the Great Room, and a SEPERATE ENTREANCE to Basement for Future Rental Income and Double Attached Garage (Tandem). Garage is set up with Hot and Cold Taps, Floor Drain and Roughed In for Future Heater. The Vibrant Community of Silverstone Invites You To Discover Its Green Spaces, Recreation Centres, Golf Courses, Schools, Shopping, and Restaurants. With Quick Access to Highway 16A (id:7434)
General Features
| Features | See remarks, Exterior Walls- 2x6", No Animal Home, No Smoking Home |
|---|---|
| Property Type | Single Family |
| Neighbourhood | Silverstone |
| Building Amenities | Ceiling - 9ft |
| Building Appliances | Garage door opener, Hood Fan |
| Building Type | House |
| Ownership Type | Freehold |
| Building.StoriesTotal | 2 |
Interior Features
| Building Fireplace Present | False |
|---|---|
| Building Heating Type | Forced air |
| Basement Development | Unfinished |
| Basement Type | Full (Unfinished) |
| Construction Style Attachment | Detached |
| Living Area Range | 1585 |
| Bedrooms | 3 |
Room Details
| Room | Dimensions | Level | Flooring | Details |
|---|---|---|---|---|
| Bedroom 2 | Measurements not available | Upper Level | ||
| Bedroom 3 | Measurements not available | Upper Level | ||
| Dining room | Measurements not available | Main level | ||
| Kitchen | Measurements not available | Main level | ||
| Living room | Measurements not available | Main level | ||
| Primary Bedroom | Measurements not available | Upper Level |
Amenities
- Views
- New Construction
- Adult 55+
- Lease To Own
- No Strata Fees
- Furnished
- Primary On Main
- Air Conditioning
- Seller Finance
- Green
- Fixer Upper
- Horse
- Golf
- Fireplace
- Deck
- Garage
- Basement
- Pool

Property vs Single Family Average in T7Z 0E8
Price
Year Built
In The Neighbourhood
Stony Plain
$ 474,500
- Type
- Single Family
- Size
- 1,758 SqFt
- Rooms
- 3 Beds + 2.5 Baths
Century 21 Leading
Open House
Stony Plain
$ 490,000
- Type
- Single Family
- Size
- 1,905 SqFt
- Rooms
- 3 Beds + 2.5 Baths
HonestDoor Inc
Golf Course
Stony Plain
$ 509,000
- Type
- Single Family
- Size
- 1,902 SqFt
- Rooms
- 3 Beds + 2.5 Baths
MaxWell Polaris
Golf Course
Stony Plain
$ 599,000
- Type
- Single Family
- Size
- 2,111 SqFt
- Rooms
- 4 Beds + 3 Baths
MaxWell Polaris
Golf Course
Stony Plain
$ 649,900
- Type
- Single Family
- Size
- 2,064 SqFt
- Rooms
- 2 Beds + 2.5 Baths
Exp Realty
