
Address
189 Wyatt Rg, Fort Saskatchewan, AB
Price
$ 584,900
Property Attributes
- ID#E4507564
- TypeSingle Family
- Listing Status Active
- MunicipalityFort Saskatchewan
- CityFort Saskatchewan
- AreaFort Saskatchewan
- NeighbourhoodNone
- Postal CodeT8L 0Y3
- Style
- Year Built2026
- Price$ 584,900
- Bedrooms3
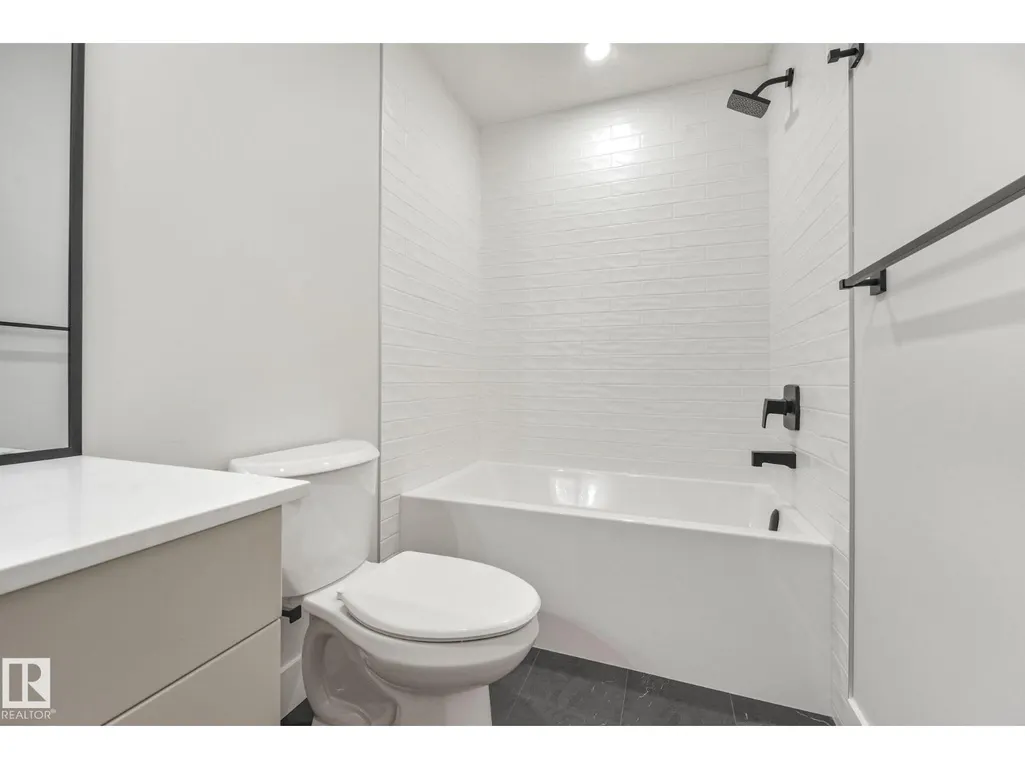
- Bathrooms2
- Half Bathrooms1
- Sqr Footage2210
Data Source:
Canadian Real Estate Association (CREA)
Property Description
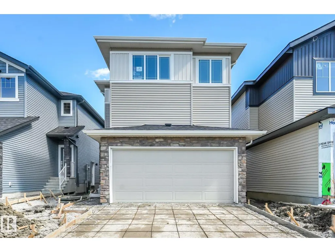
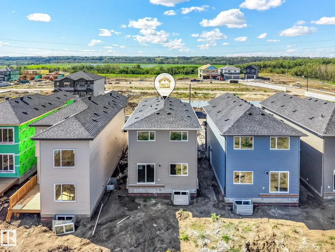
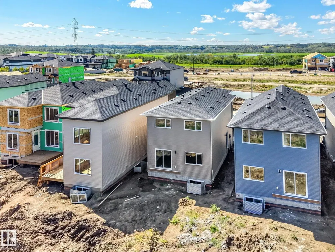
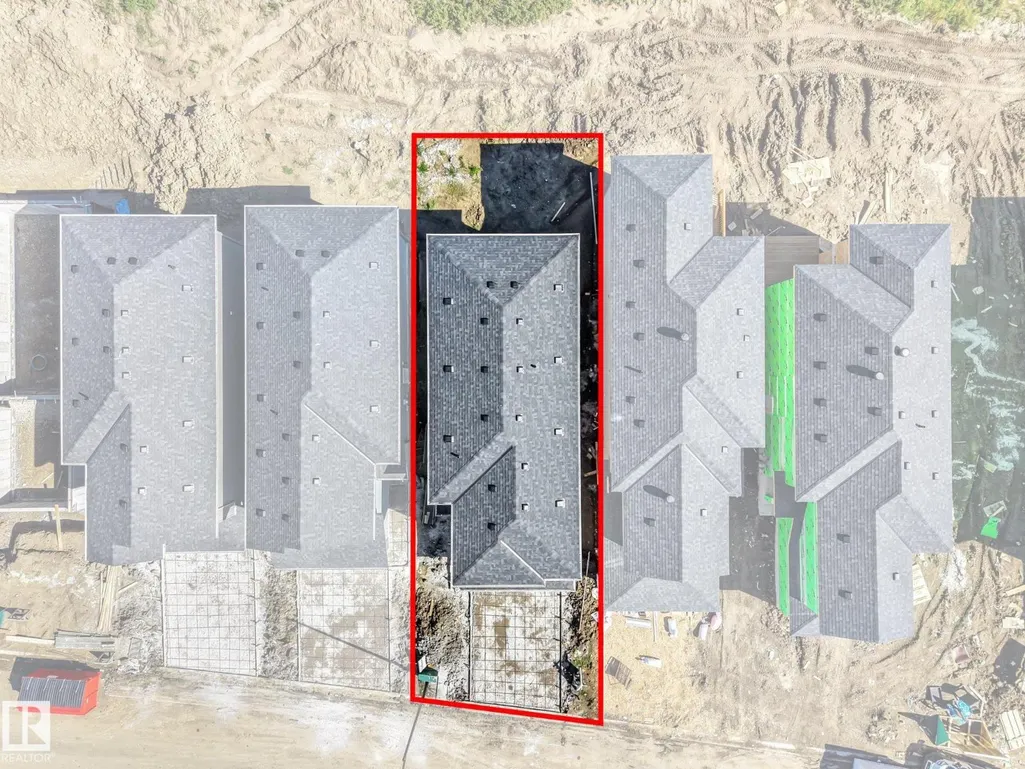
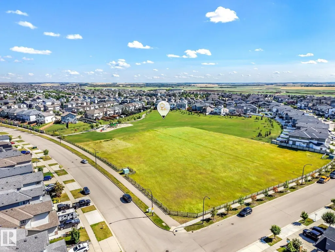
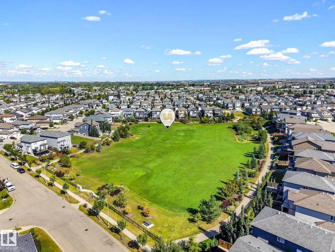
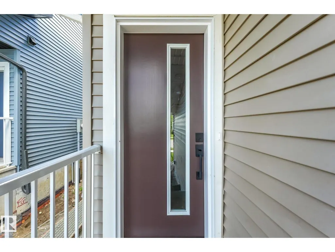
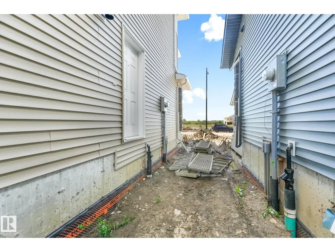
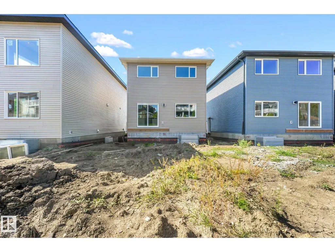
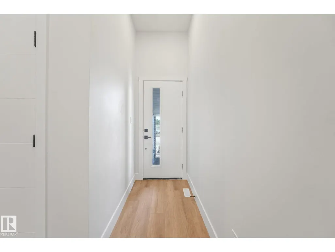
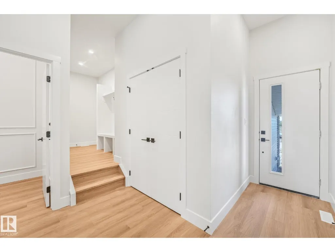
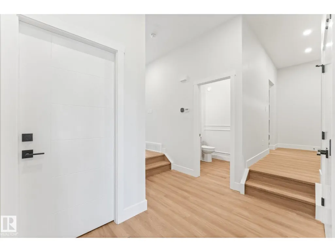
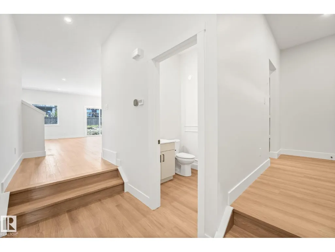
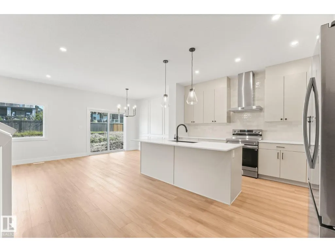
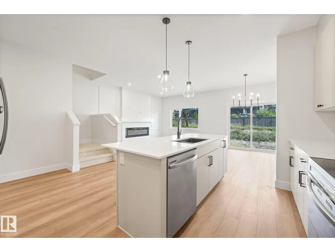
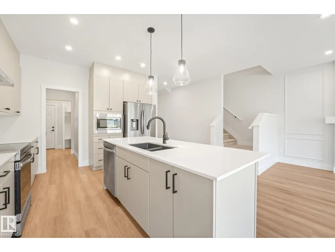
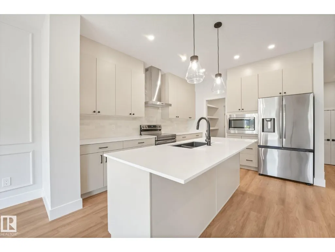
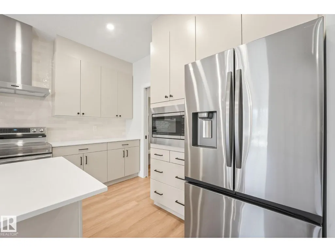
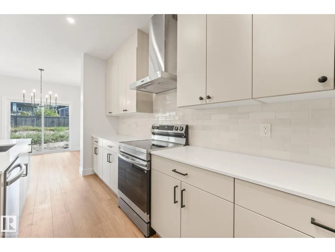
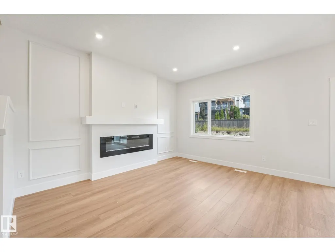
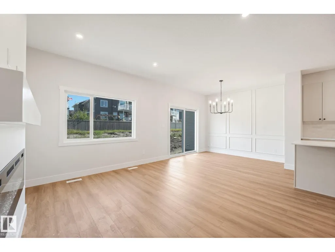
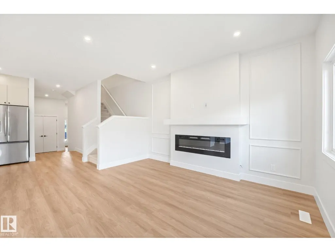
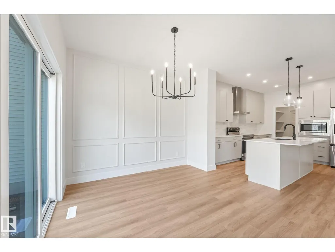
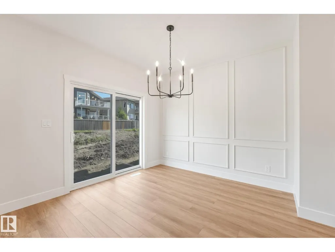
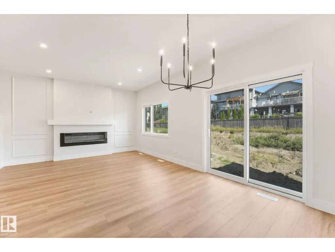
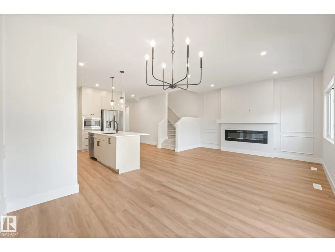
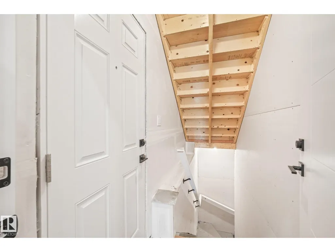
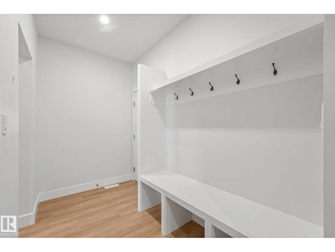
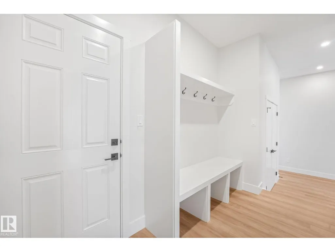
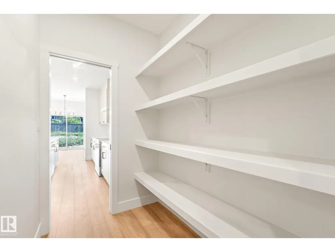
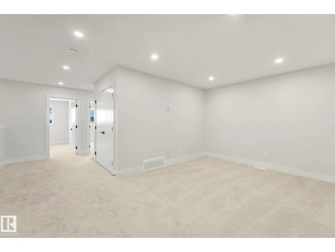
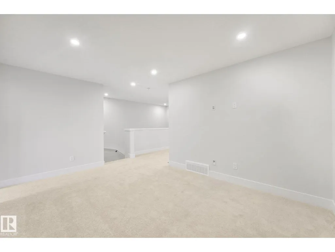
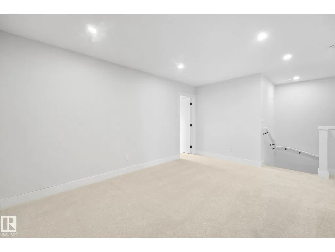
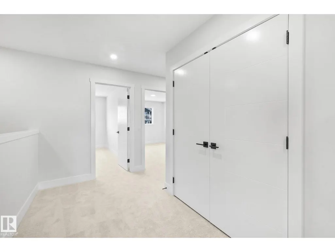
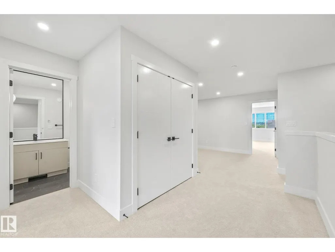
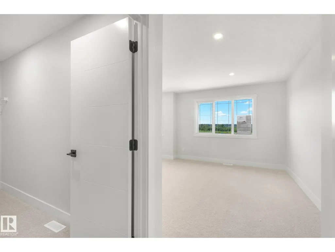
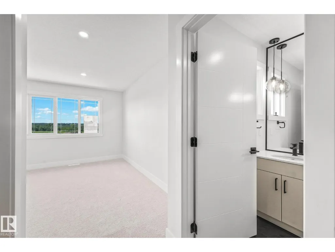
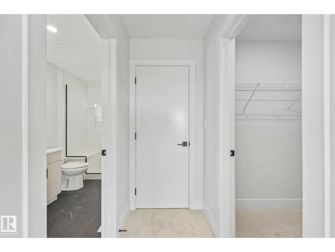
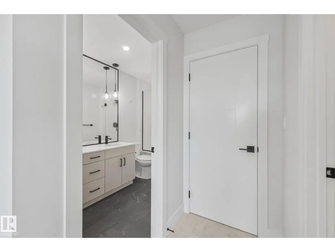
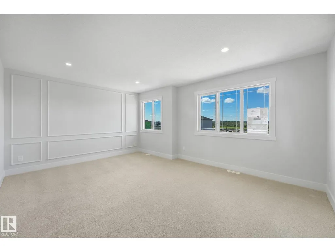
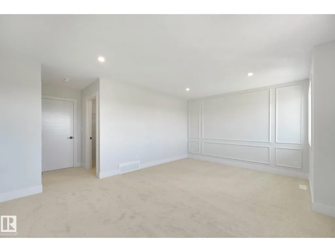
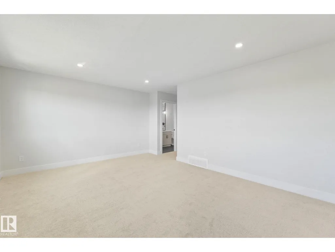
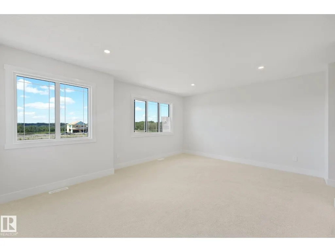
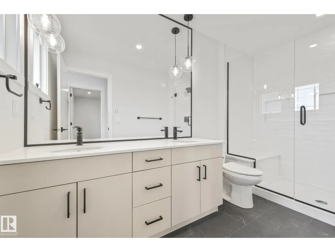
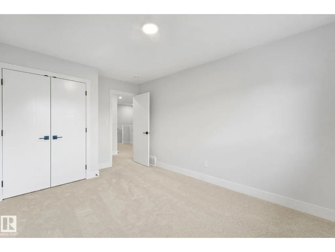
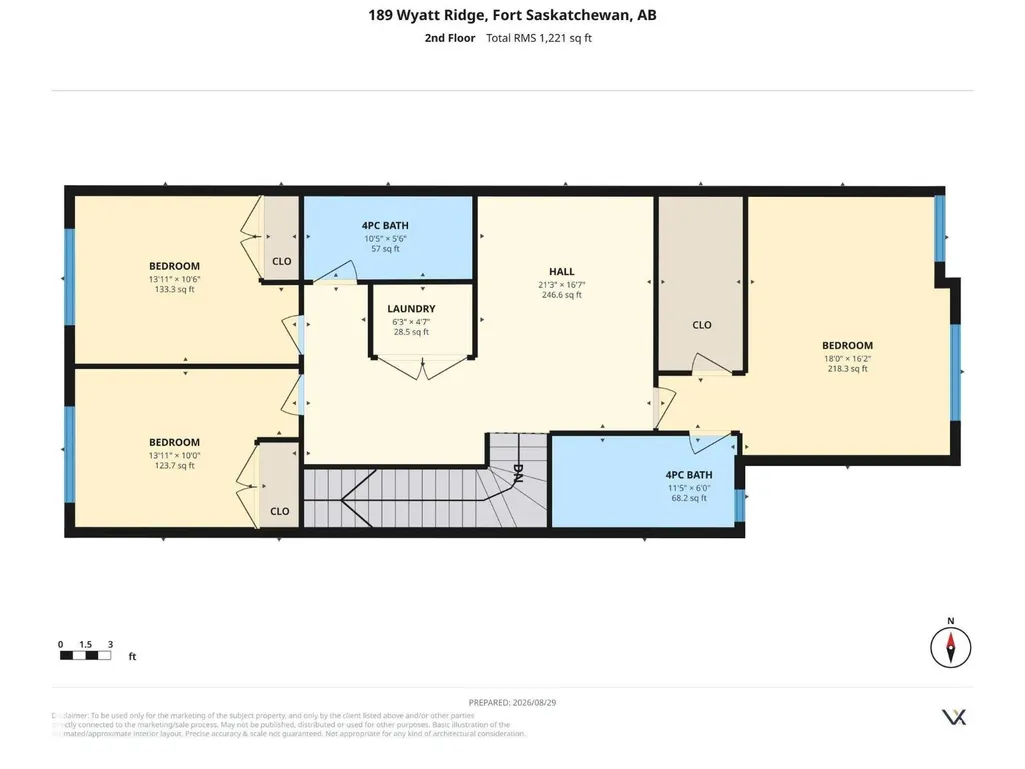
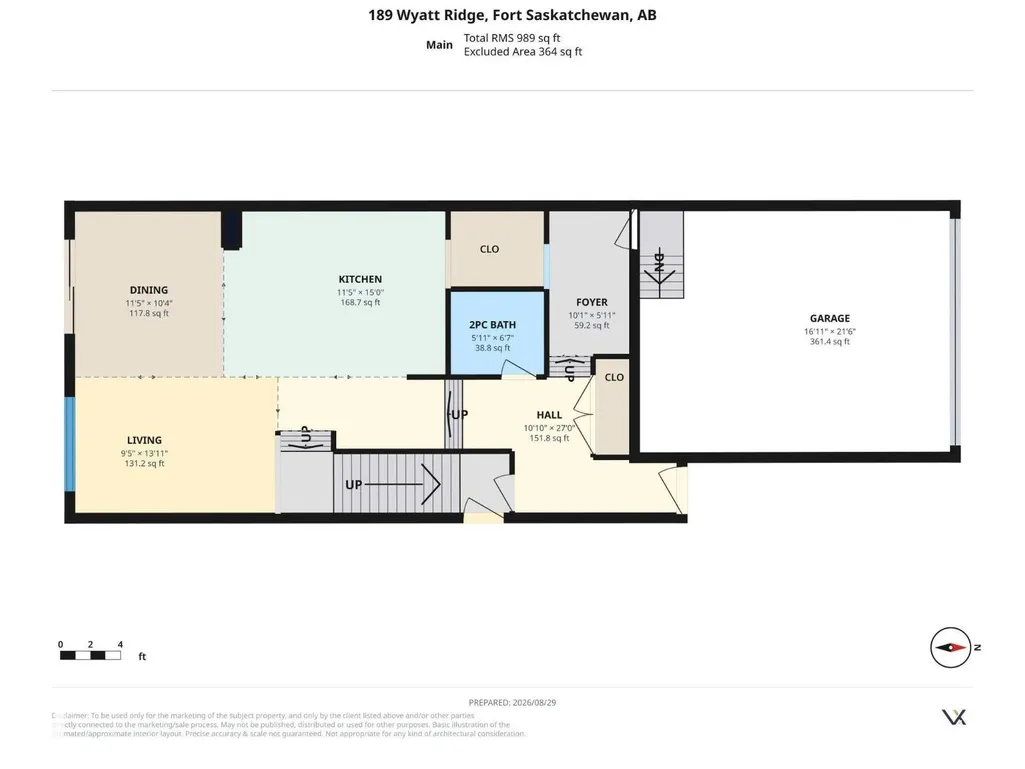
Discover modern comfort and purposeful design in this beautifully crafted Anessa Floor Plan by One Horizon Living, located in the sought-after community of Windsor Pointe in Fort Saskatchewan. This master-planned neighbourhood offers a peaceful setting with access to parks, trails, and convenient city connectivity. With 2209 sqft ft. of thoughtfully designed living space, this home features an open concept main floor with seamless flow between the kitchen, dining, and living areas; perfect for both everyday and entertaining. A large pantry and spacious mudroom add practical functionality and storage. Upstairs offers three bedrooms and a central bonus room, providing flexible space, work, or relaxation. The side entry creates potential for future basement development. Built by One Horizon Living, known for quality craftsmanship and curated finishes, this home delivers style, efficiency, and lasting value in a growing community. A perfect blend of design, function, and location, ready to welcome you home. (id:7434)
General Features
| Features | See remarks |
|---|---|
| Property Type | Single Family |
| Neighbourhood | None |
| Amenities | Playground, Schools, Shopping |
| Building Appliances | Dishwasher, Dryer, Garage door opener remote(s), Garage door opener, Refrigerator, Stove, Washer |
| Building Type | House |
| Ownership Type | Freehold |
| Building.StoriesTotal | 2 |
Interior Features
| Building Fireplace Present | False |
|---|---|
| Building Heating Type | Forced air |
| Basement Development | Unfinished |
| Basement Type | Full (Unfinished) |
| Construction Style Attachment | Detached |
| Living Area Range | 2210 |
| Bedrooms | 3 |
Exterior Features
| Land Amenities | Playground, Schools, Shopping |
|---|
Room Details
| Room | Dimensions | Level | Flooring | Details |
|---|---|---|---|---|
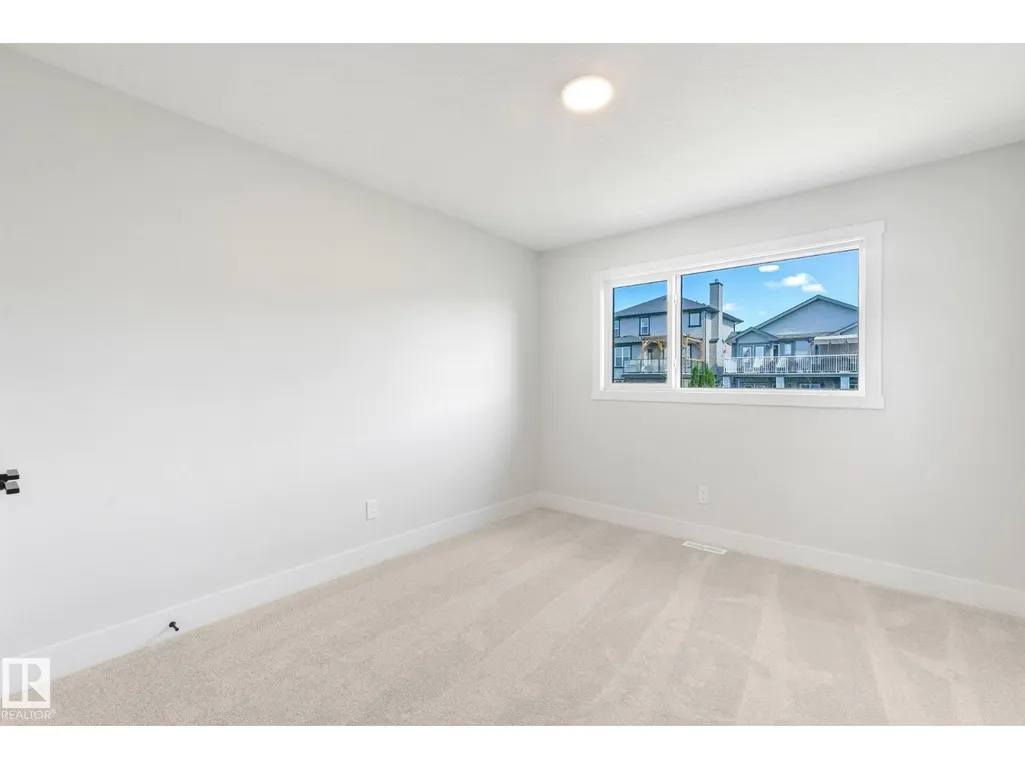
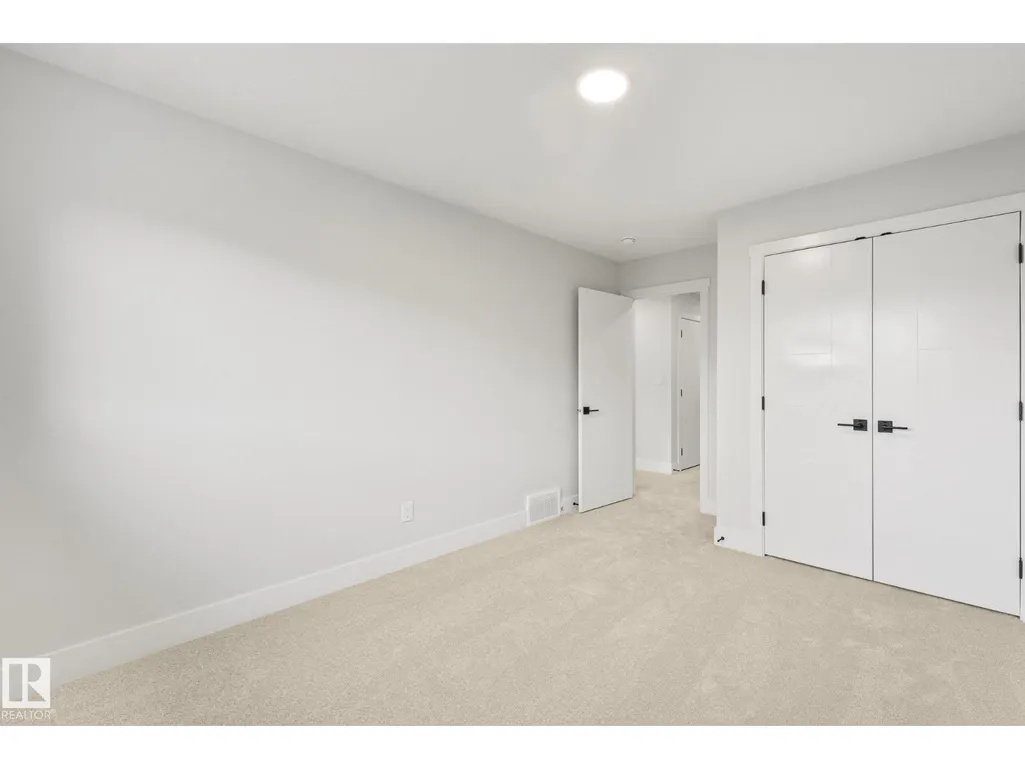
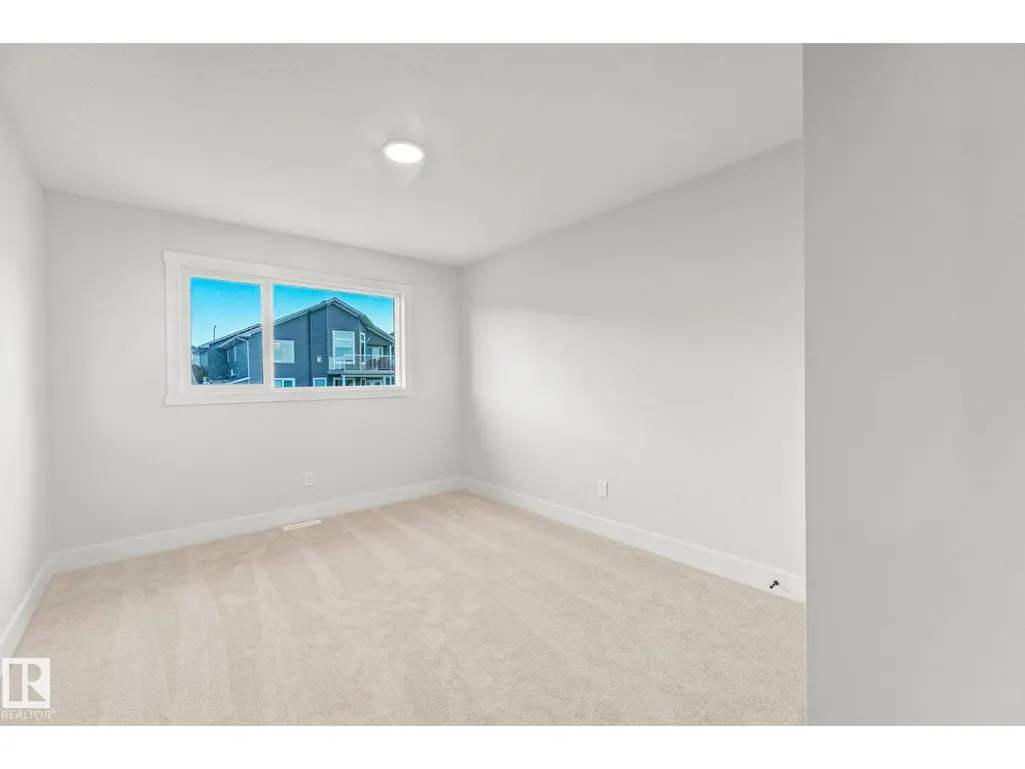
| Bedroom 2 | 4.24 m x 3.04 m | Upper Level | 3.04 m | |
| Bedroom 3 | 4.24 m x 3.21 m | Upper Level | 3.21 m | |
| Dining room | 3.49 m x 3.14 m | Main level | 3.14 m | |
| Kitchen | 3.49 m x 4.58 m | Main level | 4.58 m | |
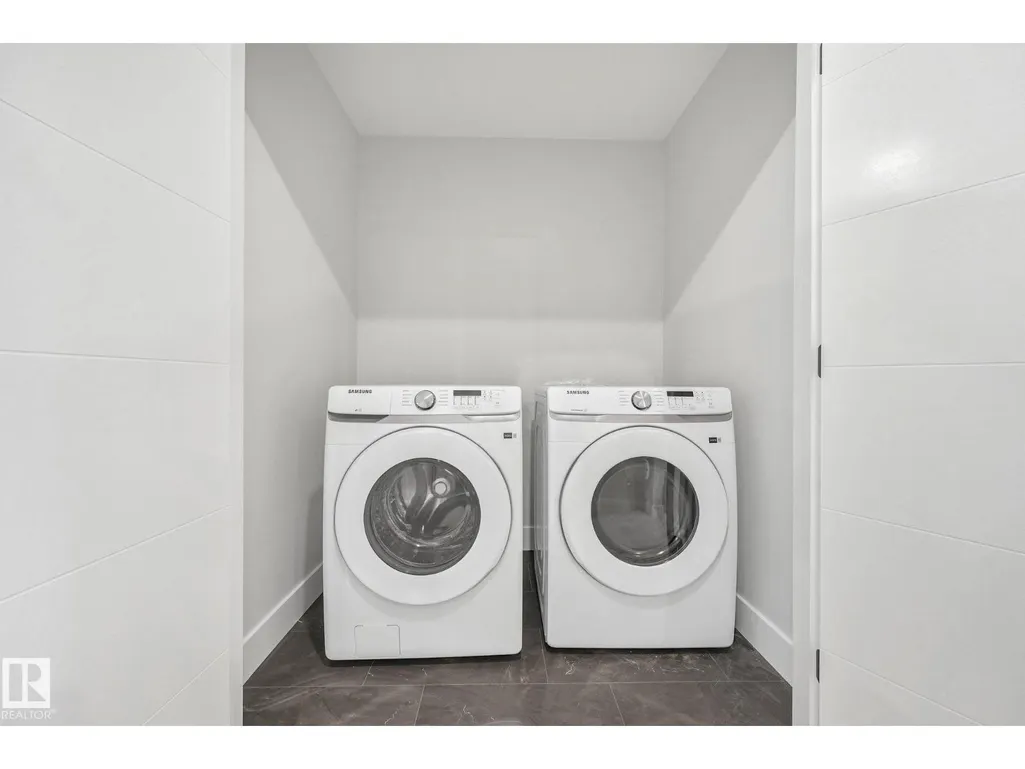
| Laundry room | 1.91 m x 1.39 m | Upper Level | 1.39 m | |
| Living room | 2.88 m x 4.24 m | Main level | 4.24 m | |
| Primary Bedroom | 5.48 m x 4.93 m | Upper Level | 4.93 m |
Amenities
- Views
- New Construction
- Adult 55+
- Lease To Own
- No Strata Fees
- Furnished
- Primary On Main
- Air Conditioning
- Seller Finance
- Green
- Fixer Upper
- Horse
- Golf
- Fireplace
- Deck
- Garage
- Basement
- Pool

Property vs Single Family Average in T8L 0Y3
Price
Year Built
In The Neighbourhood
Just Listed
Rural Parkland County
$ 849,649
- Type
- Single Family
- Size
- 3,120 SqFt
- Rooms
- 7 Beds + 4.5 Baths
Century 21 Leading
Just Listed
Rural Sturgeon County
$ 774,900
- Type
- Single Family
- Size
- 1,509 SqFt
- Rooms
- 5 Beds + 3.5 Baths
RE/MAX Professionals
Just Listed
Rural Parkland County
$ 735,000
- Type
- Single Family
- Size
- 3,456 SqFt
- Rooms
- 5 Beds + 3.5 Baths
RE/MAX PREFERRED CHOICE
Just Listed
Rural Sturgeon County
$ 648,900
- Type
- Single Family
- Size
- 1,241 SqFt
- Rooms
- 4 Beds + 1.5 Baths
RE/MAX Excellence
Just Listed
Rural Parkland County
$ 1,199,999
- Type
- Single Family
- Size
- 770 SqFt
- Rooms
- 2 Beds + 1 Baths
Royal LePage Noralta Real Estate
Just Listed
Rural Brazeau County
$ 632,500
- Type
- Single Family
- Size
- 1,200 SqFt
- Rooms
- 2 Beds + 2 Baths
RE/MAX Vision Realty
Just Listed
Rural Bonnyville M.D.
$ 379,000
- Type
- Single Family
- Size
- 1,703 SqFt
- Rooms
- 4 Beds + 3 Baths
RE/MAX Bonnyville Realty
Primary On Main
Rural Leduc County
$ 2,600,000
- Type
- Single Family
- Size
- 2,830 SqFt
- Rooms
- 4 Beds + 4.5 Baths
REMAX River City
Rural Lamont County
$ 629,900
- Type
- Single Family
- Size
- 2,159 SqFt
- Rooms
- 5 Beds + 3.5 Baths
MaxWell Devonshire Realty
Primary On Main
Rural Sturgeon County
$ 250,000
- Type
- Single Family
- Size
- 1,329 SqFt
- Rooms
- 3 Beds + 1 Baths
RE/MAX Real Estate
Primary On Main
Rural Barrhead County
$ 599,900
- Type
- Single Family
- Size
- 1,140 SqFt
- Rooms
- 3 Beds + 2 Baths
RE/MAX Results
Golf Course
Rural Brazeau County
$ 349,900
- Type
- Single Family
- Size
- 1,520 SqFt
- Rooms
- 3 Beds + 2 Baths
RE/MAX Vision Realty
Primary On Main
Rural Bonnyville M.D.
$ 189,000
- Type
- Single Family
- Size
- 641 SqFt
- Rooms
- 2 Beds + 1 Baths
RE/MAX Prairie Realty
Primary On Main
Rural Yellowhead
$ 500,000
- Type
- Single Family
- Size
- 2,018 SqFt
- Rooms
- 3 Beds + 2.5 Baths
Nationwide Realty Corp
