
Address
496 Ravine Co, Devon, AB
Price
$ 724,900
Property Attributes
- ID#E4508061
- TypeSingle Family
- Listing Status Active
- MunicipalityDevon
- CityDevon
- AreaDevon
- NeighbourhoodDevon
- Postal CodeT9G 0A1
- Style
- Year Built2007
- Price$ 724,900
- Bedrooms4
- Bathrooms3
- Half Bathrooms1
- Sqr Footage2528
Data Source:
Canadian Real Estate Association (CREA)
Property Description
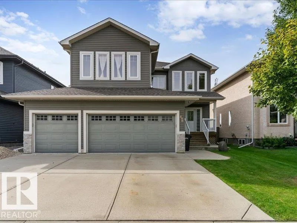
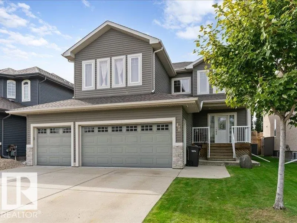
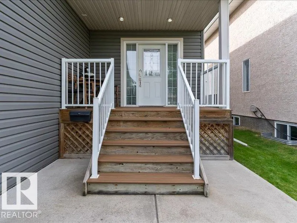
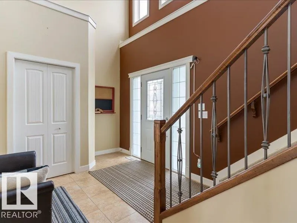
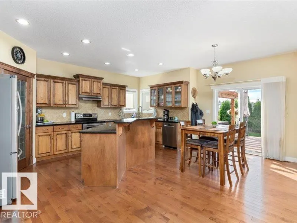
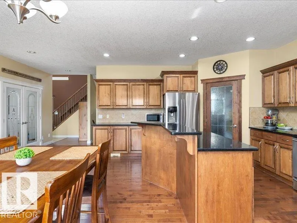
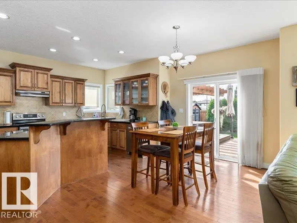
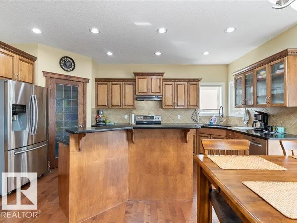
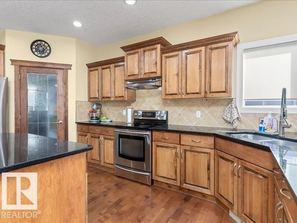
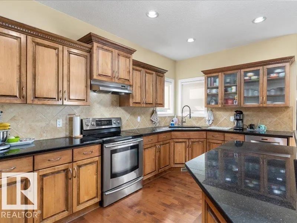
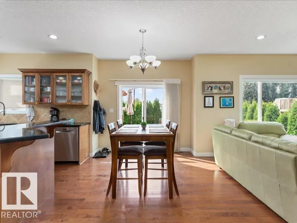
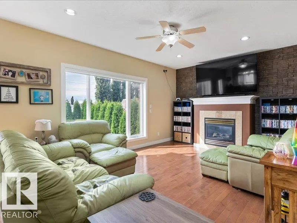
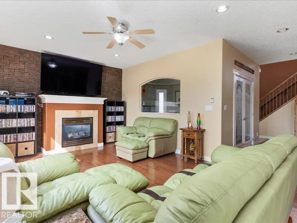
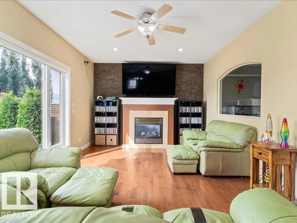
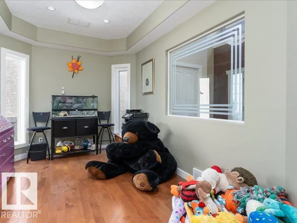
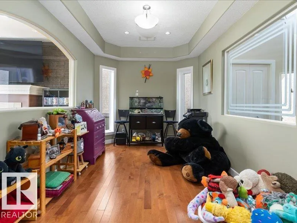
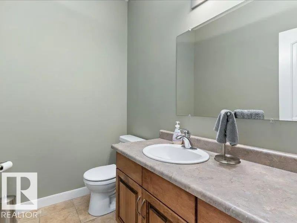
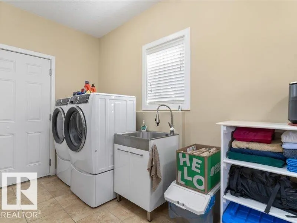
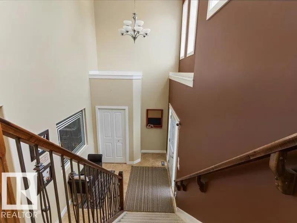
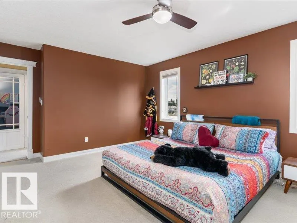
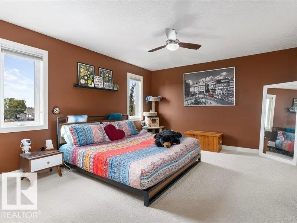
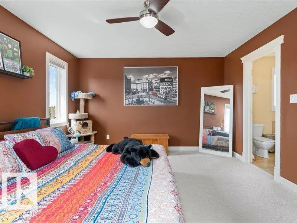
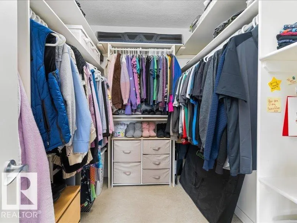
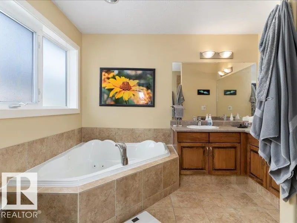
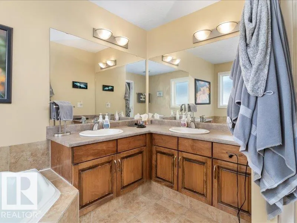
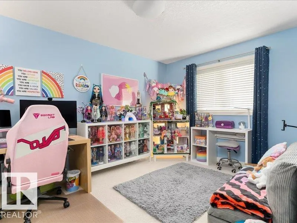
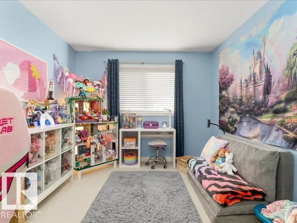
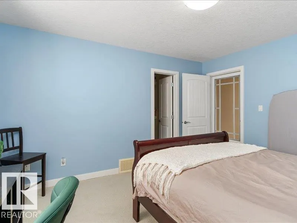
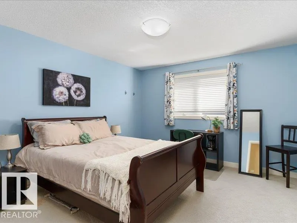
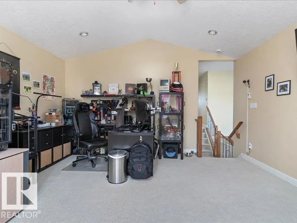
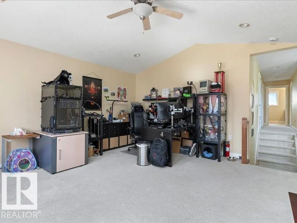
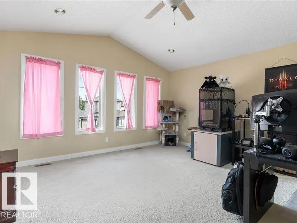
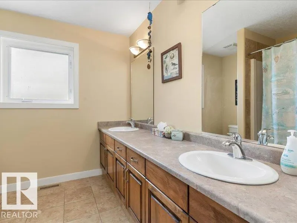
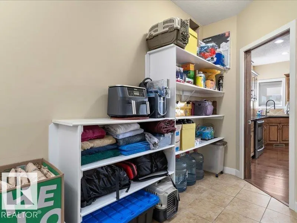
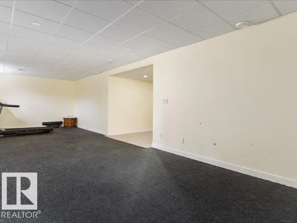
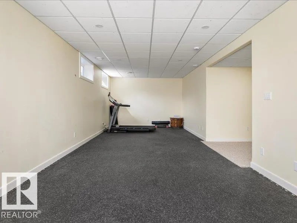
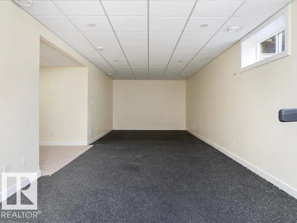
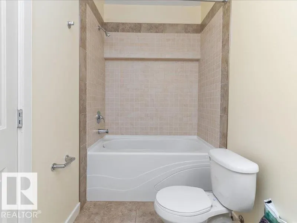
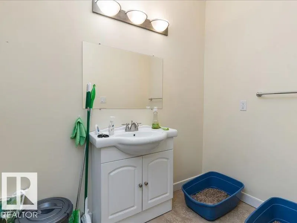
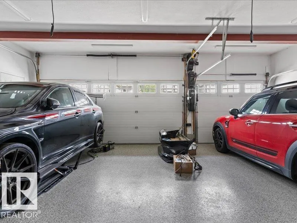
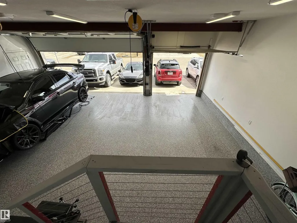
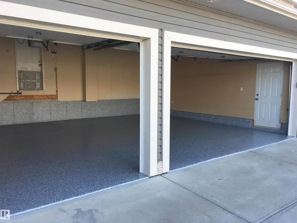
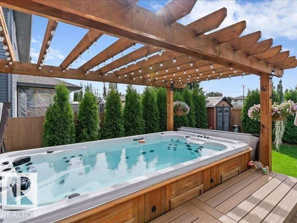
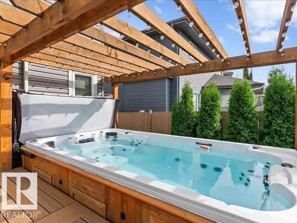
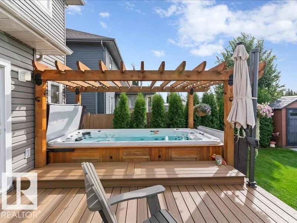
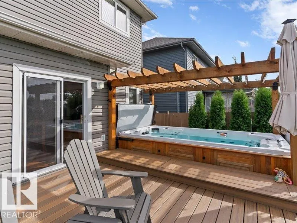
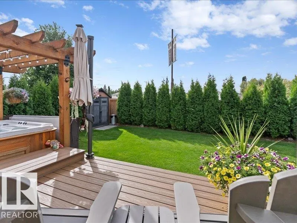
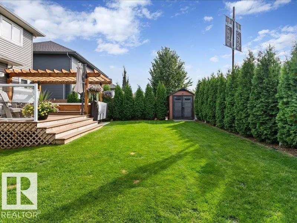
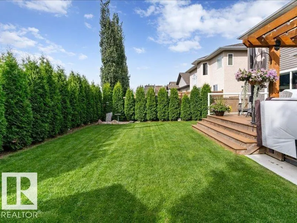
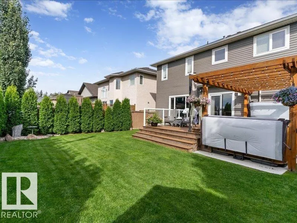
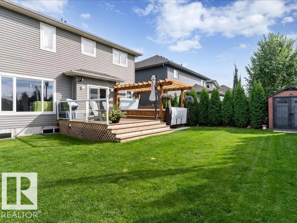
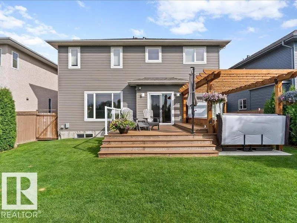
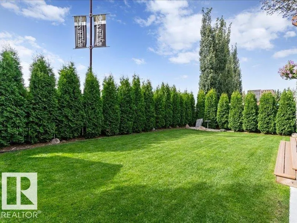
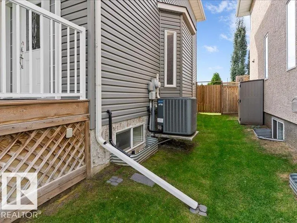
Spacious Family Haven with a Backyard Built for Enjoying! Welcome to this impressive two-storey home in the Ravines of Devon, offering 3,500+ sq. ft. of finished living space, 3+1 bedrooms & 3.5 baths. The bright main floor features an open-concept kitchen with stainless appliances, private den/office & convenient main-floor laundry. Upstairs, the spacious primary retreat offers a walk-in closet & jacuzzi tub, along with 2 generous bedrooms & a huge bonus room. The fully finished basement adds a massive rec room, 4th bedroom & full bath. But the real showstopper is outside! Enjoy your private backyard with NO REAR NEIGHBOURS, a low-maintenance composite deck, Arctic Spas Ocean Swim Spa, gas BBQ hookup and irrigation system. And for the car, toy or hobby enthusiast, the HEATED TRIPLE GARAGE is incredible, featuring epoxy floors & TWO 220V outlets! Other upgrades include A/C, composite front porch & garage shingles in 2022. Surrounded by trails, parks and winter skating, this is family living at its best! (id:7434)
General Features
| Features | Closet Organizers, Exterior Walls- 2x6", No Smoking Home |
|---|---|
| Property Type | Single Family |
| Neighbourhood | Devon |
| Amenities | Airport, Park, Playground, Public Transit, Schools, Shopping |
| Building Appliances | Dishwasher, Dryer, Garage door opener remote(s), Garage door opener, Hood Fan, Refrigerator, Storage Shed, Stove, Washer, See remarks |
| Building Cooling Type | Central air conditioning |
| Parking Space Total | 6 |
| Building Type | House |
| Ownership Type | Freehold |
| Building.StoriesTotal | 2 |
Interior Features
| Building Fireplace Present | False |
|---|---|
| Building Heating Type | Forced air |
| Basement Development | Finished |
| Basement Type | Full (Finished) |
| Construction Style Attachment | Detached |
| Living Area Range | 2528 |
| Bedrooms | 4 |
Exterior Features
| Structure | Deck |
|---|---|
| Land Amenities | Airport, Park, Playground, Public Transit, Schools, Shopping |
| Fence Type | Fence |
Room Details
| Room | Dimensions | Level | Flooring | Details |
|---|---|---|---|---|
| Bedroom 2 | 4.1 m x 3.71 m | Upper Level | 3.71 m | |
| Bedroom 3 | 4.15 m x 4.12 m | Upper Level | 4.12 m | |
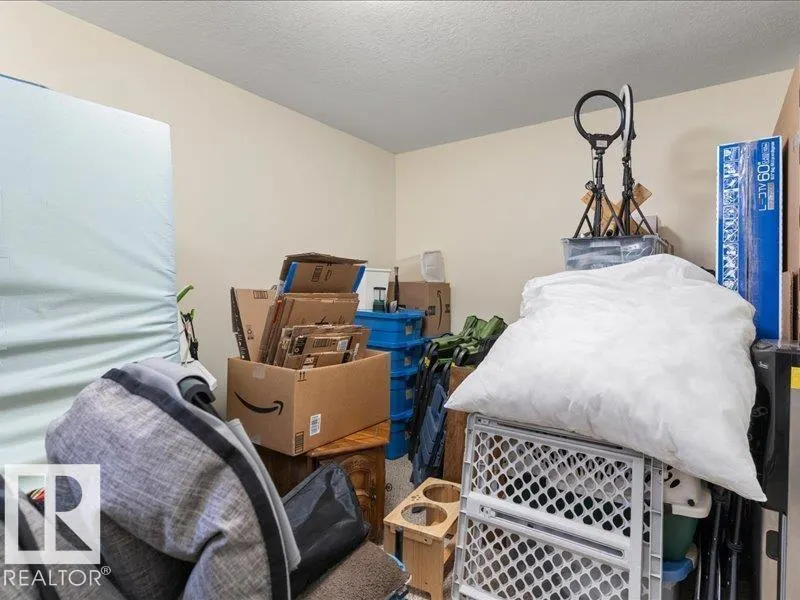
| Bedroom 4 | 3.93 m x 2.69 m | Basement | 2.69 m | |
| Bonus Room | 4.87 m x 4.59 m | Upper Level | 4.59 m | |
| Den | 4.38 m x 2.77 m | Main level | 2.77 m | |
| Dining room | 3.82 m x 2.73 m | Main level | 2.73 m | |
| Kitchen | 5.42 m x 4.96 m | Main level | 4.96 m | |
| Laundry room | 5.37 m x 2.5 m | Main level | 2.5 m | |
| Living room | 5.38 m x 3.76 m | Main level | 3.76 m | |
| Primary Bedroom | 5.26 m x 3.9 m | Upper Level | 3.9 m | |
| Recreation room | 10.43 m x 3.5 m | Basement | 3.5 m |
Amenities
- Views
- New Construction
- Adult 55+
- Lease To Own
- No Strata Fees
- Furnished
- Primary On Main
- Air Conditioning
- Seller Finance
- Green
- Fixer Upper
- Horse
- Golf
- Fireplace
- Deck
- Garage
- Basement
- Pool

Property vs Single Family Average in T9G 0A1
Price
Year Built
In The Neighbourhood
Just Listed
Devon
$ 419,900
- Type
- Single Family
- Size
- 1,293 SqFt
- Rooms
- 3 Beds + 1.5 Baths
RE/MAX Real Estate
Just Listed
Devon
$ 420,000
- Type
- Single Family
- Size
- 1,249 SqFt
- Rooms
- 3 Beds + 1.5 Baths
Grassroots Realty Group
Just Listed
Devon
$ 499,900
- Type
- Single Family
- Size
- 1,120 SqFt
- Rooms
- 2 Beds + 2 Baths
Engel & Volkers
Primary On Main
Devon
$ 367,000
- Type
- Single Family
- Size
- 1,008 SqFt
- Rooms
- 4 Beds + 2 Baths
RE/MAX Real Estate
Golf Course
Devon
$ 310,000
- Type
- Single Family
- Size
- 1,090 SqFt
- Rooms
- 5 Beds + 3 Baths
RE/MAX Real Estate
Views
Devon
$ 589,900
- Type
- Single Family
- Size
- 1,955 SqFt
- Rooms
- 3 Beds + 2.5 Baths
MaxWell Challenge Realty
Waterfront
Devon
$ 299,900
- Type
- Single Family
- Size
- 315 SqFt
- Rooms
- 0 Beds + 0 Baths
ROYAL LEPAGE LANNON REALTY
Golf Course
Devon
$ 599,900
- Type
- Single Family
- Size
- 1,921 SqFt
- Rooms
- 4 Beds + 3 Baths
Engel & Volkers
Primary On Main
Devon
$ 589,900
- Type
- Single Family
- Size
- 2,177 SqFt
- Rooms
- 4 Beds + 3 Baths
Engel & Volkers
Golf Course
Devon
$ 628,000
- Type
- Single Family
- Size
- 2,401 SqFt
- Rooms
- 4 Beds + 2.5 Baths
MaxWell Polaris
Golf Course
Devon
$ 539,900
- Type
- Single Family
- Size
- 1,570 SqFt
- Rooms
- 3 Beds + 3 Baths
Engel & Volkers
