
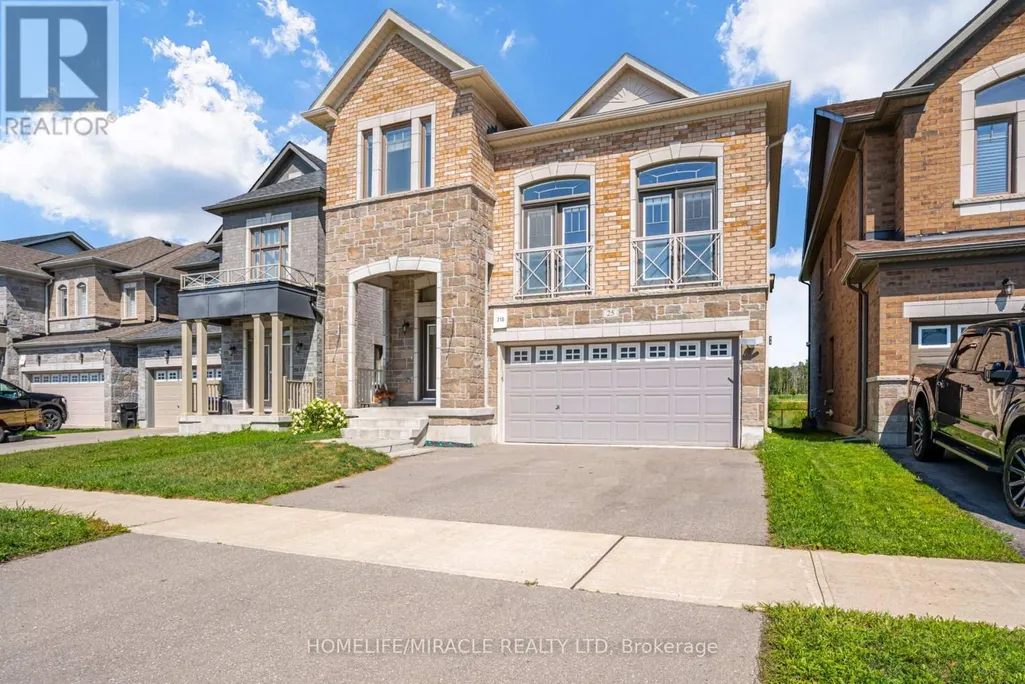
Address
25 Lorne Thomas Place, New Tecumseth (Alliston), ON
Price
$ 1,850
Property Attributes
- ID#N13786140
- TypeSingle Family
- Listing Status Active
- MunicipalityNew Tecumseth (Alliston)
- CityNew Tecumseth (Alliston)
- AreaAlliston
- NeighbourhoodAlliston
- Postal CodeL9R 0T8
- Style
- Price$ 1,850
- Bedrooms1
- Bathrooms1
- Half Bathrooms0
Data Source:
Canadian Real Estate Association (CREA)
Property Description
Welcome to this immaculate lower-level suite in Alliston's desirable Treetops community! This bright, open-concept home features a comfortable living space with a functional kitchen, 1 spacious bedroom, a full bathroom, convenient in-suite laundry, and its own private separate walk-up entrance, complete with 1 dedicated parking space. Perfectly situated steps from local parks and trails, and just minutes to Hwy 89/400, Walmart, the Honda Plant, top schools, and all town amenities. Option to rent the entire home is also available, which features 9-foot ceilings, a dramatic 20+ foot Great Room, a quartz chef's kitchen, a custom wooden deck with scenic views, 3 upper-level bedrooms, plus a 2nd-floor den that can serve as an office or extra bedroom. (id:7434)
General Features
| Features | Wheelchair access |
|---|---|
| Property Type | Single Family |
| Lease | 1850.00 |
| CommunityName | Alliston |
| Building Appliances | Dryer, Washer |
| Building Basement Features | Apartment in basement |
| Building Cooling Type | Central air conditioning |
| Location Description | Cross Streets: Highway 89/10th Sd Rd. ** Directions: Peacock Tr/ Lorne Thomas. |
| Parking Space Total | 1 |
| Foundation Type | Poured Concrete |
| Building Type | Other |
Interior Features
| Building Fireplace Present | True |
|---|---|
| Building Heating Type | Forced air |
| Building Heating Fuel | Natural gas |
| Basement Type | N/A |
| Flooring Type | Hardwood |
| Bedrooms | 1 |
Exterior Features
| Sewer | Sanitary sewer |
|---|---|
| Exterior Finish | Brick |
Room Details
| Room | Dimensions | Level | Flooring | Details |
|---|---|---|---|---|
| Bedroom 2 | 3.76 m x 3.25 m | Second level | 3.25 m | |
| Bedroom 3 | 3.51 m x 3.1 m | Second level | 3.1 m | |
| Den | 3.25 m x 3.05 m | Second level | 3.05 m | |
| Dining room | 3.66 m x 3.2 m | Main level | 3.2 m | |
| Eating area | 3.05 m x 2.9 m | Main level | 2.9 m | |
| Kitchen | 3.77 m x 3.05 m | Main level | 3.05 m | |
| Living room | 4.67 m x 3.8 m | Main level | 3.8 m | |
| Primary Bedroom | 4.93 m x 3.81 m | Second level | 3.81 m |
Amenities
- Views
- New Construction
- Adult 55+
- Lease To Own
- No Strata Fees
- Furnished
- Primary On Main
- Air Conditioning
- Seller Finance
- Green
- Fixer Upper
- Horse
- Golf
- Fireplace
- Deck
- Garage
- Basement
- Pool

Property vs Single Family Average in L9R 0T8
In The Neighbourhood
Just Listed
New Tecumseth (Alliston)
$ 689,900
- Type
- Single Family
- Rooms
- 3 Beds + 2 Baths
COLDWELL BANKER RONAN REALTY
Just Listed
New Tecumseth (Alliston)
$ 849,888
- Type
- Single Family
- Rooms
- 3 Beds + 2 Baths
CENTURY 21 HERITAGE GROUP LTD.
Just Listed
New Tecumseth (Alliston)
$ 929,000
- Type
- Single Family
- Rooms
- 4 Beds + 3 Baths
RE/MAX WEST REALTY INC.
Golf Course
New Tecumseth (Alliston)
$ 724,900
- Type
- Single Family
- Rooms
- 3 Beds + 3.5 Baths
ROYAL HERITAGE REALTY LTD.
New Tecumseth (Alliston)
$ 2,750
- Type
- Single Family
- Rooms
- 3 Beds + 2 Baths
RE/MAX HALLMARK CHAY REALTY
Views
New Tecumseth (Alliston)
$ 1,199,900
- Type
- Single Family
- Rooms
- 4 Beds + 3.5 Baths
SMART Brokerages
New Tecumseth (Alliston)
$ 1,250
- Type
- Single Family
- Rooms
- 1 Beds + 1 Baths
RE/MAX HALLMARK CHAY REALTY
New Tecumseth (Alliston)
$ 929,900
- Type
- Single Family
- Rooms
- 4 Beds + 3.5 Baths
CENTURY 21 HERITAGE GROUP LTD.
New Tecumseth (Alliston)
$ 679,000
- Type
- Single Family
- Rooms
- 3 Beds + 2.5 Baths
CENTURY 21 B.J. ROTH REALTY LTD.
Open House
New Tecumseth (Alliston)
$ 674,999
- Type
- Single Family
- Rooms
- 3 Beds + 3.5 Baths
ROYAL LEPAGE RCR REALTY
Water Views
New Tecumseth (Alliston)
$ 469,000
- Type
- Single Family
- Rooms
- 1 Beds + 2 Baths
ROYAL LEPAGE RCR REALTY
