
Primary on Main
Address
101 Riverside Road, Tide Head, NB
Price
$ 395,000
Property Attributes
- ID#NB115825
- TypeSingle Family
- Listing Status Active
- MunicipalityTide Head
- CityTide Head
- AreaTide Head
- Postal CodeE3N 4G8
- StyleBungalow
- Year Built1984
- Price$ 395,000
- Bedrooms3
- Bathrooms2
- Half Bathrooms1
- Sqr Footage1502
- Lot Size4200 Acres
Data Source:
Canadian Real Estate Association (CREA)
Property Description
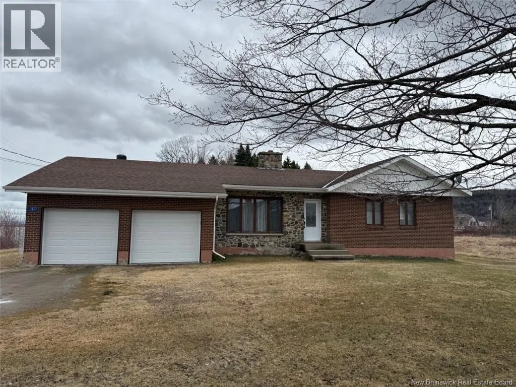
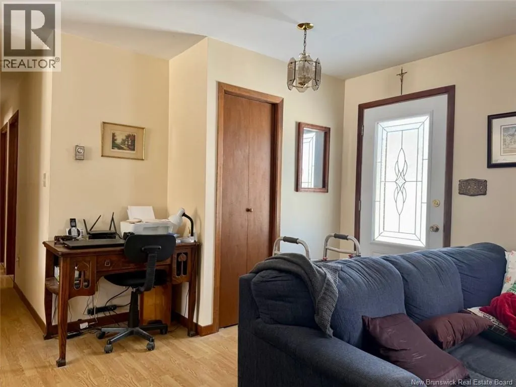
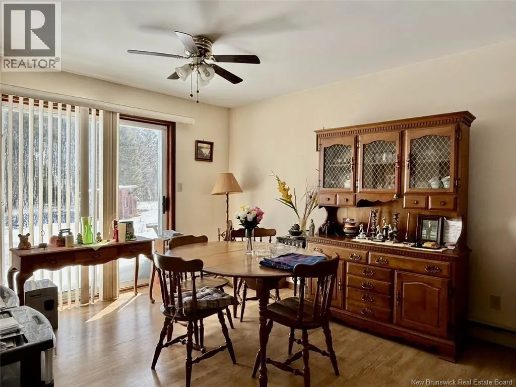
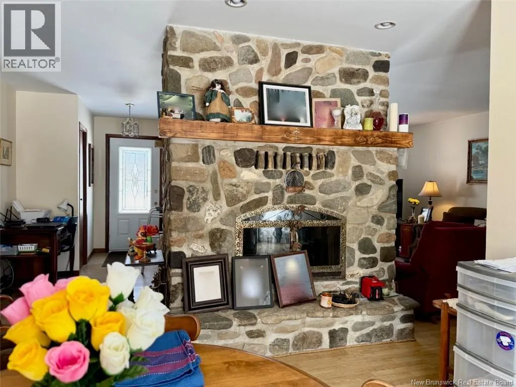
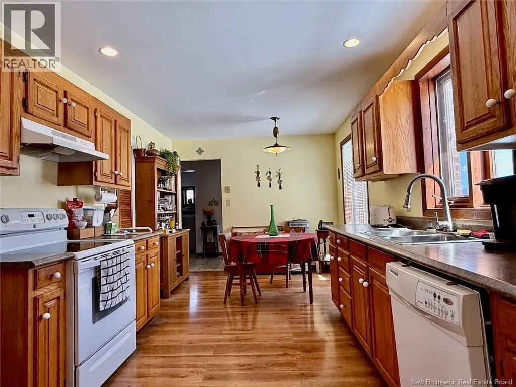
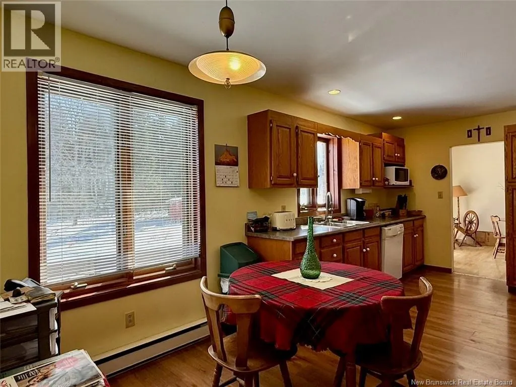
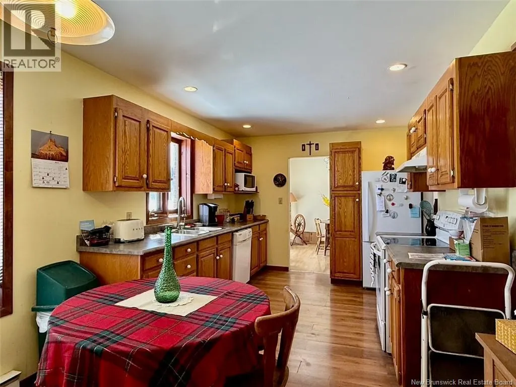
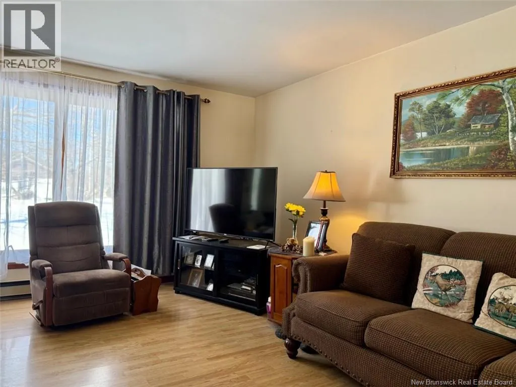
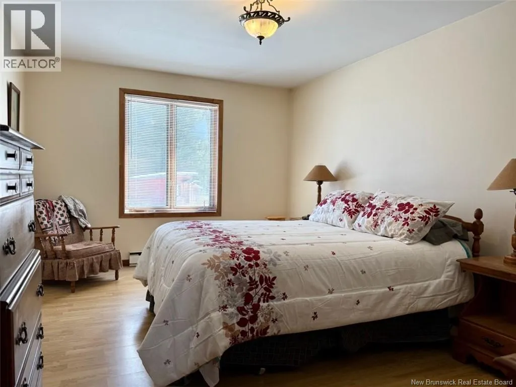
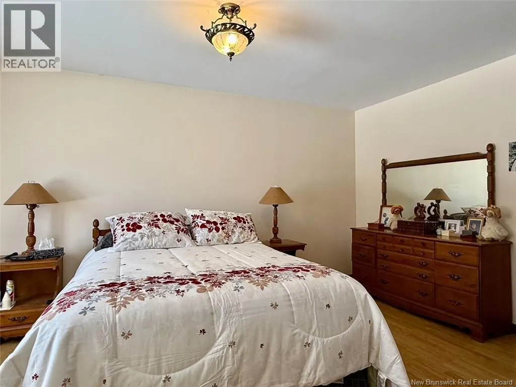
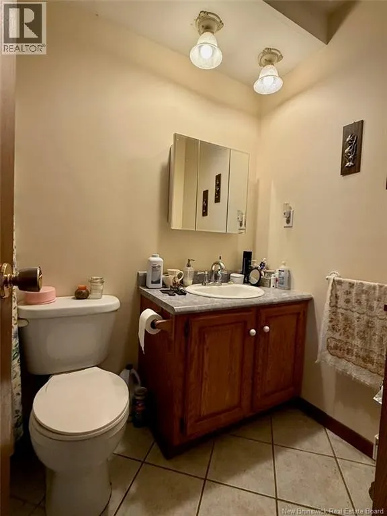
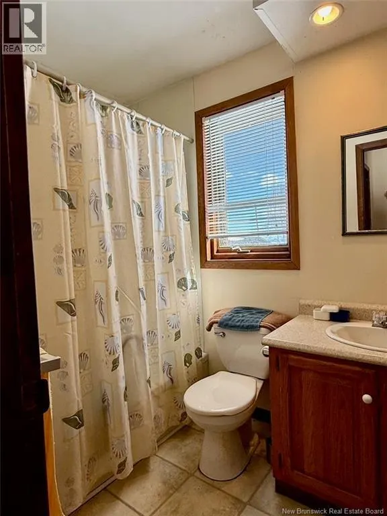
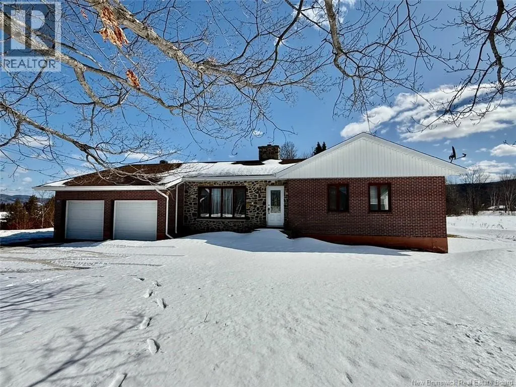
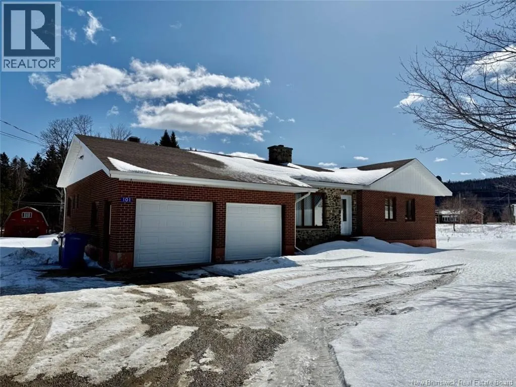
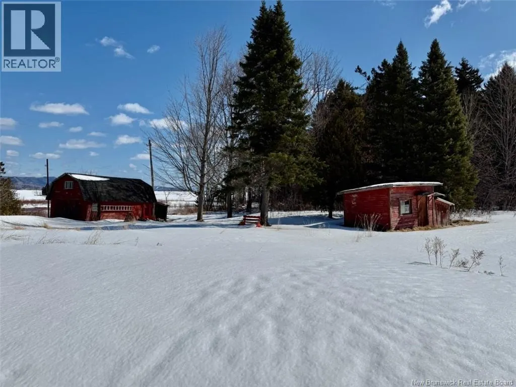
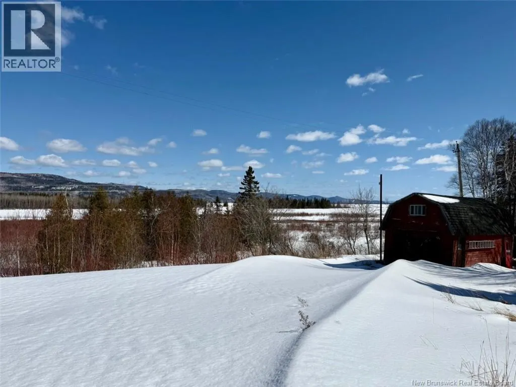
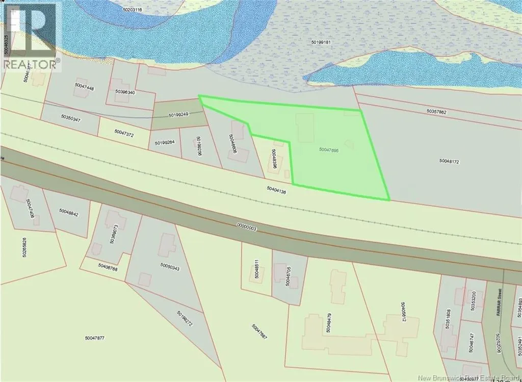
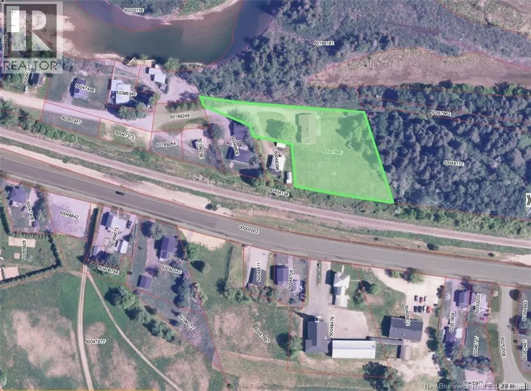
Welcome to 101 Riverside Road, Tide Head. Where comfort, privacy, and breathtaking views come together. This bungalow is perfectly positioned as the last home on a quiet dead-end road, offering peace and seclusion on a spacious 2-acre lot. Designed for convenience, the entire living space is located on the main floor. You'll find, kitchen, breakfast nook, living room, dining area, master bedroom with ensuite & walk-in closet, two additional bedrooms, full bathroom, half bath, laundry room and back entry. An attached double-car garage adds everyday functionality, and the panoramic views from the property are simply breathtaking the kind you'll never tire of. (id:7434)
General Features
| Features | Balcony/Deck/Patio |
|---|---|
| Property Type | Single Family |
| Building Amenities | Fireplace(s) |
| Building Architectural Style | Bungalow |
| Foundation Type | Concrete |
| Building Type | House |
| Ownership Type | Freehold |
| Building.StoriesTotal | 1 |
Interior Features
| Building Fireplace Present | False |
|---|---|
| Building Heating Type | Baseboard heaters |
| Building Heating Fuel | Electric |
| Basement Development | Unfinished |
| Basement Type | Full (Unfinished) |
| Construction Style Attachment | Detached |
| Flooring Type | Laminate, Vinyl |
| Living Area Range | 1502 |
| Bedrooms | 3 |
Exterior Features
| Landscape Features | Landscaped |
|---|---|
| Sewer | Municipal sewage system |
| Exterior Finish | Brick |
Room Details
| Room | Dimensions | Level | Flooring | Details |
|---|---|---|---|---|
| Bath (# pieces 1-6) | 7'9'' x 4'11'' | Main level | ||
| Bedroom | 9'7'' x 10'11'' | Main level | ||
| Dining nook | 8'5'' x 9'9'' | Main level | ||
| Dining room | 11'4'' x 10'1'' | Main level | ||
| Ensuite | 7'9'' x 5'1'' | Main level | ||
| Foyer | 6'4'' x 7'6'' | Main level | ||
| Kitchen | 11'1'' x 9'8'' | Main level | ||
| Laundry room | 6'4'' x 5'5'' | Main level | ||
| Living room | 22'7'' x 18'6'' | Main level | ||
| Other | 4'4'' x 5'5'' | Main level | ||
| Primary Bedroom | 10'10'' x 16'1'' | Main level |
Amenities
- Views
- New Construction
- Adult 55+
- Lease To Own
- No Strata Fees
- Furnished
- Primary On Main
- Air Conditioning
- Seller Finance
- Green
- Fixer Upper
- Horse
- Golf
- Fireplace
- Deck
- Garage
- Basement
- Pool

Property vs Single Family Average in E3N 4G8
Price
Year Built
