
Address
35 Mallet Street, Haut-Shippagan, NB
Price
$ 259,000
Property Attributes
- ID#NB141111
- TypeSingle Family
- Listing Status Active
- MunicipalityHaut-Shippagan
- CityHaut-Shippagan
- AreaHaut-Shippagan
- Postal CodeE8S 2S2
- StyleBungalow
- Year Built1975
- Price$ 259,000
- Bedrooms2+2
- Bathrooms1
- Half Bathrooms0
- Sqr Footage1662
- Lot Size1.02 Acres
Data Source:
Canadian Real Estate Association (CREA)
Property Description
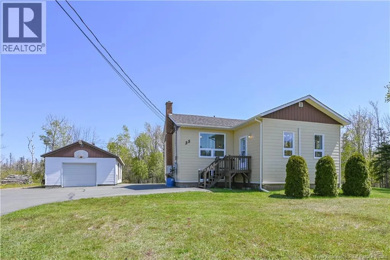
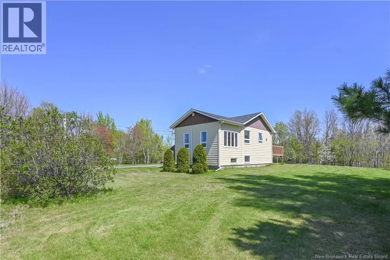
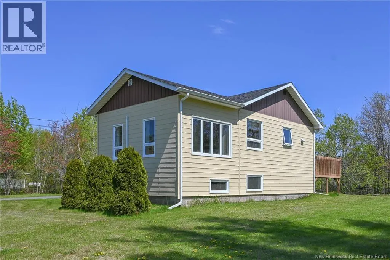
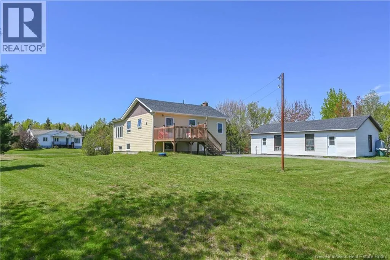
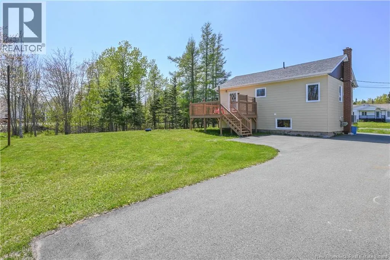
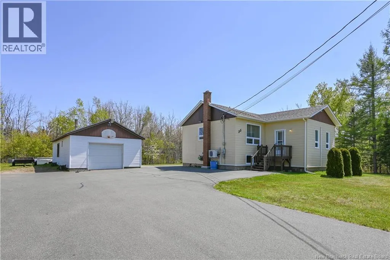
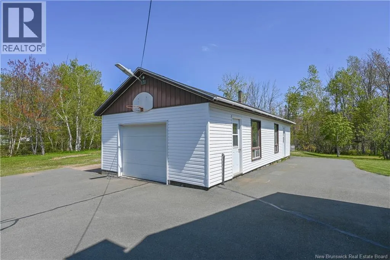
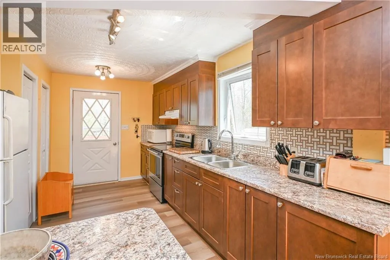
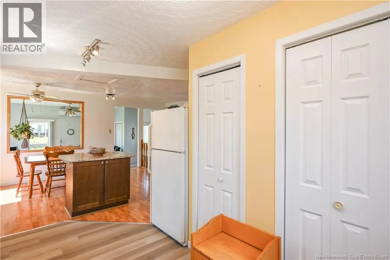
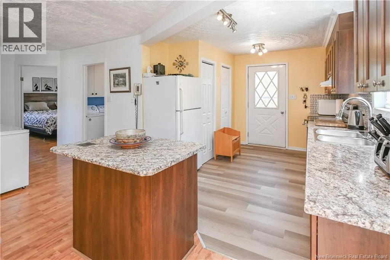
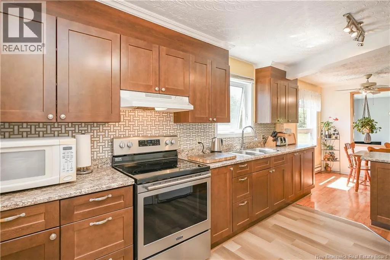
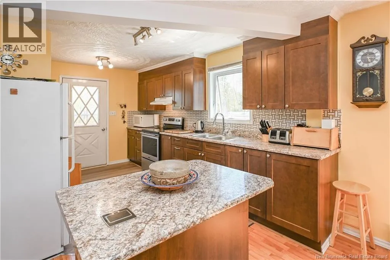
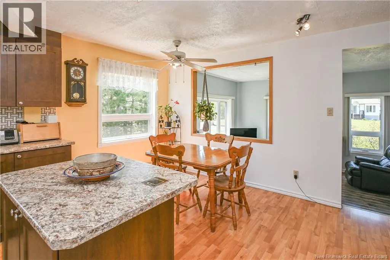
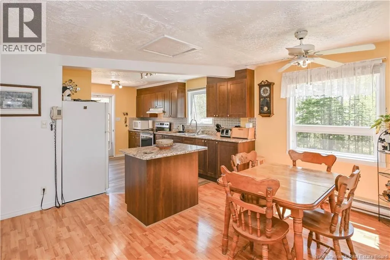
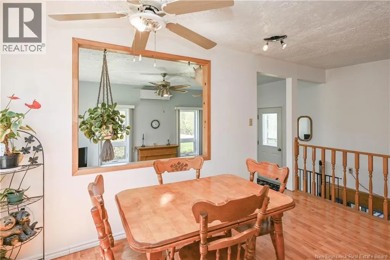
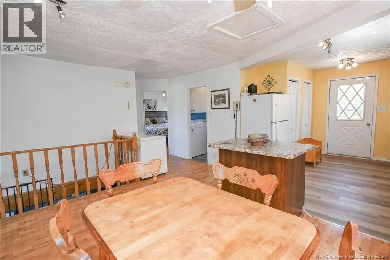
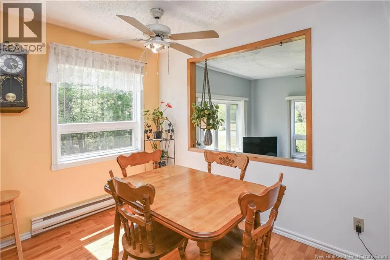
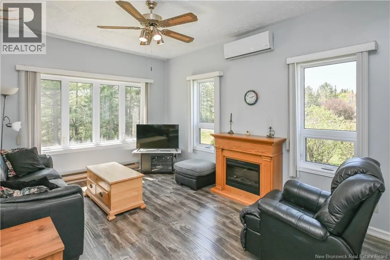
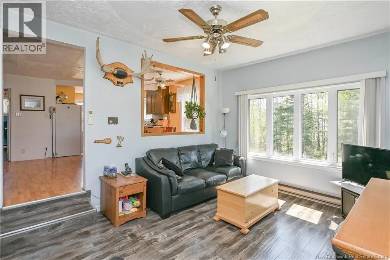
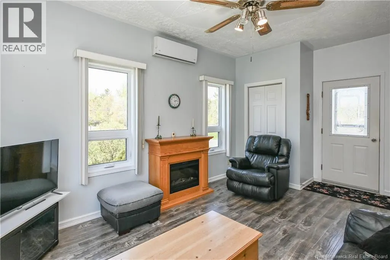
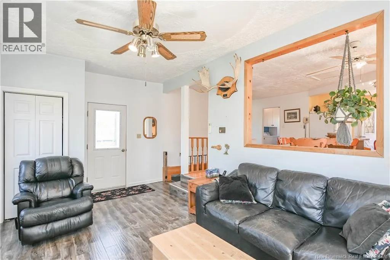
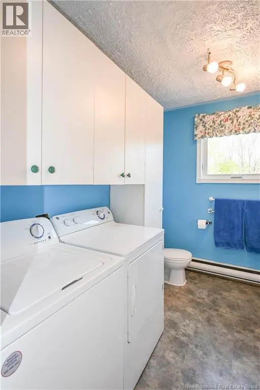
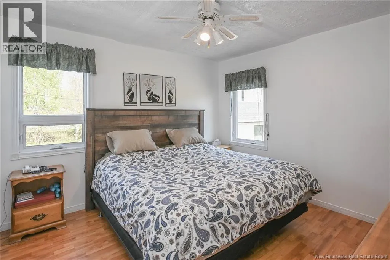
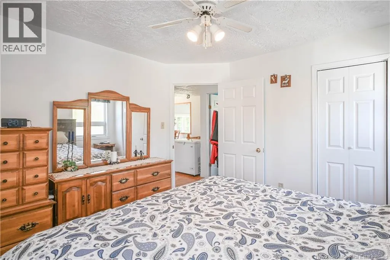
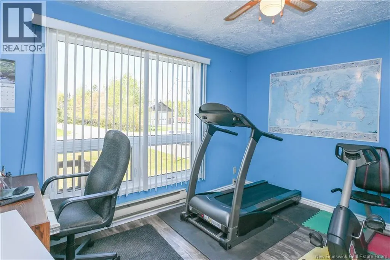
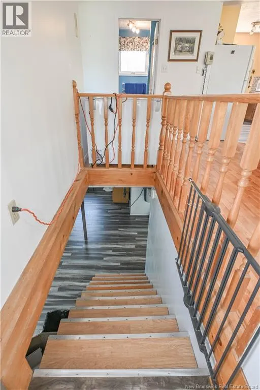
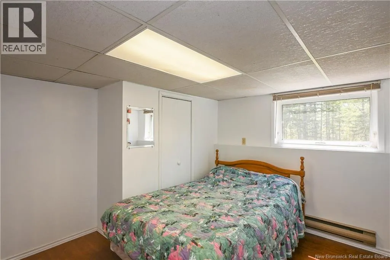
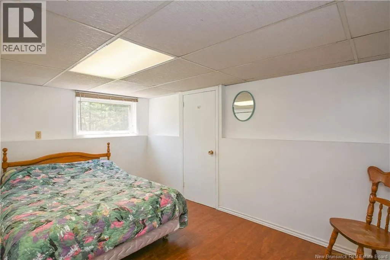
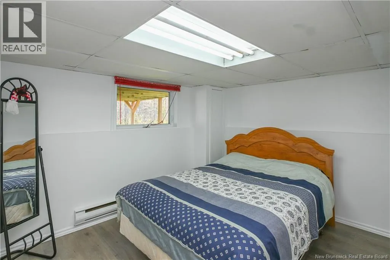
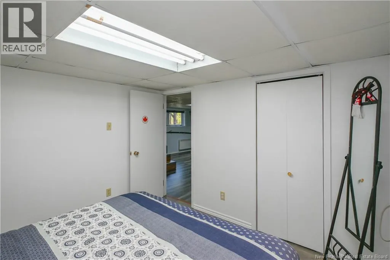
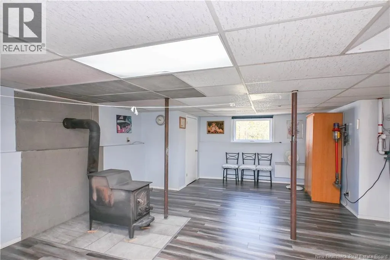
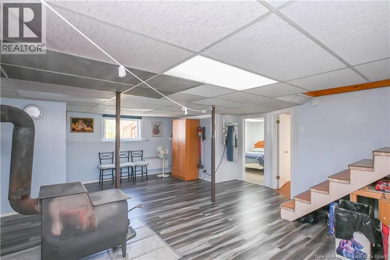
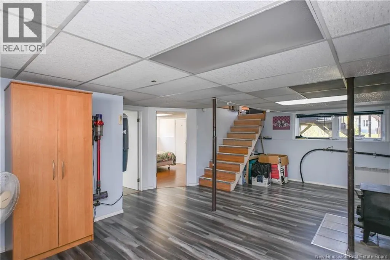
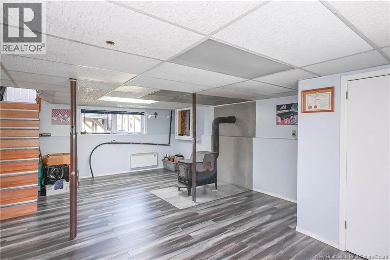
Beautiful Move-In Ready Family Home in the Shippagan Area. Located on a quiet street away from the downtown core, this property sits on approximately one acre of land. If you are looking for peace and tranquility while remaining close to essential services, this home is for you. You will be just 5 minutes from the heart of the city, where you will find a variety of essential services, shops, restaurants, and other amenities. In addition, the CCNB and the university are both easily accessible. The home features a beautiful functional kitchen with an island and dining area, a welcoming living room, a bathroom with a laundry area, and two bedrooms on the main floor. The basement offers a spacious family room with endless possibilities, along with two additional bedrooms, making it ideal for a growing family or for accommodating guests. All appliances are included, allowing for a smooth and hassle-free move. Outside, you will enjoy a large paved driveway, a detached garage, a patio, and a lovely green space that can be landscaped and customized to suit your needs and projects. Spacious, well maintained, and ideally located, this property offers all the space your family needs. An opportunity not to be missed! (id:7434)
General Features
| Property Type | Single Family |
|---|---|
| Building Architectural Style | Bungalow |
| Building Cooling Type | Heat Pump |
| Location Description | Direction vers Haut-Shippagan et prendre la rue Mallet |
| Foundation Type | Block |
| Building Type | House |
| Ownership Type | Freehold |
| Building.StoriesTotal | 1 |
Interior Features
| Building Fireplace Present | False |
|---|---|
| Building Heating Type | Heat Pump, Stove |
| Building Heating Fuel | Electric, Wood |
| Construction Style Attachment | Detached |
| Flooring Type | Laminate |
| Living Area Range | 1662 |
| Bedrooms | 2+2 |
Exterior Features
| Sewer | Septic System |
|---|---|
| Exterior Finish | Wood shingles |
Room Details
| Room | Dimensions | Level | Flooring | Details |
|---|---|---|---|---|
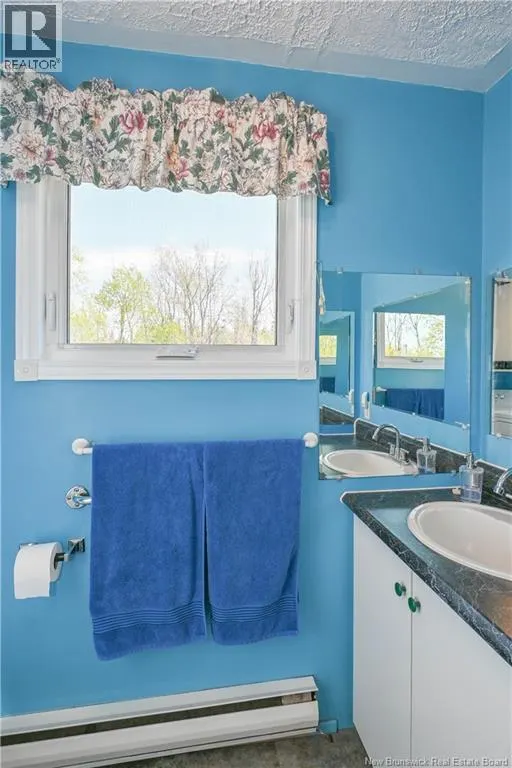
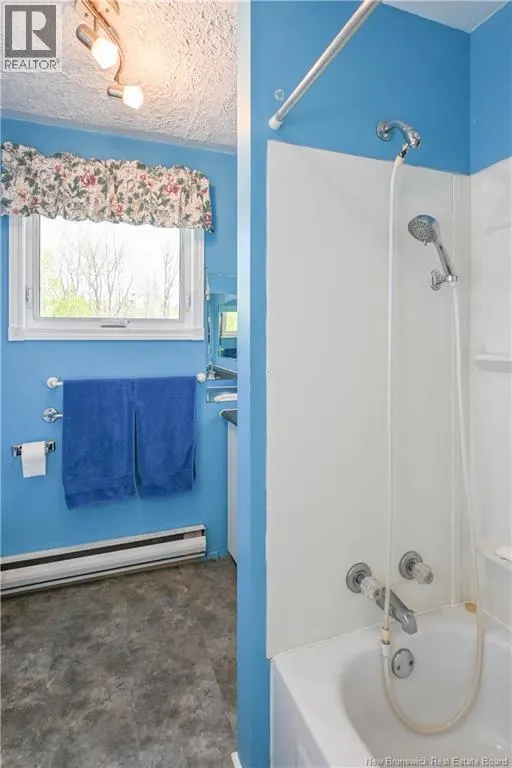
| Bath (# pieces 1-6) | 9'0'' x 7'8'' | Main level | ||
| Bedroom | 11'2'' x 11'3'' | Main level | ||
| Family room | 14'8'' x 21'2'' | Basement | ||
| Kitchen | 22'4'' x 10'1'' | Main level | ||
| Living room | 11'4'' x 14'6'' | Main level |
Amenities
- Views
- New Construction
- Adult 55+
- Lease To Own
- No Strata Fees
- Furnished
- Primary On Main
- Air Conditioning
- Seller Finance
- Green
- Fixer Upper
- Horse
- Golf
- Fireplace
- Deck
- Garage
- Basement
- Pool

Property vs Single Family Average in E8S 2S2
Price
Year Built
