
Water Views
Address
1222 Chiasson Road, Chiasson Office, NB
Price
$ 199,000
Property Attributes
- ID#NB142336
- TypeSingle Family
- Listing Status Active
- MunicipalityChiasson Office
- CityChiasson Office
- AreaChiasson Office
- Postal CodeE8S 3E5
- StyleBungalow
- Year Built1968
- Price$ 199,000
- Bedrooms2
- Bathrooms1
- Half Bathrooms0
- Sqr Footage2167
- Lot Size0.28 Acres
Data Source:
Canadian Real Estate Association (CREA)
Property Description
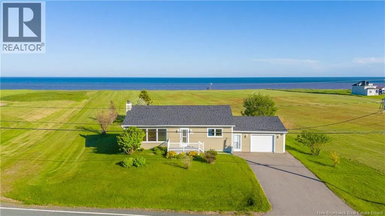
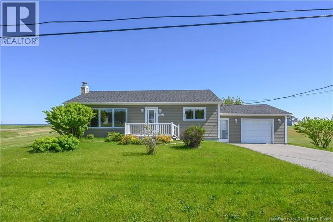
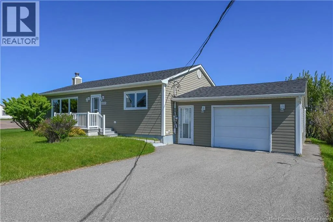
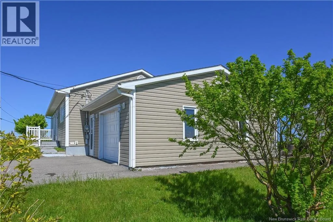
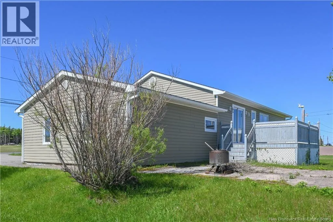
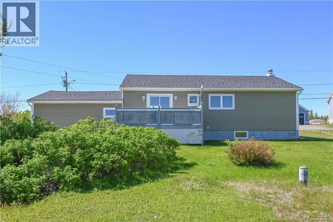
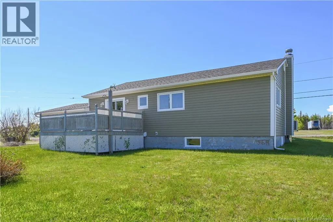
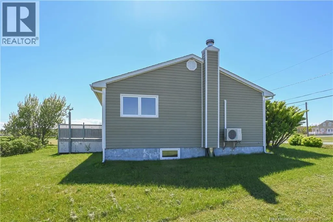
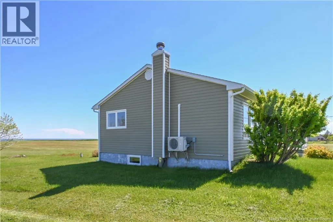
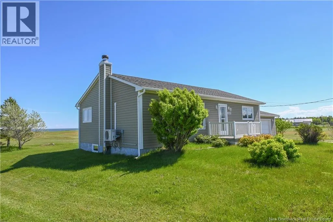
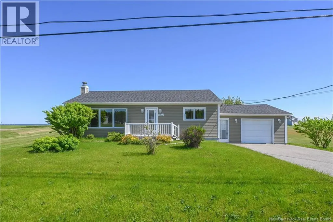
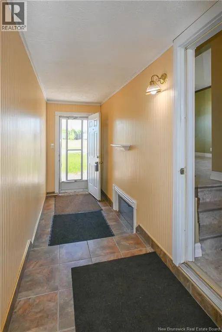
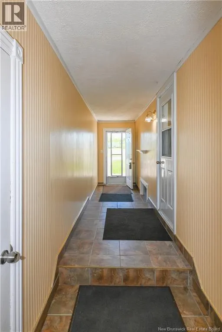
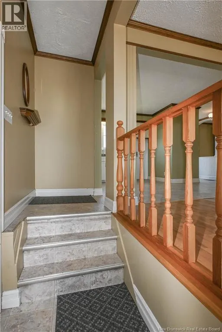
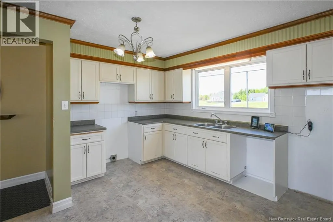
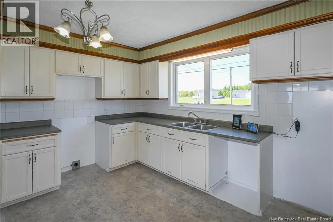
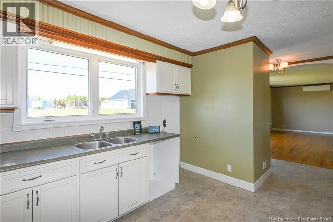
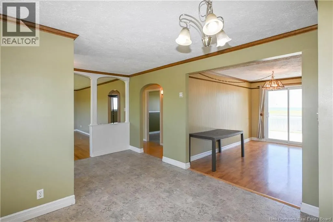
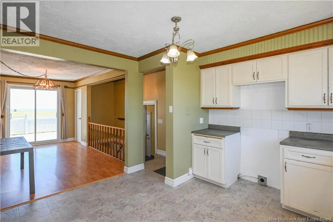
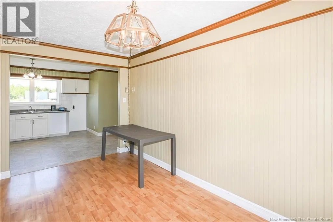
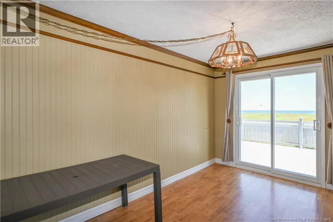
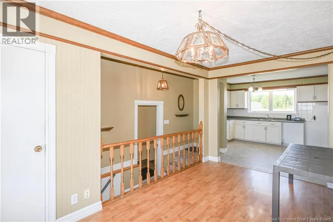
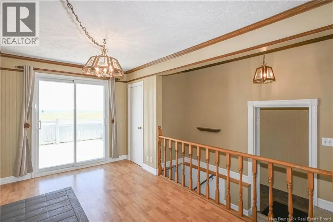
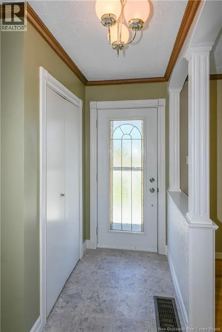
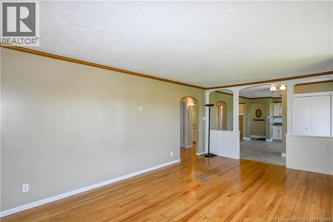
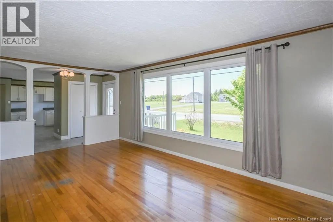
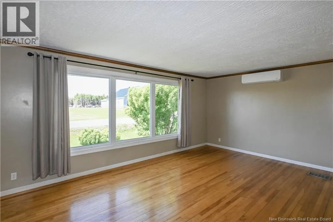
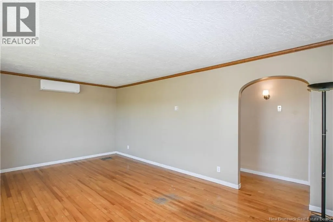
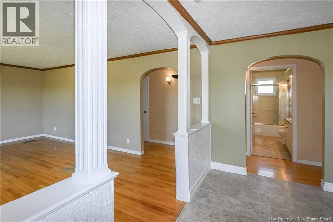
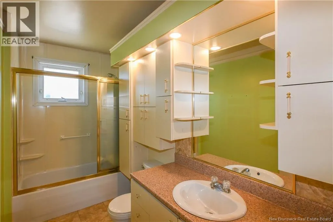
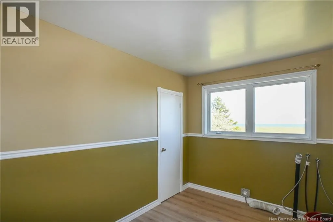
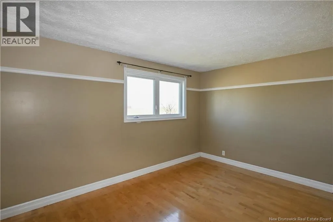
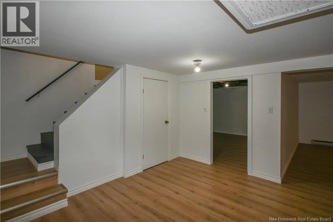
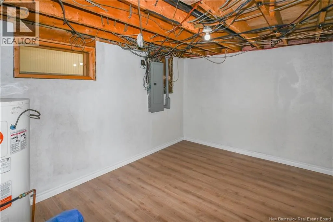
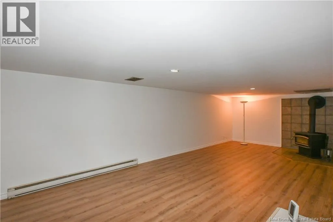
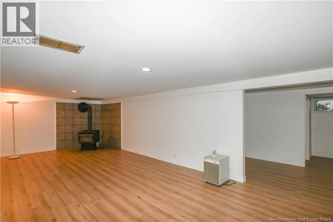
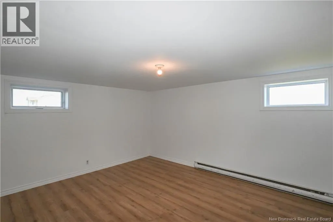
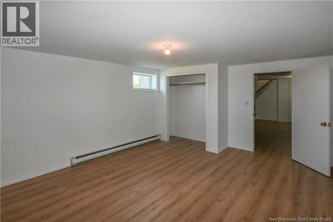
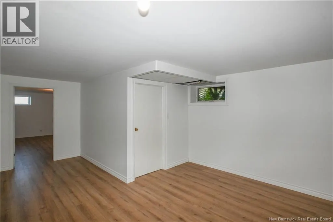
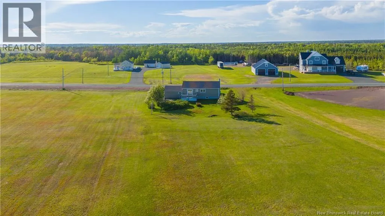
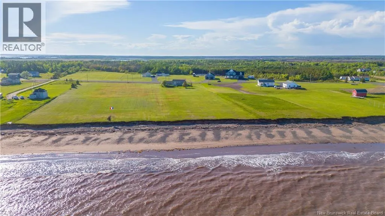
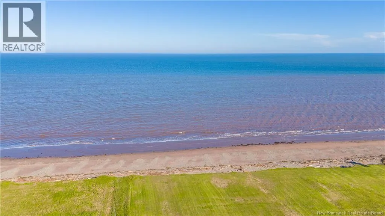
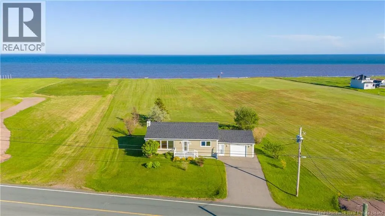
Beautiful waterfront view home in the Chiasson Office area. Situated on a spacious and beautifully landscaped 0.28 acre lot, this property offers plenty of outdoor space to customize and enjoy according to your needs. You'll appreciate the peaceful setting while being only 10 minutes from downtown Shippagan, where you'll find essential services and everyday amenities. The home features a large entryway with direct access to the garage, a kitchen open to the dining area, and a spacious living room filled with natural light from its large windows. The main floor also includes a full bathroom and two comfortable bedrooms. The basement offers a large family room, ample storage space, and excellent potential for the addition of an extra bedroom to suit your needs. Outside, you'll enjoy the landscaped yard and paved driveway. The property also includes a garage and a deck, perfect for taking in the beautiful water views and spending time outdoors. With its great potential, this property presents a unique opportunity to create a living space that truly reflects your vision and lifestyle. (id:7434)
General Features
| Property Type | Single Family |
|---|---|
| Building Amenities | Fireplace(s) |
| Building Architectural Style | Bungalow |
| Building Cooling Type | Heat Pump |
| Location Description | Direction vers Chiasson-Office sur le chemin Chiasson |
| Foundation Type | Concrete |
| Building Type | House |
| Ownership Type | Freehold |
| Building.StoriesTotal | 1 |
Interior Features
| Building Fireplace Present | False |
|---|---|
| Building Heating Type | Heat Pump, Radiant heat, Stove |
| Building Heating Fuel | Electric, Wood |
| Basement Type | Full |
| Construction Style Attachment | Detached |
| Flooring Type | Ceramic, Laminate, Wood |
| Living Area Range | 2167 |
| Bedrooms | 2 |
Exterior Features
| ViewType | Ocean view |
|---|---|
| Sewer | Septic System |
| Exterior Finish | Wood siding |
Room Details
| Room | Dimensions | Level | Flooring | Details |
|---|---|---|---|---|
| Bath (# pieces 1-6) | 10'7'' x 5'0'' | Main level | ||
| Bedroom | 10'0'' x 14'6'' | Main level | ||
| Dining room | 8'3'' x 14'4'' | Main level | ||
| Family room | 12'8'' x 26'9'' | Basement | ||
| Foyer | 23'4'' x 4'6'' | Main level | ||
| Kitchen | 12'0'' x 8'8'' | Main level | ||
| Sitting room | 12'2'' x 19'4'' | Main level | ||
| Storage | 12'9'' x 10'8'' | Basement |
Amenities
- Views
- New Construction
- Adult 55+
- Lease To Own
- No Strata Fees
- Furnished
- Primary On Main
- Air Conditioning
- Seller Finance
- Green
- Fixer Upper
- Horse
- Golf
- Fireplace
- Deck
- Garage
- Basement
- Pool

Property vs Single Family Average in E8S 3E5
Price
Year Built
