
Waterfront - Primary on Main

Address
209 Ross Terrace, Lower Saint Marys, NB
Price
$ 899,900
Property Attributes
- ID#NB146566
- TypeSingle Family
- Listing Status Active
- MunicipalityLower Saint Marys
- CityLower Saint Marys
- AreaLower Saint Marys
- Postal CodeE3A 8E5
- StyleBungalow, Ranch, 2 Level
- Year Built2000
- Price$ 899,900
- Bedrooms3+1
- Bathrooms3
- Half Bathrooms0
- Sqr Footage3200
Data Source:
Canadian Real Estate Association (CREA)
Property Description
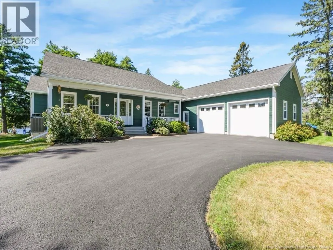
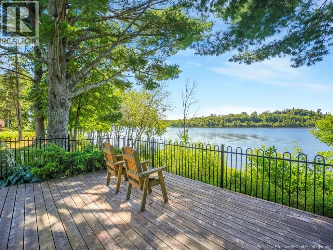
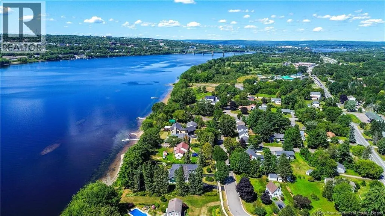
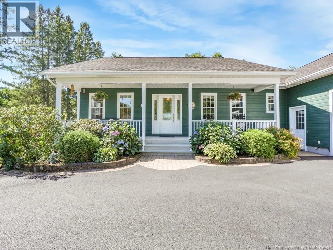
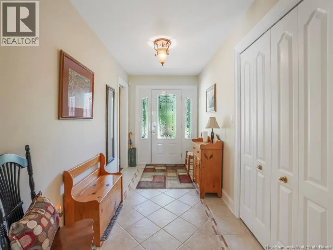
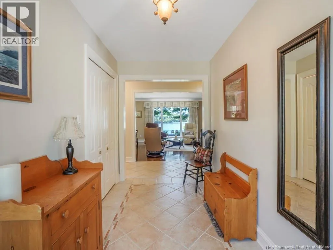
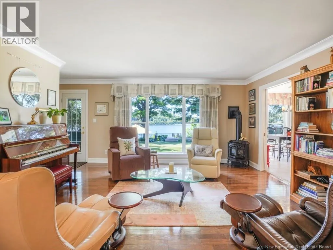
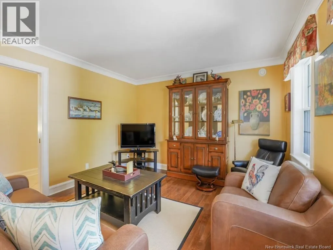
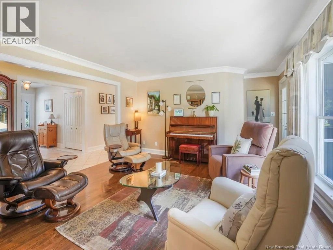
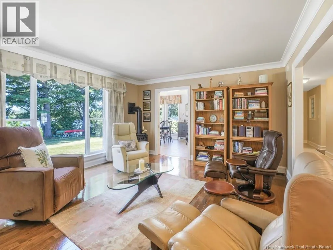
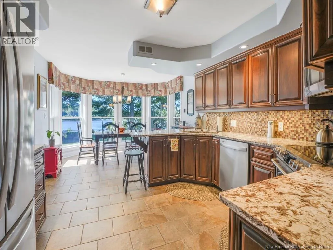
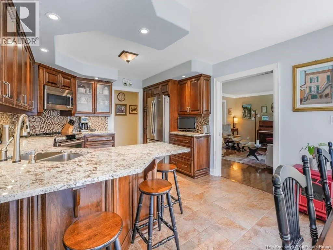
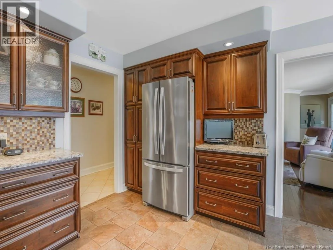
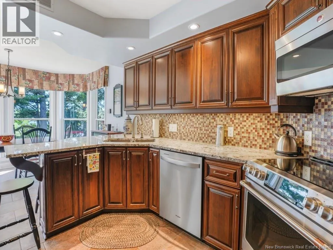
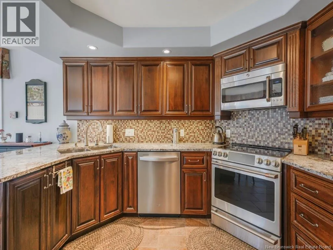
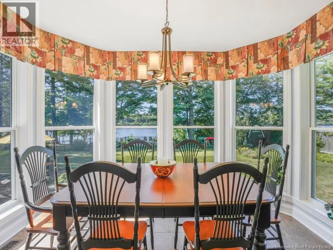
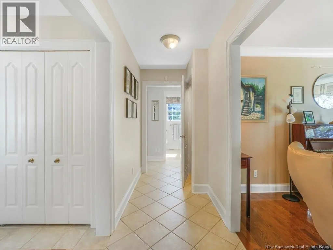
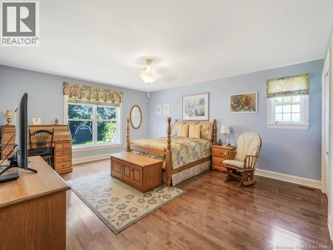
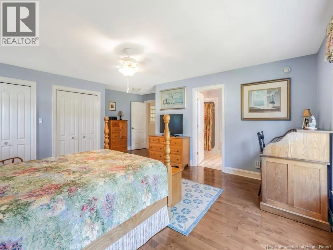
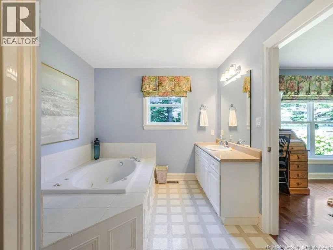
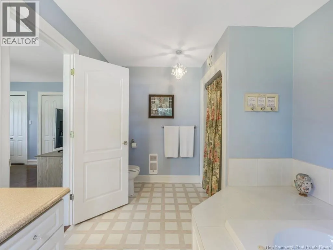
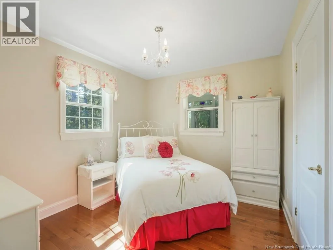
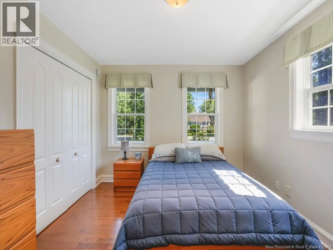
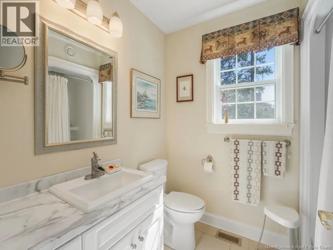
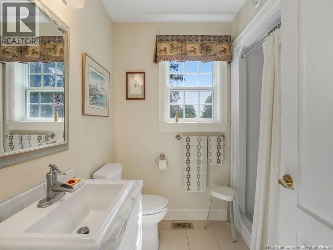
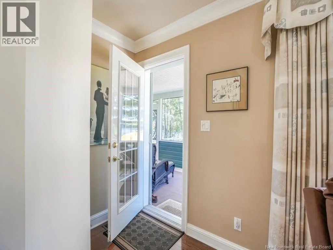
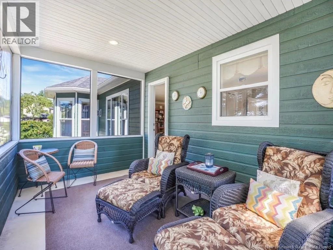
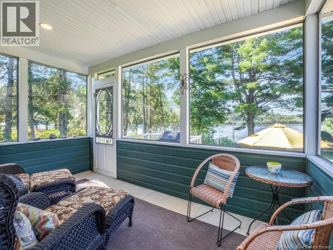
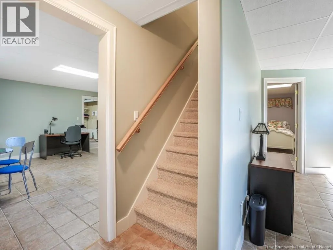
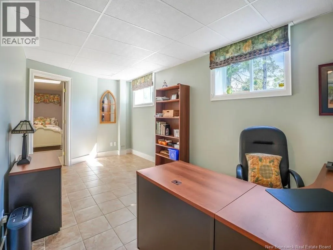
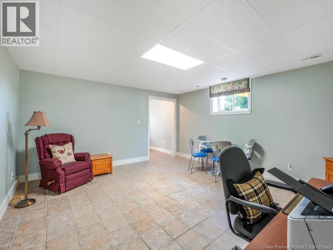
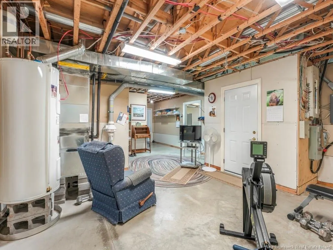
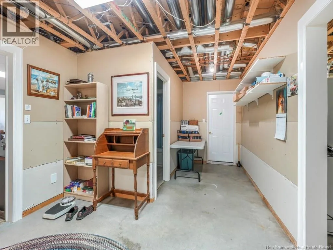
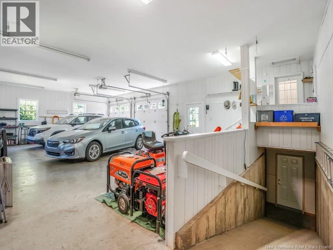
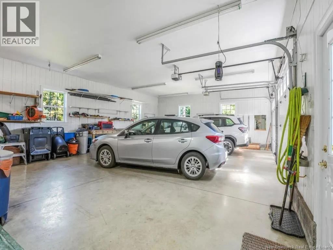
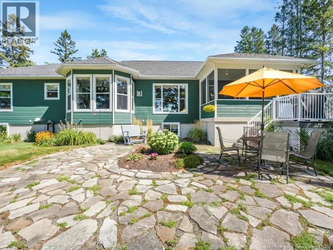
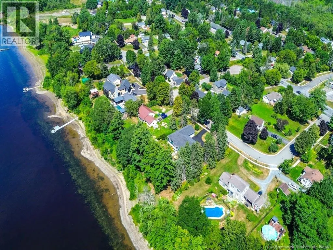
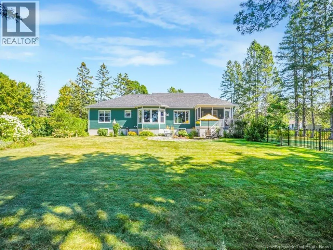
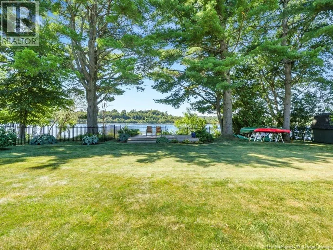
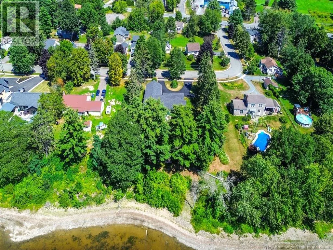
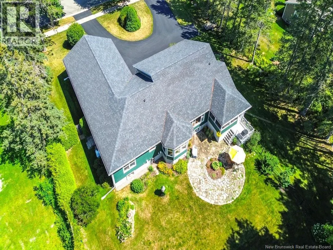
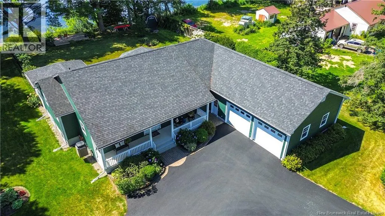
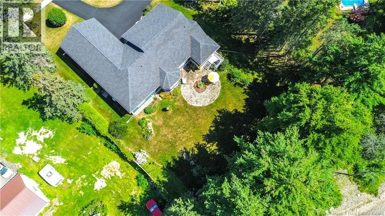
Riverfront living, quality construction, and unmatched proximity to city amenities, this is a must-see property for buyers seeking the best of both worlds! Welcome to this immaculate riverfront bungalow, built by the reputable Sharpe Builders, offering sweeping views of the Saint John/Wolastoq River from nearly every principal room. Just 2 minutes to the Princess Margaret Bridge, youre only 5-7 minutes from uptown, downtown, and Costco, a rare combination of tranquil riverfront living with unbeatable convenience. Step outside to a fully fenced yard with balcony-style fencing and stunning perennial gardens that frame the water views. Watch wildlife fly, swim, and explore right from your windows - the livingroom, kitchen, primary bedroom, and 3-season sunroom all capture the river and natural surroundings beautifully. The main level features 3 bedrooms and 2 bathrooms, including a private ensuite off the primary suite. Downstairs offers exceptional flexibility with a spacious office area, a potential 4th bedroom, a 3rd full bathroom, and abundant storage throughout. An incredibly convenient concrete ramp leads from the basement to the triple-length garage, adding rare accessibility and functionality. Outside, enjoy a freshly paved circular driveway offering ample parking and effortless curb appeal. Set in a welcoming neighborhood of established residents and young families, this home is a true blend of comfort, craftsmanship, and location (id:7434)
General Features
| Features | Treed, Balcony/Deck/Patio |
|---|---|
| Property Type | Single Family |
| Building Architectural Style | Bungalow, Ranch, 2 Level |
| Building Cooling Type | Central air conditioning, Heat Pump |
| Location Description | Riverside Drive to Ross Terrace |
| Foundation Type | Insulated Concrete Forms |
| Building Type | House |
| Ownership Type | Freehold |
| Building.StoriesTotal | 1 |
Interior Features
| Building Fireplace Present | False |
|---|---|
| Building Heating Type | Forced air, Heat Pump |
| Building Heating Fuel | Propane |
| Basement Development | Partially finished |
| Basement Type | Full (Partially finished) |
| Construction Style Attachment | Detached |
| Flooring Type | Laminate, Tile, Wood |
| Living Area Range | 3200 |
| Bedrooms | 3+1 |
Exterior Features
| Structure | Shed |
|---|---|
| Water Front Name | Saint John River |
| Water Front Type | Waterfront on river |
| ViewType | River view |
| Landscape Features | Landscaped |
| Sewer | Municipal sewage system |
Room Details
| Room | Dimensions | Level | Flooring | Details |
|---|---|---|---|---|
| Bath (# pieces 1-6) | 5'5'' x 6'9'' | Main level | ||
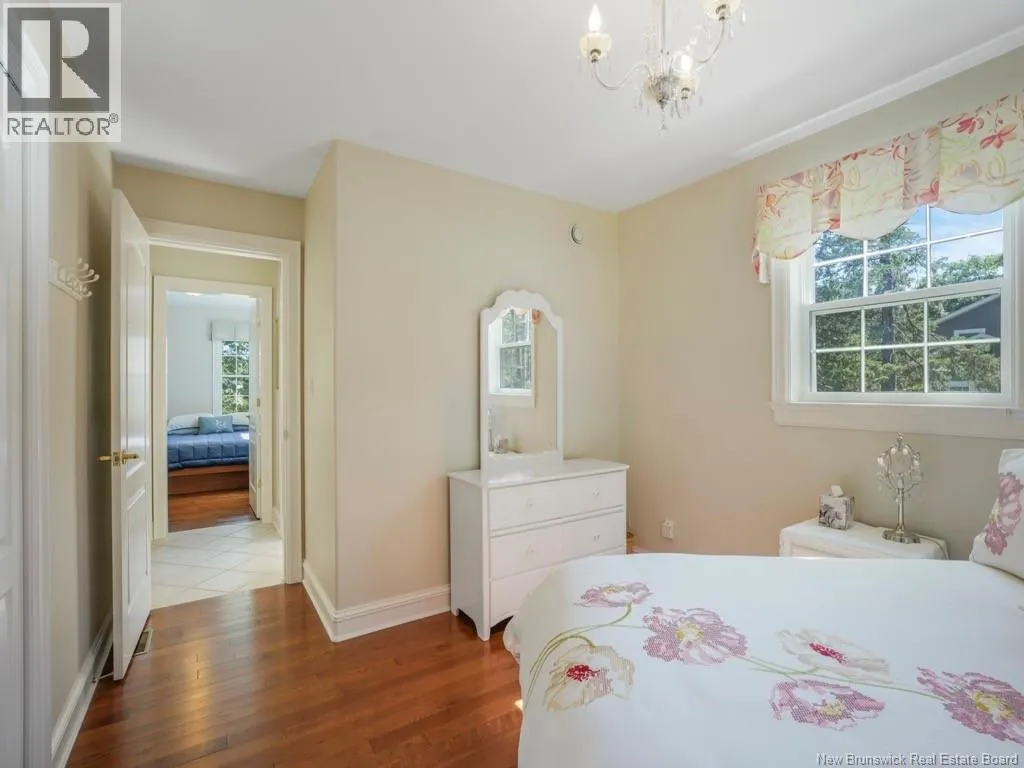
| Bedroom | 13' x 10'11'' | Main level | ||
| Dining nook | 13'4'' x 13' | Main level | ||
| Ensuite | 13'7'' x 10' | Main level | ||
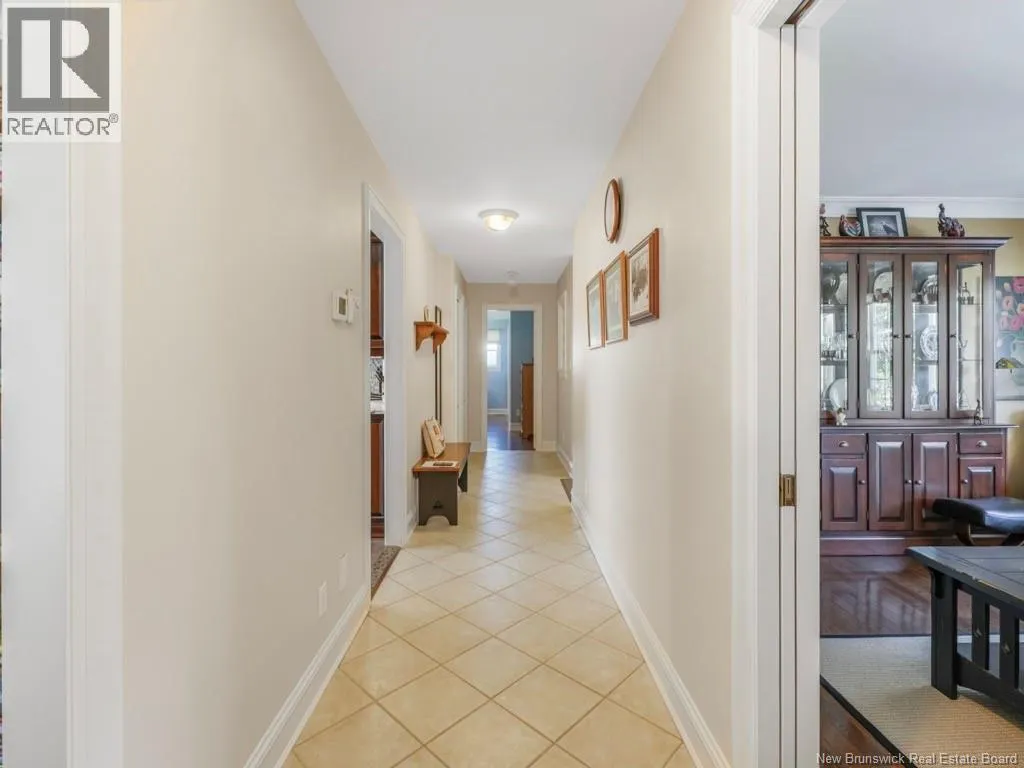
| Foyer | 13'8'' x 7' | Main level | ||
| Kitchen | 22' x 12'8'' | Main level | ||
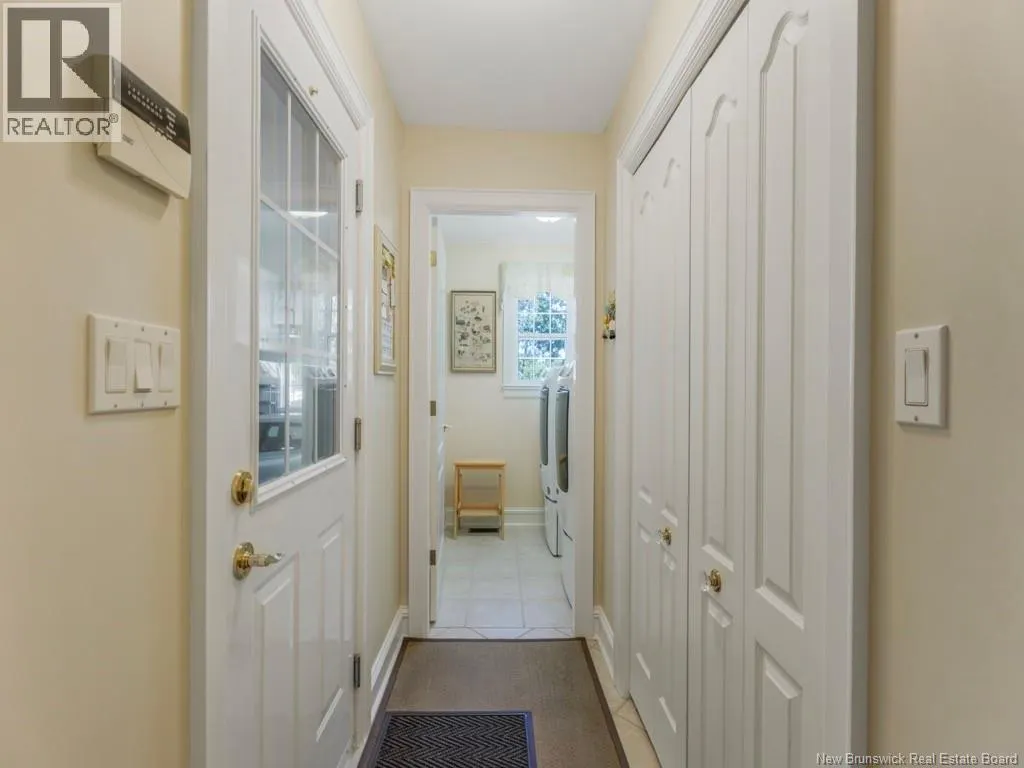
| Laundry room | 6' x 6' | Main level | ||
| Living room | 20'8'' x 15'5'' | Main level | ||
| Primary Bedroom | 19'7'' x 21' | Main level | ||
| Recreation room | 17'5'' x 16' | Basement | ||
| Storage | 26' x 7' | Basement | ||
| Utility room | 33' x 19'5'' | Basement |
Amenities
- Views
- New Construction
- Adult 55+
- Lease To Own
- No Strata Fees
- Furnished
- Primary On Main
- Air Conditioning
- Seller Finance
- Green
- Fixer Upper
- Horse
- Golf
- Fireplace
- Deck
- Garage
- Basement
- Pool

Property vs Single Family Average in E3A 8E5
Price
Year Built
