
Address
82 Chestnut Drive, Minto, NB
Price
$ 149,900
Property Attributes
- ID#NB146722
- TypeSingle Family
- Listing Status Active
- MunicipalityMinto
- CityMinto
- AreaMinto
- Postal CodeE4B 3L5
- StyleBungalow
- Price$ 149,900
- Bedrooms2
- Bathrooms1
- Half Bathrooms0
- Sqr Footage960
Data Source:
Canadian Real Estate Association (CREA)
Property Description
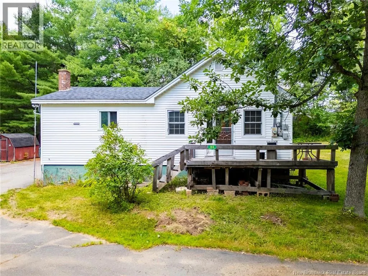
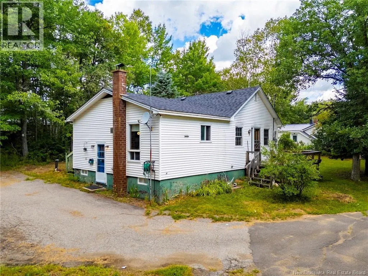
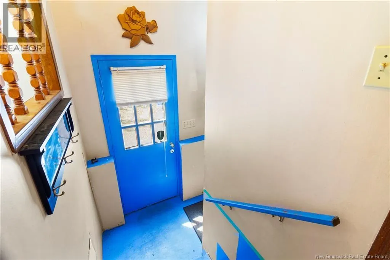
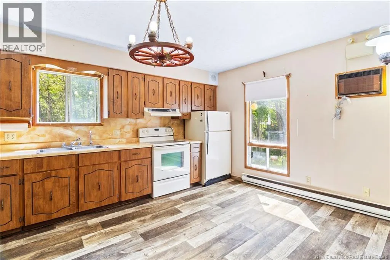
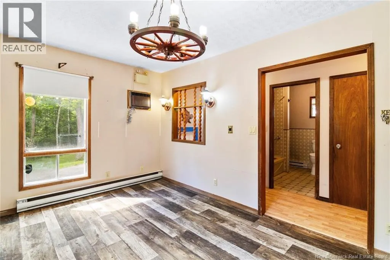
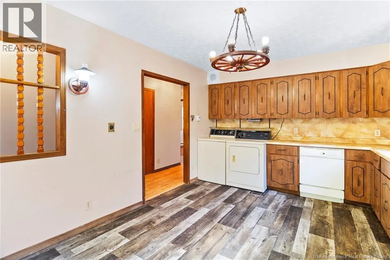
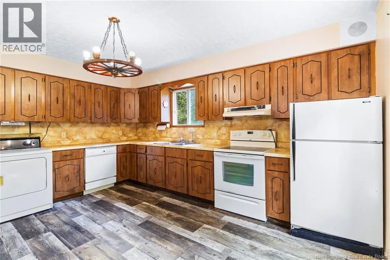
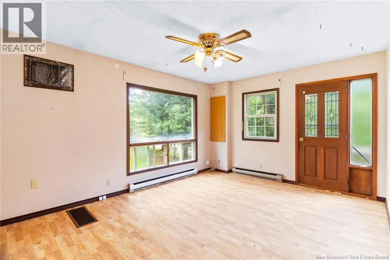
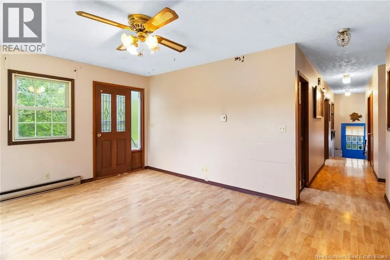
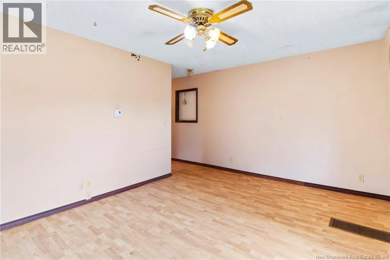
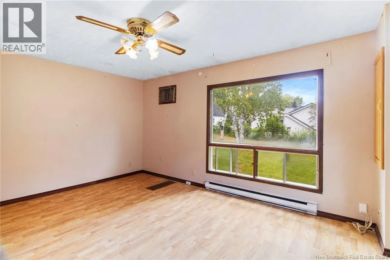
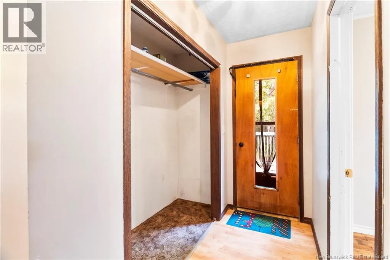
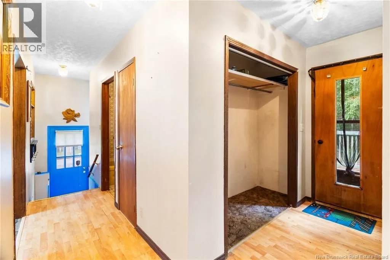
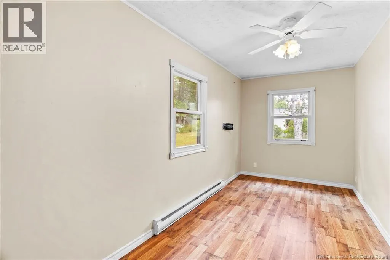
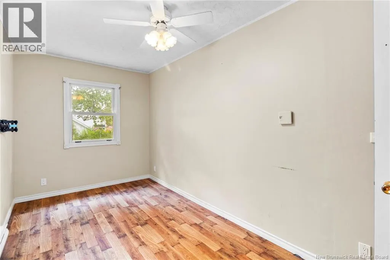
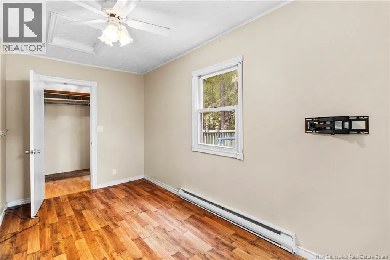
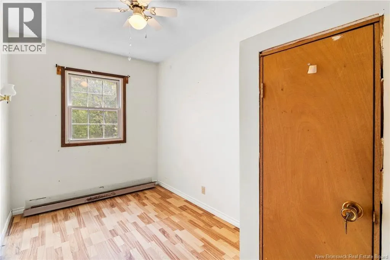
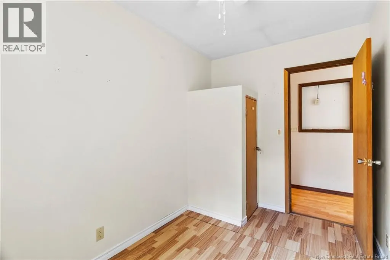
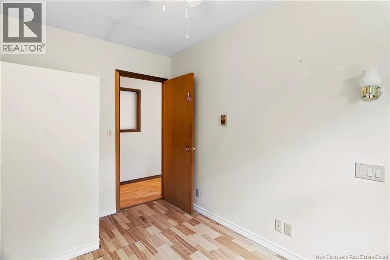
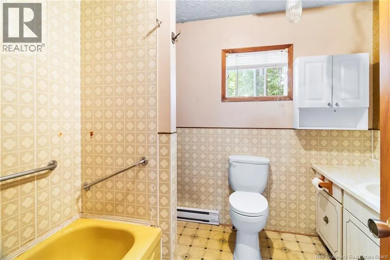
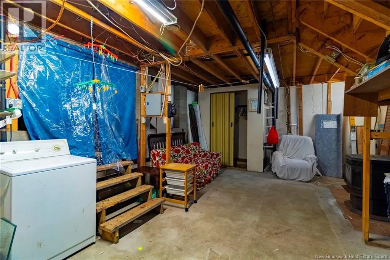
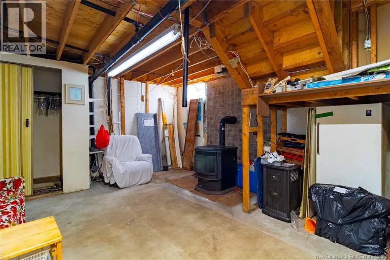
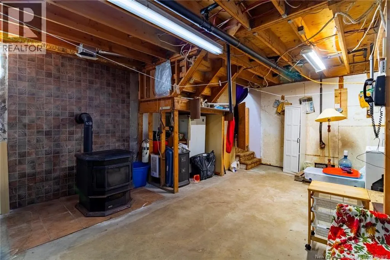
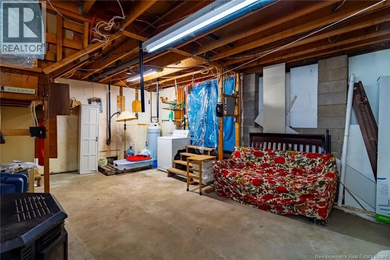
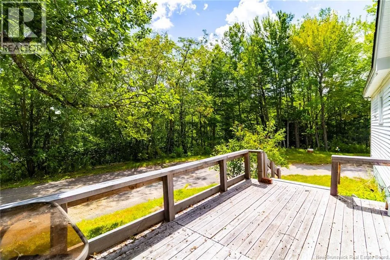
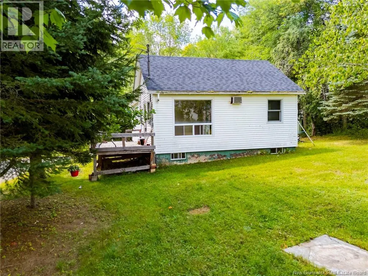
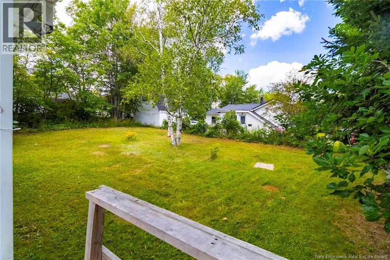
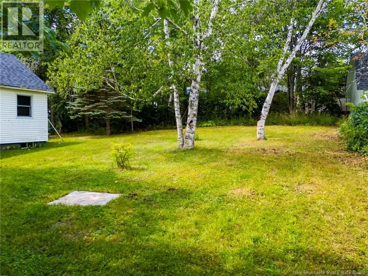
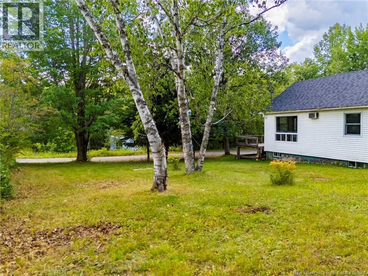
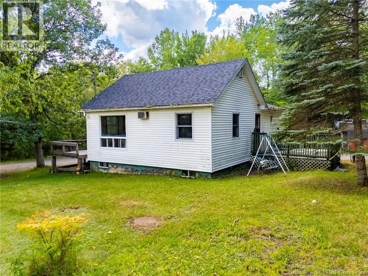
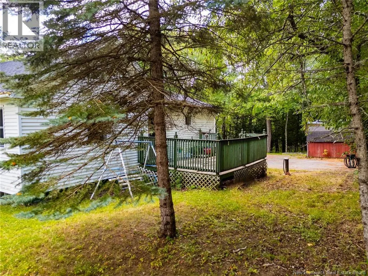
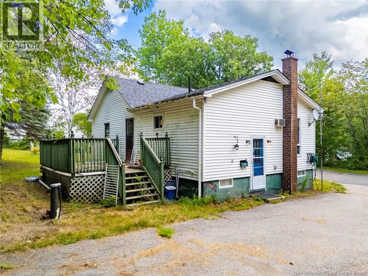
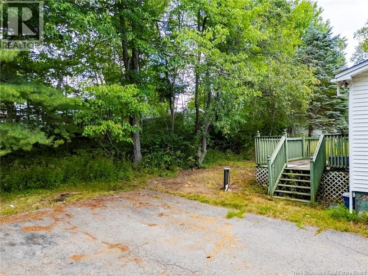
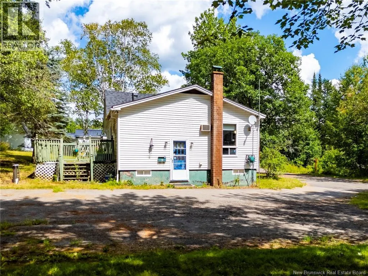
Welcome to 82 Chestnut, tucked away at the end of a quiet side street in the village of Minto. This charming two-bedroom bungalow sits on a beautiful, oversized lot surrounded by mature trees, offering plenty of privacy and outdoor space. Step inside through the convenient mudroom, which leads into the eat-in kitchen complete with main-floor laundry. Two bedrooms, a full bathroom, and a comfortable living room complete the main level, offering an easy and functional layout. Downstairs, the partially finished basement provides great potential for additional living space and features a pellet stove for added warmth and comfort. Outside, youll appreciate the paved driveway, new roofing shingles, additional storage sheds, and spacious property. Offering privacy, potential, and an affordable price point, 82 Chestnut is a little gem waiting for its next owner! (id:7434)
General Features
| Features | Level lot, Treed |
|---|---|
| Property Type | Single Family |
| Amenities | Recreation Nearby, Shopping |
| Building Architectural Style | Bungalow |
| Location Description | Take Main St, onto Chestnut Dr. |
| Foundation Type | Concrete |
| Building Type | House |
| Ownership Type | Freehold |
| Building.StoriesTotal | 1 |
Interior Features
| Building Fireplace Present | False |
|---|---|
| Building Heating Type | Baseboard heaters, Stove |
| Building Heating Fuel | Electric, Pellet |
| Basement Development | Partially finished |
| Basement Type | Crawl space, Full (Partially finished) |
| Construction Style Attachment | Detached |
| Flooring Type | Laminate |
| Living Area Range | 960 |
| Bedrooms | 2 |
Exterior Features
| Structure | Shed |
|---|---|
| Land Amenities | Recreation Nearby, Shopping |
| Landscape Features | Landscaped |
| Sewer | Municipal sewage system |
| Exterior Finish | Vinyl |
Room Details
| Room | Dimensions | Level | Flooring | Details |
|---|---|---|---|---|
| Bath (# pieces 1-6) | 9'0'' x 7'0'' | Main level | ||
| Bedroom | 15'4'' x 7'5'' | Main level | ||
| Foyer | 11'6'' x 6'6'' | Main level | ||
| Kitchen | 14'6'' x 11'6'' | Main level | ||
| Living room | 15'6'' x 11'9'' | Main level | ||
| Mud room | 3'6'' x 3'4'' | Main level | ||
| Storage | 22'6'' x 16'0'' | Basement |
Amenities
- Views
- New Construction
- Adult 55+
- Lease To Own
- No Strata Fees
- Furnished
- Primary On Main
- Air Conditioning
- Seller Finance
- Green
- Fixer Upper
- Horse
- Golf
- Fireplace
- Deck
- Garage
- Basement
- Pool

Property vs Single Family Average in E4B 3L5
Price
