
Views - Primary on Main

Address
15976 Jarman Road, Topley, BC
Price
$ 1,250,000
Property Attributes
- ID#R3122837
- TypeSingle Family
- Listing Status Active
- MunicipalityTopley
- CityTopley
- AreaTopley
- Postal CodeV0J 1Z2
- Style
- Year Built2008
- Price$ 1,250,000
- Bedrooms4
- Bathrooms4
- Half Bathrooms0
- Sqr Footage3269
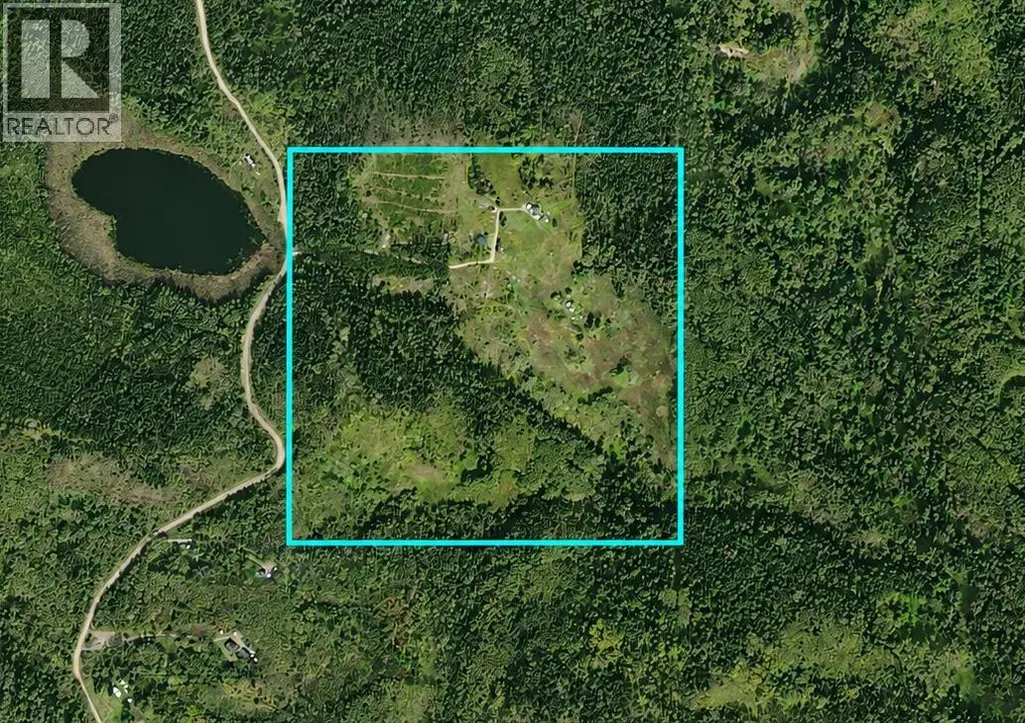
- Lot Size160 Acres
Data Source:
Canadian Real Estate Association (CREA)
Property Description
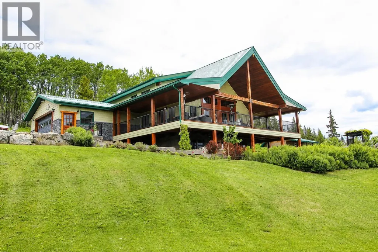
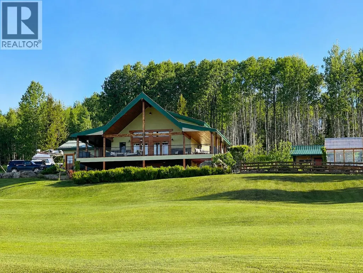
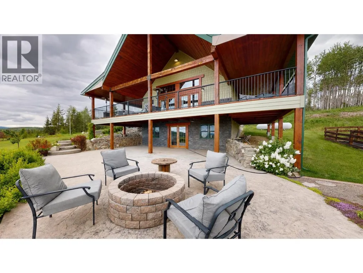
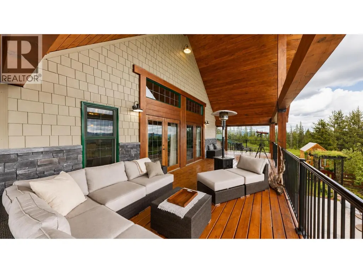
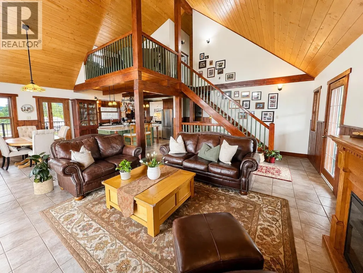
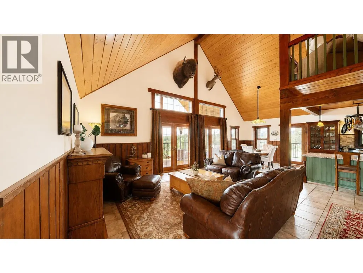
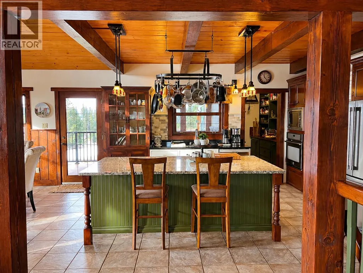
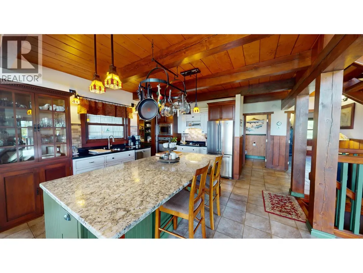
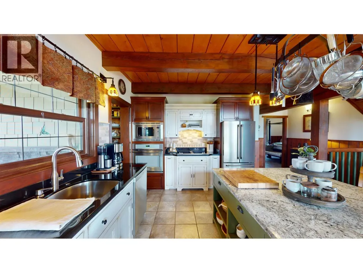
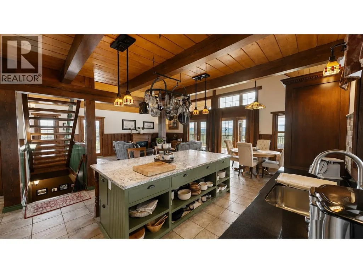
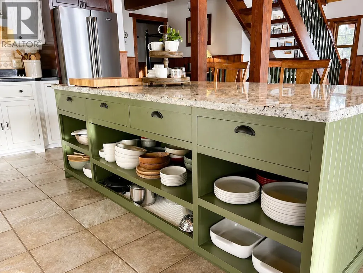
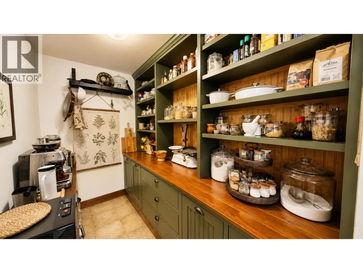
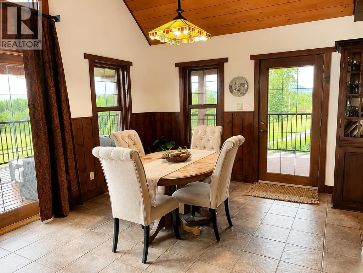
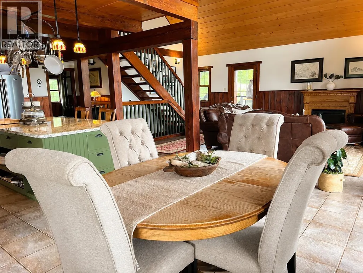
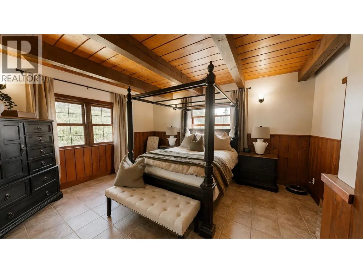
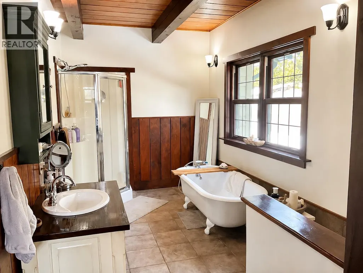
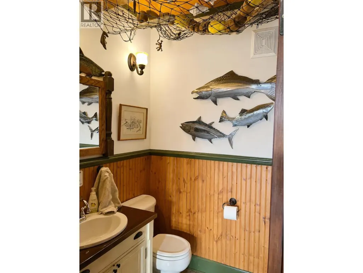
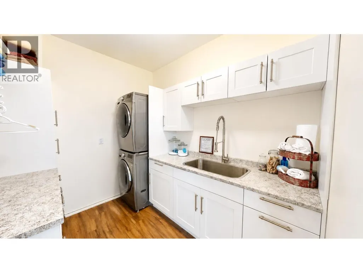
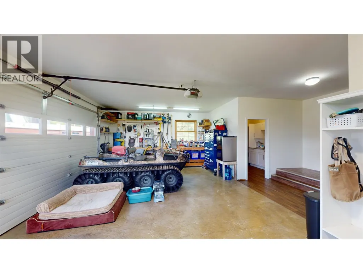
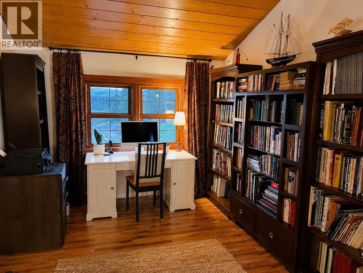
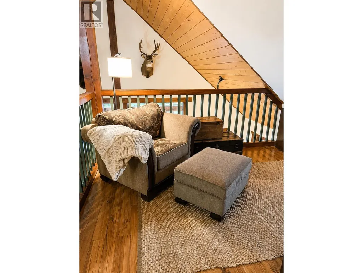
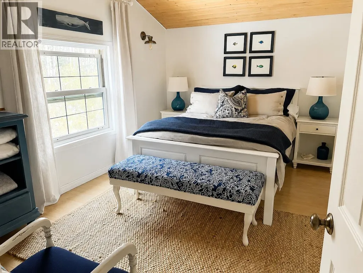
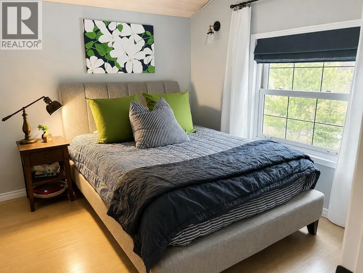
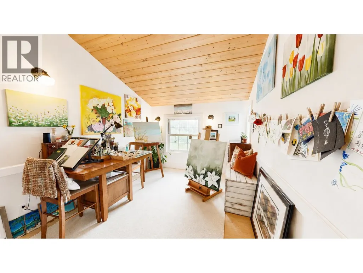
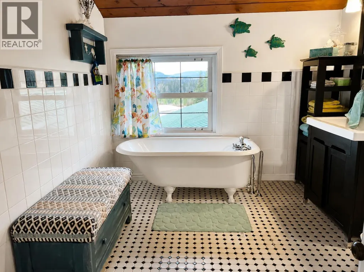
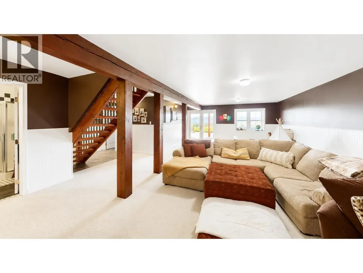
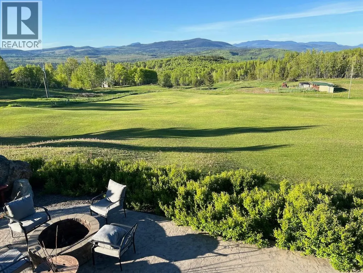
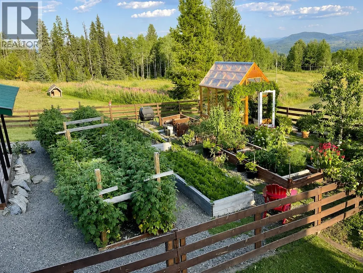
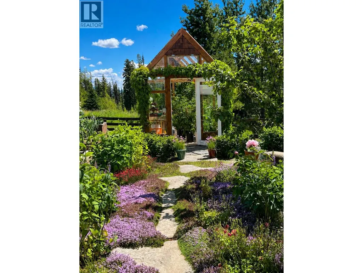
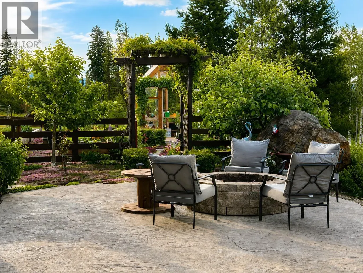
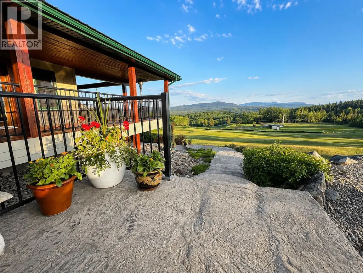
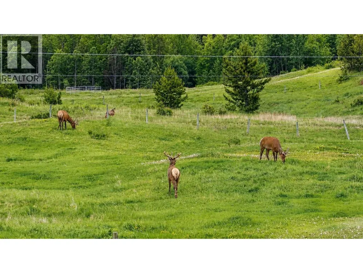
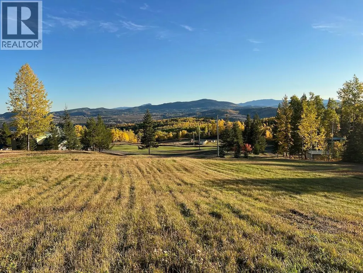
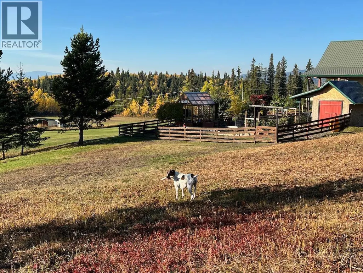
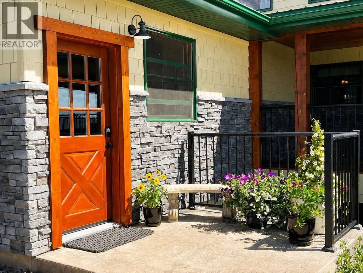
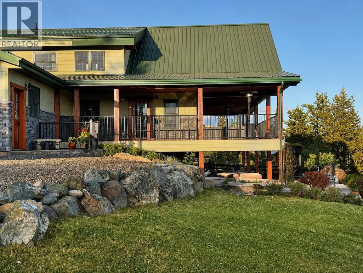
Stunning one-of-kind, 2008 custom built 5 bdrm home on a beautiful 160 acres just outside of Houston. Amazing views from the covered wrap-around deck overlook the beautifully landscaped yard, gardens & pasture with the mountains & valley as it's backdrop. High-end finishing, quality craftsmanship & meticulous maintenance are evident throughout, inside & out! The main living area features high vaulted ceilings in the Living/dining area & gorgeous kitchen w/ custom made maple cabinetry, large island & spacious pantry. Main floor master suite has a walk-in closet & beautiful full ensuite w/ steel clawfoot tub. Laundry conveniently located on main off garage w/ heated floors. Above loft: 3 bdrms, full bath & cozy reading area. Daylight bsmt: Spacious family rm, 5th bdrm, full bath. A Must See! (id:7434)
General Features
| Property Type | Single Family |
|---|---|
| Building Appliances | Washer/Dryer Combo, Dishwasher, Range, Refrigerator |
| Foundation Type | Concrete Perimeter |
| Building Type | House |
| Ownership Type | Freehold |
| Building.StoriesTotal | 3 |
Interior Features
| Building Fireplace Present | False |
|---|---|
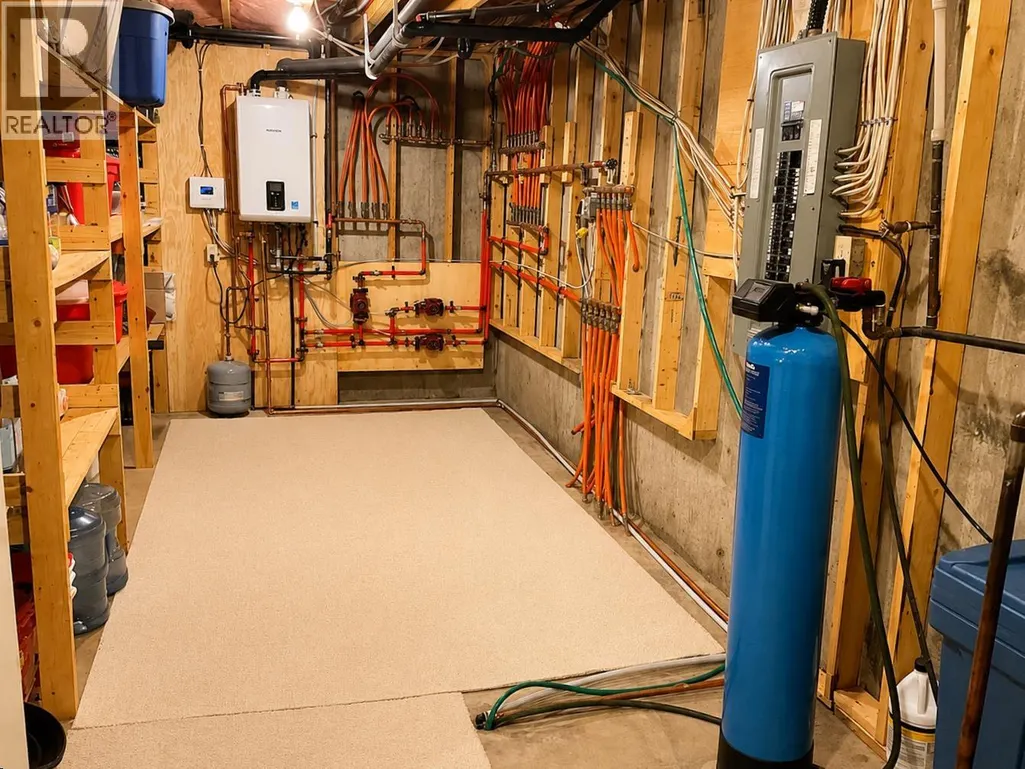
| Building Heating Type | Radiant/Infra-red Heat |
| Building Heating Fuel | Propane |
| Basement Development | Finished |
| Basement Type | N/A (Finished) |
| Construction Style Attachment | Detached |
| Living Area Range | 3269 |
| Bedrooms | 4 |
Exterior Features
| ViewType | Mountain view, Valley view |
|---|---|
| Building Roof Material | Metal |
| Building Roof Style | Conventional |
| Exterior Finish | Composite Siding |
Room Details
| Room | Dimensions | Level | Flooring | Details |
|---|---|---|---|---|
| Bedroom 2 | 14 ft ,3 in x 9 ft ,1 in | Above | 9 ft ,1 in | |
| Bedroom 3 | 11 ft ,9 in x 12 ft ,3 in | Above | 12 ft ,3 in | |
| Bedroom 4 | 9 ft ,1 in x 12 ft ,1 in | Basement | 12 ft ,1 in | |
| Dining room | 13 ft ,1 in x 9 ft ,8 in | Main level | 9 ft ,8 in | |
| Family room | 27 ft ,8 in x 31 ft ,2 in | Basement | 31 ft ,2 in | |
| Foyer | 7 ft ,8 in x 8 ft ,4 in | Main level | 8 ft ,4 in | |
| Kitchen | 13 ft ,1 in x 18 ft ,1 in | Main level | 18 ft ,1 in | |
| Laundry room | 7 ft ,1 in x 8 ft ,1 in | Main level | 8 ft ,1 in | |
| Library | 14 ft x 10 ft | Above | 10 ft | |
| Living room | 14 ft ,2 in x 21 ft ,1 in | Main level | 21 ft ,1 in | |
| Primary Bedroom | 14 ft ,3 in x 15 ft ,8 in | Main level | 15 ft ,8 in | |
| Storage | 7 ft ,6 in x 9 ft ,7 in | Basement | 9 ft ,7 in | |
| Utility room | 19 ft ,8 in x 9 ft ,7 in | Basement | 9 ft ,7 in |
Amenities
- Views
- New Construction
- Adult 55+
- Lease To Own
- No Strata Fees
- Furnished
- Primary On Main
- Air Conditioning
- Seller Finance
- Green
- Fixer Upper
- Horse
- Golf
- Fireplace
- Deck
- Garage
- Basement
- Pool

Property vs Single Family Average in V0J 1Z2
Price
Year Built
