
Primary on Main


Address
Shady Grove Acreage, Leroy Rm No. 339, SK
Price
$ 265,000
Property Attributes
- ID#SK021520
- TypeSingle Family
- Listing Status Active
- MunicipalityLeroy Rm No. 339
- CityLeroy Rm No. 339
- AreaLeroy Rm No. 339
- Postal CodeS0K 2P0
- Style2 Level
- Year Built1978
- Price$ 265,000
- Bedrooms4
- Bathrooms1
- Half Bathrooms0
- Sqr Footage1800
- Lot Size0.84 Acres
Data Source:
Canadian Real Estate Association (CREA)
Property Description
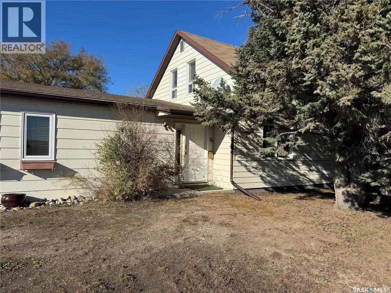
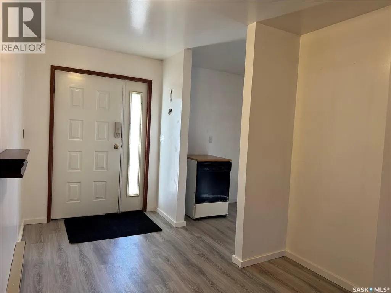
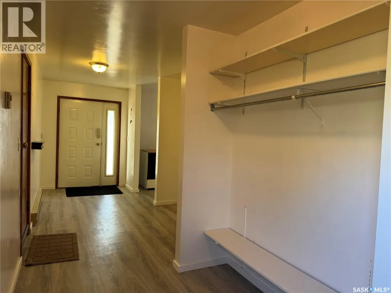
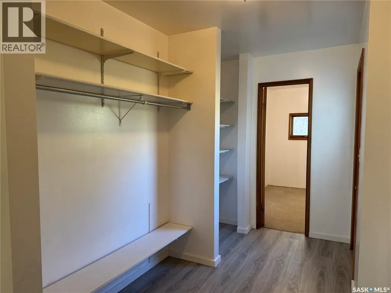
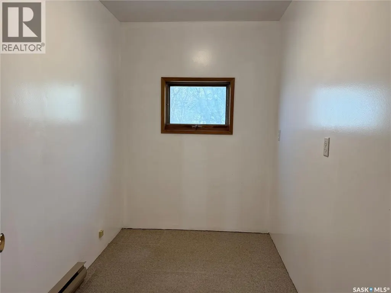
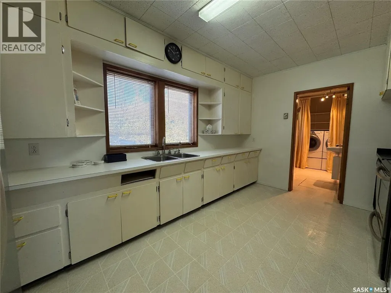
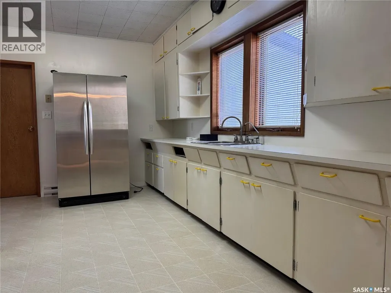
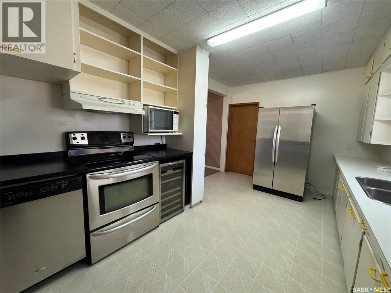
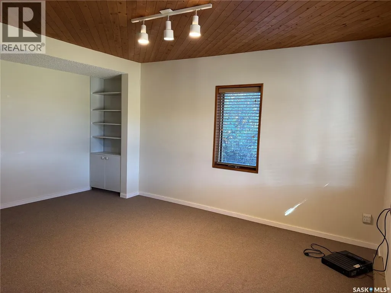
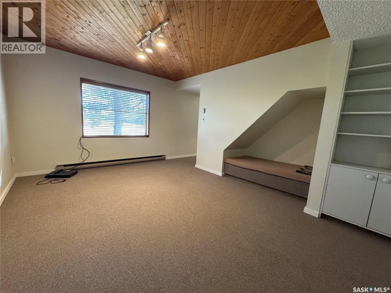
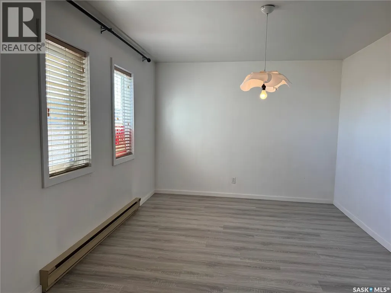
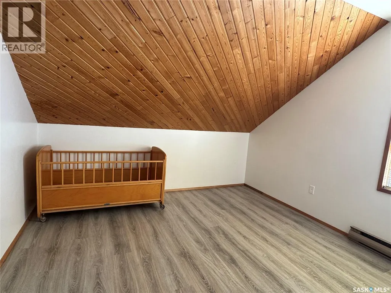
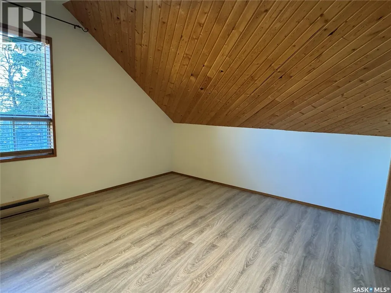
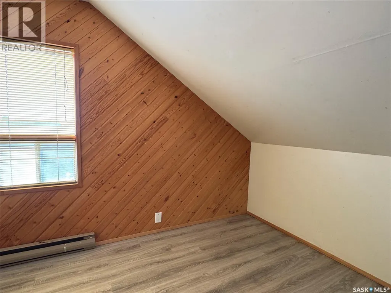
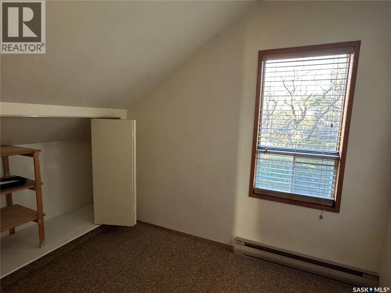
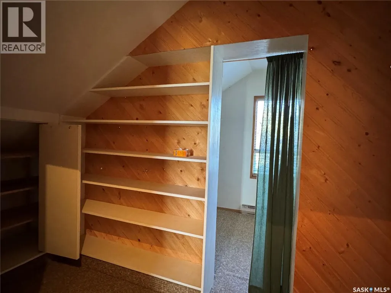
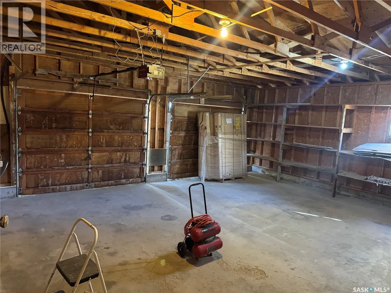
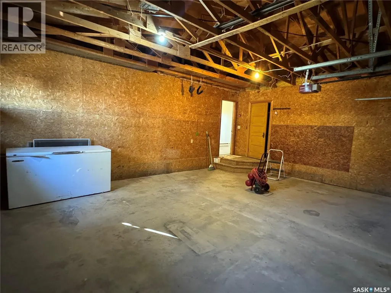
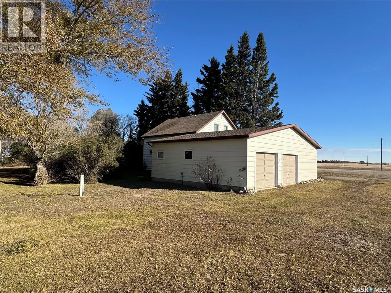
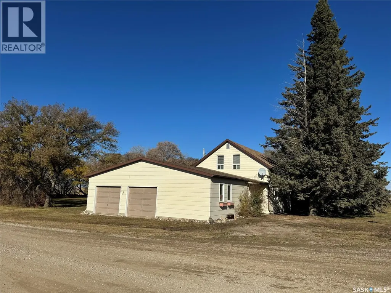
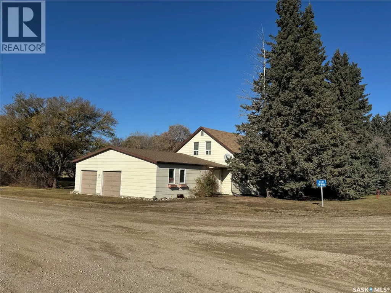
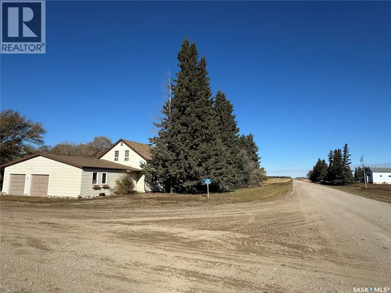
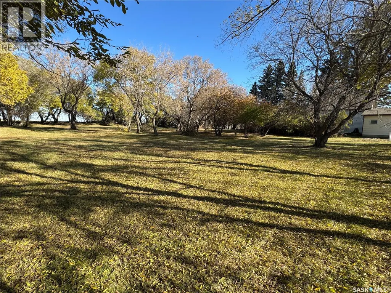
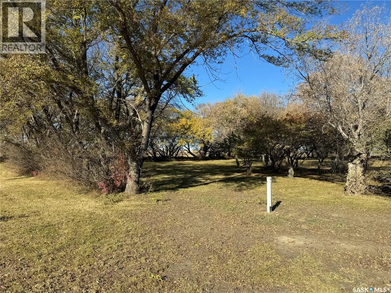
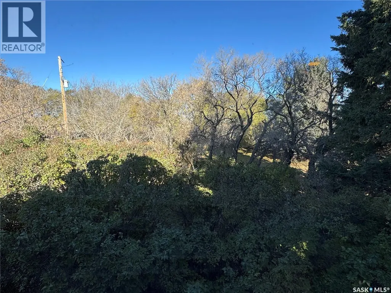
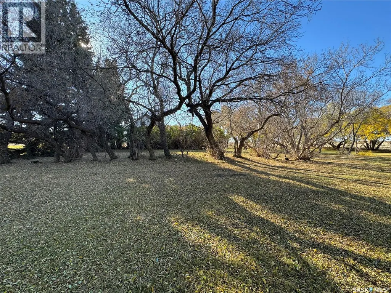
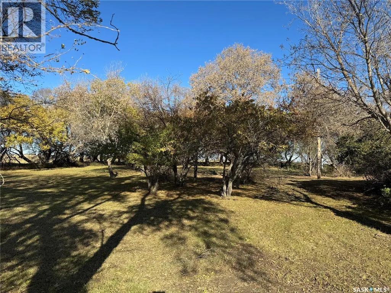
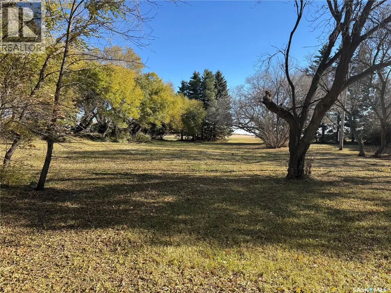
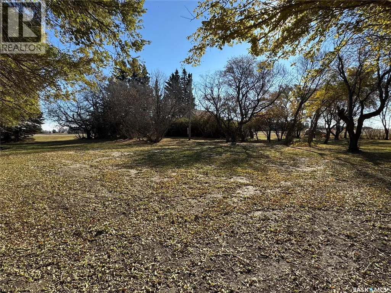
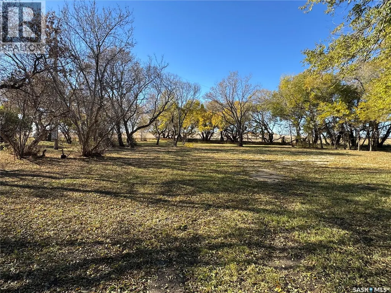
Country Comfort in the RM of LeRoy! Enjoy peaceful prairie living just minutes from the city! This inviting 1-acre acreage, located on the St. Gertrude Grid in the RM of LeRoy, offers the perfect blend of country charm and modern convenience. Positioned on a well-maintained crossroad, you’ll appreciate easy year-round access for both winter and summer driving. The home features 4 bedrooms, including a main-floor master suite, main-floor laundry, and a spacious front entrance. There’s plenty of storage throughout, ideal for an active family. The attached double garage is insulated and provides direct entry to the home. A new well provides excellent water, and a partial basement houses the water system and utilities. The beautifully treed yard offers privacy, shade, and plenty of space for outdoor enjoyment. Conveniently located just 10 minutes to school, 15 minutes to the City of Humboldt, and 30 minutes to the BHP Jansen Potash Mine, this acreage delivers comfort, space, and convenience — all in one great rural package. Taxes to be reassessed upon change of ownership. Call today to view or for more information! (id:7434)
General Features
| Features | Acreage, Treed, Rolling, Sump Pump |
|---|---|
| Community Features | School Bus |
| Property Type | Single Family |
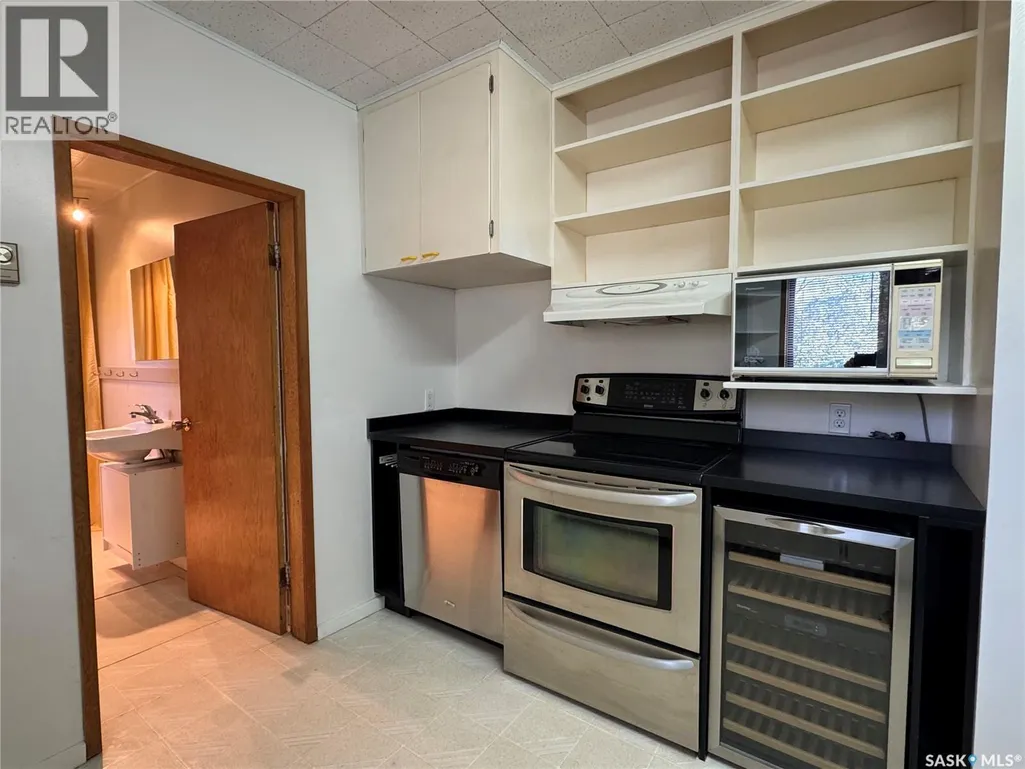
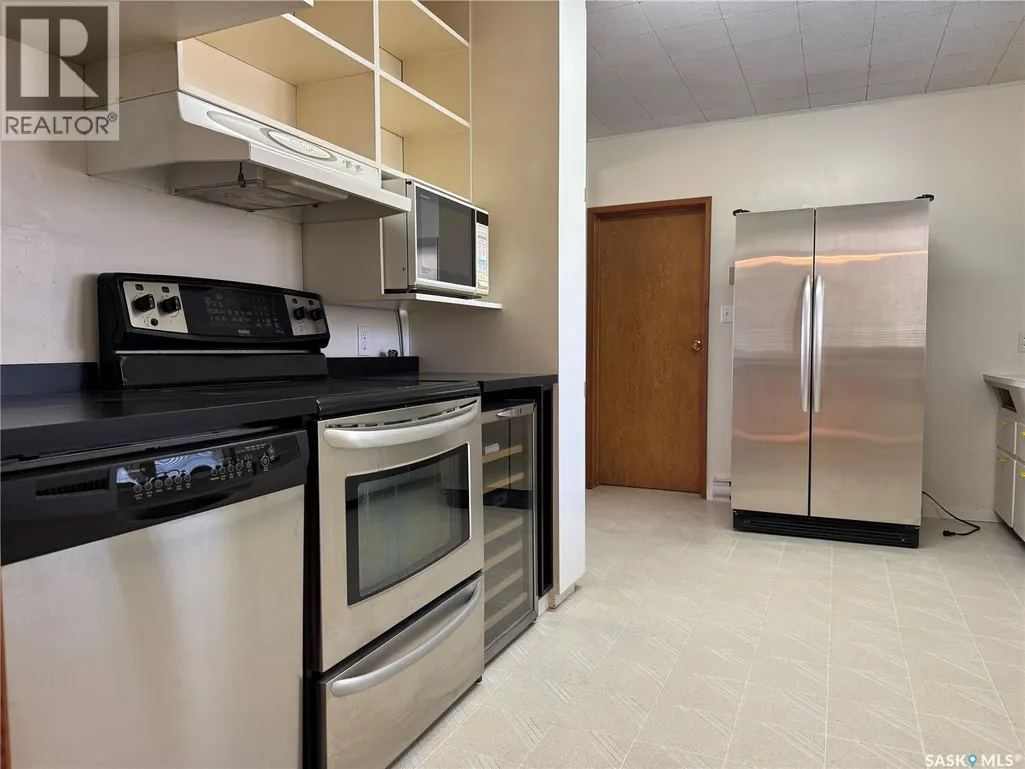
| Building Appliances | Washer, Refrigerator, Dishwasher, Dryer, Microwave, Freezer, Window Coverings, Garage door opener remote(s), Hood Fan, Stove |
| Building Architectural Style | 2 Level |
| Building Type | House |
| Ownership Type | Freehold |
| Building.StoriesTotal | 2 |
Interior Features
| Building Fireplace Present | False |
|---|---|
| Building Heating Type | Baseboard heaters |
| Building Heating Fuel | Electric |
| Basement Development | Not Applicable |
| Basement Type | Partial, Crawl space, Cellar (Not Applicable) |
| Living Area Range | 1800 |
| Bedrooms | 4 |
Exterior Features
| Landscape Features | Lawn, Garden Area |
|---|
Room Details
| Room | Dimensions | Level | Flooring | Details |
|---|---|---|---|---|
| Bedroom | 11 ft ,3 in x 11 ft ,3 in | Second level | 11 ft ,3 in | |
| Dining nook | 11 ft x 6 ft ,8 in | Second level | 6 ft ,8 in | |
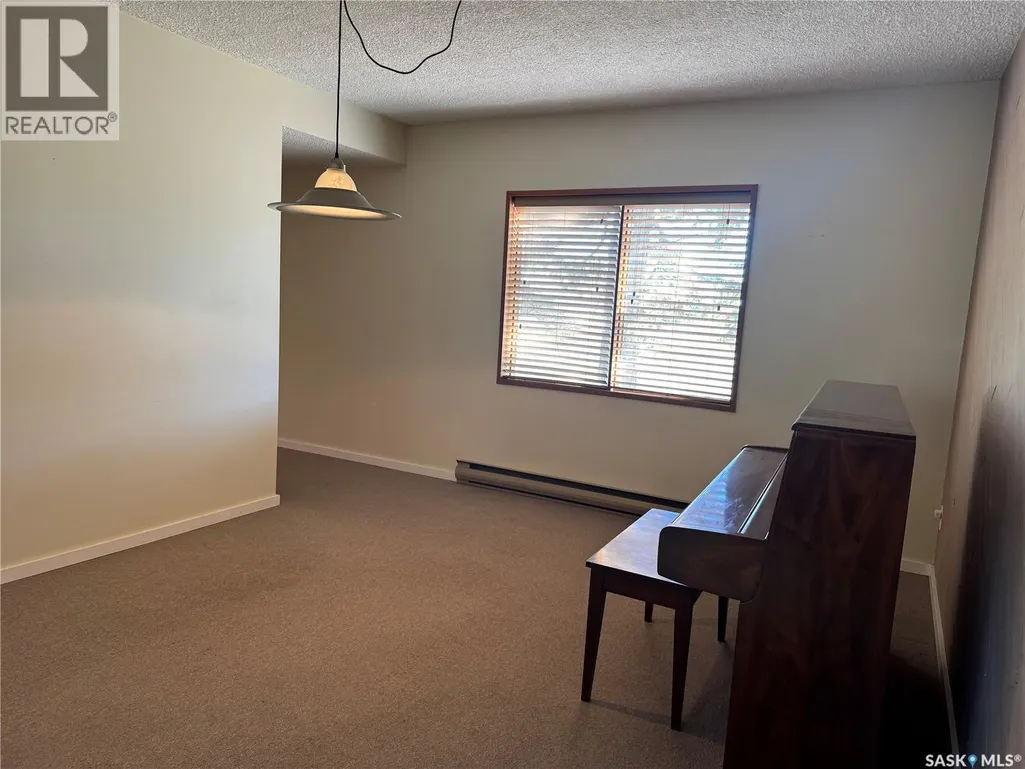
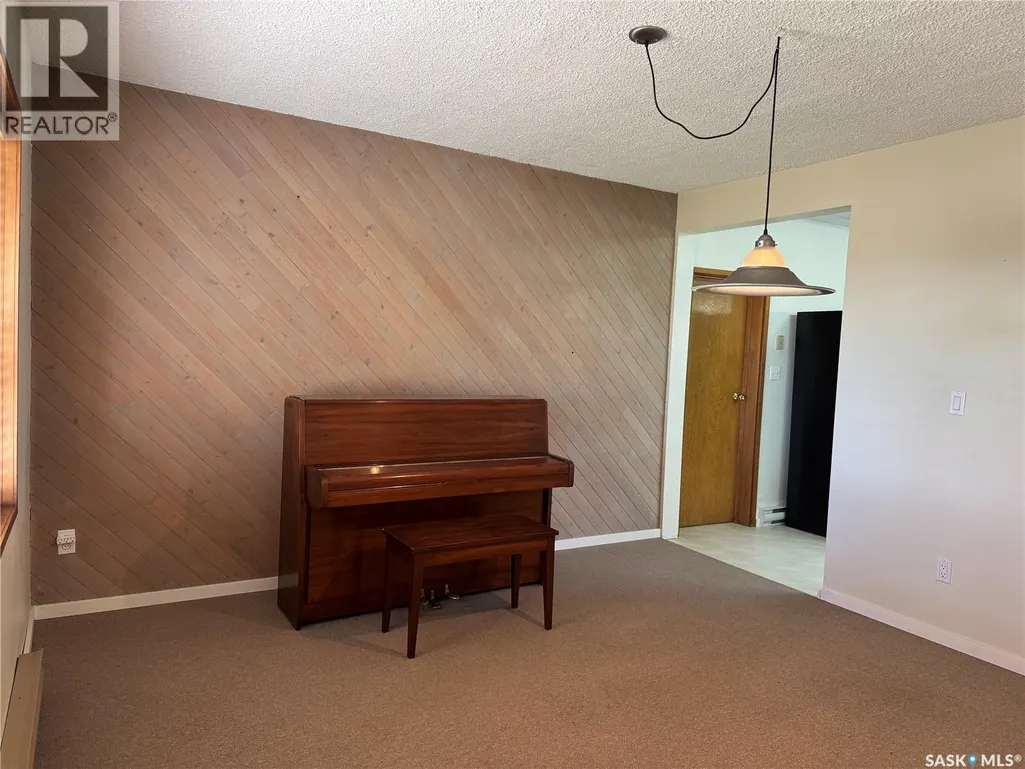
| Dining room | 11 ft ,9 in x 12 ft ,3 in | Main level | 12 ft ,3 in | |
| Foyer | 20 ft x 6 ft | Main level | 6 ft | |
| Kitchen | 16 ft x 9 ft | Main level | 9 ft | |
| Laundry room | 11 ft ,6 in x 6 ft ,7 in | Main level | 6 ft ,7 in | |
| Living room | 16 ft x 11 ft | Main level | 11 ft | |
| Primary Bedroom | 10 ft ,6 in x 15 ft | Main level | 15 ft | |
| Storage | 10 ft x 6 ft | Main level | 6 ft |
Amenities
- Views
- New Construction
- Adult 55+
- Lease To Own
- No Strata Fees
- Furnished
- Primary On Main
- Air Conditioning
- Seller Finance
- Green
- Fixer Upper
- Horse
- Golf
- Fireplace
- Deck
- Garage
- Basement
- Pool

Property vs Single Family Average in S0K 2P0
Price
Year Built
