
Primary on Main
Address
Highway 15 Outlook Acreage, Rudy Rm No. 284, SK
Price
$ 849,900
Property Attributes
- ID#SK022307
- TypeSingle Family
- Listing Status Active
- MunicipalityRudy Rm No. 284
- CityRudy Rm No. 284
- AreaRudy Rm No. 284
- Postal CodeS0L 2N0
- StyleBungalow
- Year Built2013
- Price$ 849,900
- Bedrooms3
- Bathrooms3
- Half Bathrooms0
- Sqr Footage2259
- Lot Size26.97 Acres
Data Source:
Canadian Real Estate Association (CREA)
Property Description
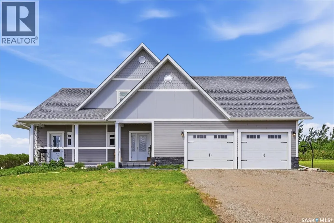
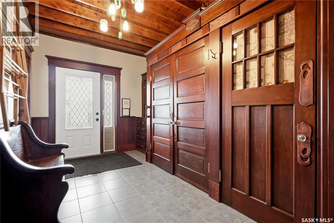
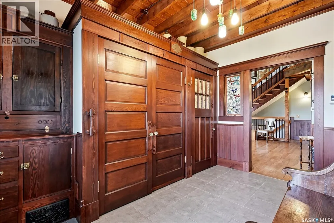
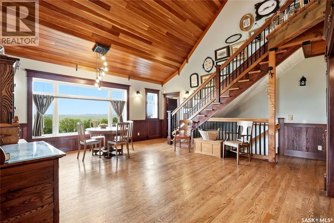
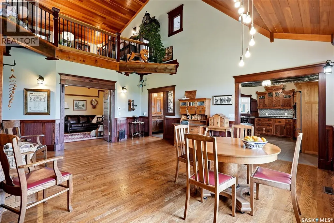
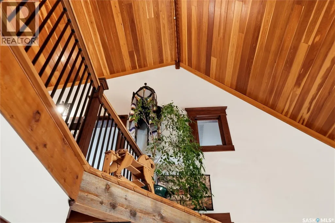
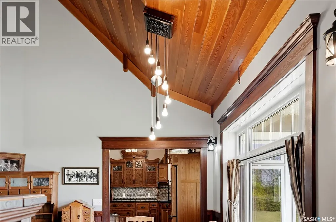
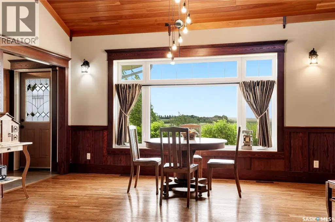
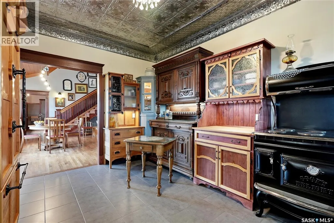
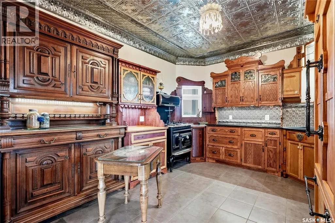
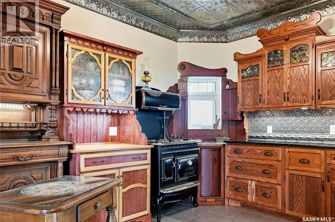
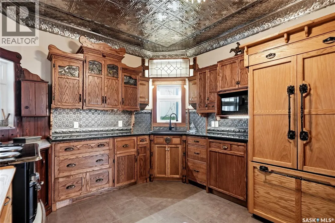
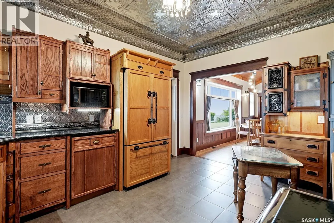
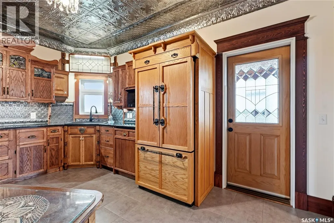
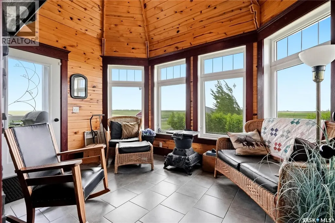
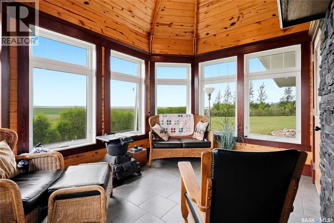
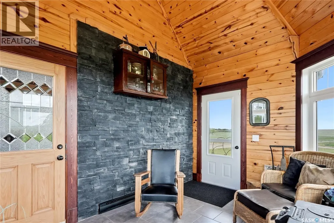
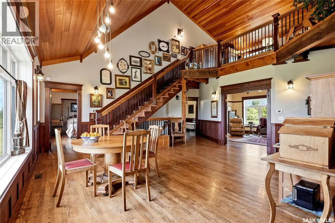
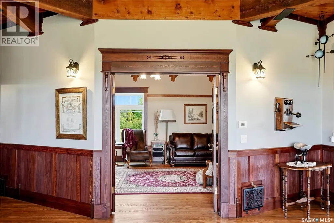
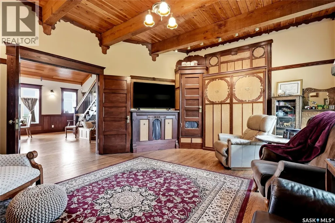
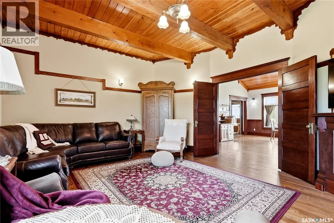
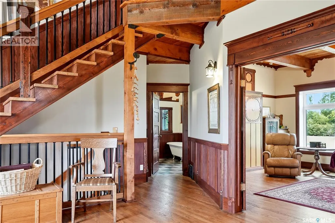
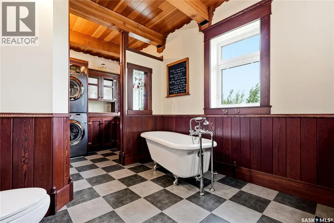
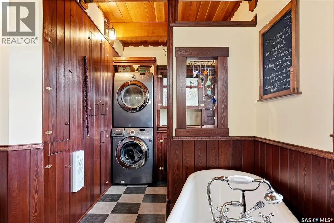
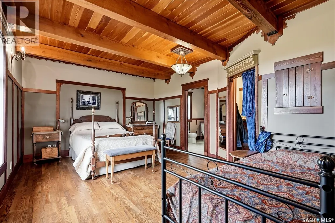
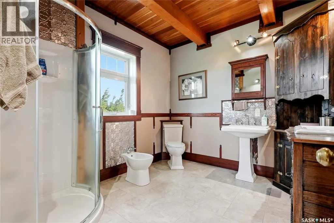
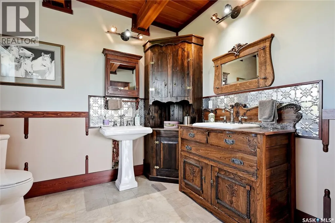
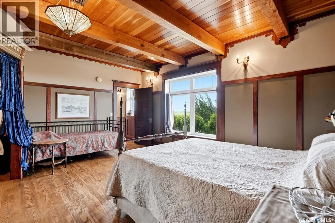
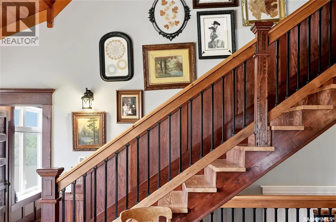
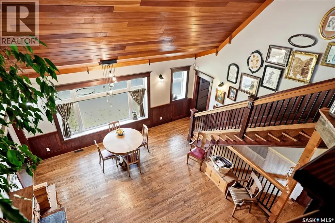
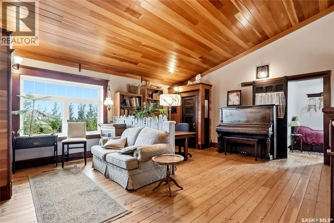
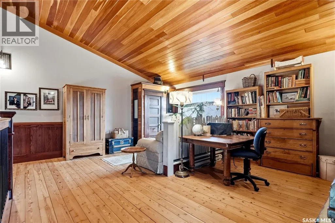
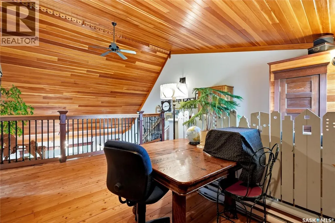
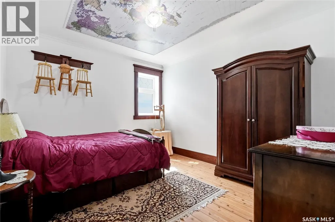
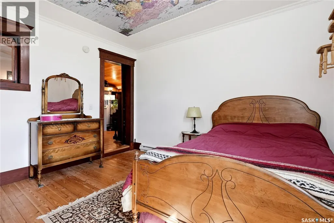
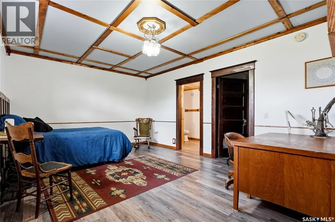
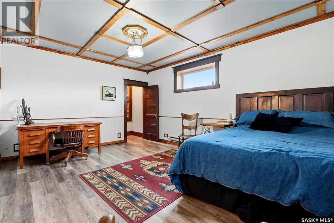
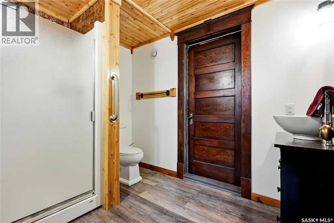
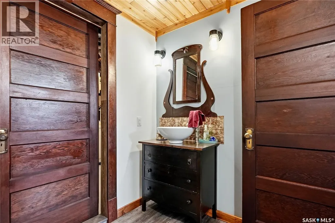
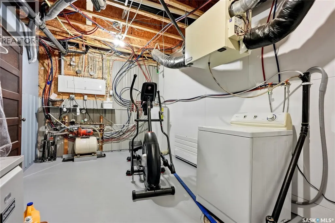
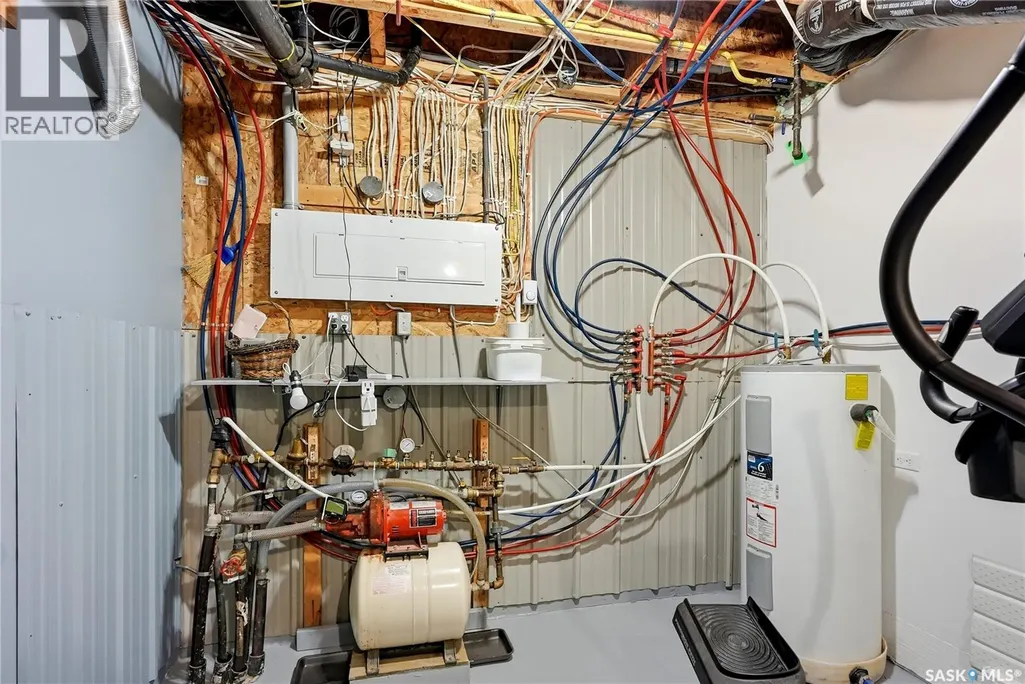
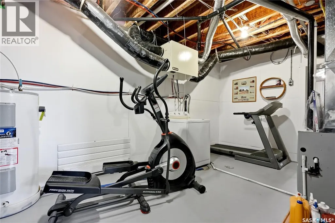
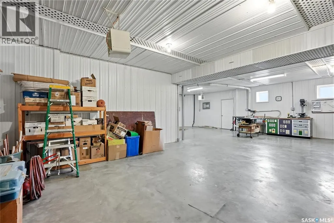
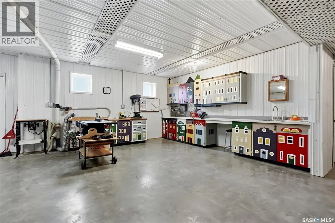
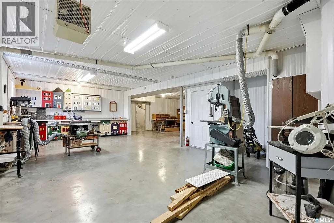
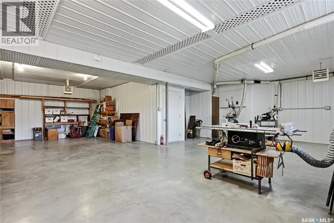
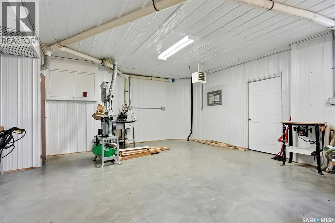
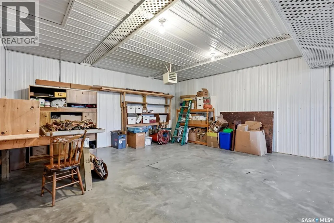
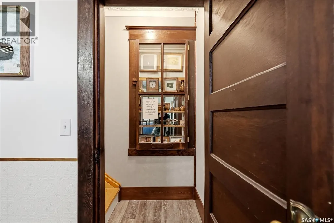
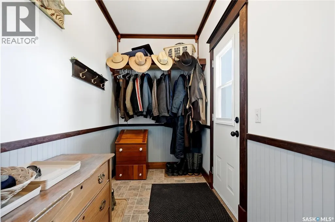
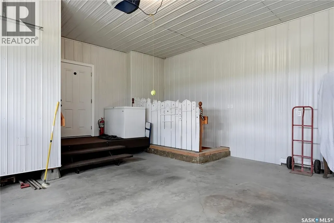
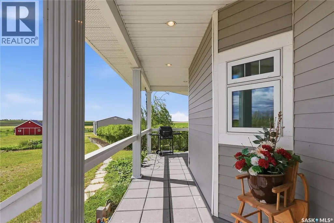
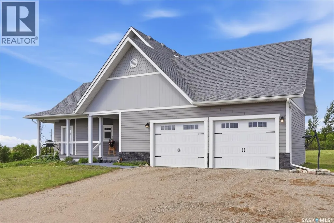
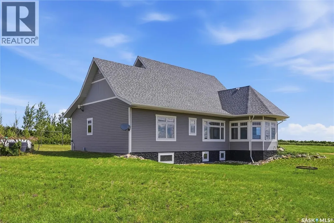
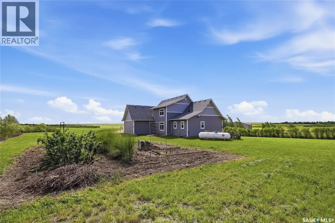
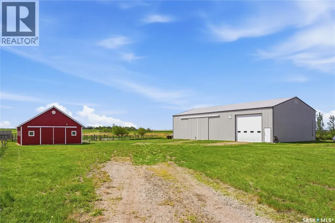
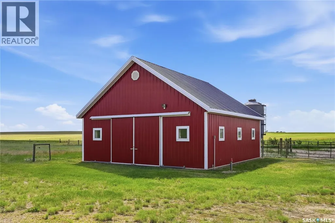
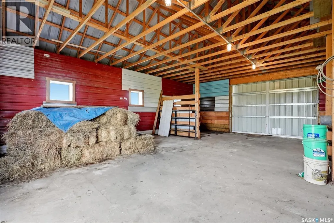
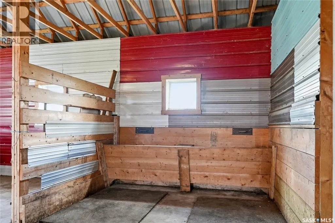
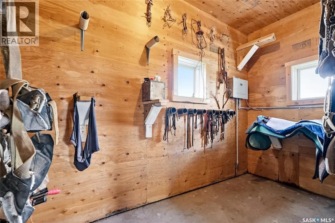
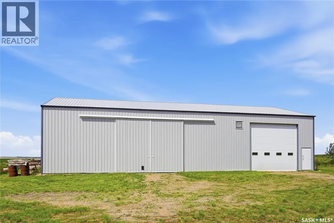
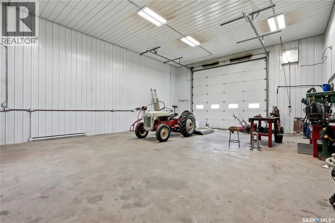
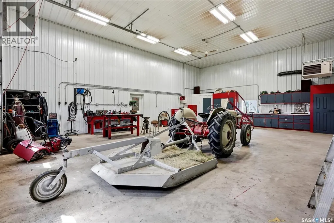
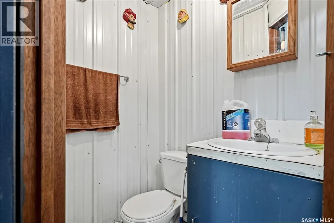
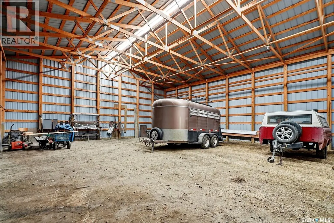
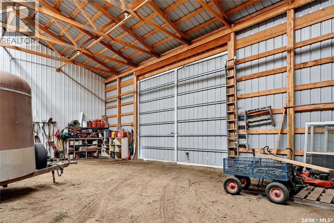
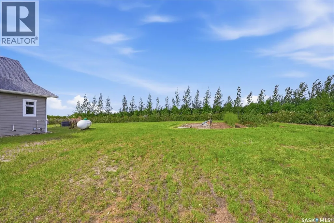
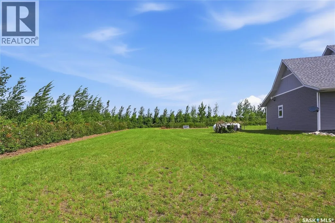
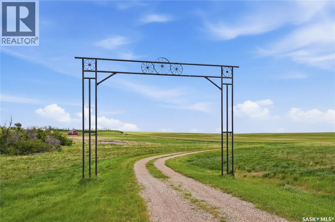
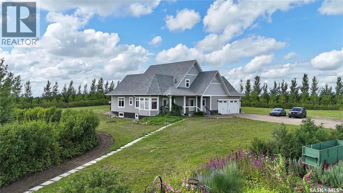
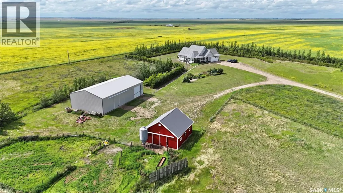
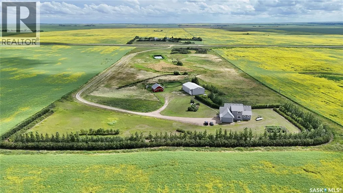
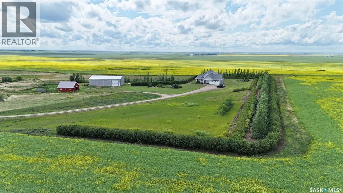
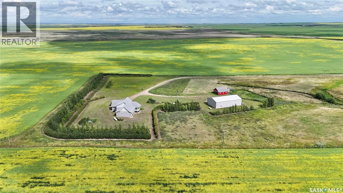
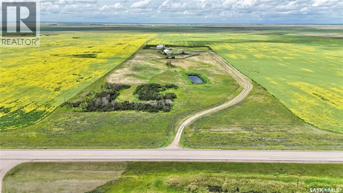
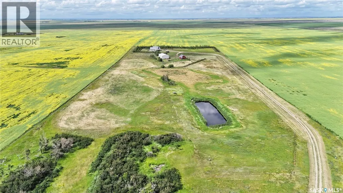
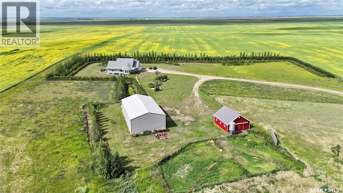
Built in 2013, this custom Edwardian-era replica bungalow is set on 27 acres, offering a rare blend of timeless design, privacy, and upscale country living. The home features 2,259 sq ft, a loft, 3 bedrooms and 3 bathrooms, with potential for additional living space. Thoughtfully designed to be solar passive and super insulated, it showcases vaulted ceilings, extensive custom woodwork, and built-in antique-style cabinetry throughout. The elegant dining area is highlighted by a vaulted ceiling and a striking custom staircase leading to the loft, ideal for a home office or guest space. The living room offers privacy doors and a Murphy bed for flexibility. The kitchen combines classic character with modern function, featuring custom cabinetry, a traditional-style stove, built-in lighting, and a south-facing year-round sunroom. The spacious primary suite includes a walk-in closet and a five-piece ensuite. A clawfoot tub accents the main floor bath and laundry. Upstairs offers a second bedroom, while the lower level includes an additional bedroom with ensuite, walk-in closet, and a workshop space. The property is equally impressive outside with a 30 x 32 barn and a 78 x 42 shop, including a heated and insulated section plus cold storage. The mature yard site features trees, a dugout, garden area, and a built-up road for reliable year-round access. Located 45 minutes from Saskatoon and 15 minutes from Outlook, this exceptional acreage offers space, craftsmanship, and a true rural lifestyle. (id:7434)
General Features
| Features | Acreage, Treed, Rectangular |
|---|---|
| Community Features | School Bus |
| Property Type | Single Family |
| Building Appliances | Washer, Refrigerator, Dishwasher, Dryer, Microwave, Window Coverings, Garage door opener remote(s), Stove |
| Building Architectural Style | Bungalow |
| Building Cooling Type | Air exchanger |
| Building Type | House |
| Ownership Type | Freehold |
| Building.StoriesTotal | 1 |
Interior Features
| Building Fireplace Present | False |
|---|---|
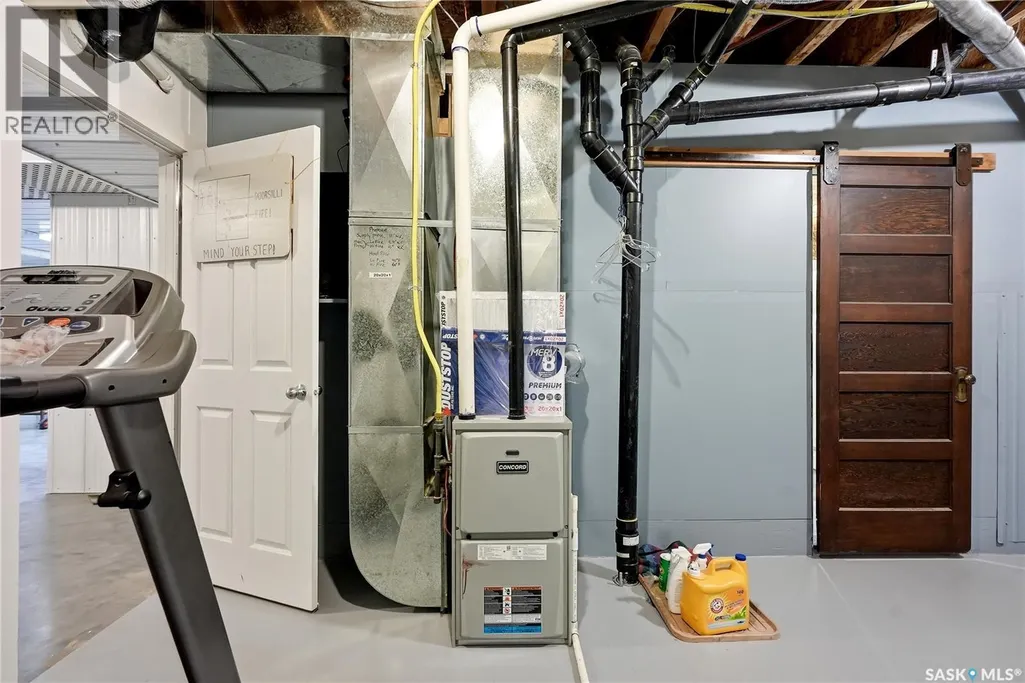
| Building Heating Type | Forced air |
| Building Heating Fuel | Propane |
| Basement Development | Finished |
| Basement Type | Full (Finished) |
| Living Area Range | 2259 |
| Bedrooms | 3 |
Exterior Features
| Structure | Deck |
|---|---|
| Landscape Features | Lawn, Garden Area |
| Fence Type | Fence, Partially fenced |
Room Details
| Room | Dimensions | Level | Flooring | Details |
|---|---|---|---|---|
| 3pc Bathroom | 9 ft ,6 in x 10 ft ,4 in | Main level | 10 ft ,4 in | |
| 3pc Ensuite bath | 6 ft ,4 in x 9 ft ,1 in | Basement | 9 ft ,1 in | |
| 5pc Ensuite bath | 10 ft x 9 ft ,3 in | Main level | 9 ft ,3 in | |
| Bedroom | 12 ft ,6 in x 11 ft | Loft | 11 ft | |
| Bonus Room | 19 ft ,5 in x 15 ft ,1 in | Loft | 15 ft ,1 in | |
| Dining room | 15 ft ,7 in x 20 ft | Main level | 20 ft | |
| Foyer | 13 ft x 7 ft ,2 in | Main level | 7 ft ,2 in | |
| Games room | 17 ft ,3 in x 19 ft ,2 in | Basement | 19 ft ,2 in | |
| Kitchen | 15 ft x 11 ft ,3 in | Main level | 11 ft ,3 in | |
| Laundry room | 6 ft ,5 in x 6 ft ,3 in | Main level | 6 ft ,3 in | |
| Living room | 12 ft ,5 in x 18 ft ,2 in | Main level | 18 ft ,2 in | |
| Other | 17 ft ,1 in x 9 ft ,8 in | Basement | 9 ft ,8 in | |
| Primary Bedroom | 17 ft ,3 in x 13 ft | Main level | 13 ft | |
| Storage | 8 ft ,9 in x 7 ft ,6 in | Main level | 7 ft ,6 in | |
| Sunroom | 9 ft ,3 in x 12 ft ,8 in | Main level | 12 ft ,8 in | |
| Workshop | 17 ft ,1 in x 28 ft ,8 in | Basement | 28 ft ,8 in |
Amenities
- Views
- New Construction
- Adult 55+
- Lease To Own
- No Strata Fees
- Furnished
- Primary On Main
- Air Conditioning
- Seller Finance
- Green
- Fixer Upper
- Horse
- Golf
- Fireplace
- Deck
- Garage
- Basement
- Pool

Property vs Single Family Average in S0L 2N0
Price
Year Built
