
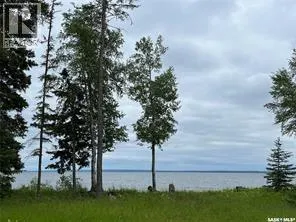
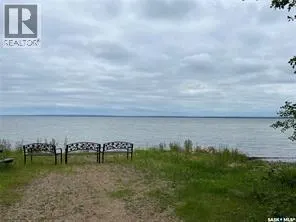
Waterfront
Address
2 And 11 Spruce Crescent, Dore Lake, SK
Price
$ 500,000
Property Attributes
- ID#SK026556
- TypeSingle Family
- Listing Status Active
- MunicipalityDore Lake
- CityDore Lake
- AreaDore Lake
- NeighbourhoodDoré Lake
- Postal CodeS0M 1B0
- Style
- Year Built2010
- Price$ 500,000
- Bedrooms2
- Bathrooms1
- Half Bathrooms0
- Sqr Footage1305
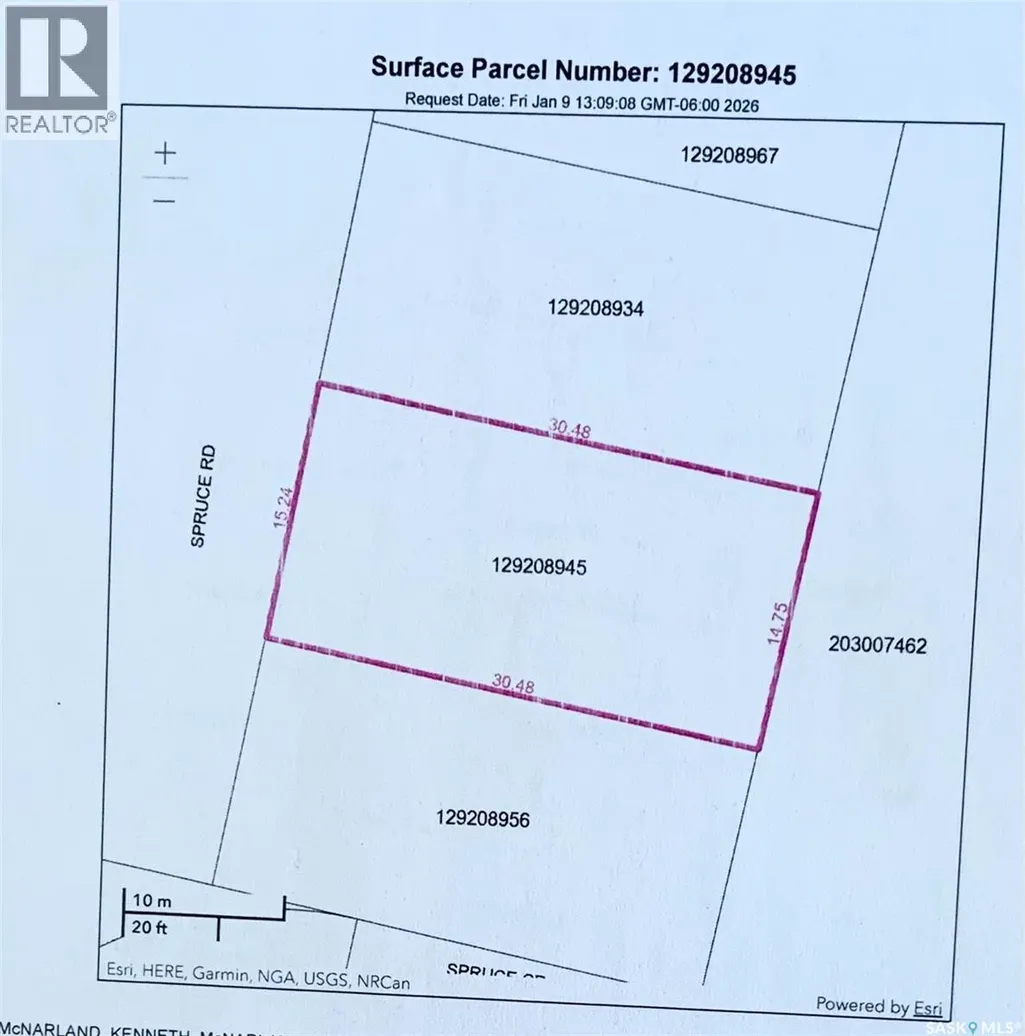
- Lot Size0.48 Acres
Data Source:
Canadian Real Estate Association (CREA)
Property Description
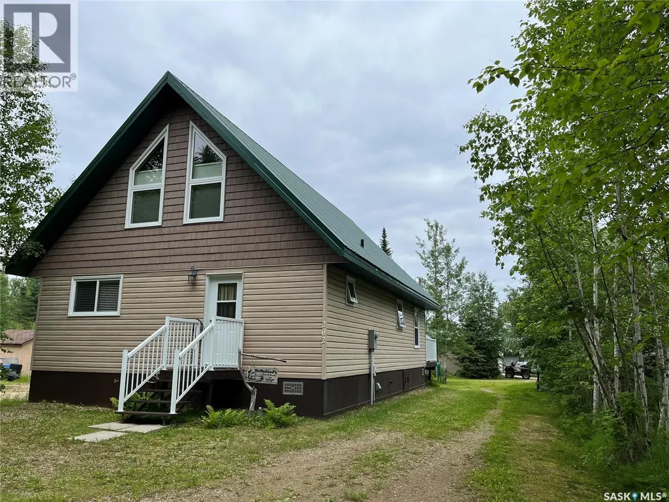
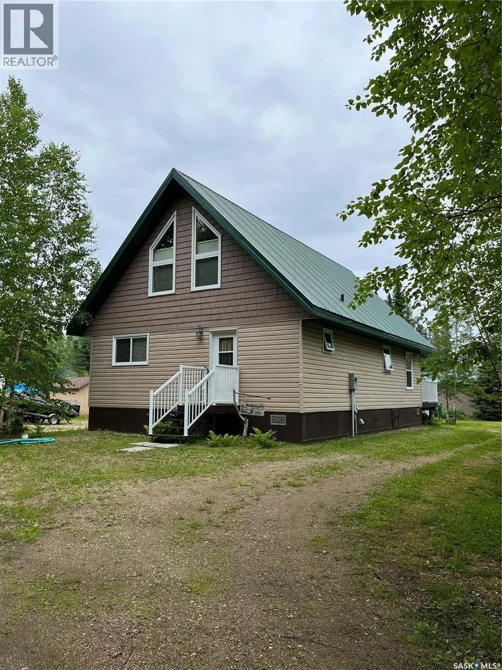
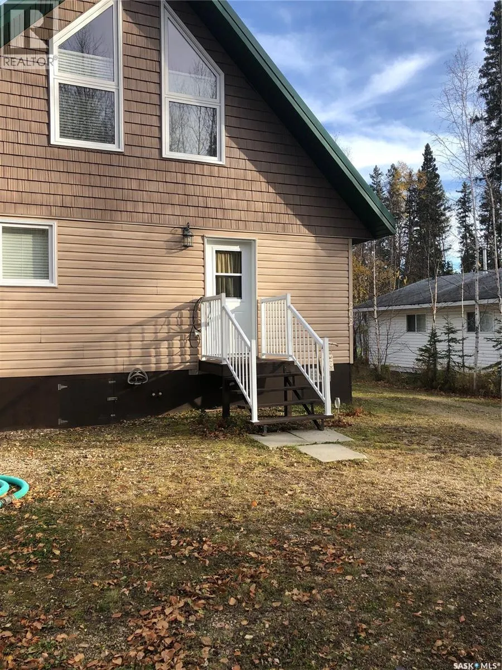
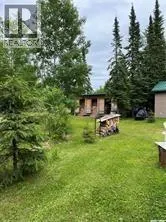
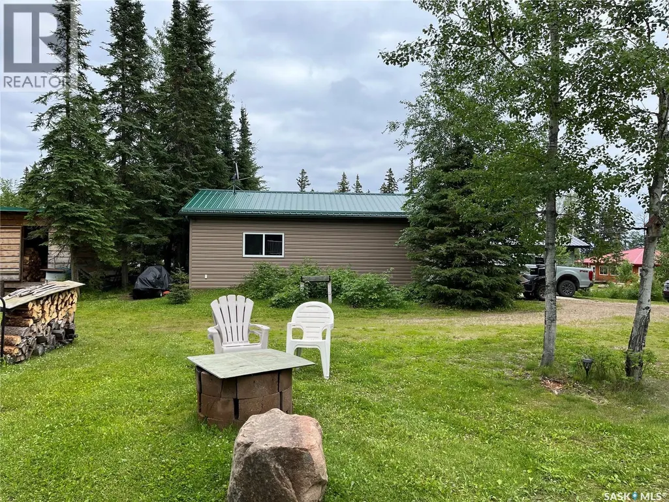
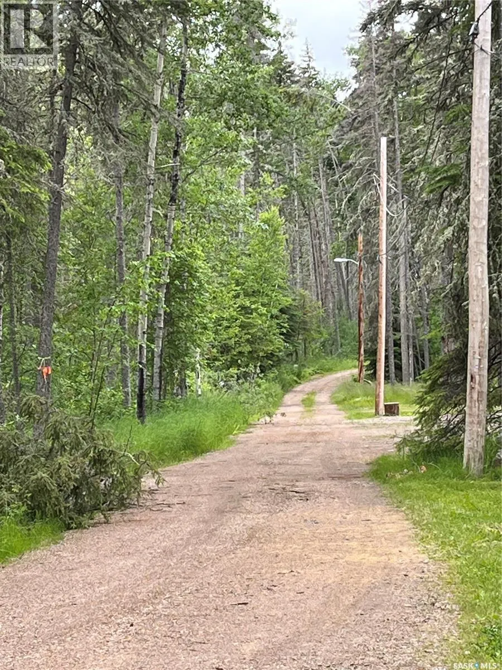
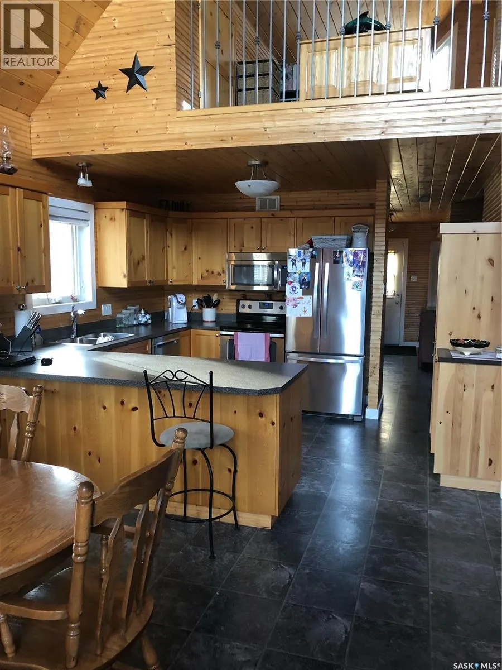
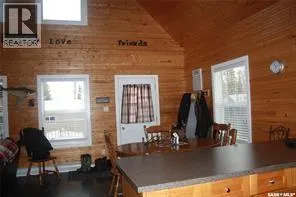
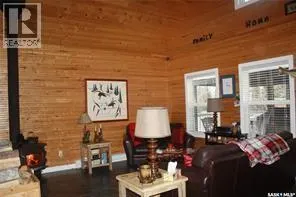
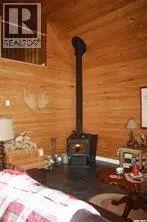
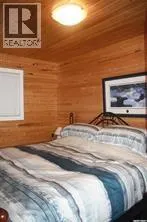
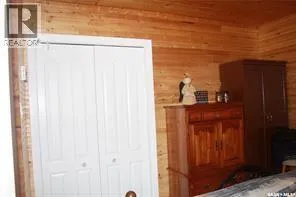
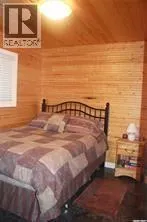
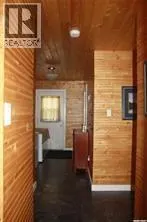
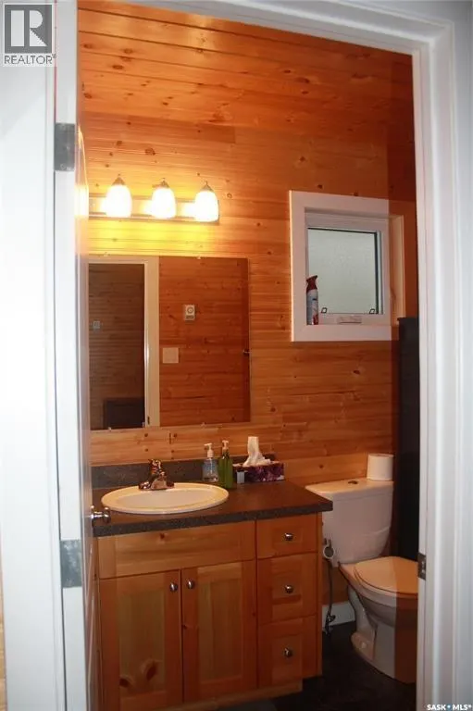
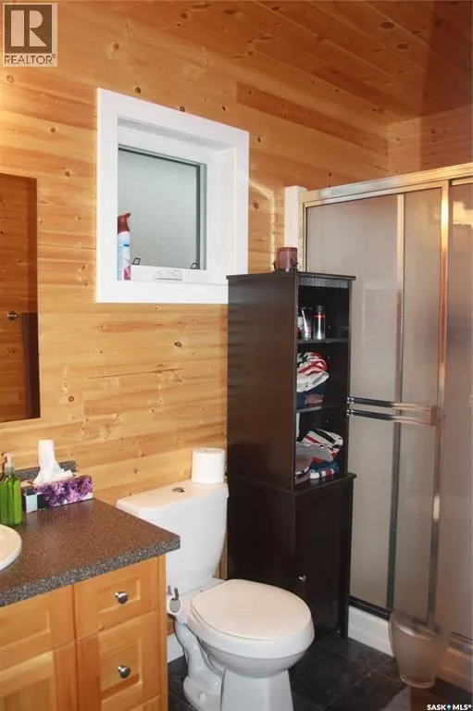
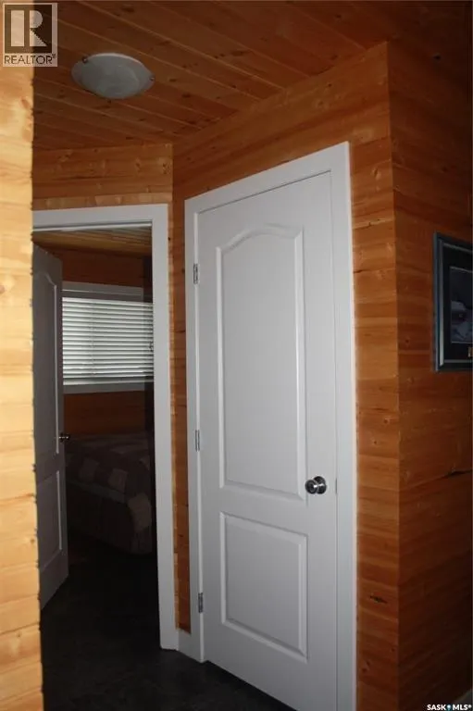
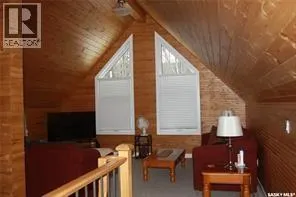
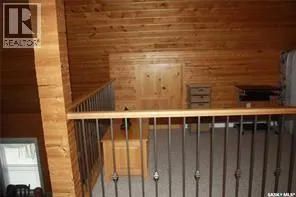
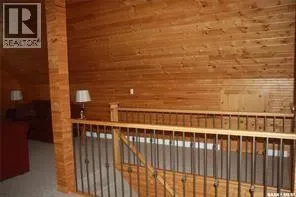
Beautiful Open concept Cottage with a loft. This year round cottage offers year round living for the outdoor enthusiasts. Open concept kitchen, dining and living room make this main floor roomy. Main floor also offers 2 bedrooms, 3 piece bath, along with its own laundry room. Loft offers a great space for lounging and watching your favourite movie, or reading your book. Garage 22 x 24 completely finished, great space for all the toys. This property located in the north can be a stepping stone to a small business! With the large irregular shape lot has the potential to be commercial and to have extra bunk houses. Bunk House, 1 Bed, 1 Bath, Electric Heat and will be completed by May long. Come have a personal tour. (id:7434)
General Features
| Features | Treed, Irregular lot size, Lane, Rectangular, Recreational |
|---|---|
| Property Type | Single Family |
| Neighbourhood | Doré Lake |
| Building Appliances | Dryer |
| Location Description | Tower Beach on Dore Lake |
| Building Type | House |
| Ownership Type | Freehold |
| Building.StoriesTotal | 1.5 |
Interior Features
| Building Fireplace Present | True |
|---|---|
| Building Fireplace Type | Conventional |
| Building Heating Type | Baseboard heaters |
| Building Heating Fuel | Electric, Wood |
| Basement Development | Not Applicable |
| Basement Type | Crawl space (Not Applicable) |
| Construction Style Attachment | Detached |
| Fireplace Fuel | Wood |
| Living Area Range | 1305 |
| Bedrooms | 2 |
Exterior Features
| Structure | Deck |
|---|---|
| Water Front Name | Doré Lake |
| Landscape Features | Lawn |
Room Details
| Room | Dimensions | Level | Flooring | Details |
|---|---|---|---|---|
| 3pc Bathroom | 10 ft x 4 ft ,9 in | Main level | 4 ft ,9 in | |
| Bedroom | 10 ft ,6 in x 8 ft ,6 in | Main level | 8 ft ,6 in | |
| Family room | 23 ft ,7 in x 16 ft ,5 in | Loft | 16 ft ,5 in | |
| Kitchen/Dining room | 22 ft ,8 in x 12 ft ,2 in | Main level | 12 ft ,2 in | |
| Laundry room | 5 ft ,1 in x 7 ft ,6 in | Main level | 7 ft ,6 in | |
| Living room | 15 ft x 12 ft ,8 in | Main level | 12 ft ,8 in |
Amenities
- Views
- New Construction
- Adult 55+
- Lease To Own
- No Strata Fees
- Furnished
- Primary On Main
- Air Conditioning
- Seller Finance
- Green
- Fixer Upper
- Horse
- Golf
- Fireplace
- Deck
- Garage
- Basement
- Pool

Property vs Single Family Average in S0M 1B0
Price
Year Built
