
Waterfront
Address
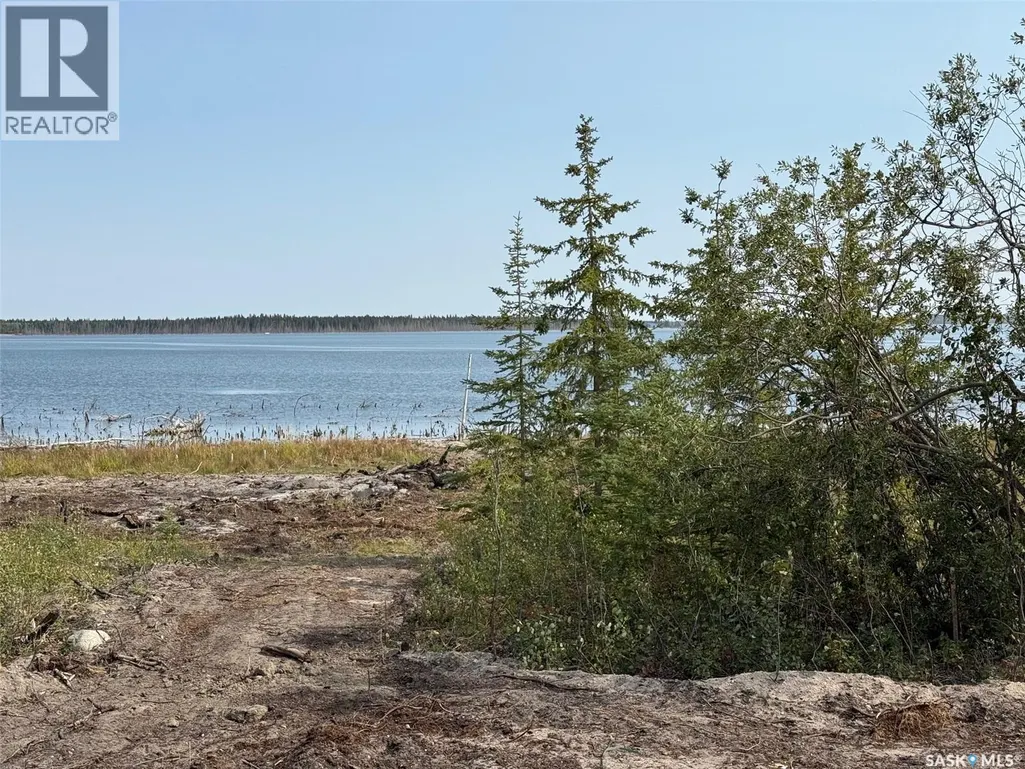
Lot 1, Blk 3 South Shore Lane, Meeting Lake, SK
Price
$ 399,900
Property Attributes
- ID#SK027085
- TypeSingle Family
- Listing Status Active
- MunicipalityMeeting Lake
- CityMeeting Lake
- AreaMeeting Lake
- Postal CodeS0M 2L0
- StyleRaised bungalow
- Year Built2025
- Price$ 399,900
- Bedrooms3
- Bathrooms2
- Half Bathrooms0
- Sqr Footage1064
Data Source:
Canadian Real Estate Association (CREA)
Property Description
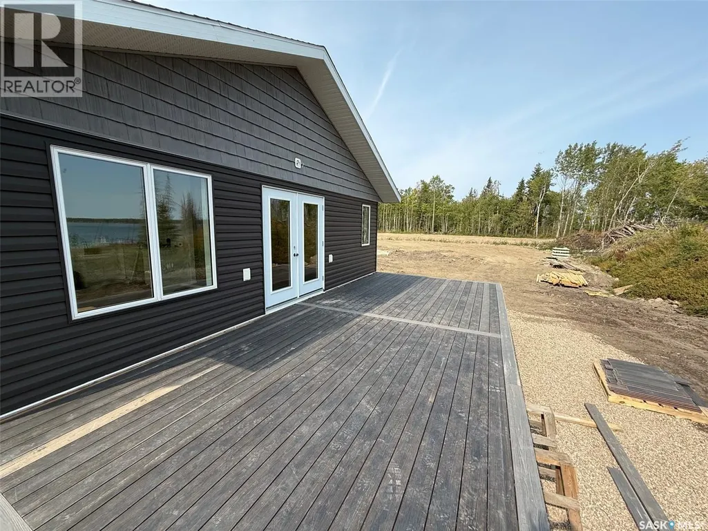
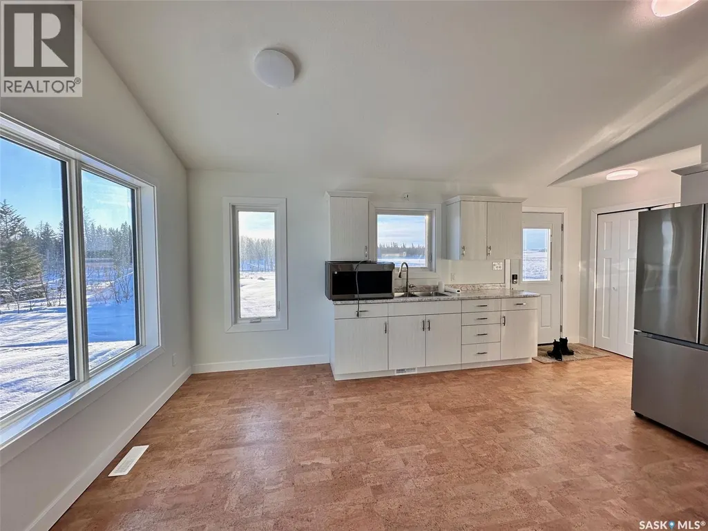
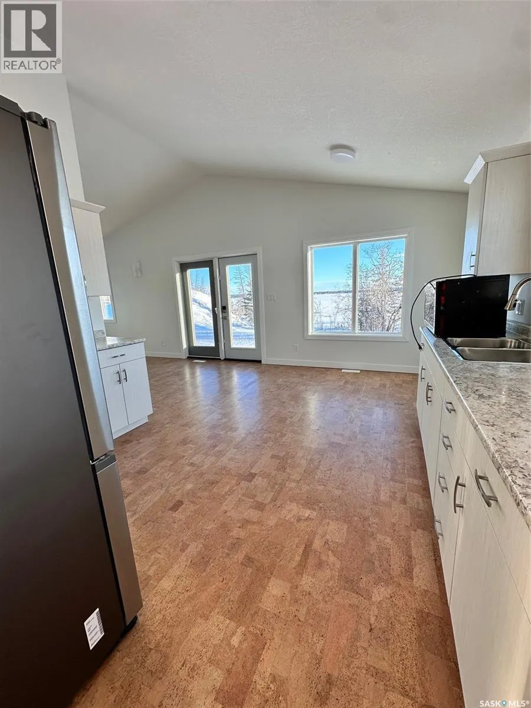
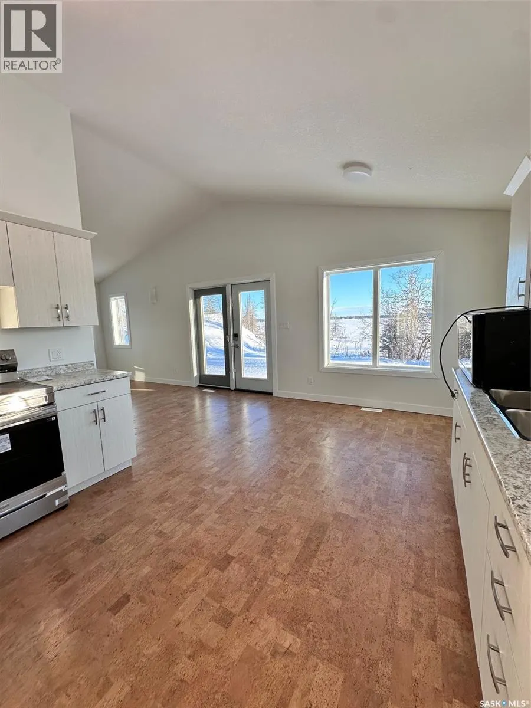
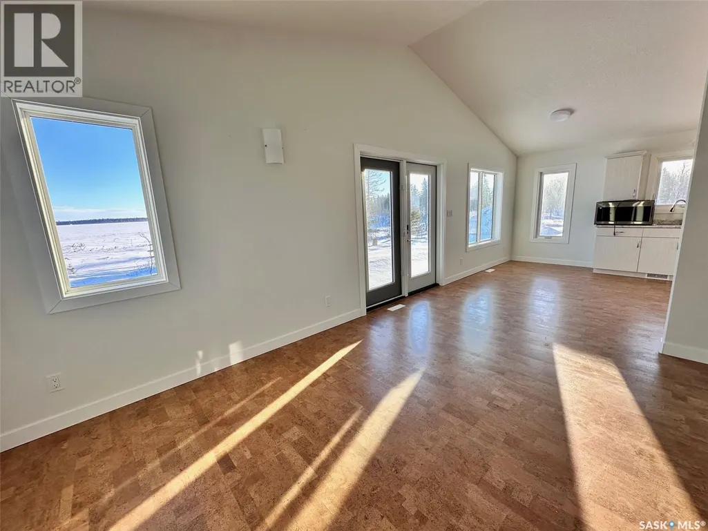
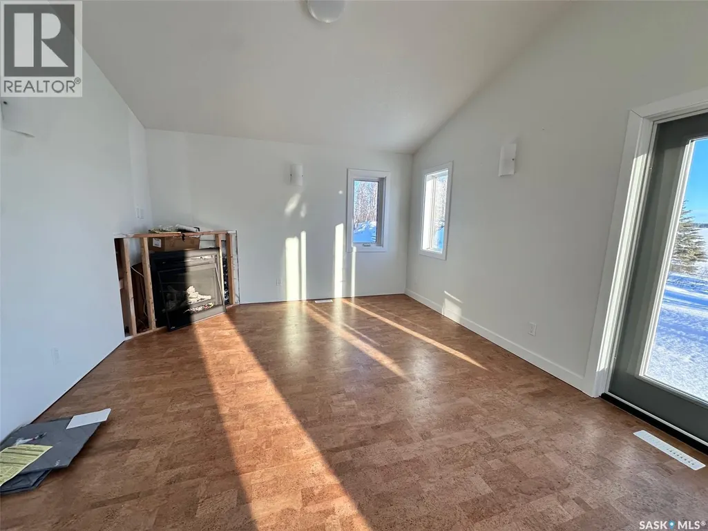
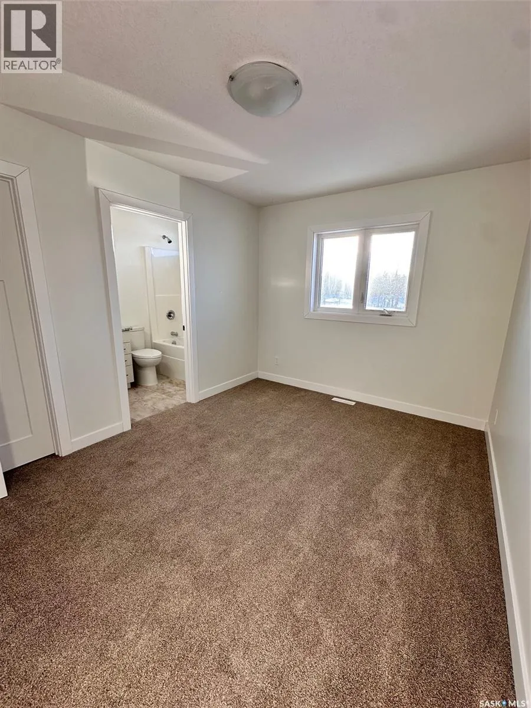
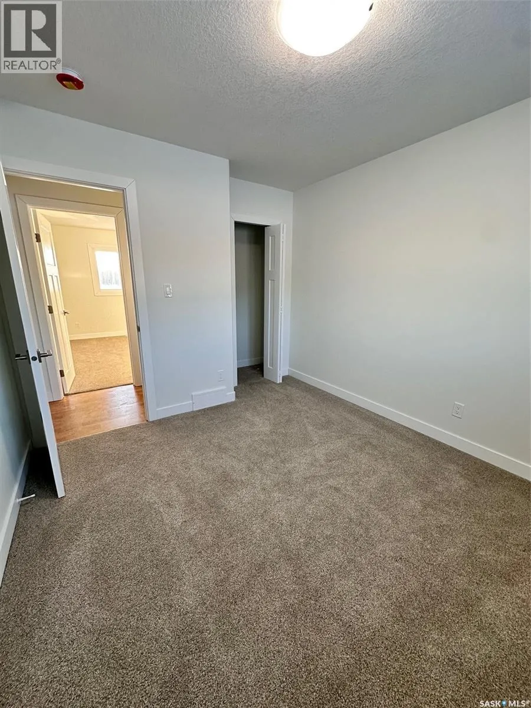
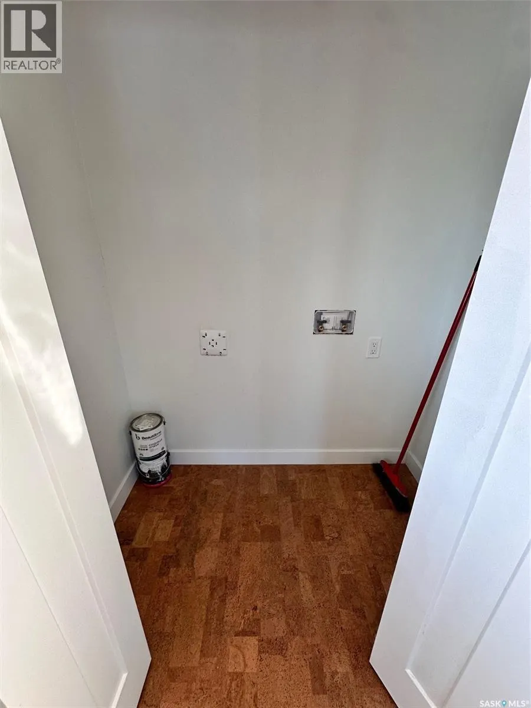
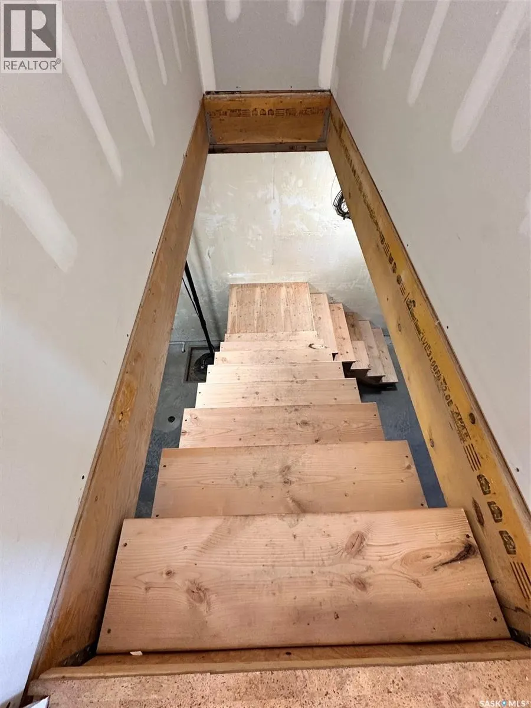
Here is your new home away from home…or your new home! This lake-front home at the new South Shore development on Meeting Lake is ready for the final touches, with an open plan for the kitchen, dining and living room opening onto the spacious east deck. Enjoy the lake view and the south side with the privacy of this end-of-lane lot, giving you expansive yard space. Tastefully appointed with durable vinyl plank, main floor laundry hookup option, three main floor bedrooms (or two bedrooms and an office), primary with en-suite and this home is AC-ready. The basement is a blank canvas and brightly lit with natural light, giving you the option to develop it into more bedroom space or more family space - or both! Top notch finishing with cabinets from Superior Cabinets, cork flooring and lush bedroom carpets provide the backdrop for your decor preferences. The lot is built up, levelled and ready for landscaping. Book a tour of this home today and get ready to enjoy it in time for summer. (id:7434)
General Features
| Features | Treed, Corner Site, Irregular lot size |
|---|---|
| Property Type | Single Family |
| Building Appliances | Refrigerator, Microwave, Stove |
| Building Architectural Style | Raised bungalow |
| Location Description | Lot 1, Blk 3, Plan 102433306 |
| Building Type | House |
| Ownership Type | Freehold |
| Building.StoriesTotal | 1 |
Interior Features
| Building Fireplace Present | True |
|---|---|
| Building Fireplace Type | Conventional |
| Building Heating Type | Forced air |
| Building Heating Fuel | Natural gas |
| Basement Development | Unfinished |
| Basement Type | Full (Unfinished) |
| Construction Style Attachment | Detached |
| Fireplace Fuel | Gas |
| Living Area Range | 1064 |
| Bedrooms | 3 |
Exterior Features
| Structure | Deck |
|---|---|
| Water Front Type | Waterfront |
Room Details
| Room | Dimensions | Level | Flooring | Details |
|---|---|---|---|---|
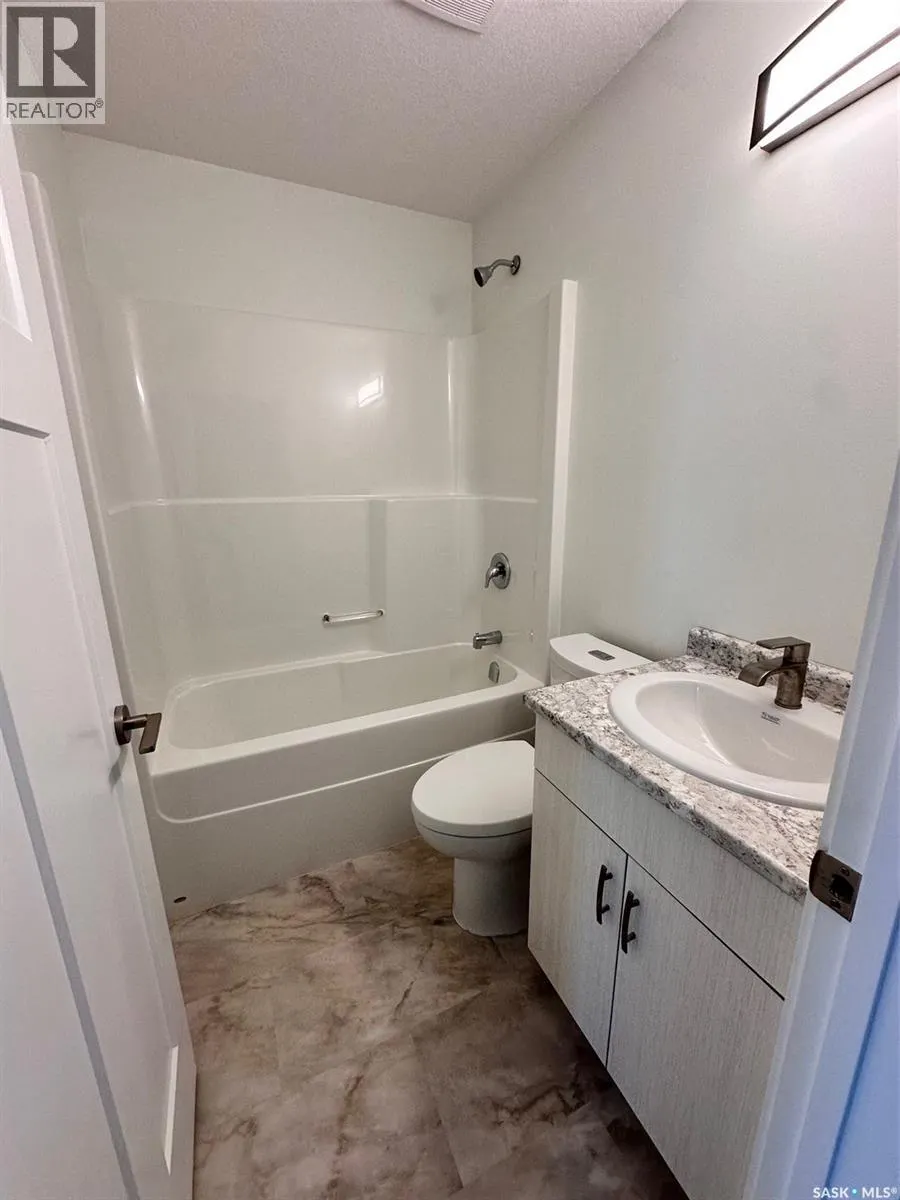
| 4pc Bathroom | 6 ft x 5 ft | Main level | 5 ft | |
| 4pc Ensuite bath | 6 ft x 5 ft | Main level | 5 ft | |
| Bedroom | 12 ft ,6 in x 9 ft ,6 in | Main level | 9 ft ,6 in | |
| Dining room | 7 ft x 8 ft | Main level | 8 ft | |
| Kitchen | 7 ft x 8 ft | Main level | 8 ft | |
| Living room | 12 ft x 16 ft ,2 in | Main level | 16 ft ,2 in |
Amenities
- Views
- New Construction
- Adult 55+
- Lease To Own
- No Strata Fees
- Furnished
- Primary On Main
- Air Conditioning
- Seller Finance
- Green
- Fixer Upper
- Horse
- Golf
- Fireplace
- Deck
- Garage
- Basement
- Pool

Property vs Single Family Average in S0M 2L0
Price
Year Built
