
Address
508 Thompson Street, Herbert, SK
Price
$ 319,000
Property Attributes
- ID#SK035782
- TypeSingle Family
- Listing Status Active
- MunicipalityHerbert
- CityHerbert
- AreaHerbert
- Postal CodeS0H 2A0
- Style2 Level
- Year Built2010
- Price$ 319,000
- Bedrooms3
- Bathrooms3
- Half Bathrooms0
- Sqr Footage1348
Data Source:
Canadian Real Estate Association (CREA)
Property Description
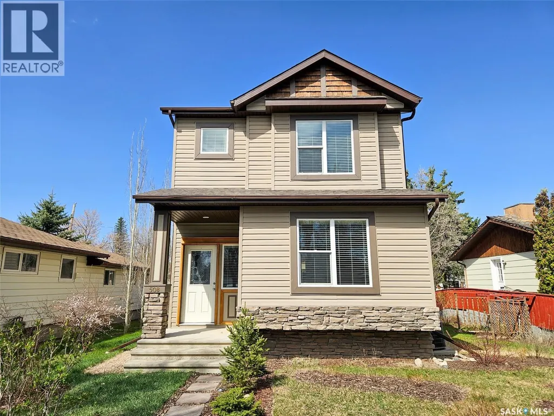
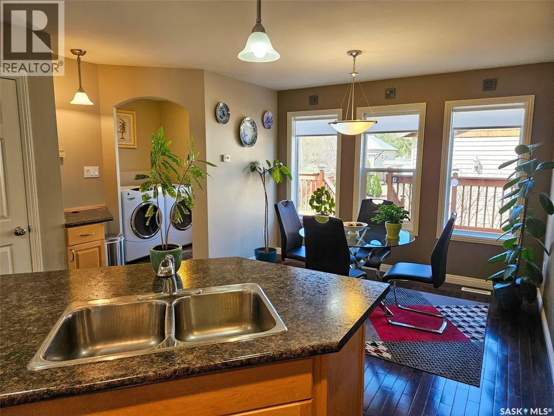
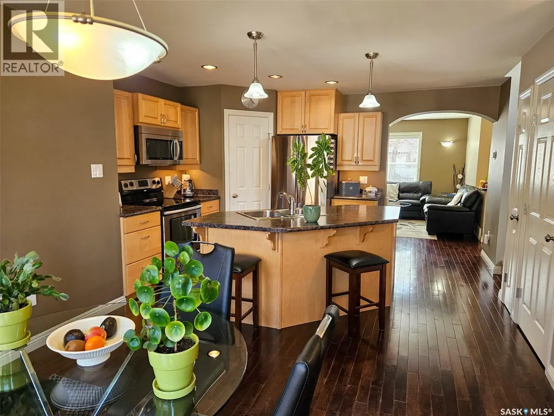
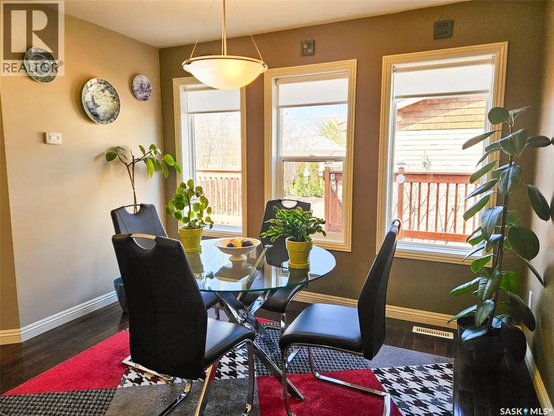
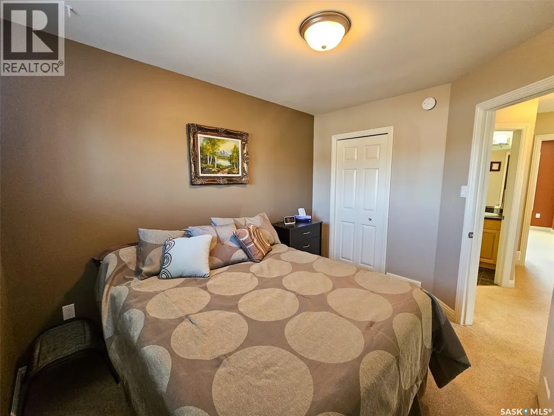
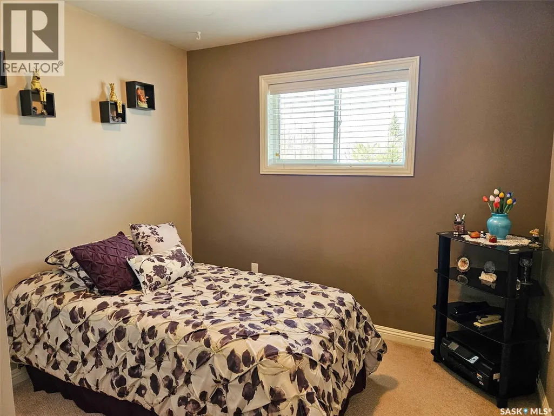
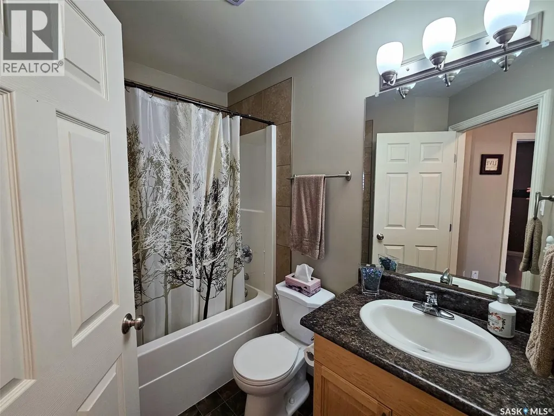
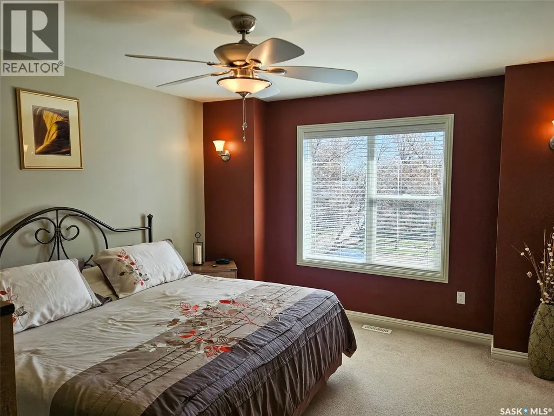
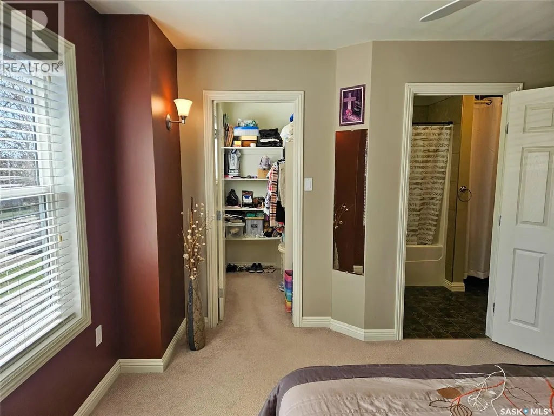
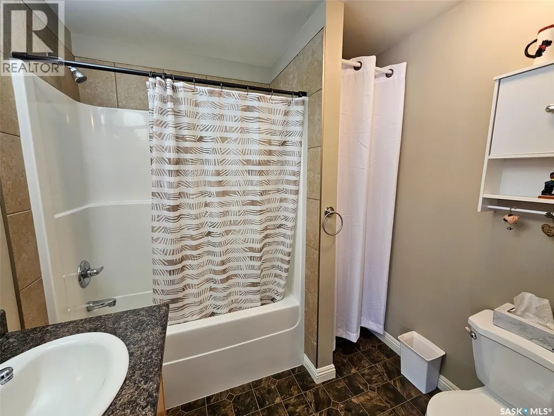
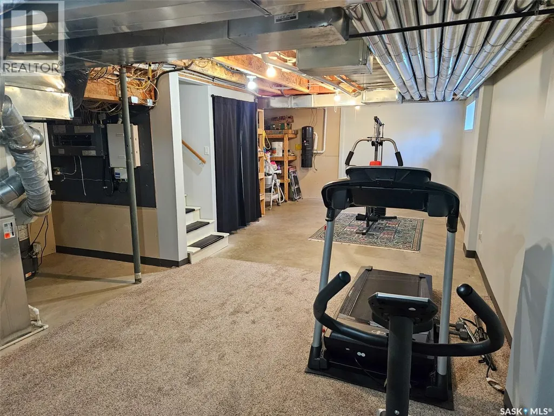
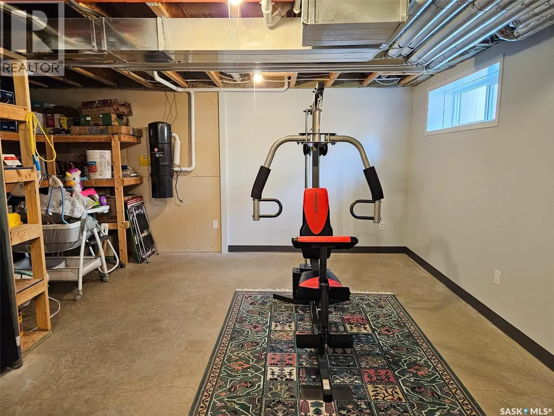
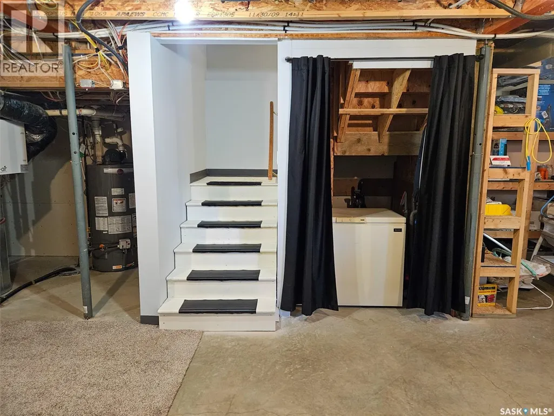
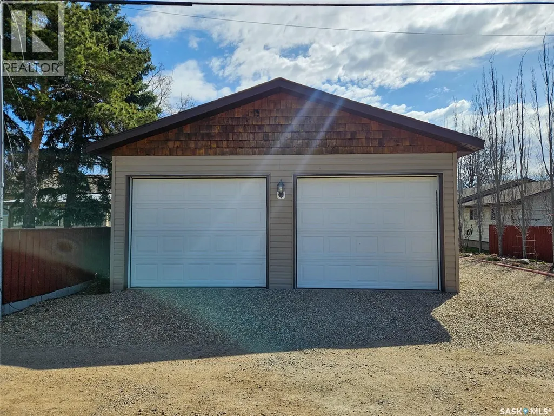
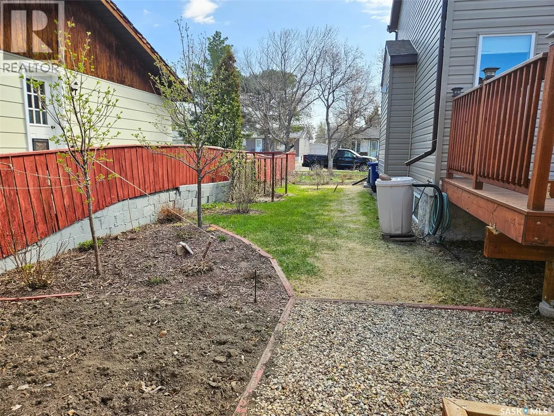
Discover the perfect blend of modern living and small-town charm in this immaculate, newer-built home (2010) nestled on a quiet street, just steps away from the local school. This residence is a testament to meticulous care and outstanding maintenance, offering an excellent opportunity to own a move-in ready property in the wonderful community of Herbert. The main floor greets you with a bright, open-concept layout that is perfect for entertaining and family life, featuring abundant natural light. Head upstairs to find three spacious bedrooms, including a serene primary suite. This private retreat is nice and bright, complete with a luxurious 4-piece ensuite. The downstairs area is partially finished, providing a great flexible space for storage, recreation, or to be completed to your taste. It already includes rough-in potential for an additional fourth bedroom, if desired. Outside, the property shines with nice landscaping that enhances its curb appeal. You can enjoy Saskatchewan summers on the back deck, overlooking the yard. The highly sought-after detached double car garage (built in 2011) is fully insulated and heated, making it the perfect workshop or parking space year-round. Don't miss this chance to own a pristine, newer-built home designed for comfort and convenience in the heart of a welcoming community. (id:7434)
General Features
| Features | Treed, Rectangular |
|---|---|
| Property Type | Single Family |
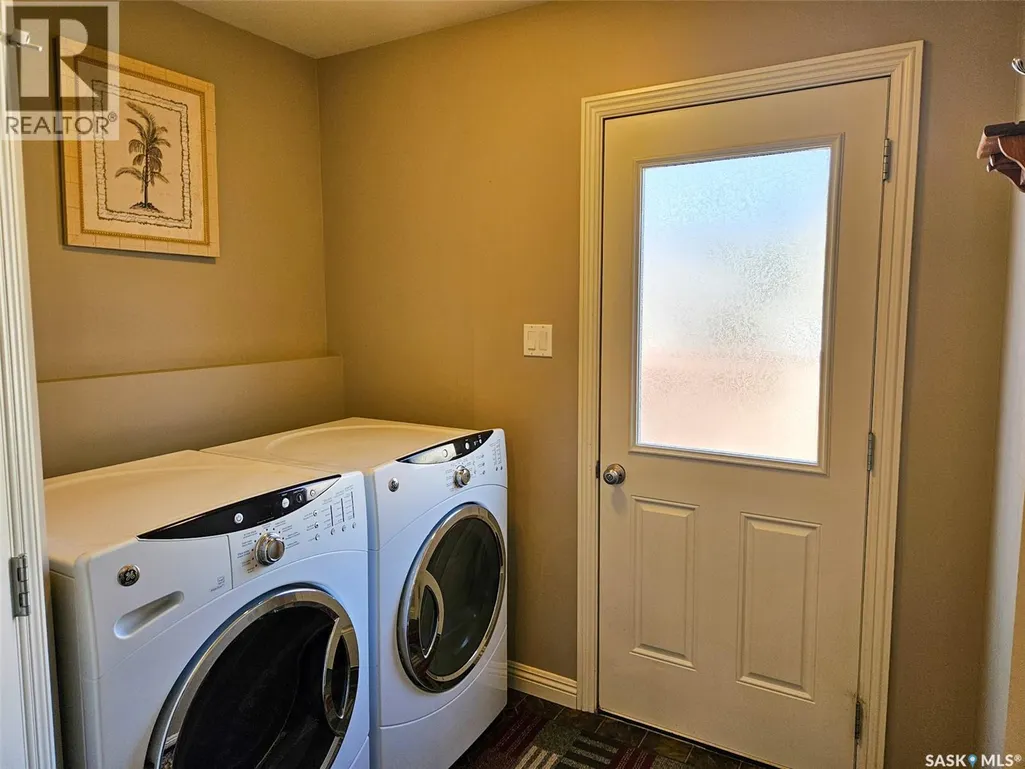
| Building Appliances | Washer, Refrigerator, Satellite Dish, Dishwasher, Dryer, Microwave, Freezer, Window Coverings, Garage door opener remote(s), Central Vacuum - Roughed In, Stove |
| Building Architectural Style | 2 Level |
| Building Cooling Type | Central air conditioning, Air exchanger |
| Building Type | House |
| Ownership Type | Freehold |
| Building.StoriesTotal | 2 |
Interior Features
| Building Fireplace Present | True |
|---|---|
| Building Fireplace Type | Conventional |
| Building Heating Type | Forced air |
| Building Heating Fuel | Natural gas |
| Basement Development | Partially finished |
| Basement Type | Full (Partially finished) |
| Construction Style Attachment | Detached |
| Fireplace Fuel | Gas |
| Living Area Range | 1348 |
| Bedrooms | 3 |
Exterior Features
| Structure | Deck |
|---|---|
| Landscape Features | Lawn |
| Fence Type | Partially fenced |
Room Details
| Room | Dimensions | Level | Flooring | Details |
|---|---|---|---|---|
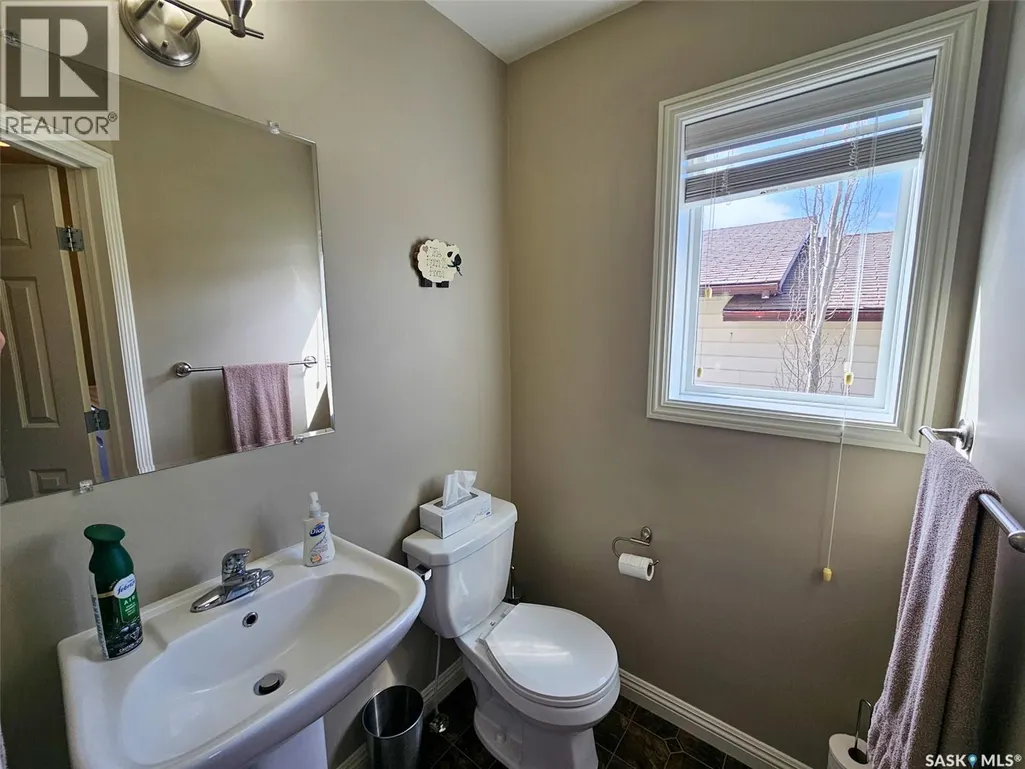
| 2pc Bathroom | Measurements not available | Main level | ||
| 4pc Bathroom | Measurements not available | Second level | ||
| 4pc Ensuite bath | Measurements not available | Second level | ||
| Bedroom | 11 ft ,1 in x 9 ft | Second level | 9 ft | |
| Dining room | 10 ft ,8 in x 10 ft ,6 in | Main level | 10 ft ,6 in | |
| Family room | 32 ft ,6 in x 12 ft | Basement | 12 ft | |
| Foyer | 7 ft ,8 in x 6 ft | Main level | 6 ft | |
| Kitchen | 10 ft ,8 in x 11 ft ,6 in | Main level | 11 ft ,6 in | |
| Living room | 13 ft ,5 in x 12 ft ,5 in | Main level | 12 ft ,5 in | |
| Other | 7 ft ,7 in x 5 ft ,2 in | Main level | 5 ft ,2 in | |
| Primary Bedroom | 12 ft x 13 ft ,2 in | Second level | 13 ft ,2 in | |
| Storage | 9 ft ,8 in x 5 ft ,7 in | Basement | 5 ft ,7 in |
Amenities
- Views
- New Construction
- Adult 55+
- Lease To Own
- No Strata Fees
- Furnished
- Primary On Main
- Air Conditioning
- Seller Finance
- Green
- Fixer Upper
- Horse
- Golf
- Fireplace
- Deck
- Garage
- Basement
- Pool

Property vs Single Family Average in S0H 2A0
Price
Year Built
