
Primary on Main
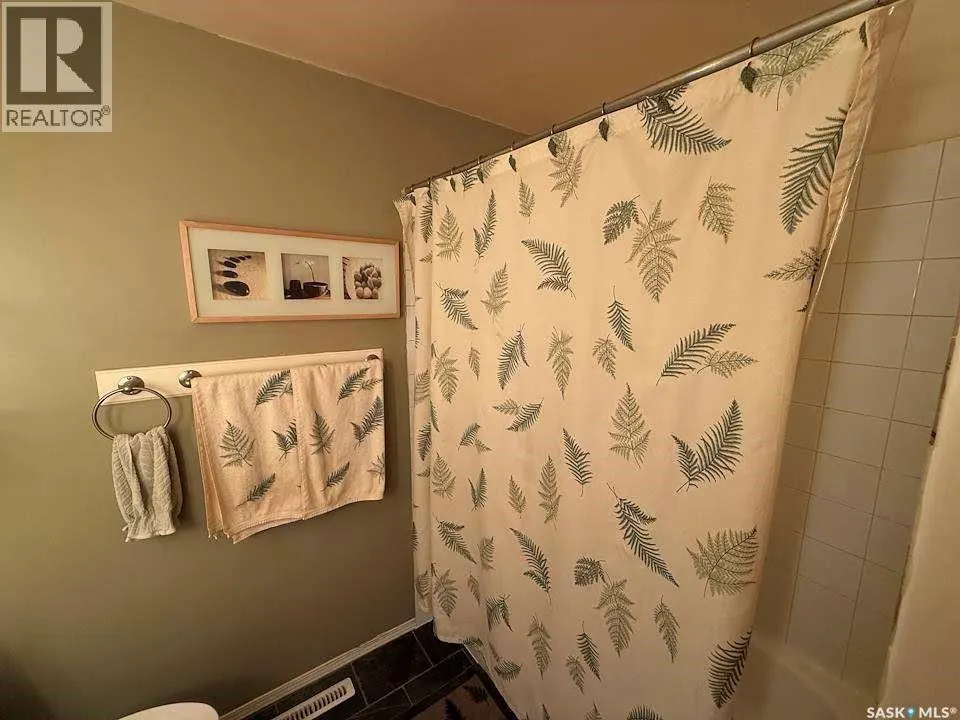
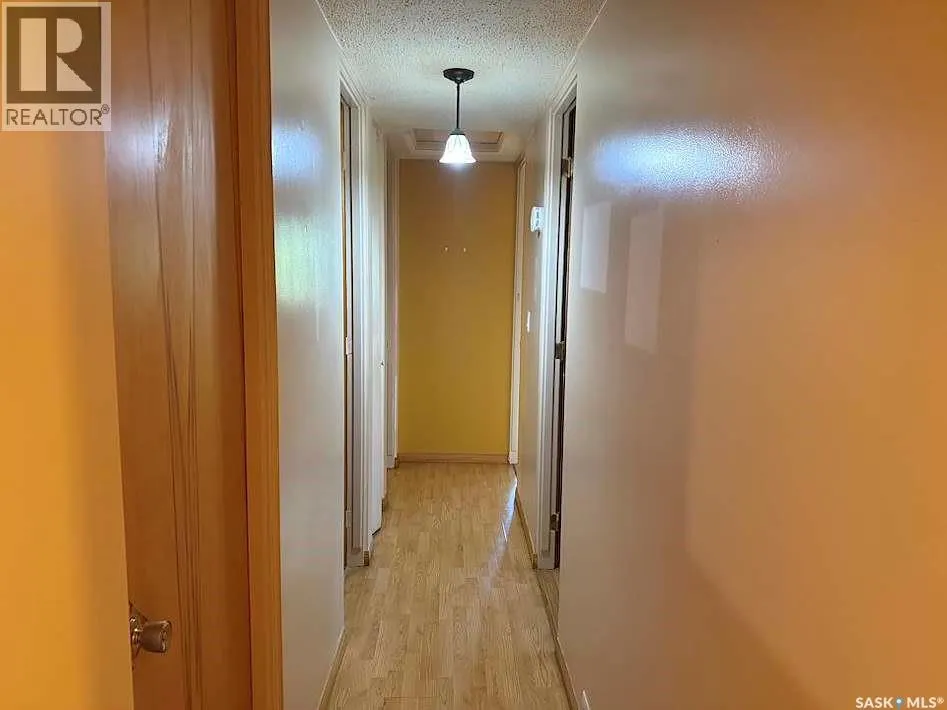
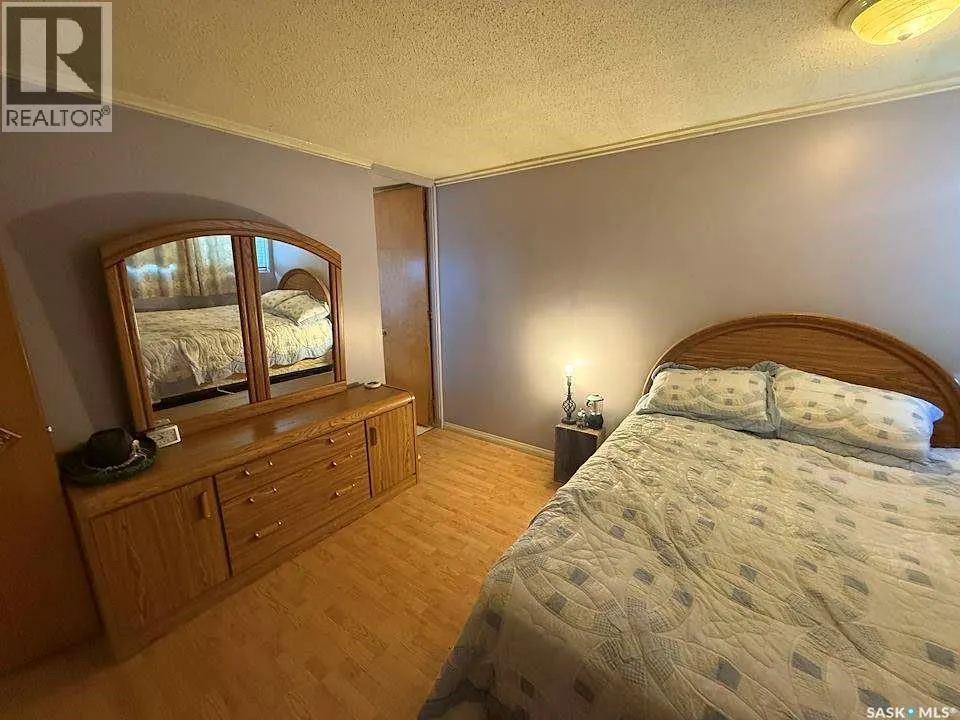
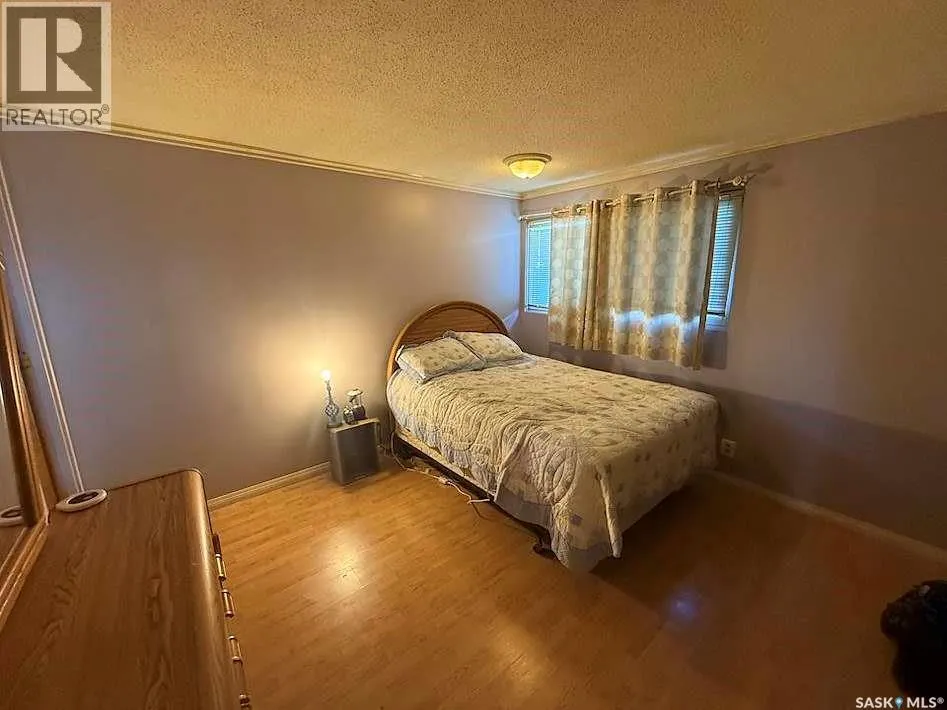
Address
1302 112th Street, North Battleford, SK
Price
$ 272,500
Property Attributes
- ID#SK044487
- TypeSingle Family
- Listing Status Active
- MunicipalityNorth Battleford
- CityNorth Battleford
- AreaNorth Battleford
- NeighbourhoodCollege Heights
- Postal CodeS9A 2L7
- StyleBungalow
- Year Built1963
- Price$ 272,500
- Bedrooms4
- Bathrooms3
- Half Bathrooms0
- Sqr Footage1368
Data Source:
Canadian Real Estate Association (CREA)
Property Description
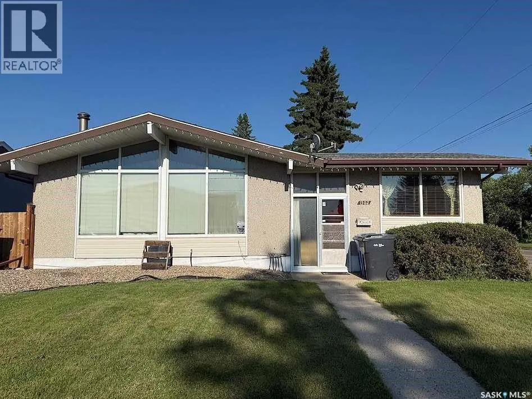
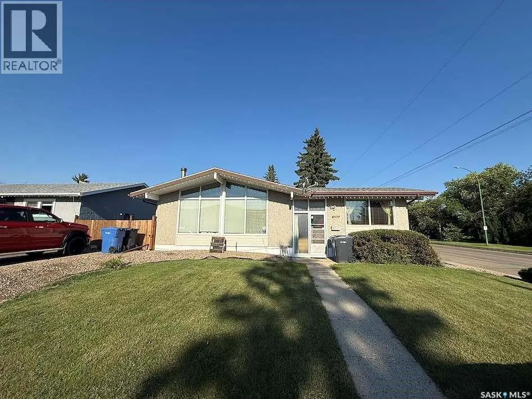
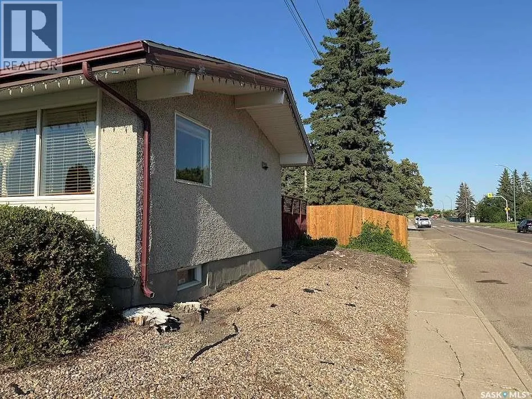
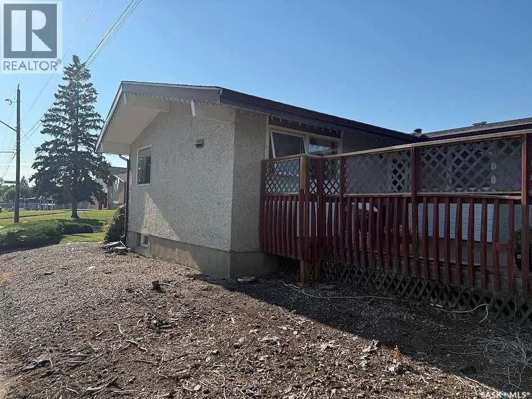
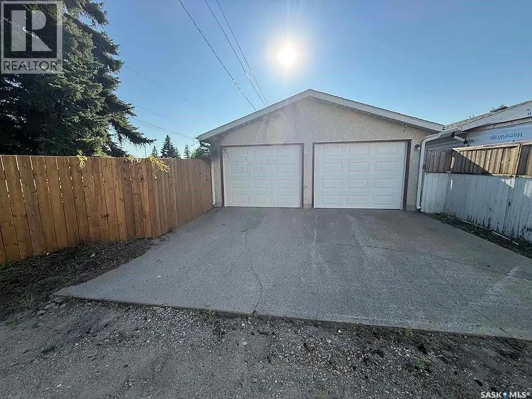
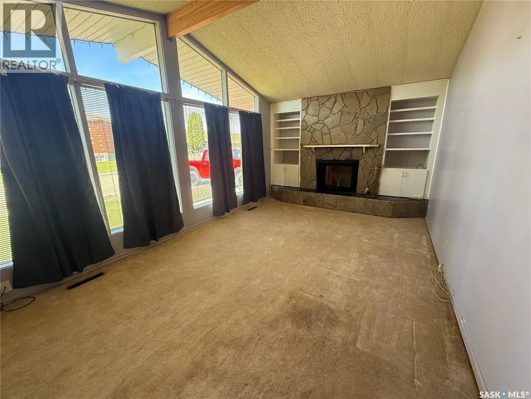
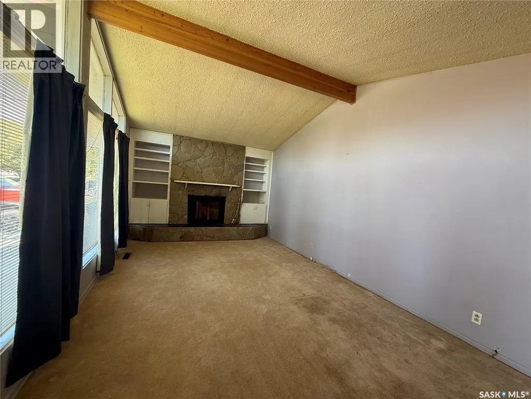
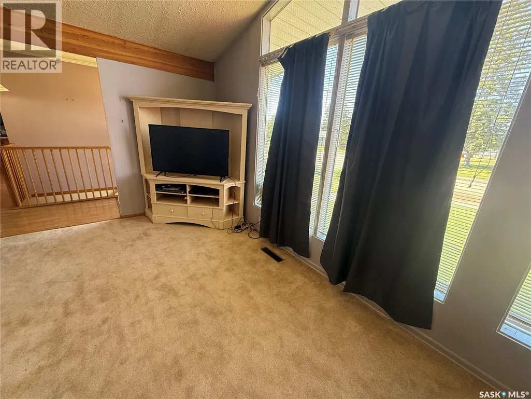
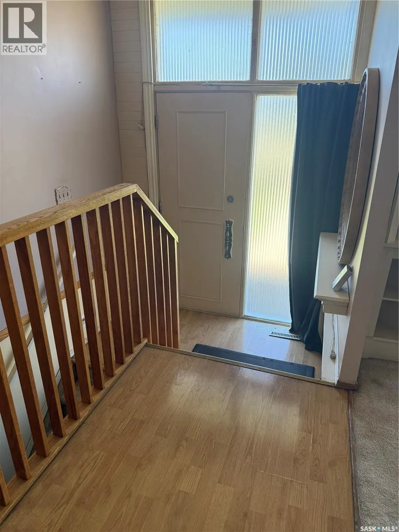
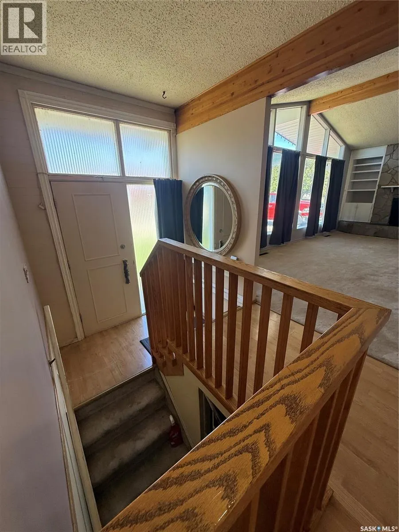
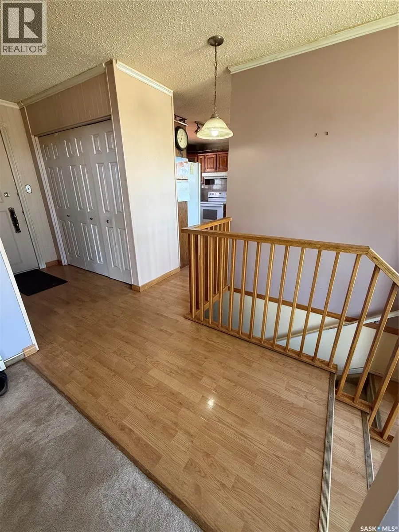
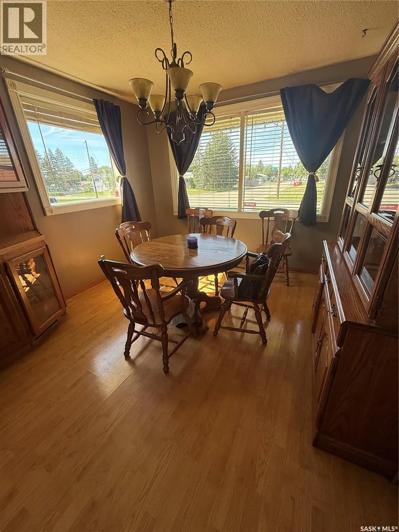
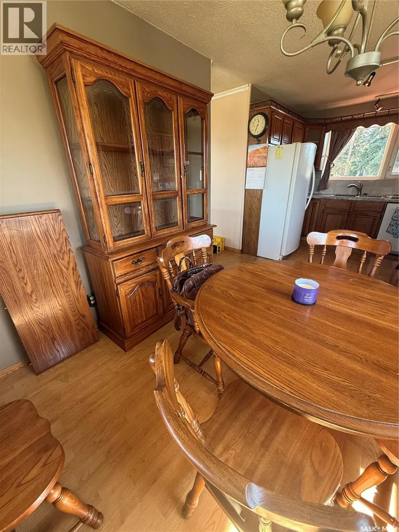
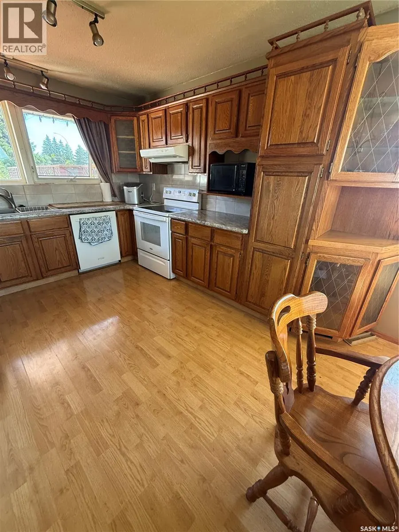
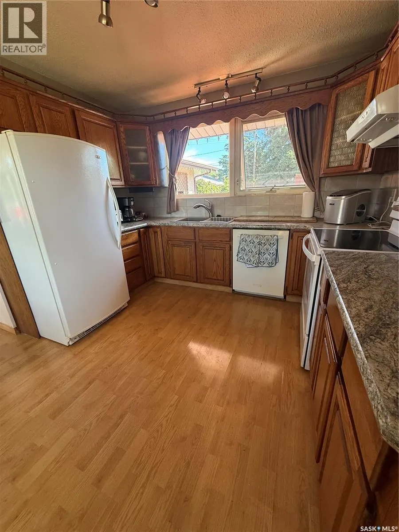
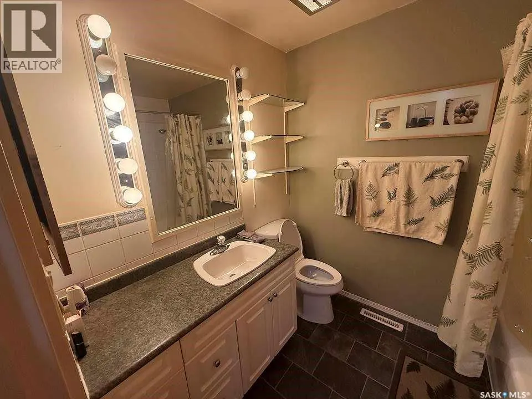
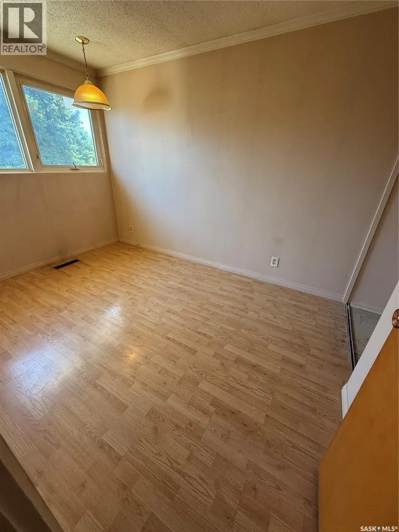




Welcome to this spacious 4 bedroom, 3 bathroom home featuring 1368sq ft of inviting living space in a sought-after neighbourhood. Recent updates including central air, furnace, and shingles add value and confidence, while the excellent location close to elementary and high schools makes this an ideal choice for families. Bright, practical, and move-in ready, this home offers comfort, convenience, and great curb appeal. Included are a two car garage, three additional spots for off street parking, underground sprinklers, and a large dark with over 250sq ft of space for summer nights, and family bbqs. Don’t wait, call an agent today to book your viewing. (id:7434)
General Features
| Features | Corner Site, Other |
|---|---|
| Property Type | Single Family |
| Neighbourhood | College Heights |
| Building Appliances | Washer, Refrigerator, Dishwasher, Dryer, Alarm System, Garburator, Window Coverings, Storage Shed, Stove |
| Building Architectural Style | Bungalow |
| Building Cooling Type | Central air conditioning |
| Building Type | House |
| Ownership Type | Freehold |
| Building.StoriesTotal | 1 |
Interior Features
| Building Fireplace Present | True |
|---|---|
| Building Fireplace Type | Conventional,Conventional |
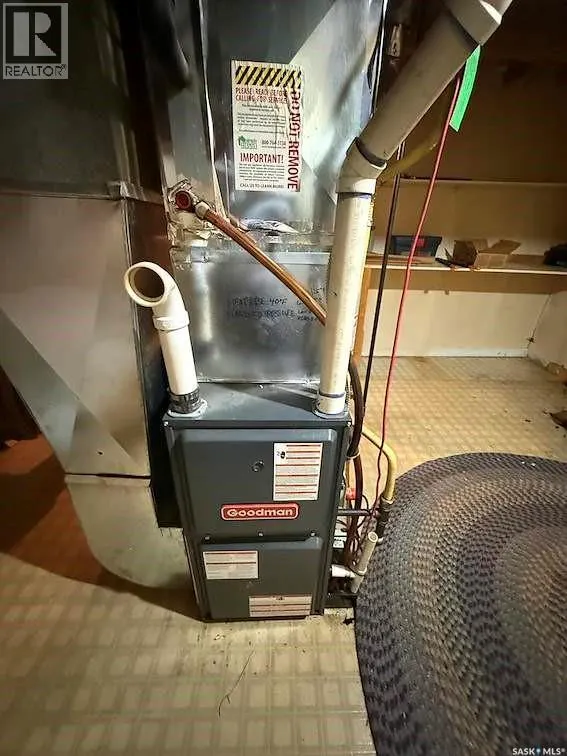
| Building Heating Type | Forced air |
| Building Heating Fuel | Natural gas |
| Basement Development | Partially finished |
| Basement Type | Full (Partially finished) |
| Construction Style Attachment | Detached |
| Fireplace Fuel | Electric,Gas |
| Living Area Range | 1368 |
| Bedrooms | 4 |
Exterior Features
| Structure | Deck |
|---|---|
| Landscape Features | Lawn, Underground sprinkler, Garden Area |
| Fence Type | Fence |
Room Details
| Room | Dimensions | Level | Flooring | Details |
|---|---|---|---|---|
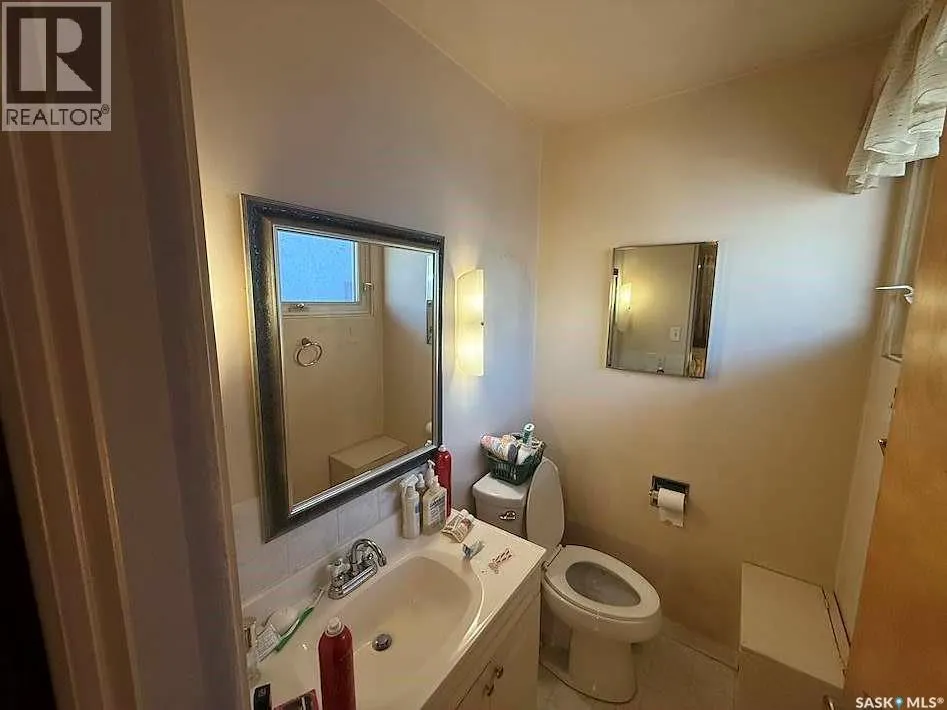
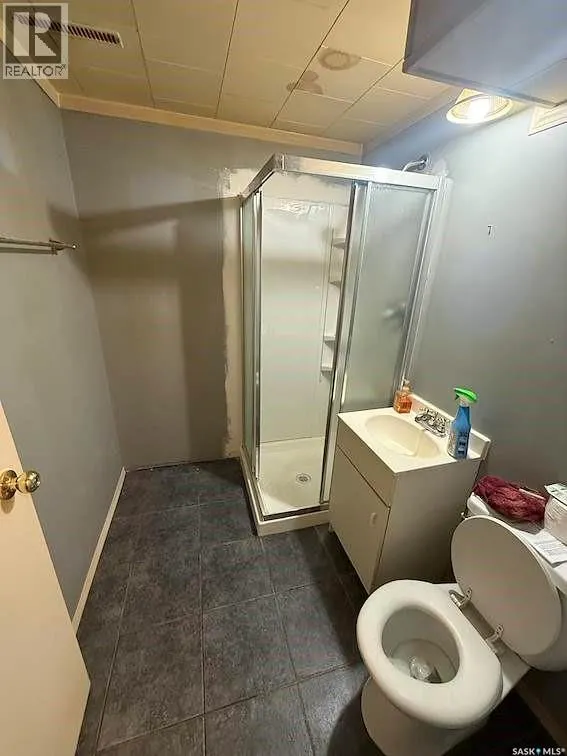
| 3pc Bathroom | 7 ft ,2 in x 5 ft ,5 in | Basement | 5 ft ,5 in | |
| 4pc Bathroom | 8 ft x 6 ft ,3 in | Main level | 6 ft ,3 in | |
| 4pc Ensuite bath | 5 ft ,9 in x 4 ft ,2 in | Main level | 4 ft ,2 in | |
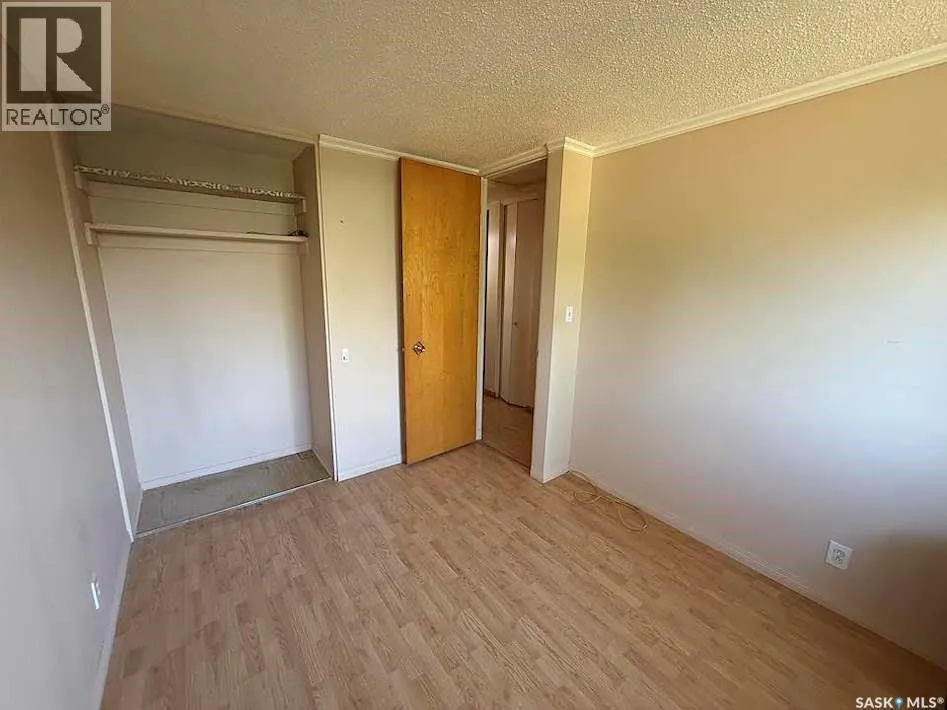
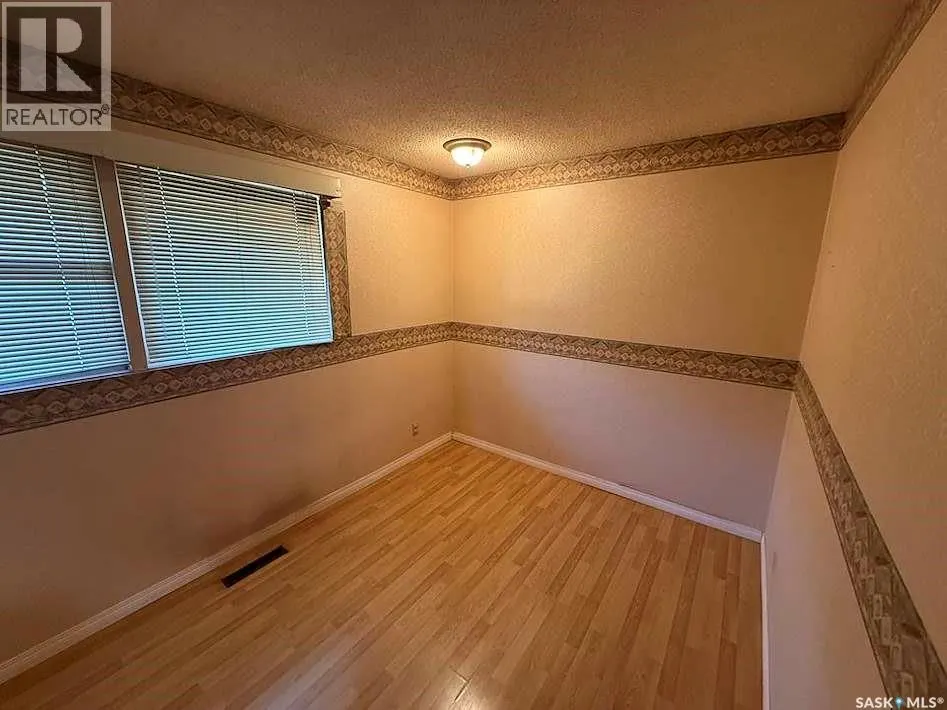
| Bedroom | 11 ft ,1 in x 8 ft ,3 in | Main level | 8 ft ,3 in | |
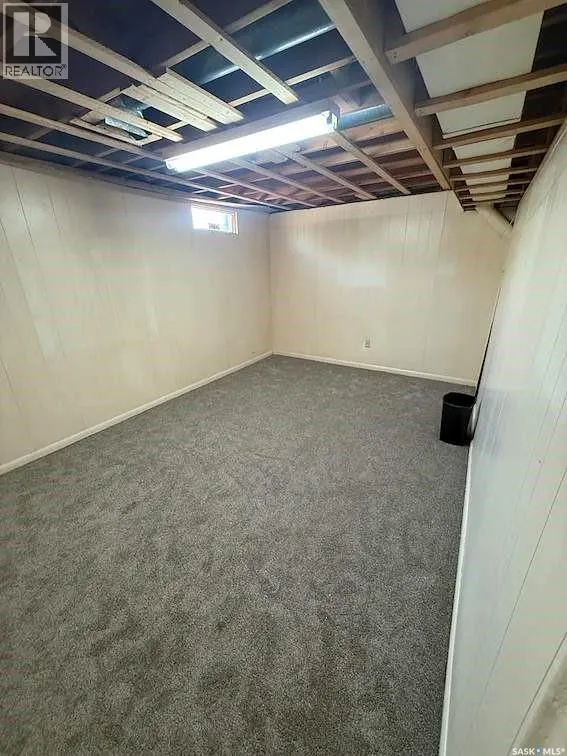
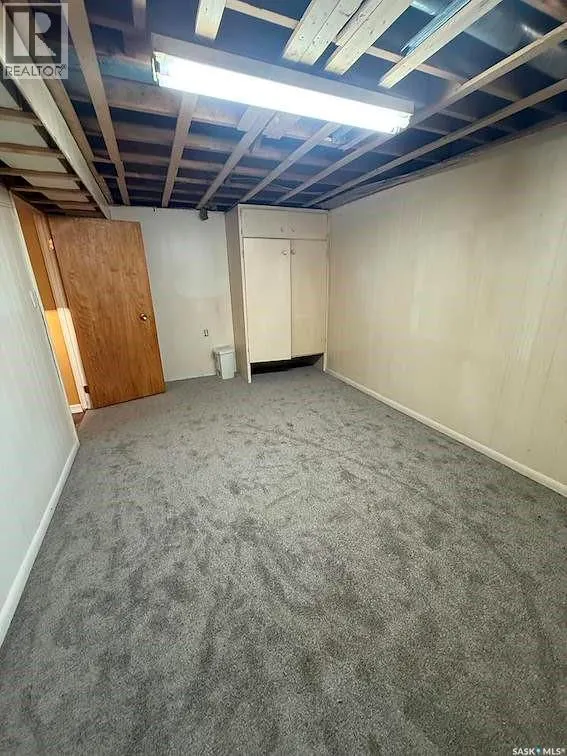
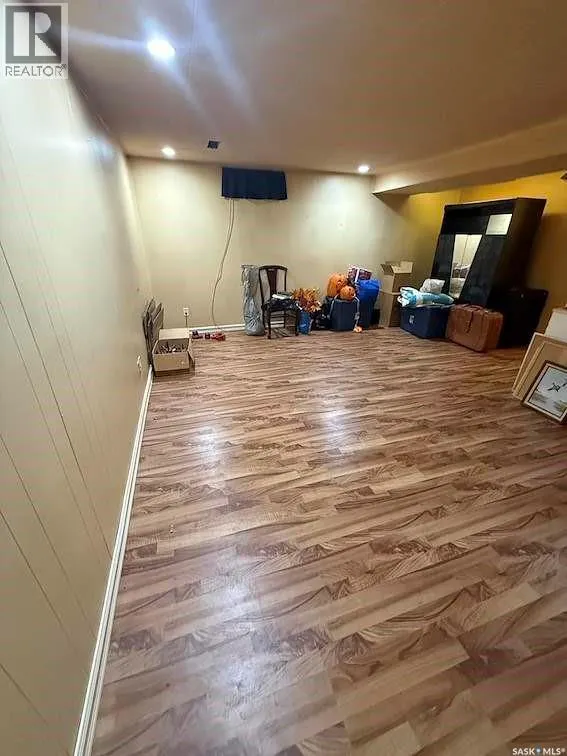
| Bonus Room | 18 ft ,1 in x 10 ft ,1 in | Basement | 10 ft ,1 in | |
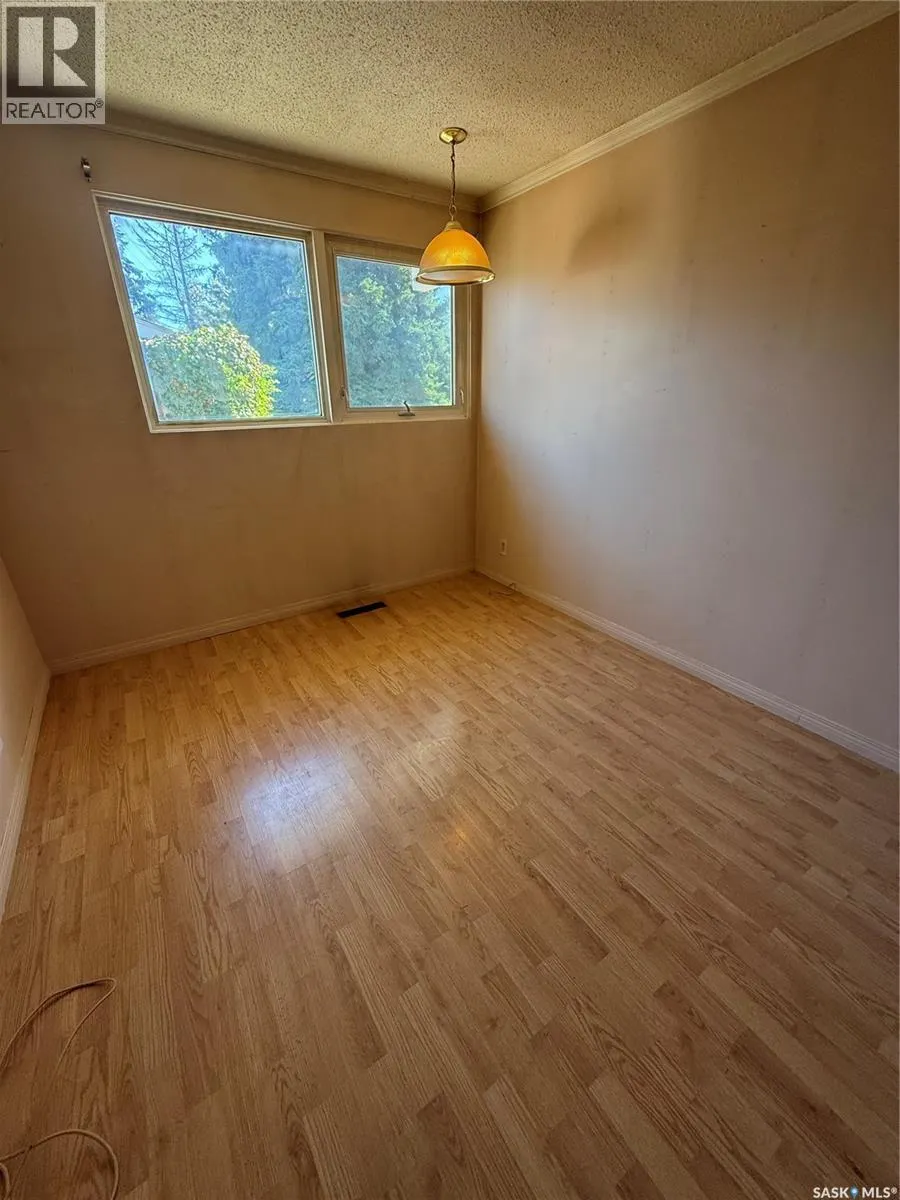
| Dining room | 11 ft ,7 in x 10 ft ,3 in | Main level | 10 ft ,3 in | |
| Kitchen | 10 ft ,3 in x 9 ft ,9 in | Main level | 9 ft ,9 in | |
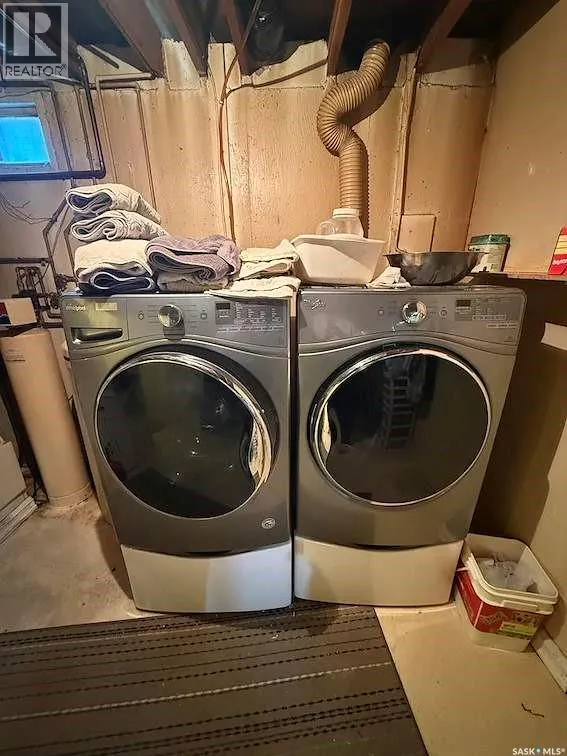
| Laundry room | 10 ft ,2 in x 9 ft ,5 in | Basement | 9 ft ,5 in | |
| Living room | 21 ft ,1 in x 12 ft | Main level | 12 ft | |
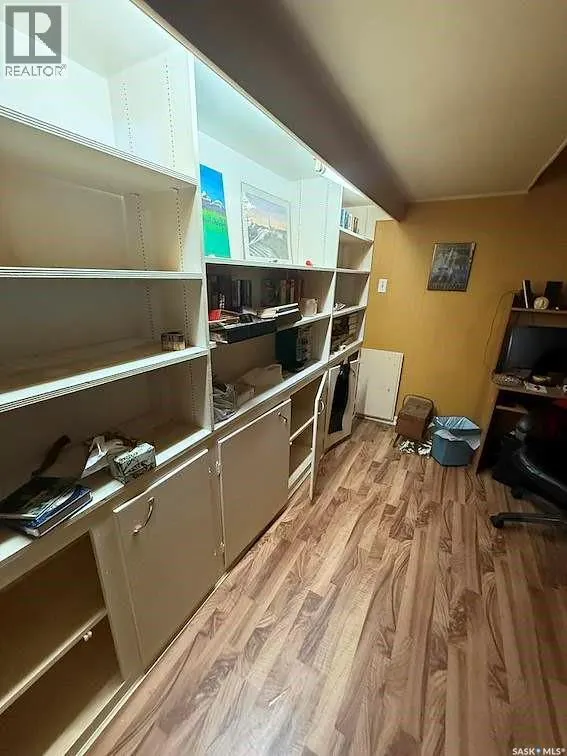
| Office | 11 ft ,5 in x 10 ft | Basement | 10 ft | |
| Other | 22 ft ,6 in x 15 ft | Basement | 15 ft | |
| Primary Bedroom | 11 ft ,8 in x 11 ft ,2 in | Main level | 11 ft ,2 in |
Amenities
- Views
- New Construction
- Adult 55+
- Lease To Own
- No Strata Fees
- Furnished
- Primary On Main
- Air Conditioning
- Seller Finance
- Green
- Fixer Upper
- Horse
- Golf
- Fireplace
- Deck
- Garage
- Basement
- Pool

Property vs Single Family Average in S9A 2L7
Price
Year Built
In The Neighbourhood
Primary On Main
North Bay (College Heights)
$ 499,900
- Type
- Single Family
- Rooms
- 5 Beds + 2 Baths
Century 21 Blue Sky Region Realty Inc., Brokerage
Thunder Bay (College Heights)
$ 349,900
- Type
- Single Family
- Rooms
- 3 Beds + 2 Baths
Town & Country Realty (TBAY) Inc.
Golf Course
North Bay (College Heights)
$ 530,000
- Type
- Single Family
- Rooms
- 4 Beds + 2.5 Baths
REALTY EXECUTIVES Local Group Inc. Brokerage
Primary On Main
Thunder Bay (College Heights)
$ 299,900
- Type
- Single Family
- Rooms
- 2 Beds + 1.5 Baths
Royal LePage® Lannon Realty
North Battleford
$ 289,900
- Type
- Single Family
- Size
- 1,256 SqFt
- Rooms
- 5 Beds + 3 Baths
Dream Realty SK
Thunder Bay (College Heights)
$ 279,000
- Type
- Single Family
- Rooms
- 3 Beds + 1 Baths
Royal LePage® Lannon Realty
Primary On Main
Thunder Bay (College Heights)
$ 399,900
- Type
- Single Family
- Rooms
- 4 Beds + 1 Baths
Re/Max First Choice Realty Ltd.
Thunder Bay (College Heights)
$ 691,900
- Type
- Single Family
- Rooms
- 4 Beds + 2.5 Baths
Royal LePage® Lannon Realty
Thunder Bay (College Heights)
$ 259,000
- Type
- Single Family
- Rooms
- 2 Beds + 1 Baths
Royal LePage® Lannon Realty
Primary On Main
Thunder Bay (College Heights)
$ 599,900
- Type
- Single Family
- Rooms
- 4 Beds + 2 Baths
Royal LePage® Lannon Realty
Views
North Bay (College Heights)
$ 860,000
- Type
- Single Family
- Rooms
- 6 Beds + 3.5 Baths
Royal LePage Northern Life Realty, Brokerage
Primary On Main
Thunder Bay (College Heights)
$ 359,900
- Type
- Single Family
- Rooms
- 5 Beds + 2 Baths
Re/Max Generations Realty
