
Waterfront
Address
61 Pelican Drive, Pelican Pointe, SK
Price
$ 449,900
Property Attributes
- ID#SK045158
- TypeSingle Family
- Listing Status Active
- MunicipalityPelican Pointe
- CityPelican Pointe
- AreaPelican Pointe
- NeighbourhoodLast Mountain Lake
- Postal CodeS0G 4L0
- StyleBungalow
- Year Built1975
- Price$ 449,900
- Bedrooms4
- Bathrooms2
- Half Bathrooms0
- Sqr Footage880
Data Source:
Canadian Real Estate Association (CREA)
Property Description
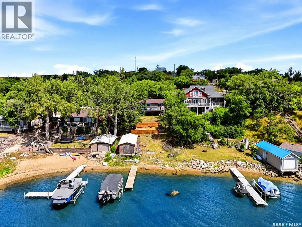
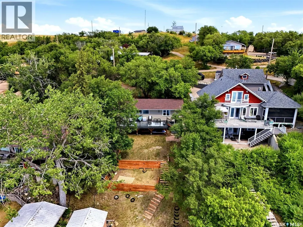
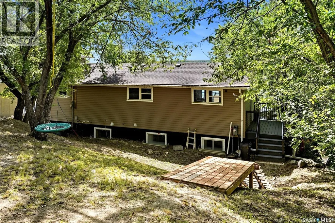
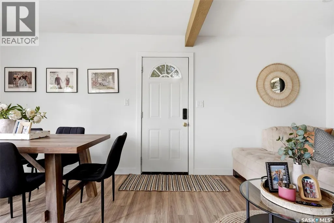
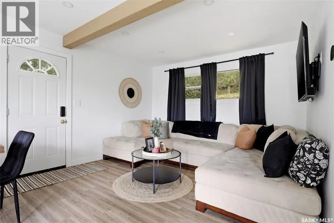
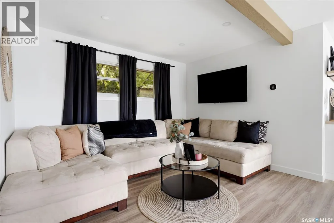
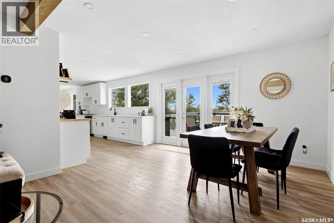
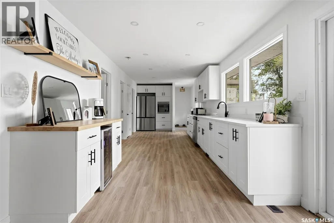
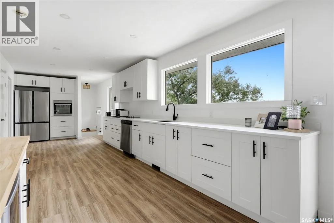
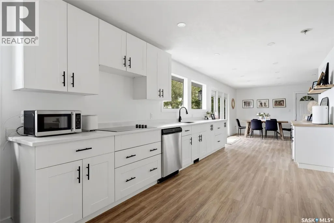
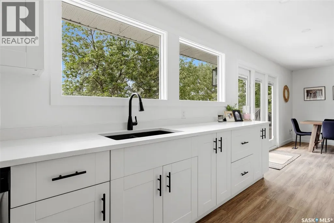
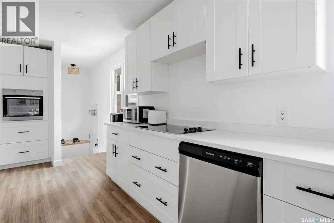
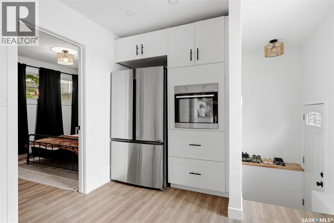
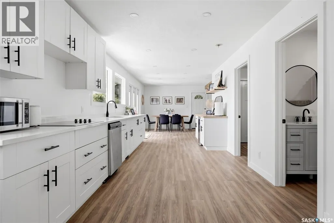
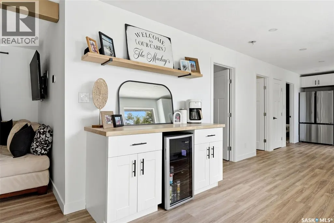
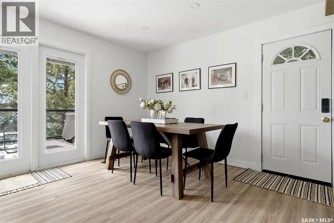
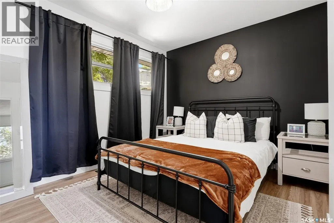
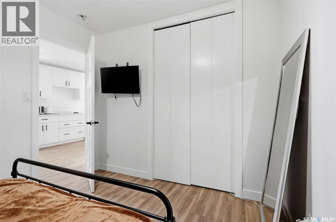
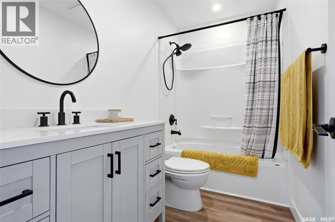
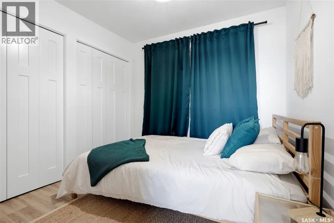
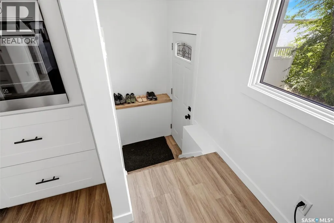
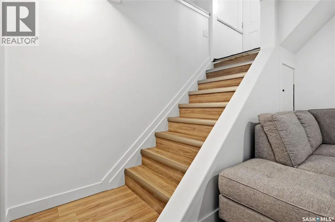
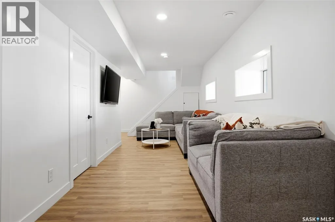
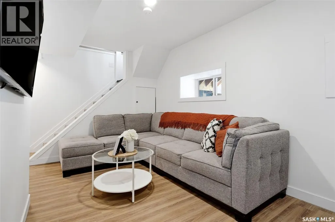
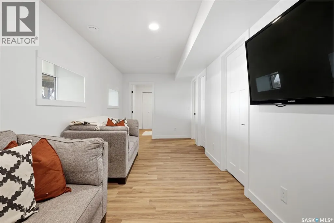
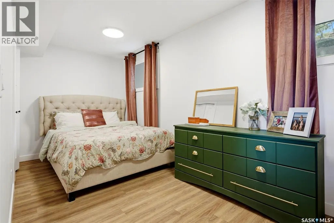
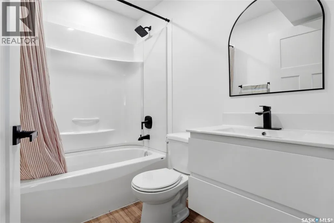
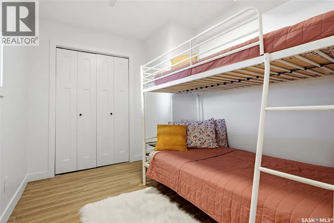
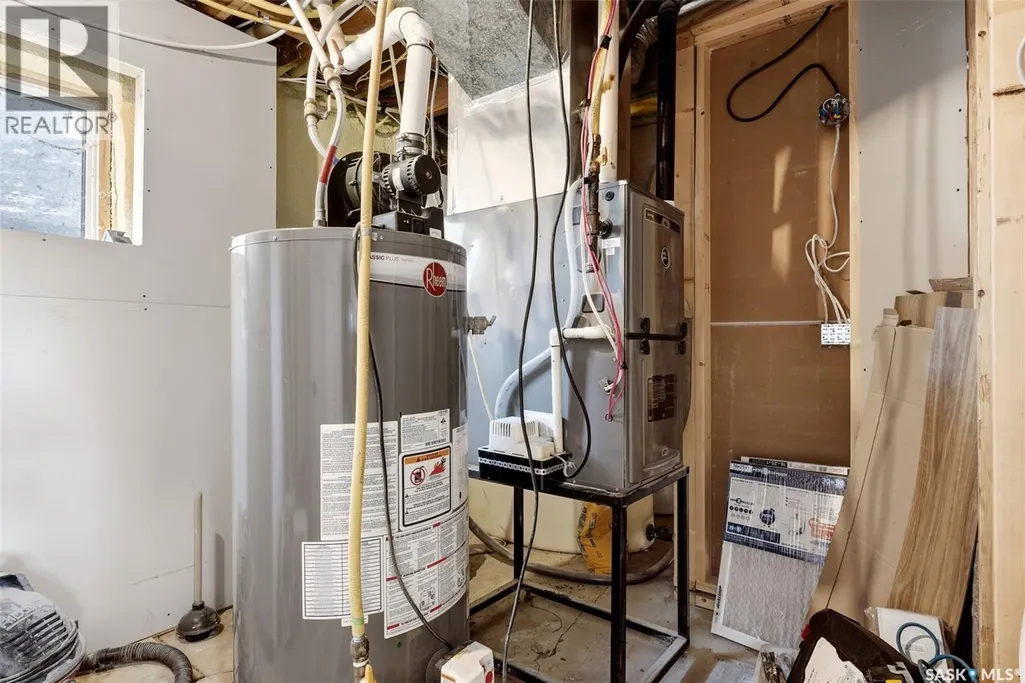
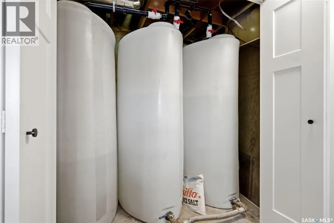
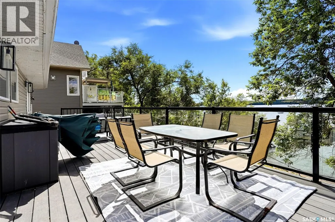
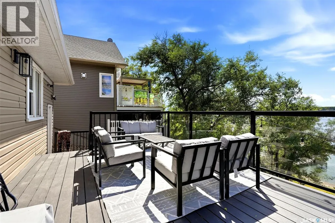
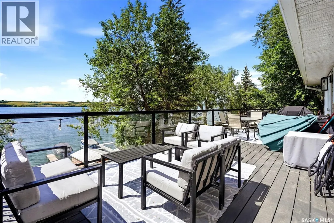
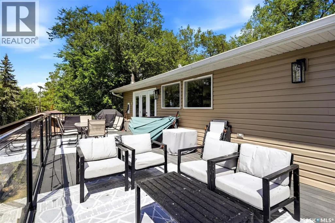
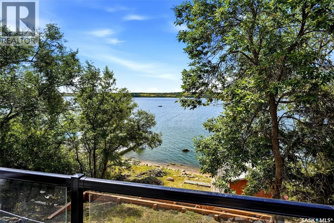
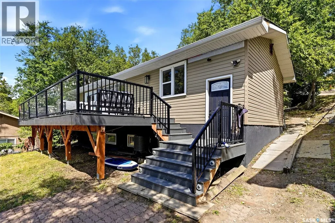
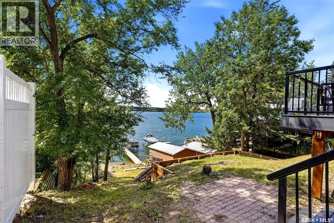
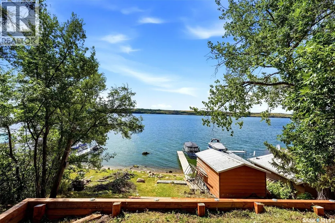
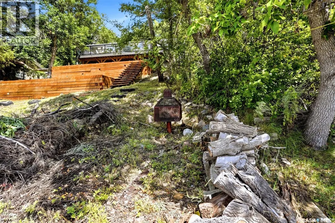
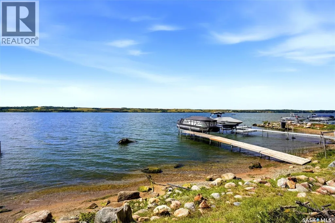
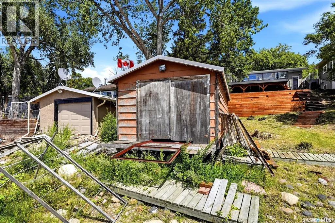
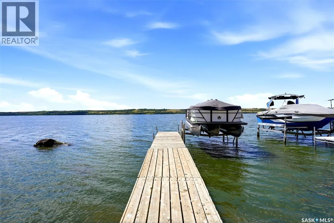
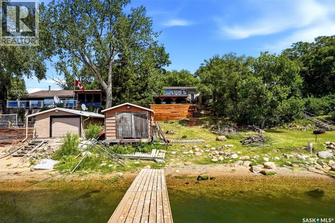
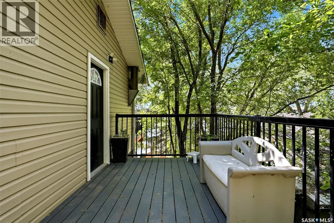
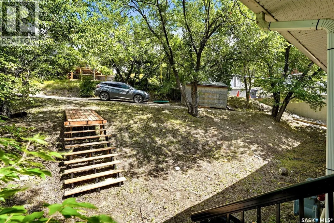
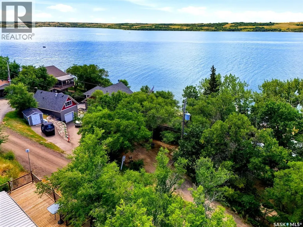
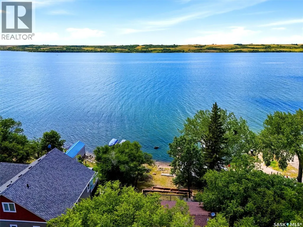
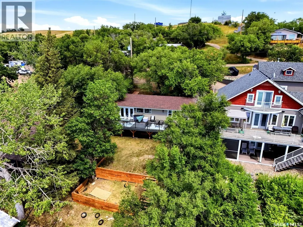
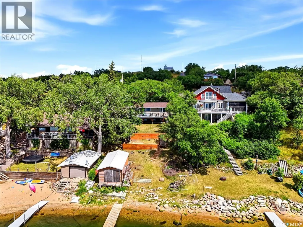
Welcome to 61 Pelican Drive in Pelican Pointe—an extensively updated waterfront bungalow offering beautiful views of Last Mountain Lake and an incredible opportunity to enjoy lake living year-round. This 880 sq. ft. home features a bright, open-concept layout, stylish finishes and exceptional outdoor spaces overlooking the water. The main floor is filled with natural light and features vinyl plank flooring throughout. The spacious living and dining areas flow into a beautifully updated kitchen with white cabinetry, sleek black hardware, generous counter space and included appliances. Large windows and patio doors capture the lake views and provide direct access to the expansive deck. Two bedrooms and an updated 4-piece bathroom complete the main level. The fully developed basement adds a recreation room, two additional bedrooms and another updated 4-piece bathroom, providing excellent space for family and guests. Step outside and experience what makes this property truly special. Multiple outdoor living areas, mature trees and an elevated deck provide incredible views across Last Mountain Lake, while direct waterfront access puts boating, swimming and summer days on the water right at your doorstep. A wonderful combination of substantial updates, comfortable living space and an unforgettable waterfront setting. Significant improvements add even more value, including shingles replaced approximately five years ago, updated electrical service and panel, a high-efficiency furnace and high-efficiency water heater approximately four years old, updated fresh-water system and pump, attic insulation, sump pump, lake pump for exterior water use, and updated plumbing throughout the home. Exterior decks have been updated and constructed on screw piles. (id:7434)
General Features
| Features | Treed, Sump Pump |
|---|---|
| Property Type | Single Family |
| Neighbourhood | Last Mountain Lake |
| Building Appliances | Refrigerator, Dishwasher, Microwave, Oven - Built-In, Stove |
| Building Architectural Style | Bungalow |
| Building Cooling Type | Central air conditioning |
| Building Type | House |
| Ownership Type | Freehold |
| Building.StoriesTotal | 1 |
Interior Features
| Building Fireplace Present | False |
|---|---|
| Building Heating Type | Forced air |
| Building Heating Fuel | Natural gas |
| Basement Development | Finished |
| Basement Type | Full (Finished) |
| Construction Style Attachment | Detached |
| Living Area Range | 880 |
| Bedrooms | 4 |
Exterior Features
| Structure | Deck, Patio(s) |
|---|---|
| Water Front Name | Last Mountain Lake |
| Water Front Type | Waterfront |
| Landscape Features | Lawn |
Room Details
| Room | Dimensions | Level | Flooring | Details |
|---|---|---|---|---|
| 4pc Bathroom | Measurements not available | Main level | ||
| Bedroom | 11 ft ,8 in x 9 ft | Main level | 9 ft | |
| Dining room | 8 ft ,8 in x 7 ft ,8 in | Main level | 7 ft ,8 in | |
| Kitchen | 9 ft ,11 in x 24 ft | Main level | 24 ft | |
| Living room | 9 ft ,4 in x 12 ft | Main level | 12 ft | |
| Other | 8 ft ,2 in x 24 ft ,6 in | Basement | 24 ft ,6 in |
Amenities
- Views
- New Construction
- Adult 55+
- Lease To Own
- No Strata Fees
- Furnished
- Primary On Main
- Air Conditioning
- Seller Finance
- Green
- Fixer Upper
- Horse
- Golf
- Fireplace
- Deck
- Garage
- Basement
- Pool

Property vs Single Family Average in S0G 4L0
Price
Year Built
In The Neighbourhood
Waterfront
Saskatchewan Beach
$ 145,000
- Type
- Single Family
- Size
- 704 SqFt
- Rooms
- 2 Beds + 1 Baths
Coldwell Banker Local Realty
Waterfront
Buena Vista
$ 199,999
- Type
- Single Family
- Size
- 888 SqFt
- Rooms
- 2 Beds + 1 Baths
Realtyone Real Estate Services Inc.
Waterfront
Grandview Beach
$ 124,900
- Type
- Single Family
- Size
- 396 SqFt
- Rooms
- 1 Beds + 1 Baths
C&C REALTY
Waterfront
Pelican Pointe
$ 312,500
- Type
- Single Family
- Size
- 624 SqFt
- Rooms
- 2 Beds + 1 Baths
C&C REALTY
Waterfront
Last Mountain Lake
$ 879,900
- Type
- Single Family
- Size
- 1,732 SqFt
- Rooms
- 5 Beds + 4 Baths
C&C REALTY
Waterfront
Last Mountain Lake
$ 864,900
- Type
- Single Family
- Size
- 1,732 SqFt
- Rooms
- 4 Beds + 3 Baths
Realty Executives Diversified Realty
Waterfront
Island View
$ 345,000
- Type
- Single Family
- Size
- 1,008 SqFt
- Rooms
- 2 Beds + 1 Baths
Realty Executives Diversified Realty
Waterfront
Regina Beach
$ 369,900
- Type
- Single Family
- Size
- 768 SqFt
- Rooms
- 3 Beds + 2 Baths
RE/MAX Crown Real Estate
Waterfront
Last Mountain Lake
$ 979,999
- Type
- Single Family
- Size
- 3,045 SqFt
- Rooms
- 4 Beds + 3 Baths
eXp Realty
Waterfront
Regina Beach
$ 224,500
- Type
- Single Family
- Size
- 700 SqFt
- Rooms
- 2 Beds + 1 Baths
C&C REALTY
Waterfront
Grandview Beach
$ 88,000
- Type
- Single Family
- Size
- 768 SqFt
- Rooms
- 2 Beds + 1 Baths
C&C REALTY
