

Address
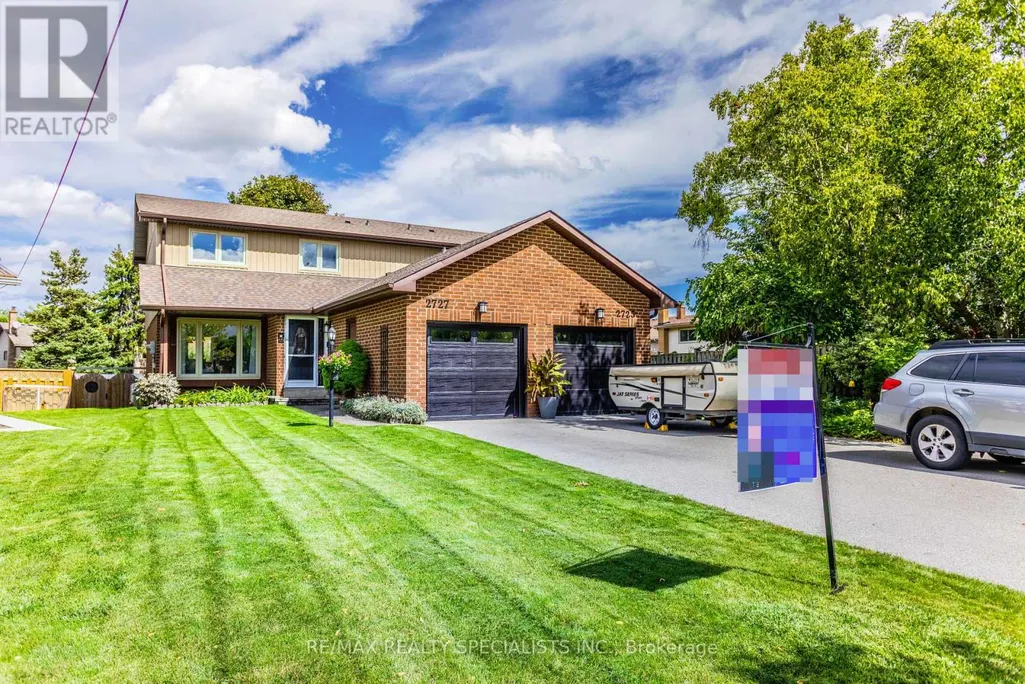
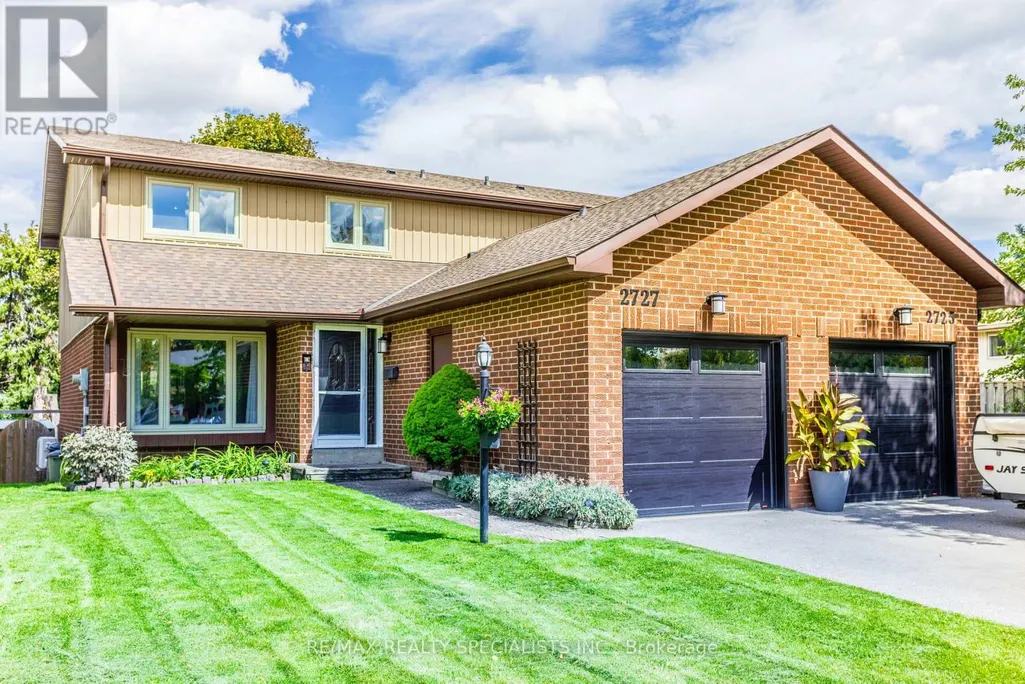
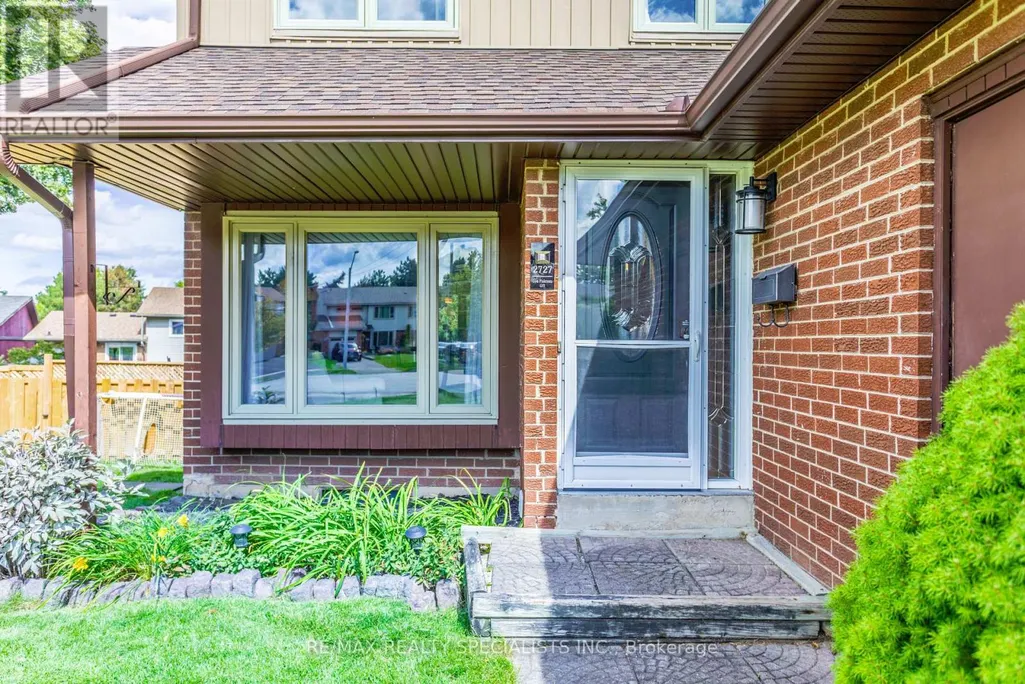
2727 Los Palmas Court, Mississauga (Meadowvale), ON
Price
$ 950,000
Property Attributes
- ID#W13772942
- TypeSingle Family
- Listing Status Active
- MunicipalityMississauga (Meadowvale)
- CityMississauga (Meadowvale)
- AreaMeadowvale
- NeighbourhoodMeadowvale
- Postal CodeL5N 2G6
- Style
- Price$ 950,000
- Bedrooms3+1
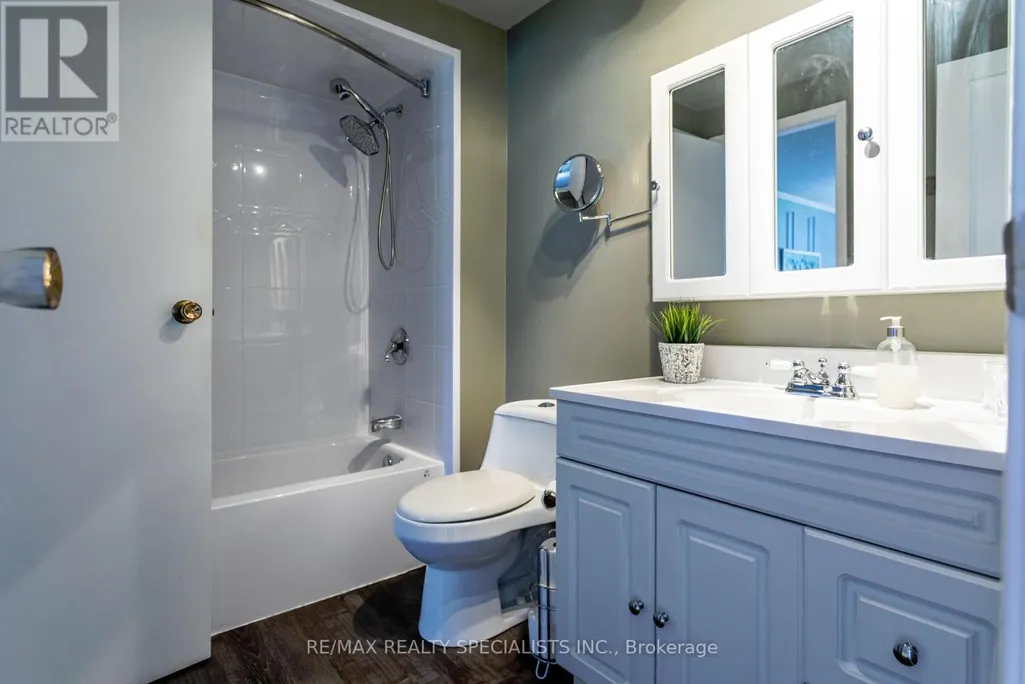
- Bathrooms1
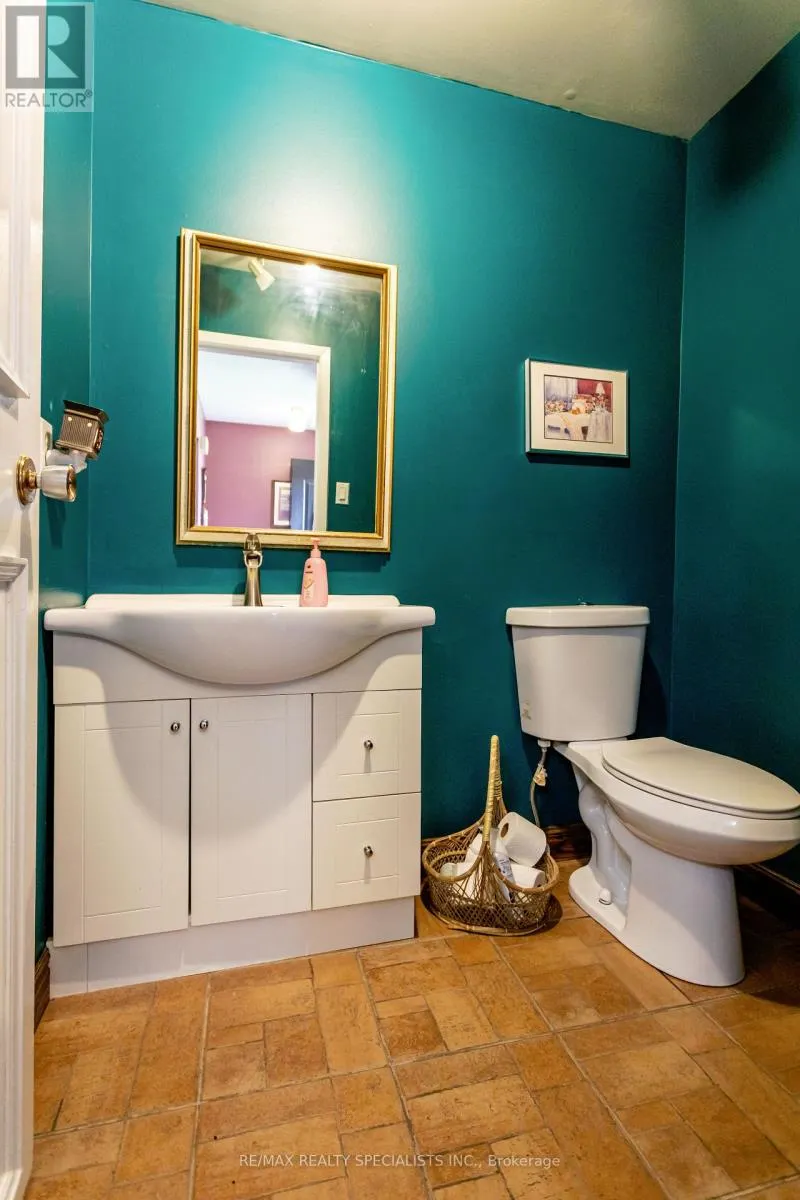
- Half Bathrooms1
Data Source:
Canadian Real Estate Association (CREA)
Property Description
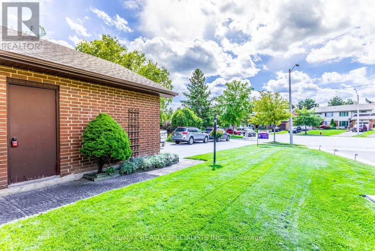
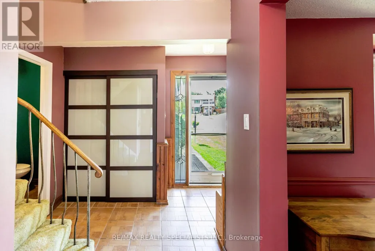
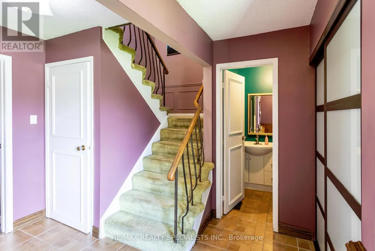
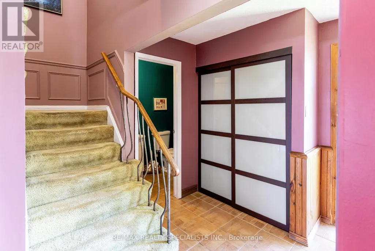
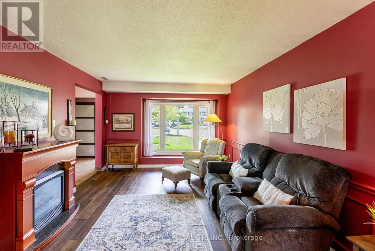
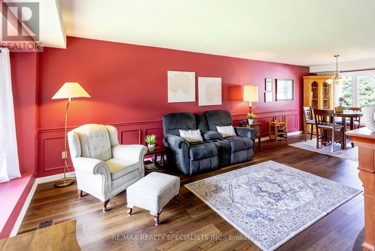
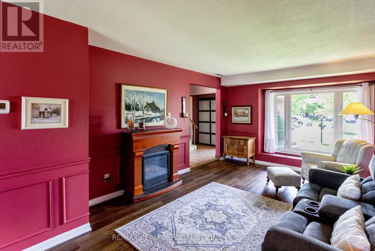
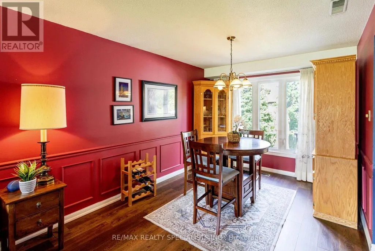
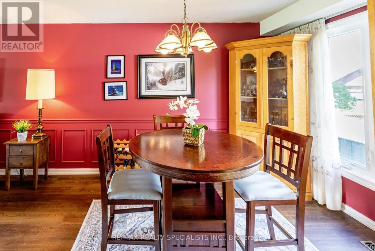
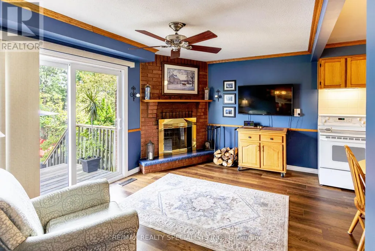
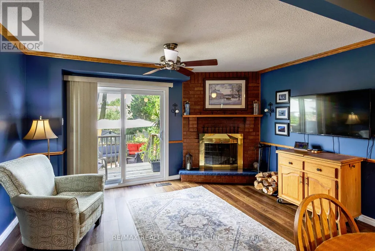
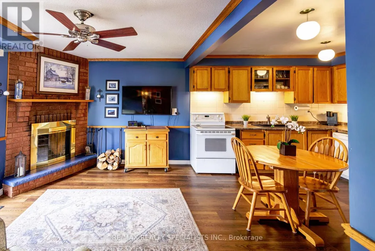
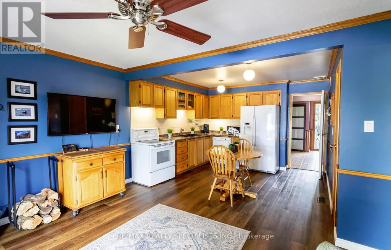
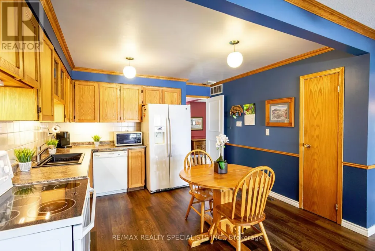
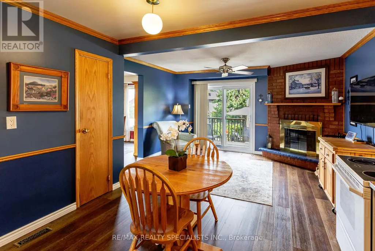
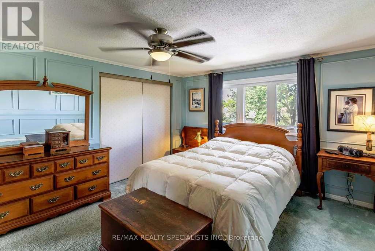
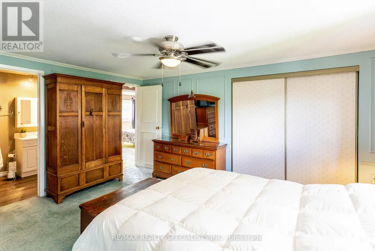
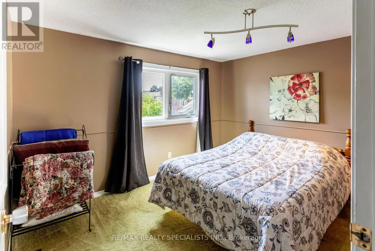
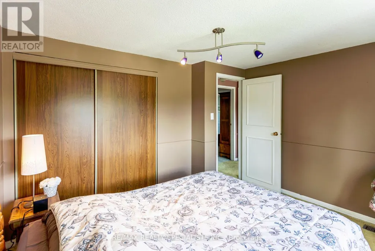
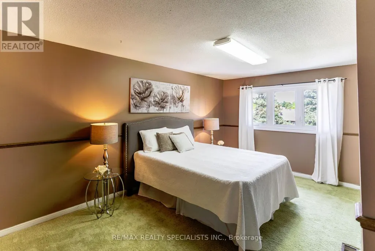
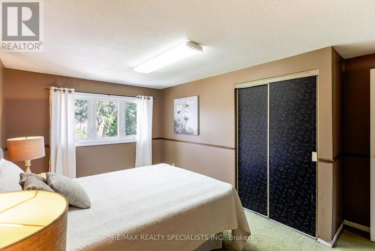
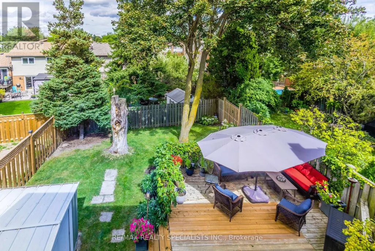
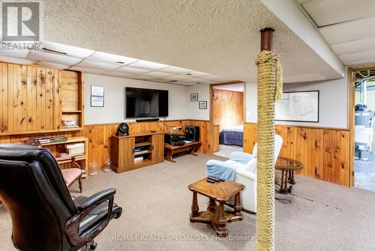
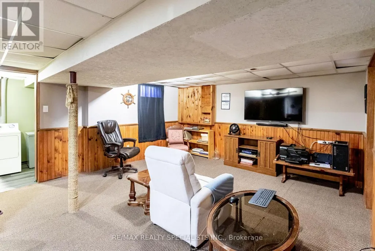
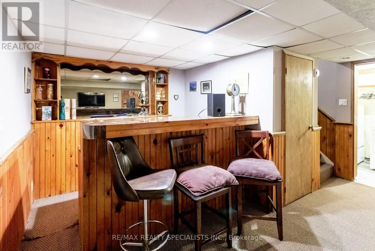
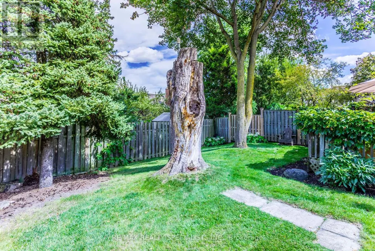
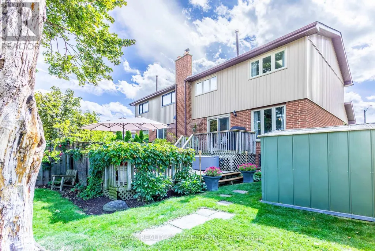
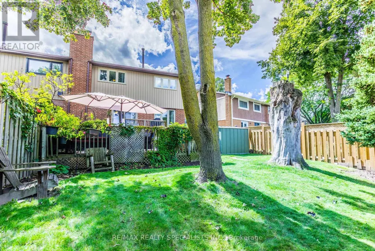
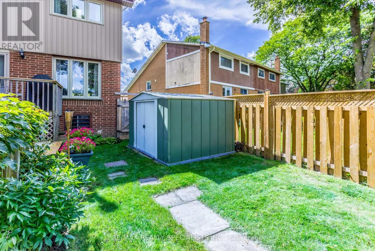
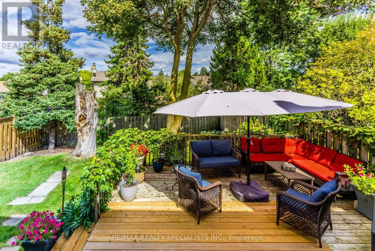
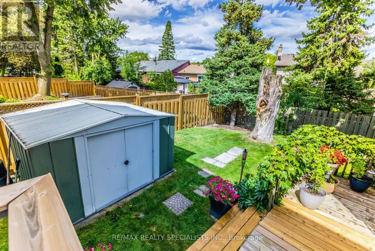
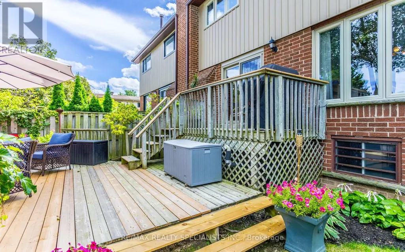
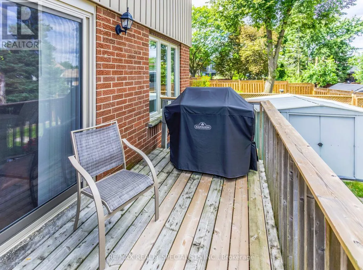
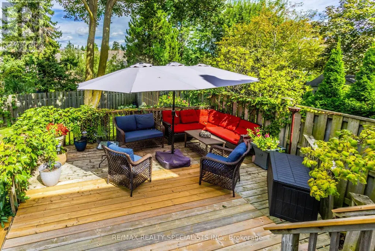
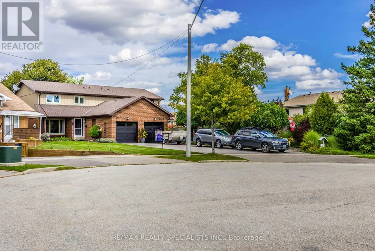
Welcome to Meadowvale! Nestled on a fabulous, quiet, family-friendly, child safe court in the highly sought-after Meadowvale community, this charming semi-detached home offers the perfect blend of comfort, space and convenience. Featuring 3 generous-sized bedrooms, a welcoming main floor with a fireplace, and a fully finished basement, there is plenty of room for the whole family to grow and enjoy. Step outside to a fully fenced yard, perfect for children, pets, entertaining or simply relaxing and enjoying your own private outdoor space. Whether you're a first-time buyer looking to make your move into homeownership or a growing family needing more space, this wonderful home is an opportunity you won't want to miss. Come see why Los Palmas court is such a sought-after place to call home! (id:7434)
General Features
| Features | Cul-de-sac |
|---|---|
| Property Type | Single Family |
| CommunityName | Meadowvale |
| Amenities | Park, Public Transit, Schools |
| Building Age | 31 to 50 years |
| Building Amenities | Fireplace(s) |
| Building Appliances | Dishwasher, Dryer, Stove, Washer, Refrigerator |
| Building Cooling Type | Central air conditioning |
| Location Description | GLEN ERIN DR & MONTEVIDEO |
| Parking Space Total | 3 |
| Foundation Type | Unknown |
| Building Type | House |
| Ownership Type | Freehold |
| Building.StoriesTotal | 2 |
Interior Features
| Building Fireplace Present | True |
|---|---|
| Building Heating Type | Forced air |
| Building Heating Fuel | Natural gas |
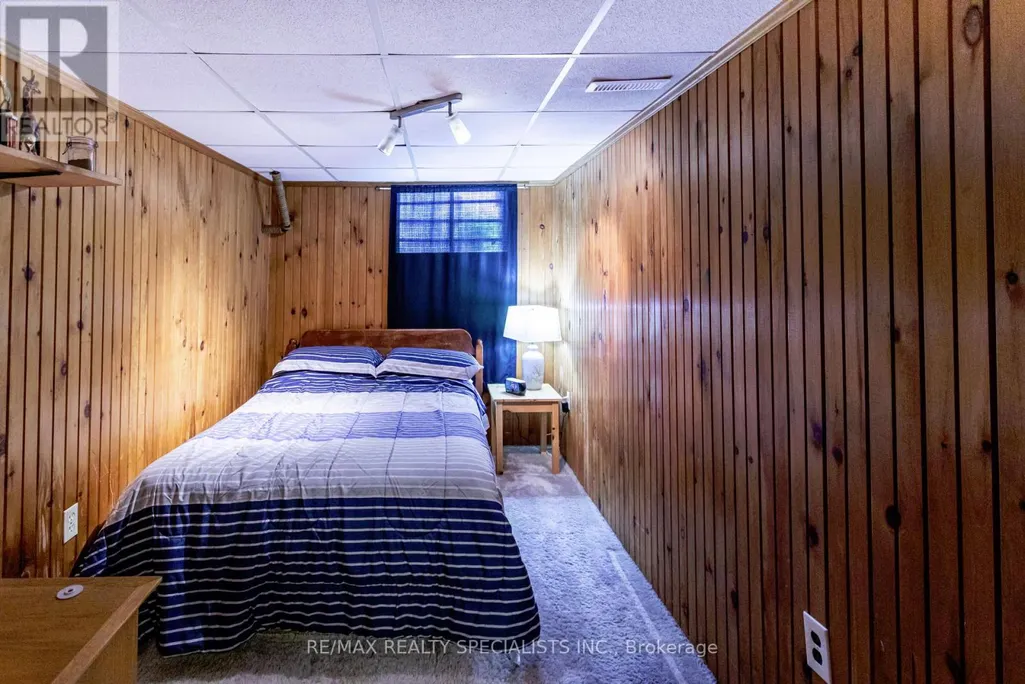
| Basement Development | Finished |
| Basement Type | N/A (Finished) |
| Construction Style Attachment | Semi-detached |
| Living Area Range | 1100 |
| Bedrooms | 3+1 |
Exterior Features
| Land Amenities | Park, Public Transit, Schools |
|---|---|
| Sewer | Sanitary sewer |
| Exterior Finish | Brick |
Room Details
| Room | Dimensions | Level | Flooring | Details |
|---|---|---|---|---|
| Bedroom 2 | 3.6 m x 3.14 m | Second level | 3.14 m | |
| Bedroom 3 | 4.64 m x 2.92 m | Second level | 2.92 m | |
| Bedroom 4 | 2.2 m x 3.47 m | Basement | 3.47 m | |
| Dining room | 2.97 m x 4.11 m | Main level | 4.11 m | |
| Family room | 2.97 m x 4.26 m | Main level | 4.26 m | |
| Furnace | 4.95 m x 3.47 m | Basement | 3.47 m | |
| Kitchen | 3.65 m x 3.22 m | Main level | 3.22 m | |
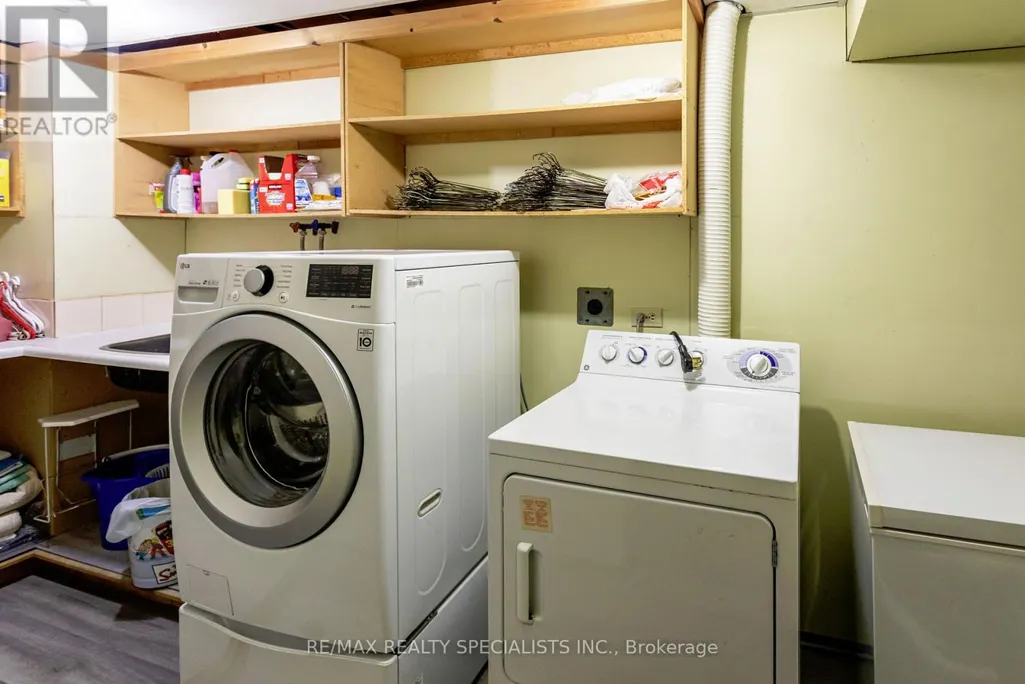
| Laundry room | 1.65 m x 4.31 m | Basement | 4.31 m | |
| Living room | 3.55 m x 4.31 m | Main level | 4.31 m | |
| Primary Bedroom | 3.78 m x 4.62 m | Second level | 4.62 m | |
| Recreational, Games room | 4.69 m x 4.9 m | Basement | 4.9 m |
Amenities
- Views
- New Construction
- Adult 55+
- Lease To Own
- No Strata Fees
- Furnished
- Primary On Main
- Air Conditioning
- Seller Finance
- Green
- Fixer Upper
- Horse
- Golf
- Fireplace
- Deck
- Garage
- Basement
- Pool

Property vs Single Family Average in L5N 2G6
Price
In The Neighbourhood
Just Listed
Mississauga (Meadowvale)
$ 899,900
- Type
- Single Family
- Rooms
- 4 Beds + 1.5 Baths
SUTTON GROUP QUANTUM REALTY INC.
Just Listed
Mississauga (Meadowvale)
$ 3,800
- Type
- Single Family
- Rooms
- 4 Beds + 2 Baths
RE/MAX REALTY SPECIALISTS INC.
Just Listed
Mississauga (Meadowvale)
$ 999,999
- Type
- Single Family
- Rooms
- 5 Beds + 3.5 Baths
CENTURY 21 PEOPLE'S CHOICE REALTY INC.
Just Listed
Mississauga (Meadowvale)
$ 1,010,000
- Type
- Single Family
- Rooms
- 5 Beds + 2.5 Baths
ROYAL LEPAGE MEADOWTOWNE REALTY
Mississauga (Meadowvale)
$ 1,275,000
- Type
- Single Family
- Rooms
- 4 Beds + 3.5 Baths
ROYAL LEPAGE SIGNATURE REALTY
Mississauga (Meadowvale)
$ 1,699
- Type
- Single Family
- Rooms
- 2 Beds + 1 Baths
ROYAL LEPAGE CERTIFIED REALTY
Golf Course
Meadowvale
$ 539,000
- Type
- Single Family
- Size
- 1,400 SqFt
- Rooms
- 3 Beds + 2 Baths
Keller Williams Select Realty (Lunenburg)
Mississauga (Meadowvale)
$ 3,100
- Type
- Single Family
- Rooms
- 3 Beds + 1.5 Baths
RE/MAX REAL ESTATE CENTRE INC.
Mississauga (Meadowvale)
$ 879,800
- Type
- Single Family
- Rooms
- 3 Beds + 1.5 Baths
RE/MAX REALTY SPECIALISTS INC.
Mississauga (Meadowvale)
$ 799,999
- Type
- Single Family
- Rooms
- 5 Beds + 2.5 Baths
REAL BROKER ONTARIO LTD.
Mississauga (Meadowvale)
$ 869,000
- Type
- Single Family
- Rooms
- 3 Beds + 2.5 Baths
CENTURY 21 PROPERTY ZONE REALTY INC.
