
Waterfront - Primary on Main
Address
2720 Front Road, Norfolk, ON
Price
$ 2,750,000
Property Attributes
- ID#X13051050
- TypeSingle Family
- Listing Status Active
- MunicipalityNorfolk
- CityNorfolk
- AreaRural Charlotteville
- NeighbourhoodRural Charlotteville
- Postal CodeN0E 1W0
- Style
- Price$ 2,750,000
- Bedrooms4
- Bathrooms3
- Half Bathrooms0
Data Source:
Canadian Real Estate Association (CREA)
Property Description
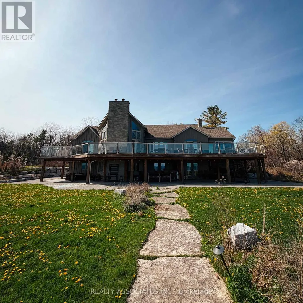
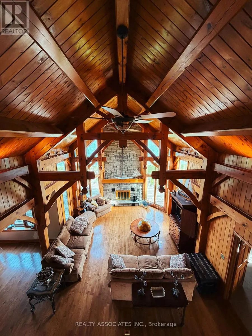
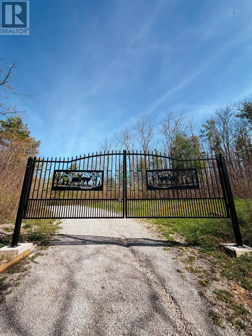
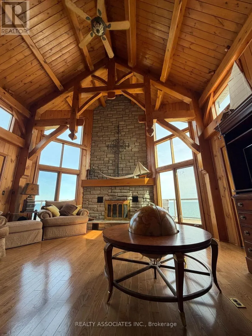
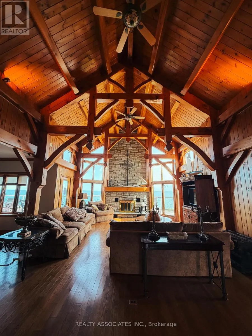
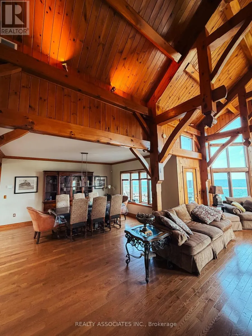
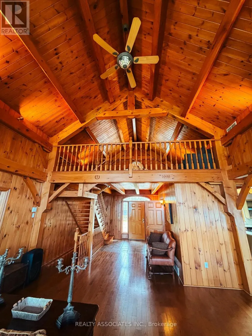
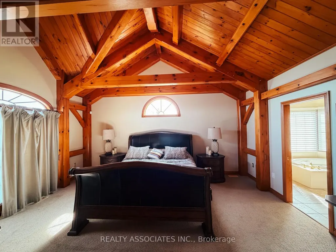
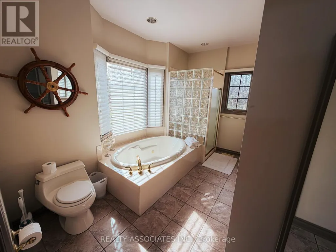
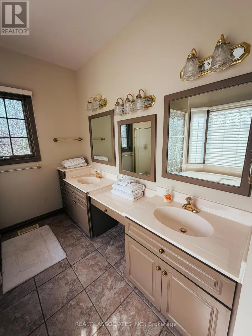
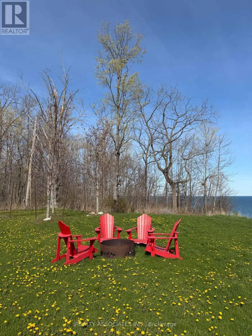
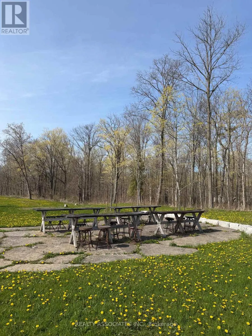
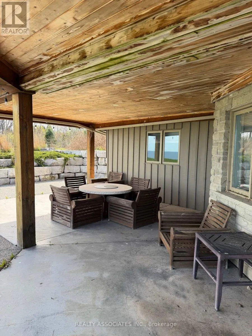

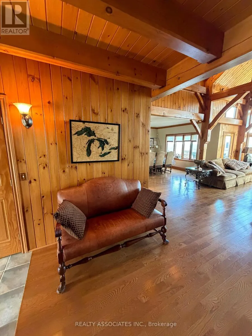
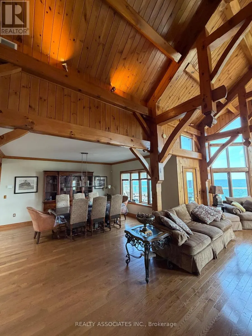
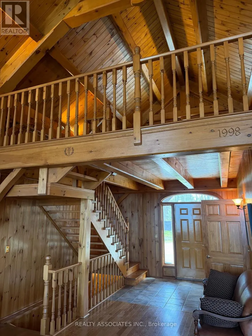
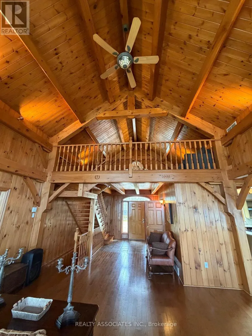
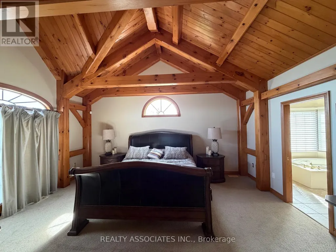
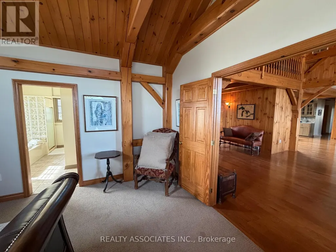
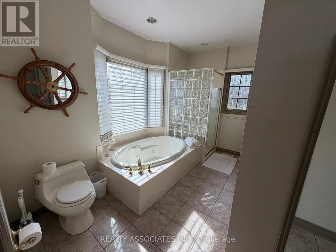
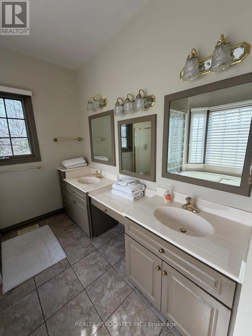
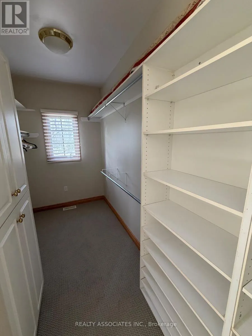
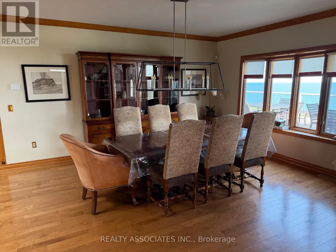
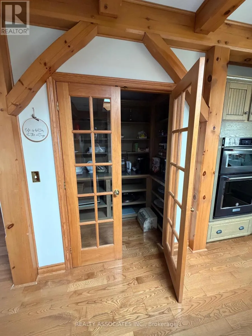
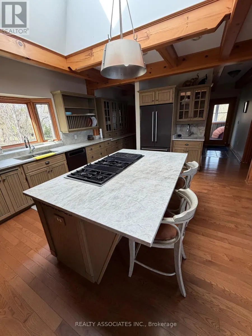
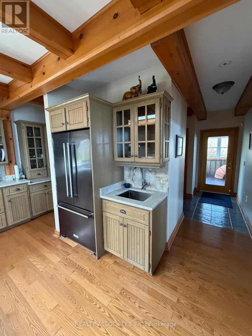
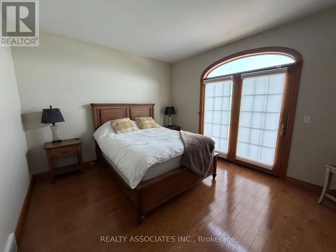
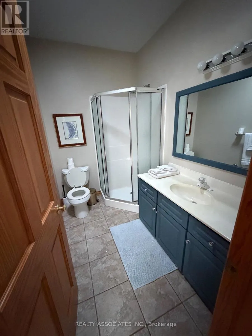
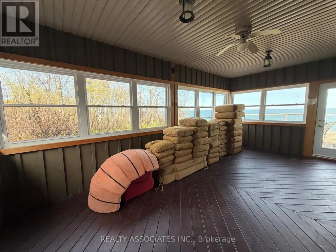
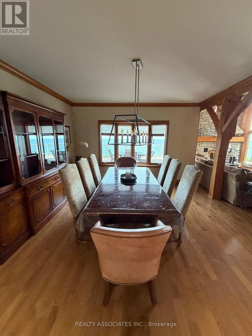
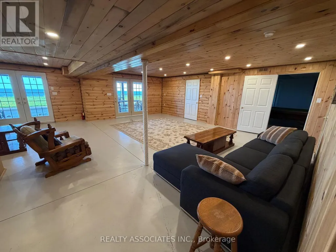
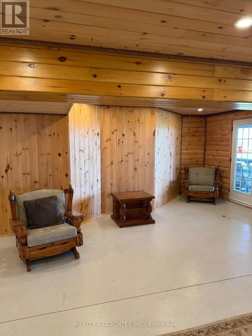
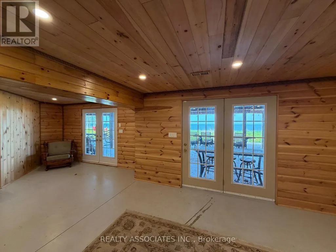
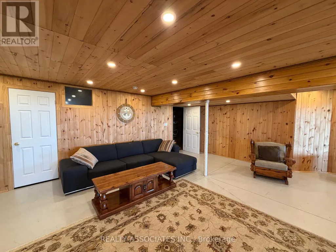

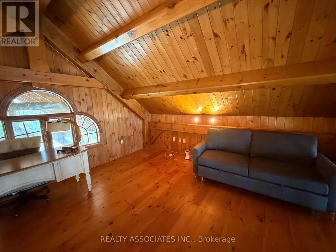
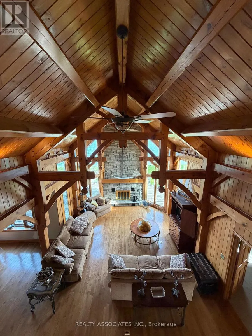
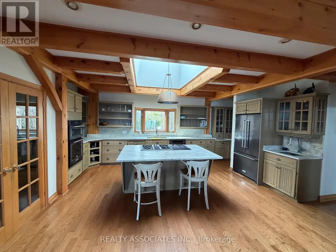
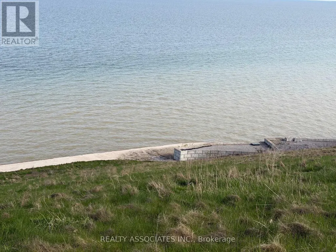
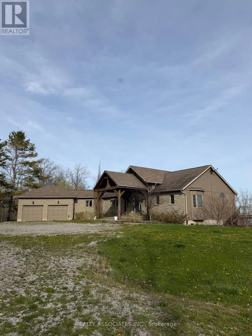
WATERFRONT estate-like four season cottage! 4937sq ft of living space surrounded by 18 acres offorest, opening up through a winding road to a spectacular view of Lake Erie! Four bedrooms, amain floor master suite, dining room that seats eight or more, open plan kitchen, perfectsummer getaway. Great for entertaining your guests on an oversized deck that stretches theentire length of the home or peacefully enjoying spectacular sunsets! Creatively constructedinto the slope of the land, allows walkout from most rooms. The property is reminiscent of theMuskoka region offered at a fraction of the cost and an easy drive from the GTA. A massivebreakwall has been constructed in 2020 and is ideal for installation of boat lifts of any size.Amazing opportunity to own an all-season family home with room to grow right on the shore ofthe beautiful lake Erie! Listed under power of sale as is where is. (id:7434)
General Features
| Easement | Unknown, None |
|---|---|
| Property Type | Single Family |
| CommunityName | Rural Charlotteville |
| Amenities | Marina |
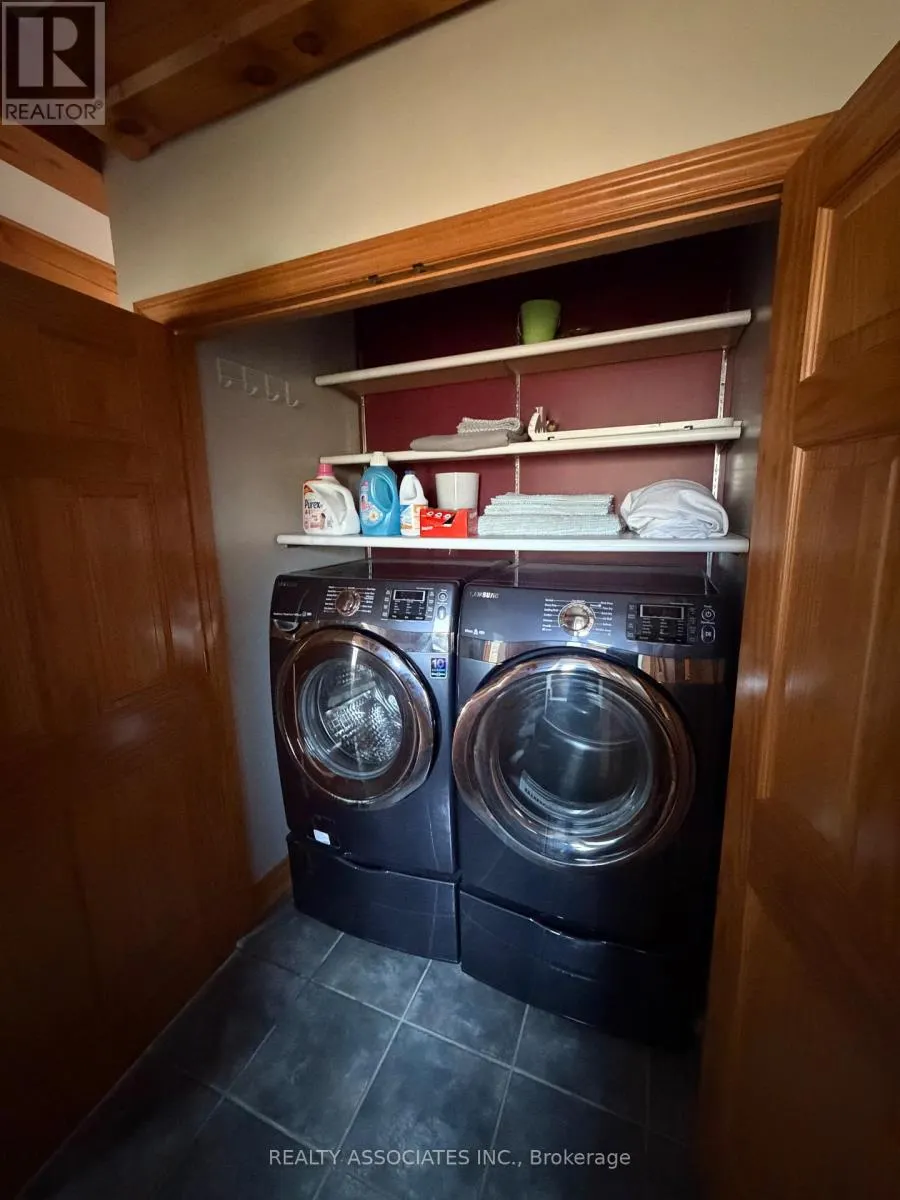
| Building Appliances | Water purifier, Water softener, Dishwasher, Dryer, Freezer, Oven, Range, Washer, Refrigerator |
| Building Basement Features | Walk out |
| Building Cooling Type | Central air conditioning, Air exchanger |
| Location Description | Front Rd. between Port Ryerse and Fishers Glen |
| Parking Space Total | 12 |
| Foundation Type | Poured Concrete |
| Building Type | House |
| Ownership Type | Freehold |
| Building.StoriesTotal | 1.5 |
Interior Features
| Building Fireplace Present | True |
|---|---|
| Building Fireplace Total | 1 |
| Building Heating Type | Forced air |
| Building Heating Fuel | Propane |
| Basement Development | Finished |
| Basement Type | N/A (Finished) |
| Construction Style Attachment | Detached |
| Living Area Range | 3000 |
| Bedrooms | 4 |
Exterior Features
| Structure | Deck, Breakwater |
|---|---|
| Water Front Name | Lake Erie |
| Water Front Type | Waterfront on lake |
| ViewType | Lake view, View of water, Direct Water View, Unobstructed Water View |
| Land Amenities | Marina |
| Landscape Features | Landscaped |
| Sewer | Septic System |
| Exterior Finish | Stone, Wood |
Room Details
| Room | Dimensions | Level | Flooring | Details |
|---|---|---|---|---|
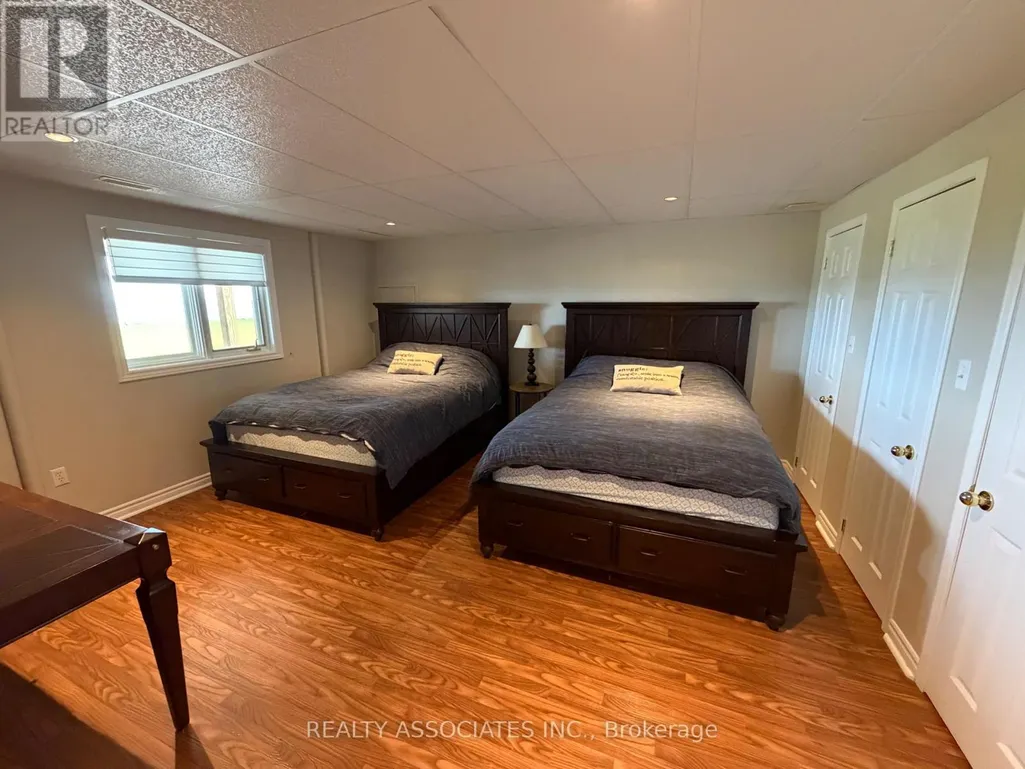
| Bedroom | 4.21 m x 3.53 m | Main level | 3.53 m | |
| Cold room | 3.12 m x 1.29 m | Basement | 1.29 m | |
| Dining room | 4.31 m x 5.35 m | Main level | 5.35 m | |
| Kitchen | 6.55 m x 4.69 m | Main level | 4.69 m | |
| Living room | 5.46 m x 8.35 m | Main level | 8.35 m | |
| Office | 4.26 m x 4.36 m | Second level | 4.36 m | |
| Other | 3.4 m x 6.35 m | Main level | 6.35 m | |
| Primary Bedroom | 4.44 m x 5.48 m | Main level | 5.48 m | |
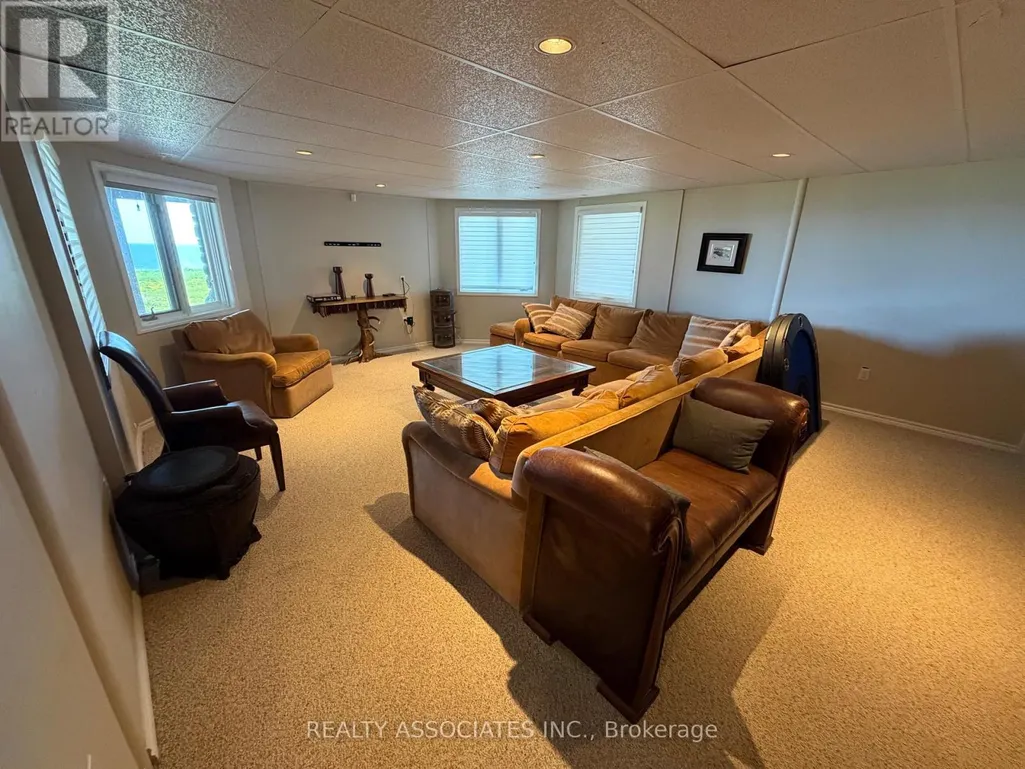
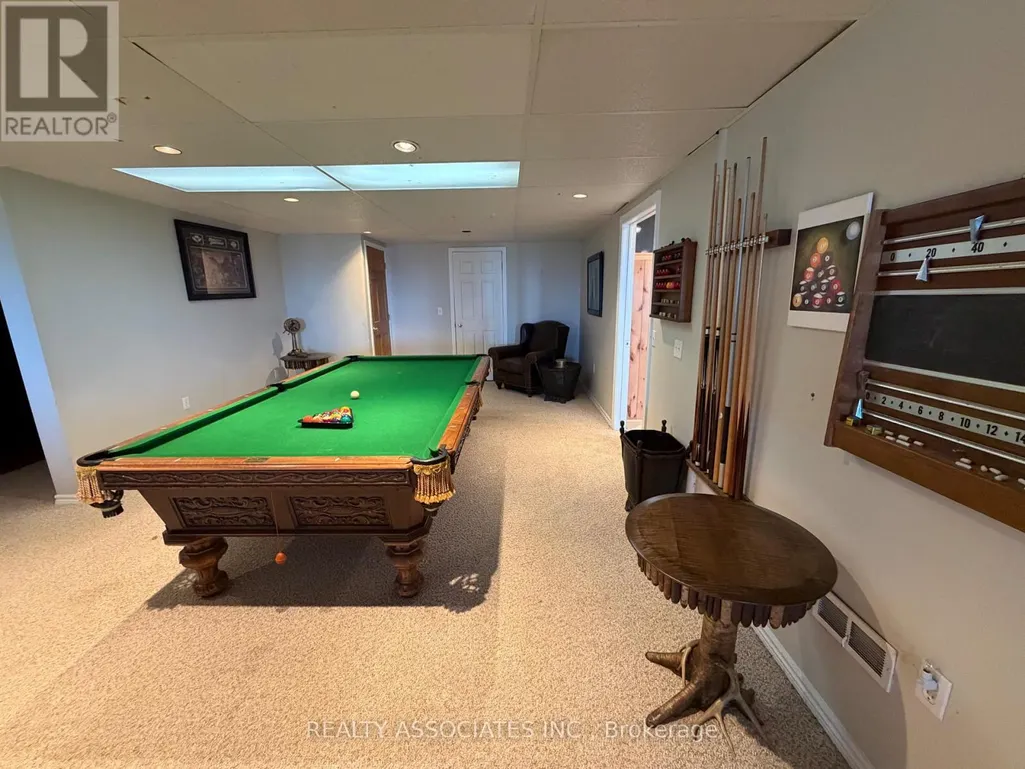
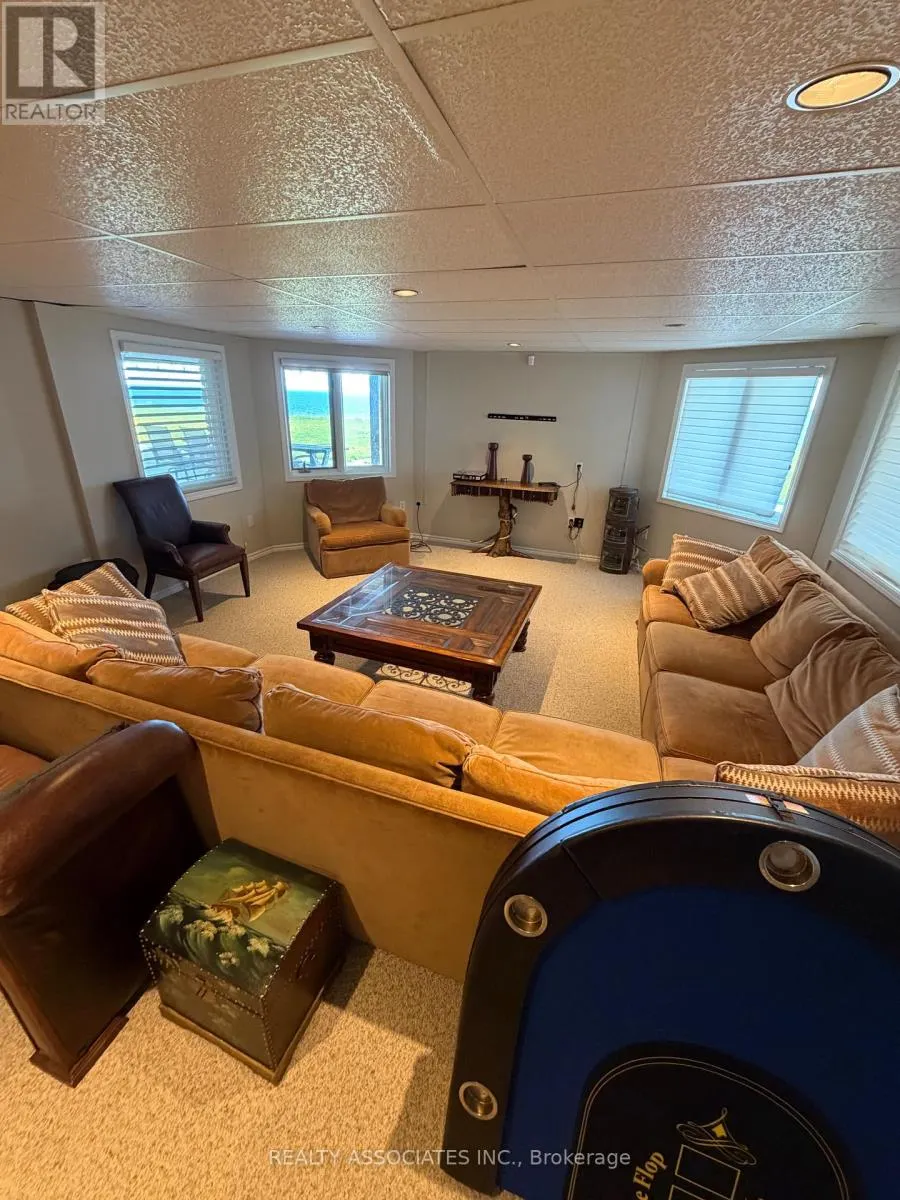
| Recreational, Games room | 5.28 m x 12.54 m | Basement | 12.54 m | |
| Utility room | 1.82 m x 3.14 m | Basement | 3.14 m |
Amenities
- Views
- New Construction
- Adult 55+
- Lease To Own
- No Strata Fees
- Furnished
- Primary On Main
- Air Conditioning
- Seller Finance
- Green
- Fixer Upper
- Horse
- Golf
- Fireplace
- Deck
- Garage
- Basement
- Pool

Property vs Single Family Average in N0E 1W0
Price
In The Neighbourhood
Golf Course
St. Williams
$ 535,000
- Type
- Single Family
- Size
- 1,700 SqFt
- Rooms
- 4 Beds + 2 Baths
RE/MAX Erie Shores Realty Inc. Brokerage
Simcoe
$ 899,900
- Type
- Single Family
- Size
- 3,502 SqFt
- Rooms
- 5 Beds + 3.5 Baths
RE/MAX Erie Shores Realty Inc. Brokerage
Open House
Norfolk
$ 999,900
- Type
- Single Family
- Rooms
- 4 Beds + 3 Baths
T.L. Willaert Realty Ltd Brokerage
Primary On Main
Simcoe
$ 1,599,900
- Type
- Single Family
- Size
- 3,096 SqFt
- Rooms
- 4 Beds + 2 Baths
RE/MAX Erie Shores Realty Inc. Brokerage
Primary On Main
Simcoe
$ 649,900
- Type
- Single Family
- Size
- 1,121 SqFt
- Rooms
- 3 Beds + 1.5 Baths
RE/MAX Erie Shores Realty Inc. Brokerage
Primary On Main
Simcoe
$ 1,850,950
- Type
- Single Family
- Size
- 1,773 SqFt
- Rooms
- 4 Beds + 2 Baths
Com/Choice Realty
Primary On Main
Simcoe
$ 1,584,900
- Type
- Single Family
- Size
- 2,838 SqFt
- Rooms
- 3 Beds + 2.5 Baths
Revel Realty Inc
Primary On Main
Simcoe
$ 1,379,000
- Type
- Single Family
- Size
- 2,300 SqFt
- Rooms
- 4 Beds + 3 Baths
Re/Max Twin City Realty Inc.
Primary On Main
Simcoe
$ 1,395,000
- Type
- Single Family
- Size
- 1,474 SqFt
- Rooms
- 4 Beds + 2 Baths
Re/Max Twin City Realty Inc
Primary On Main
Norfolk
$ 1,395,000
- Type
- Single Family
- Rooms
- 4 Beds + 2 Baths
RE/MAX TWIN CITY REALTY INC.
Water Views
Norfolk
$ 644,900
- Type
- Single Family
- Rooms
- 3 Beds + 1.5 Baths
RE/MAX ESCARPMENT REALTY INC.
