
Address
112959 Highway 7 Highway, Addington Highlands, ON
Price
$ 355,000
Property Attributes
- ID#X13214768
- TypeSingle Family
- Listing Status Active
- MunicipalityAddington Highlands
- CityAddington Highlands
- AreaAddington Highlands
- NeighbourhoodAddington Highlands
- Postal CodeK0H 1Z0
- Style
- Price$ 355,000
- Bedrooms3
- Bathrooms1
- Half Bathrooms0
Data Source:
Canadian Real Estate Association (CREA)
Property Description
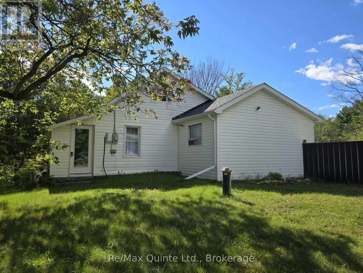
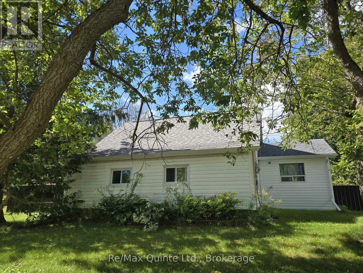
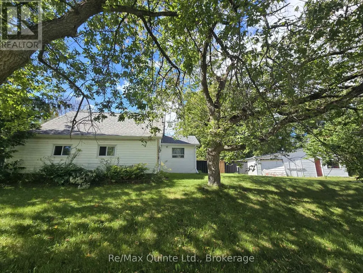
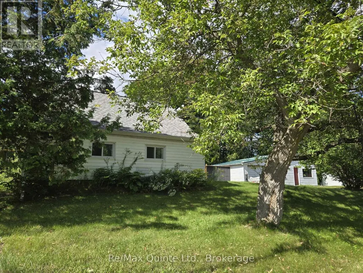
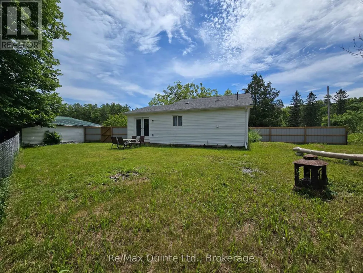
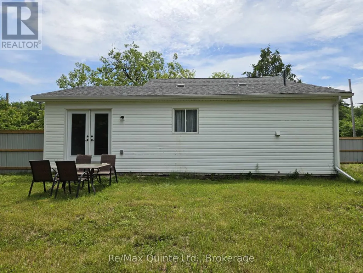
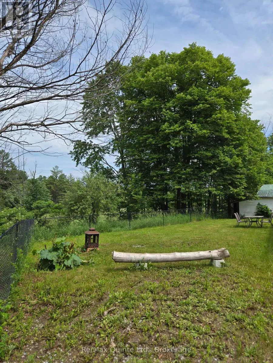
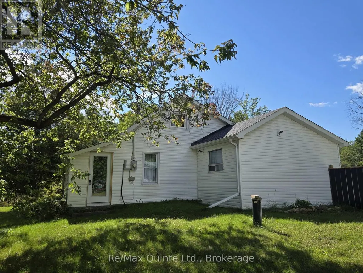
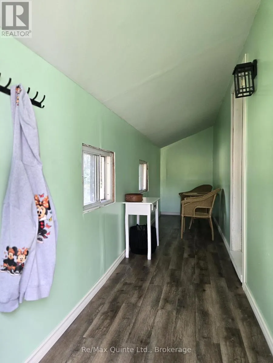
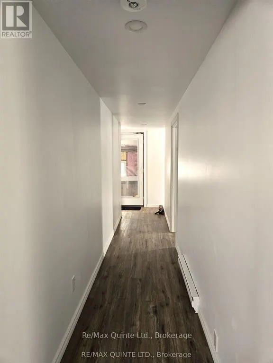
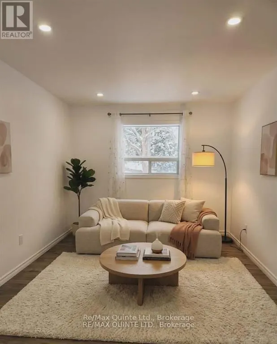
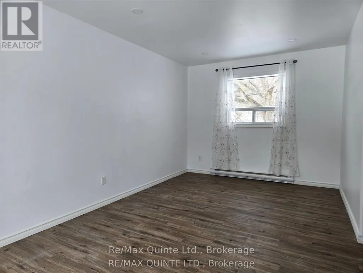
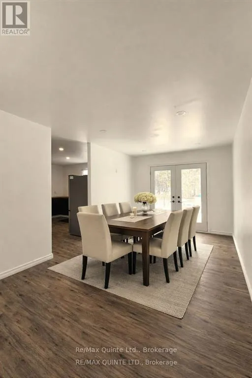
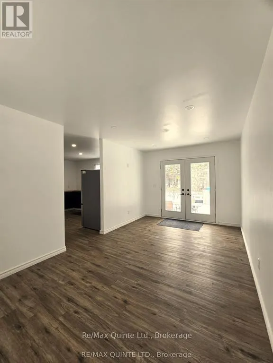
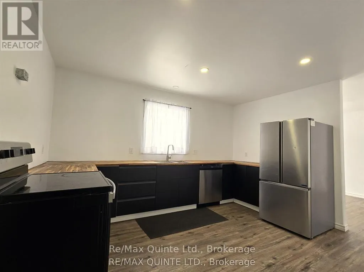
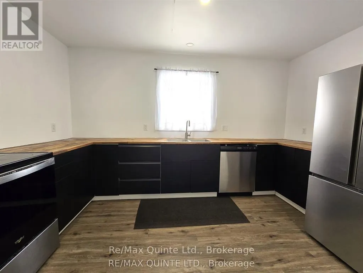
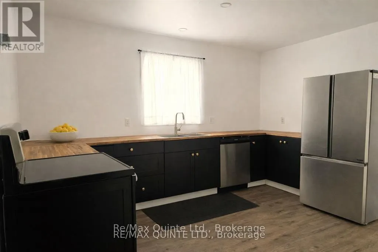
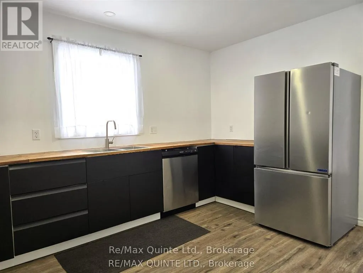
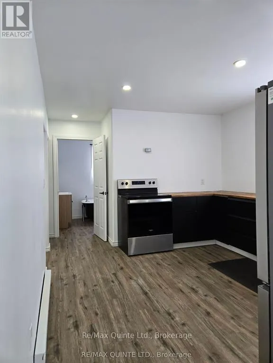
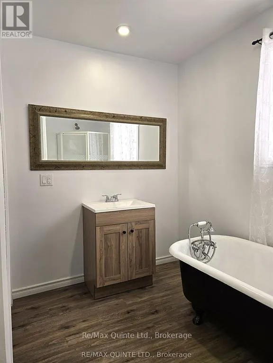
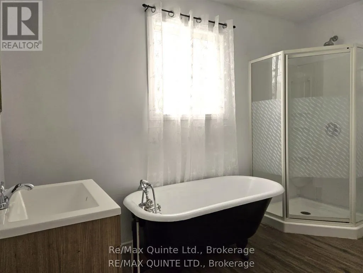
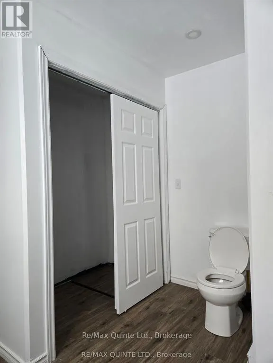
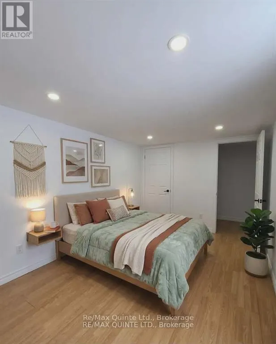
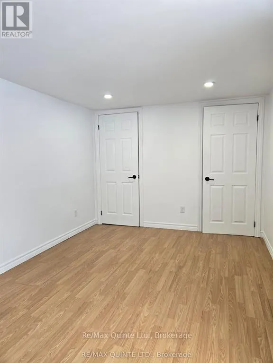
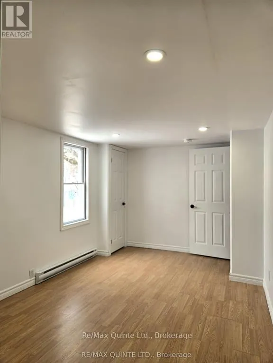
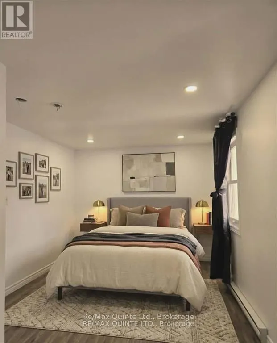
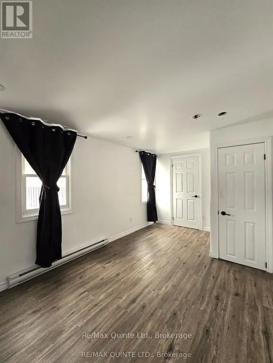
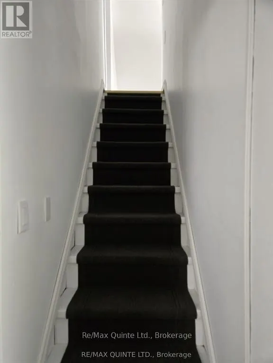
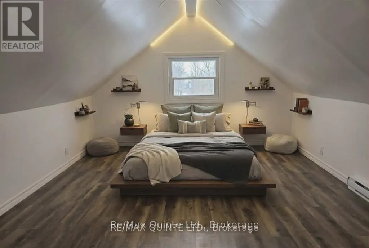
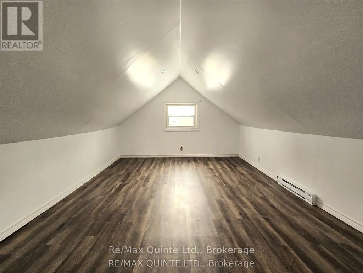
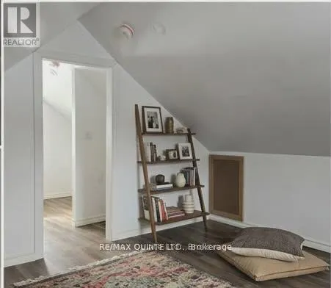
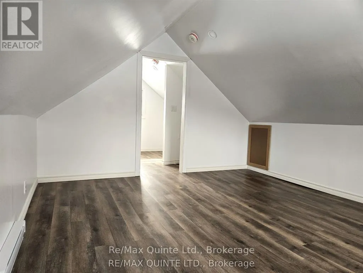
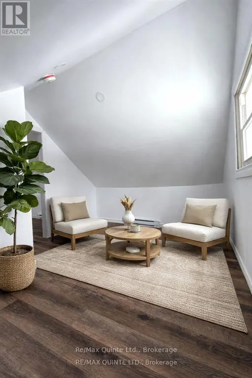
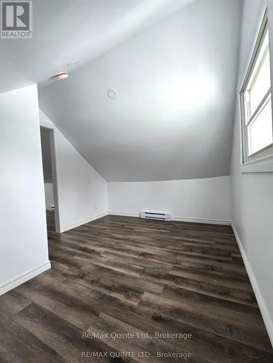
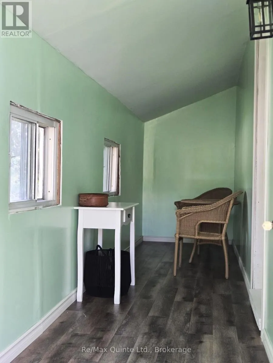
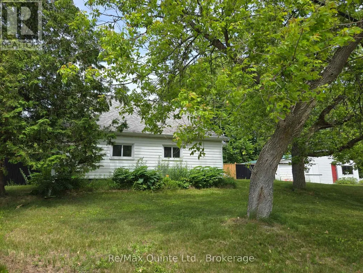
This adorable 3 bedroom bungalow is perfect for first time buyers or a growing family. As you enter the enclosed porch you'll find lots of storage room for your boots & coats. Inside you'll find a lovely open concept living/dining room with lots of natural light and french doors leading to the private fenced backyard. Kitchen with lovely black cabinetry and newer appliances. Large 4 pc bathroom with laundry and 2 spacious bedrooms with double closets that provide plenty of space for your family or guests. Upstairs features a generous sized primary bedroom and a sitting room to curl up and enjoy your coffee while reading your favorite book. Outside, the wonderful yard has plenty of room with a fenced in backyard for your children or pets, ample space for lots of gardens, a she shed and a large detached garage with workshop for tinkering with your toys. Lots of reno's have been done and is ready for you to move in. A must see as this could be your new home! Quick possession available. Offers welcome, vendor motivated to sell. (id:7434)
General Features
| Features | Irregular lot size |
|---|---|
| Property Type | Single Family |
| Zoning Description | R1 |
| CommunityName | Addington Highlands |
| Building Age | 51 to 99 years |
| Building Appliances | Water Heater, Dishwasher, Stove, Refrigerator |
| Building Cooling Type | None |
| Location Description | Cross Streets: Highway 7 and Highway 41. ** Directions: Highway 7 East. |
| Parking Space Total | 8 |
| Foundation Type | Concrete |
| Building Type | House |
| Ownership Type | Freehold |
| Building.StoriesTotal | 1.5 |
Interior Features
| Building Fireplace Present | False |
|---|---|
| Building Heating Type | Baseboard heaters |
| Building Heating Fuel | Electric |
| Basement Type | Crawl space |
| Construction Style Attachment | Detached |
| Flooring Type | Laminate |
| Living Area Range | 700 |
| Bedrooms | 3 |
Exterior Features
| Structure | Porch, Shed |
|---|---|
| Landscape Features | Landscaped |
| Sewer | Septic System |
| Exterior Finish | Vinyl siding |
| Fence Type | Partially fenced, Fenced yard |
Room Details
| Room | Dimensions | Level | Flooring | Details |
|---|---|---|---|---|
| Bathroom | 3.35 m x 3.05 m | Main level | 3.05 m | |
| Bedroom | 4.76 m x 2.81 m | Main level | 2.81 m | |
| Bedroom 2 | 4.51 m x 2.86 m | Main level | 2.86 m | |
| Kitchen | 3.96 m x 3.35 m | Main level | 3.35 m | |
| Living room | 5.37 m x 2.89 m | Main level | 2.89 m | |
| Mud room | 7.08 m x 1.49 m | Main level | 1.49 m | |
| Primary Bedroom | 4.08 m x 3.49 m | Second level | 3.49 m | |
| Sitting room | 2.72 m x 3.48 m | Second level | 3.48 m |
Amenities
- Views
- New Construction
- Adult 55+
- Lease To Own
- No Strata Fees
- Furnished
- Primary On Main
- Air Conditioning
- Seller Finance
- Green
- Fixer Upper
- Horse
- Golf
- Fireplace
- Deck
- Garage
- Basement
- Pool

Property vs Single Family Average in K0H 1Z0
Price
In The Neighbourhood
Waterfront
Addington Highlands
$ 729,900
- Type
- Single Family
- Rooms
- 3 Beds + 1 Baths
Royal Lepage Proalliance Realty
Golf Course
Addington Highlands
$ 424,000
- Type
- Single Family
- Rooms
- 4 Beds + 3 Baths
Royal Lepage Proalliance Realty
Water Views
Addington Highlands
$ 159,900
- Type
- Single Family
- Rooms
- 3 Beds + 1 Baths
Royal Lepage Proalliance Realty
Waterfront
Addington Highlands
$ 490,000
- Type
- Single Family
- Rooms
- 2 Beds + 2 Baths
WAGAR AND MYATT LTD., BROKERAGE
Primary On Main
Addington Highlands
$ 699,900
- Type
- Single Family
- Rooms
- 2 Beds + 1 Baths
MCCAFFREY REALTY INC., BROKERAGE
Golf Course
Addington Highlands
$ 499,900
- Type
- Single Family
- Rooms
- 2 Beds + 1.5 Baths
Royal Lepage Proalliance Realty
