
Primary on Main
Address
11 Charles Court, Bayham (Port Burwell), ON
Price
$ 689,900
Property Attributes
- ID#X13232382
- TypeSingle Family
- Listing Status Active
- MunicipalityBayham (Port Burwell)
- CityBayham (Port Burwell)
- AreaPort Burwell
- NeighbourhoodPort Burwell
- Postal CodeN0J 1T0
- StyleBungalow
- Price$ 689,900
- Bedrooms3+2
- Bathrooms3
- Half Bathrooms0
Data Source:
Canadian Real Estate Association (CREA)
Property Description
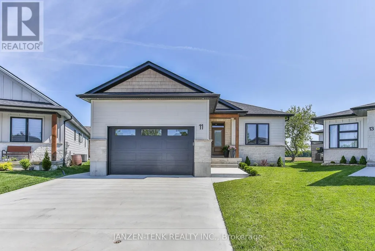
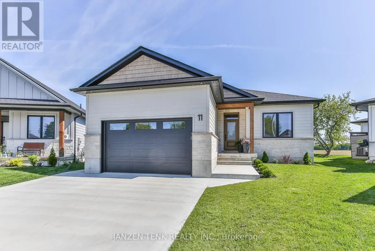
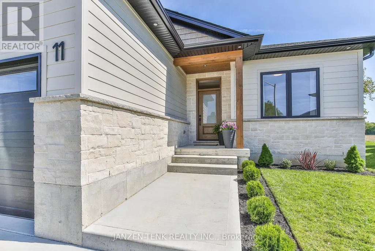
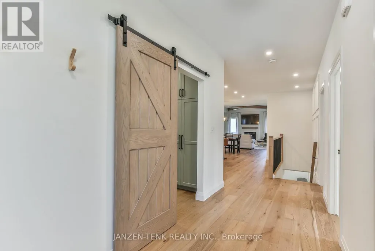
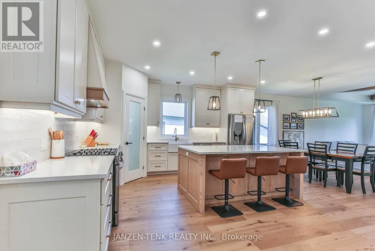
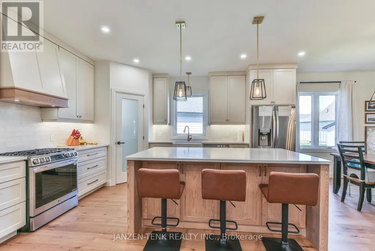
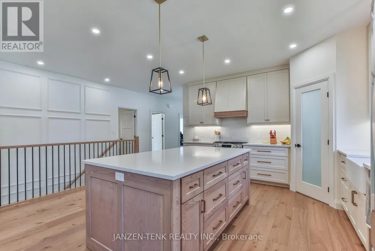
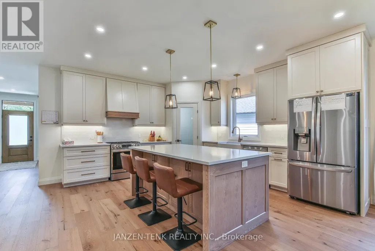
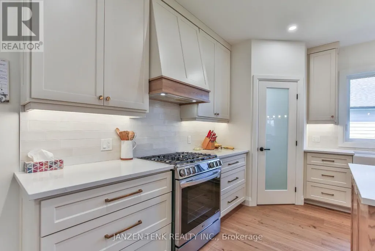
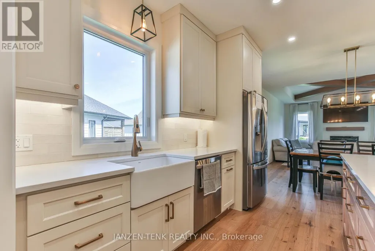
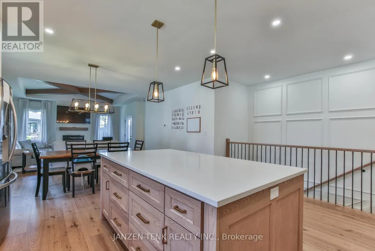
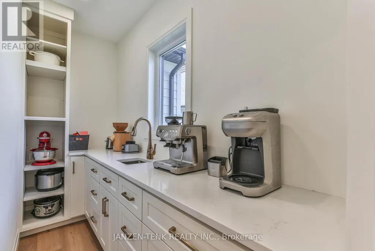
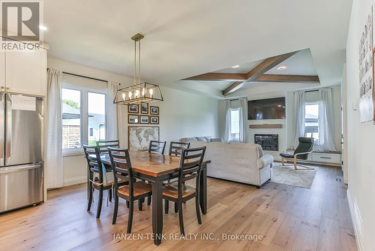
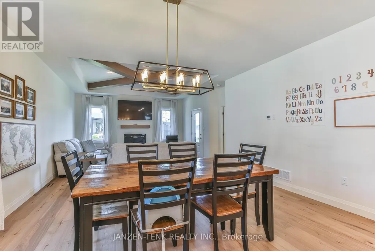
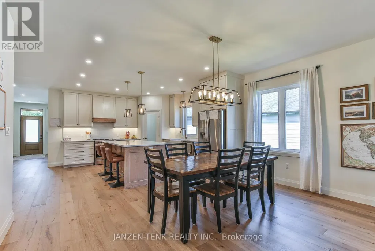
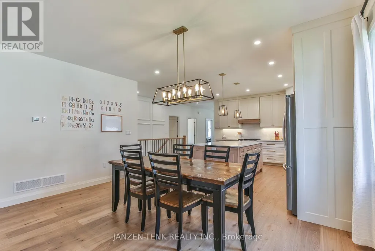
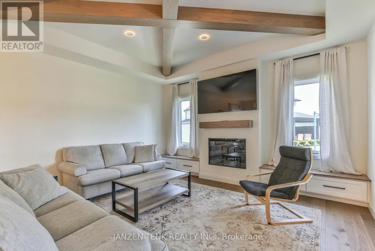
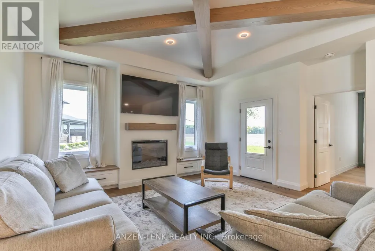
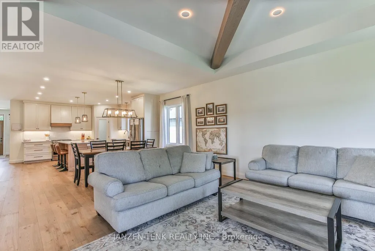
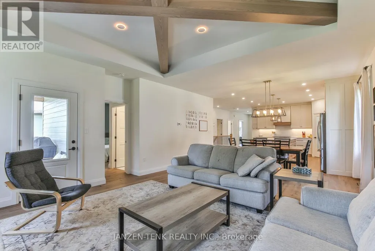
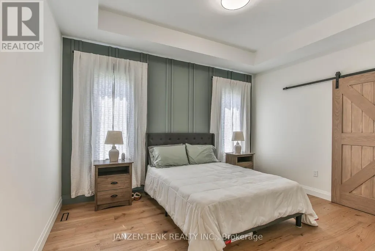
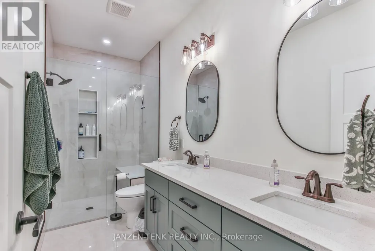
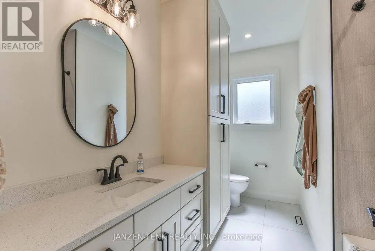
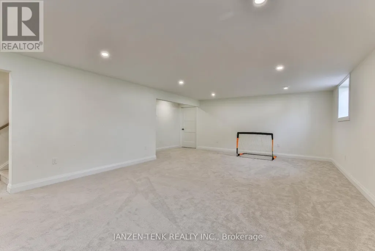
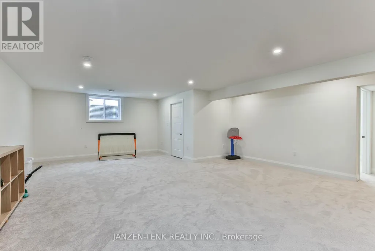
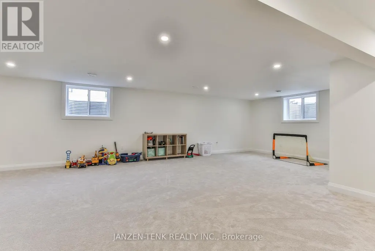
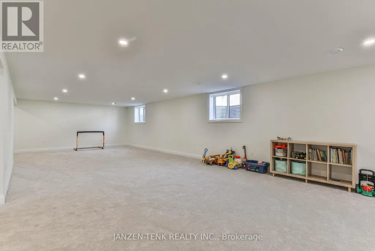
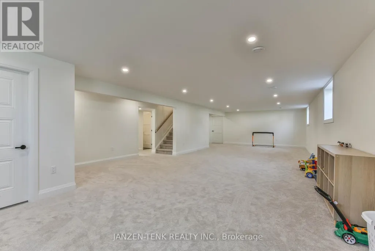
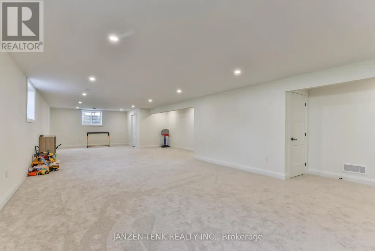
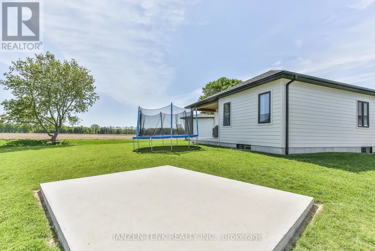
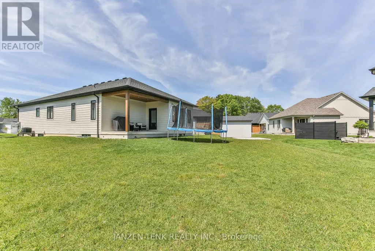
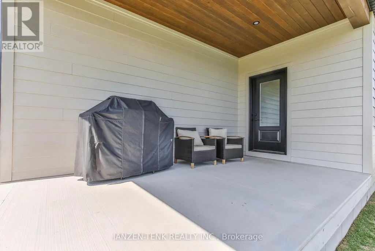
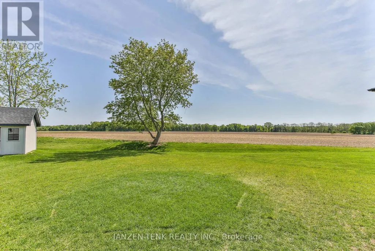
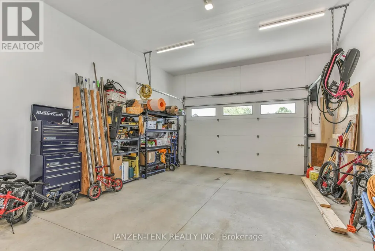
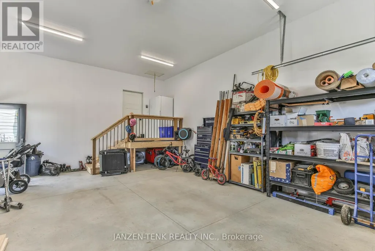
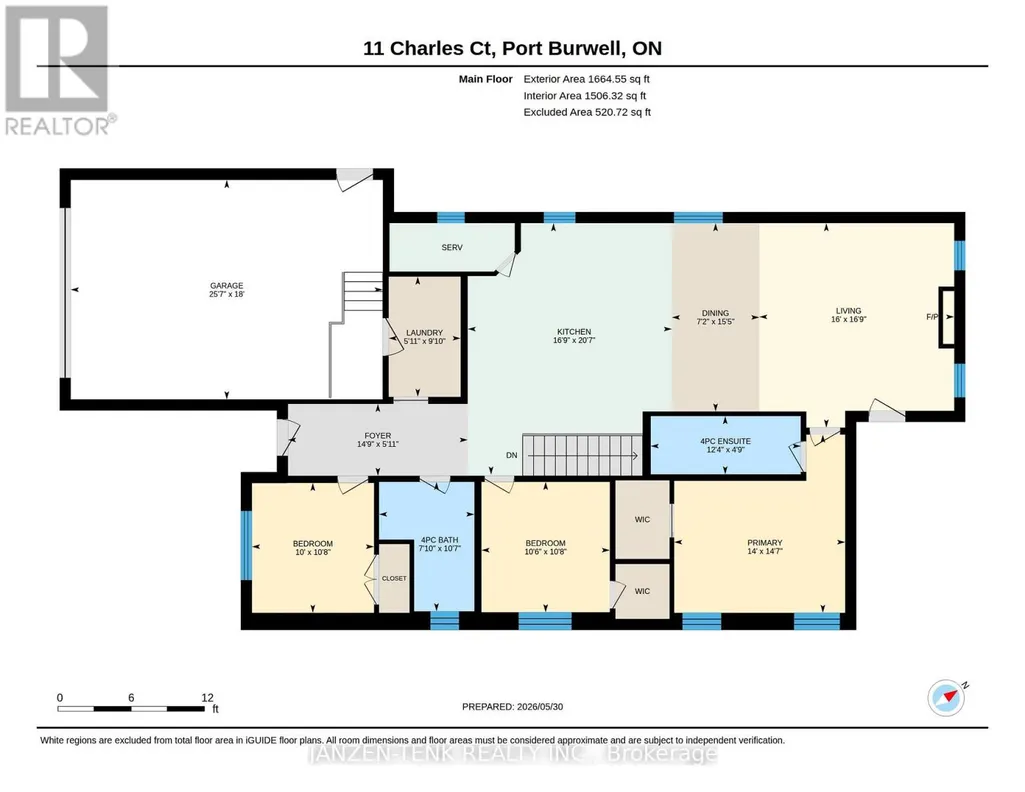
Custom-built bungalow just one years old, with premium finishes beyond builder grade. Attractive stone and Hardie board exterior, double concrete driveway, and a scenic lot overlooking open fields, with just a short walk to the beach. Open-concept main floor features a beautiful custom kitchen with large island and walk-in pantry, spacious living area with tray ceiling, fireplace, and walkout to a covered porch with lovely views. Primary suite offers a walk-in closet and ensuite with glass-tiled shower. Finished basement includes an oversized family room. Finished garage with Reline walls and high ceilings provides excellent multi-purpose space. Enjoy affordable lakeside living in this move-in ready home. (id:7434)
General Features
| Features | Cul-de-sac, Flat site |
|---|---|
| Property Type | Single Family |
| Zoning Description | R1-7 |
| CommunityName | Port Burwell |
| Amenities | Beach, Park, Marina |
| Building Age | 0 to 5 years |
| Building Amenities | Fireplace(s) |
| Building Appliances | Garage door opener remote(s), Water Heater - Tankless, Water softener, Dishwasher, Dryer, Stove, Washer, Refrigerator |
| Building Architectural Style | Bungalow |
| Building Cooling Type | Central air conditioning, Air exchanger |
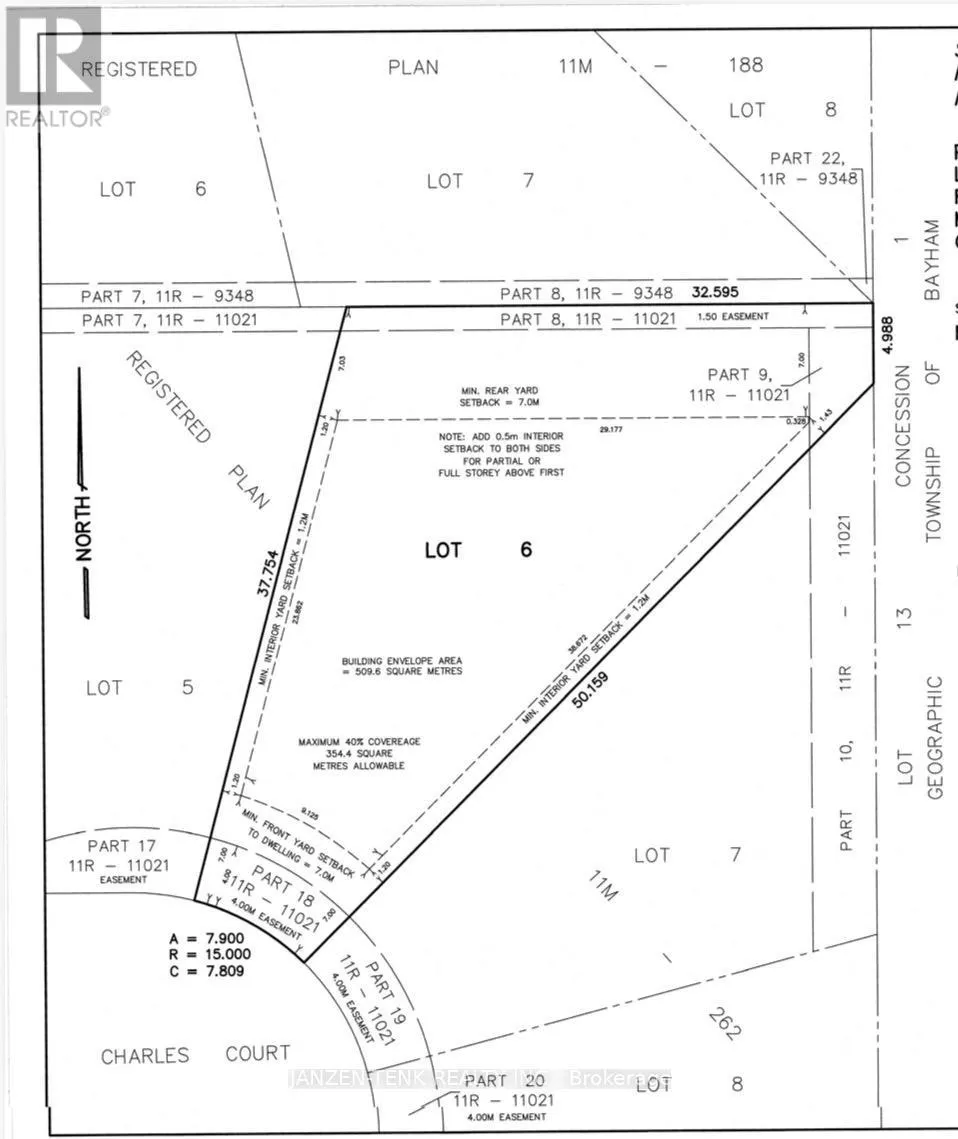
| Location Description | Cross Streets: Elizabeth St/Charles Ct. ** Directions: From Victoria St, east on Hannah St, North on Elizabeth St, East on Charles Ct, Property on East side. |
| Parking Space Total | 3 |
| Foundation Type | Poured Concrete |
| Building Type | House |
| Ownership Type | Freehold |
| Building.StoriesTotal | 1 |
Interior Features
| Building Fireplace Present | True |
|---|---|
| Building Fireplace Total | 1 |
| Building Heating Type | Forced air |
| Building Heating Fuel | Natural gas |
| Basement Development | Finished |
| Basement Type | Full (Finished) |
| Construction Style Attachment | Detached |
| Living Area Range | 1500 |
| Bedrooms | 3+2 |
Exterior Features
| Structure | Porch |
|---|---|
| Land Amenities | Beach, Park, Marina |
| Landscape Features | Landscaped |
| Sewer | Sanitary sewer |
| Exterior Finish | Hardboard, Stone |
Room Details
| Room | Dimensions | Level | Flooring | Details |
|---|---|---|---|---|
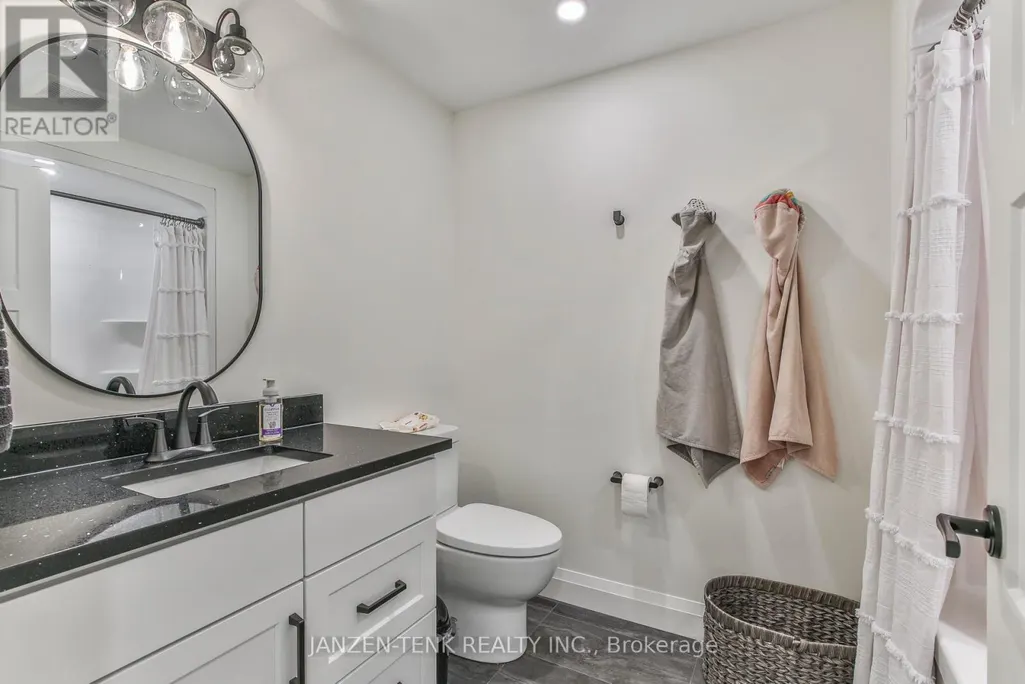
| Bathroom | 3.23 m x 2.38 m | Main level | 2.38 m | |
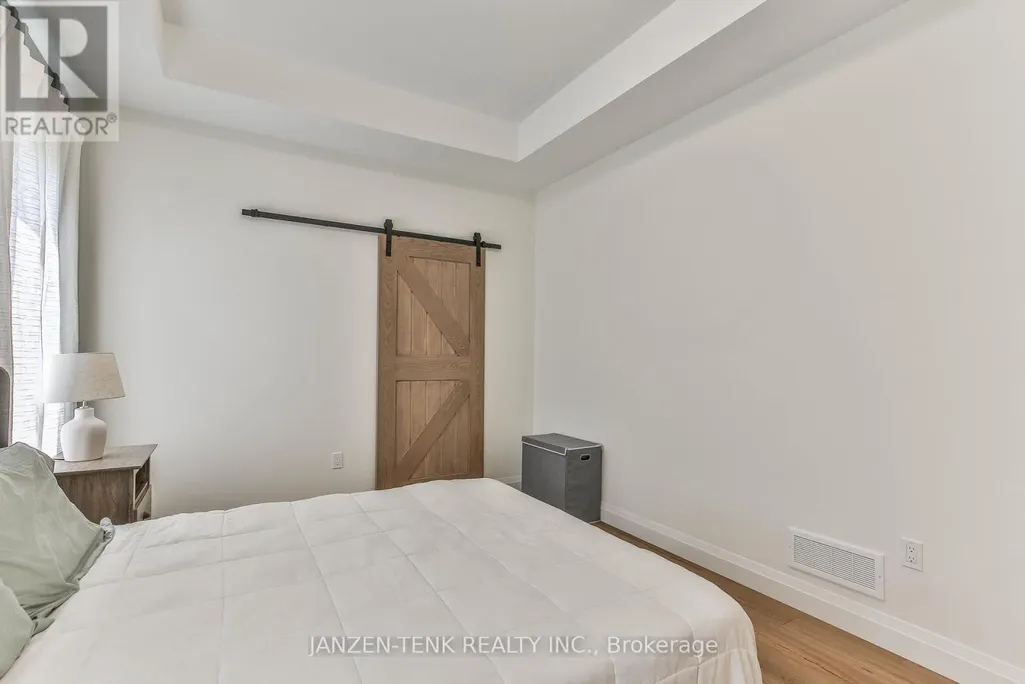
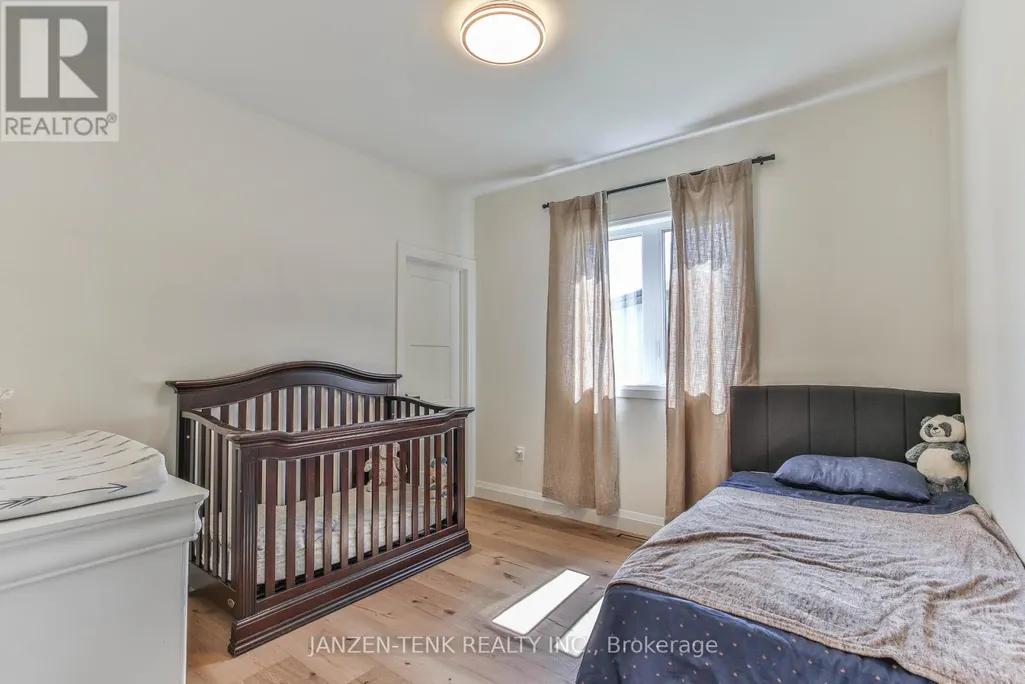
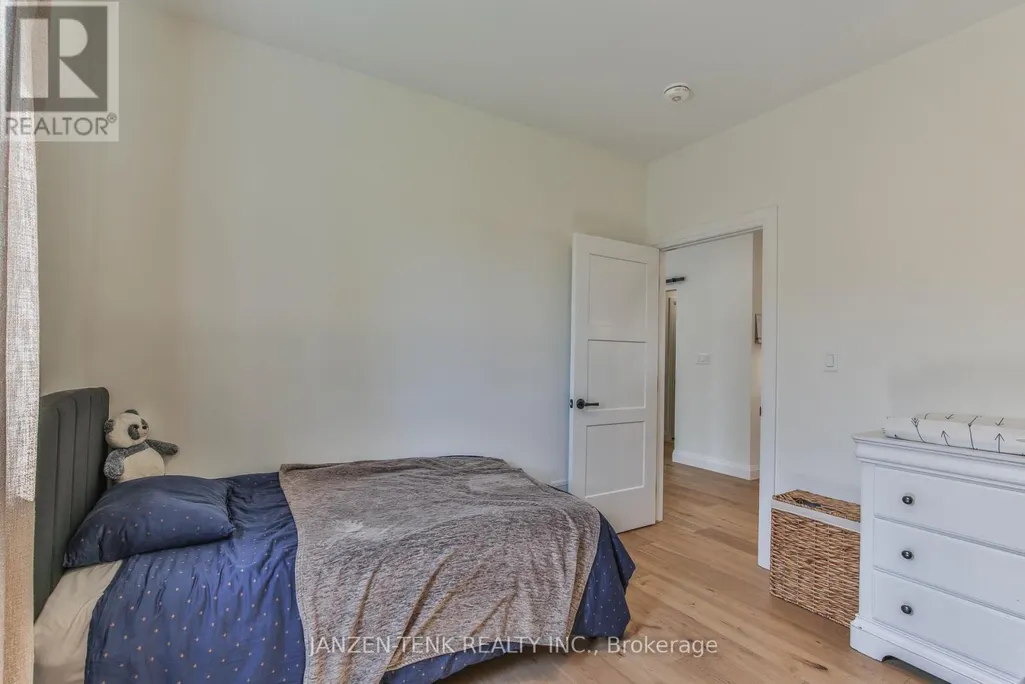
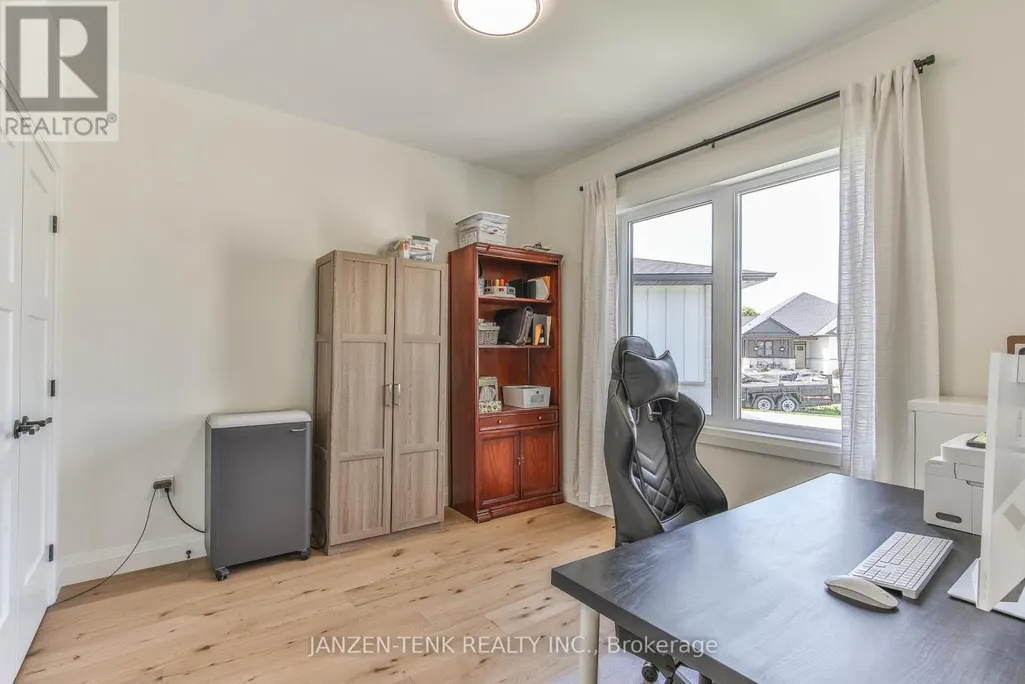
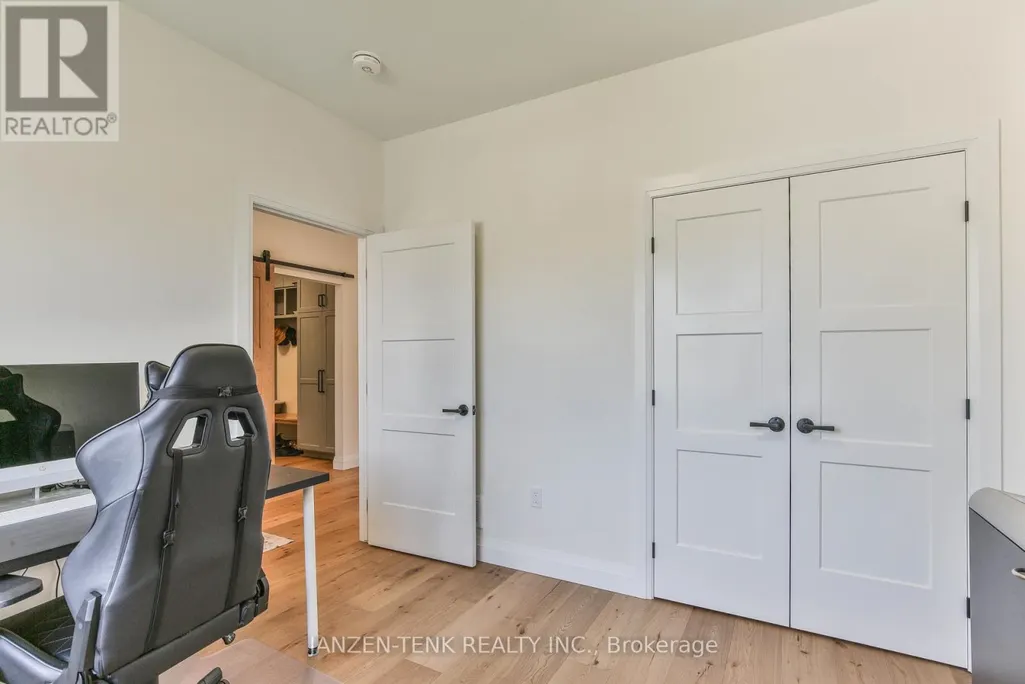
| Bedroom 2 | 3.26 m x 3.21 m | Main level | 3.21 m | |
| Bedroom 3 | 3.25 m x 3.05 m | Main level | 3.05 m | |
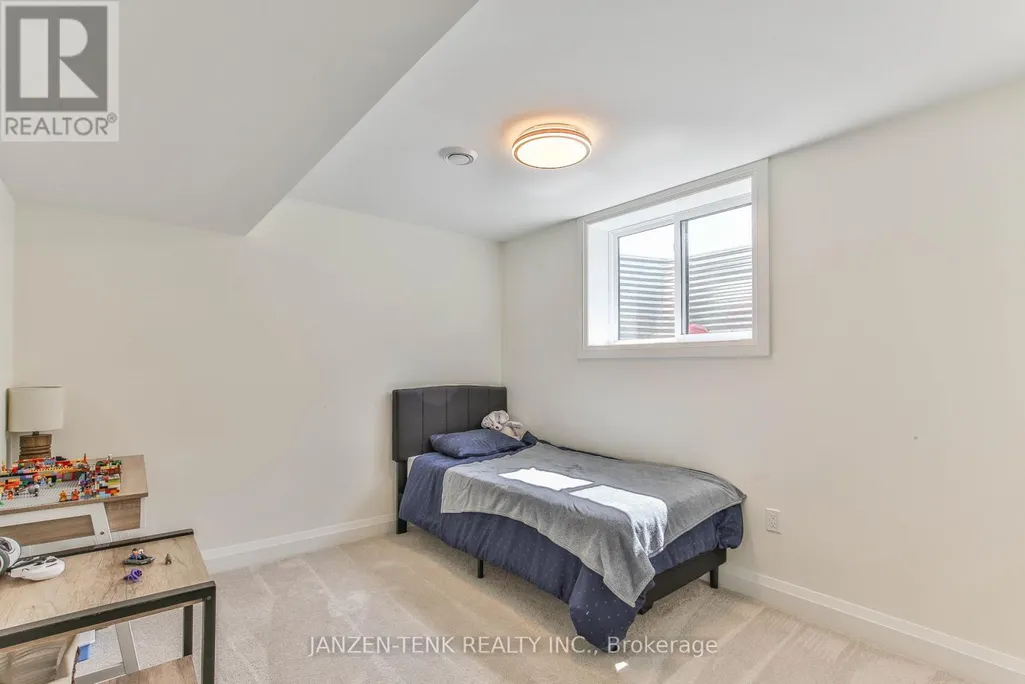
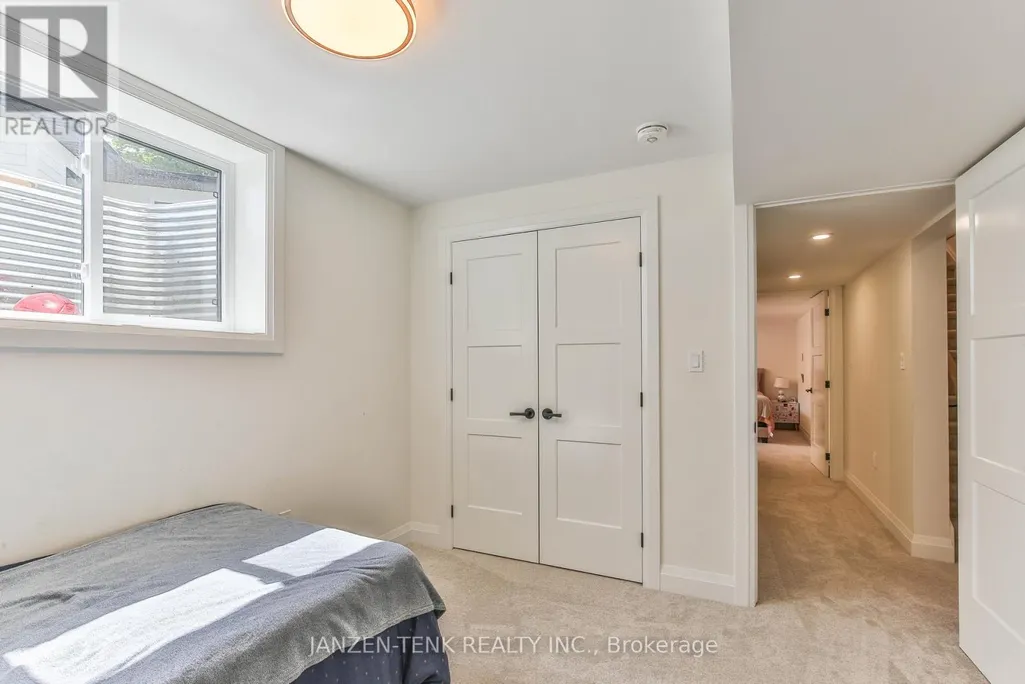
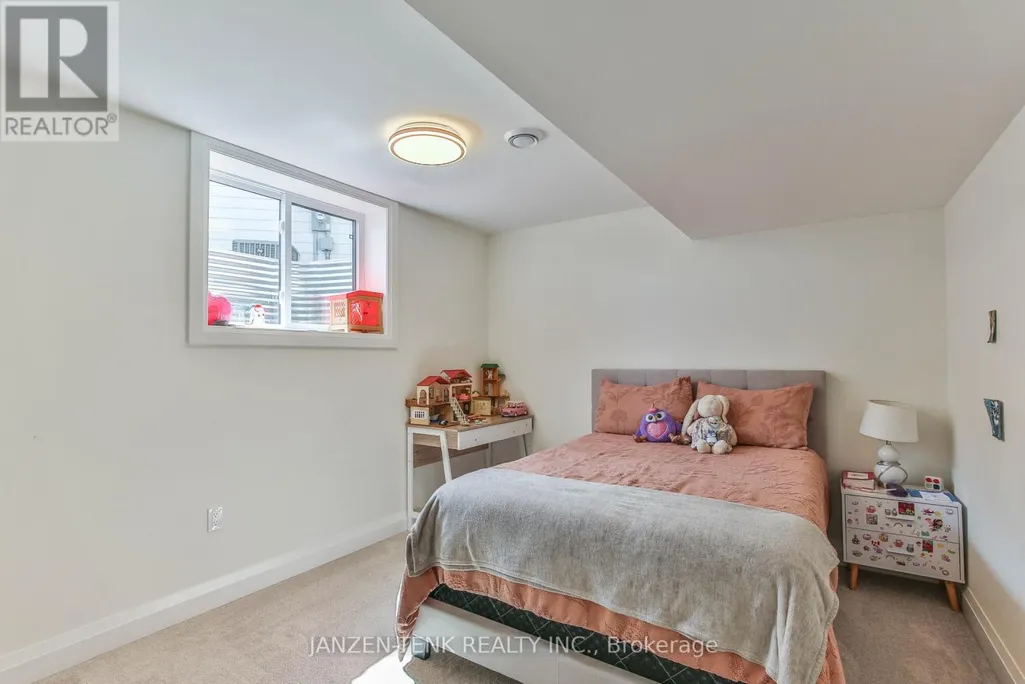
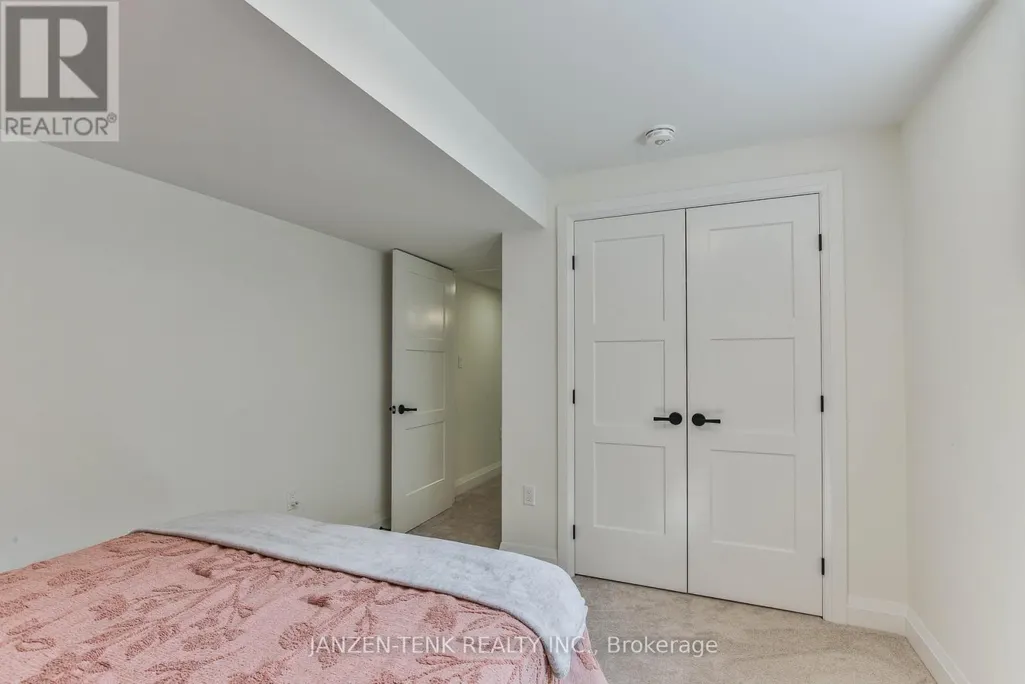
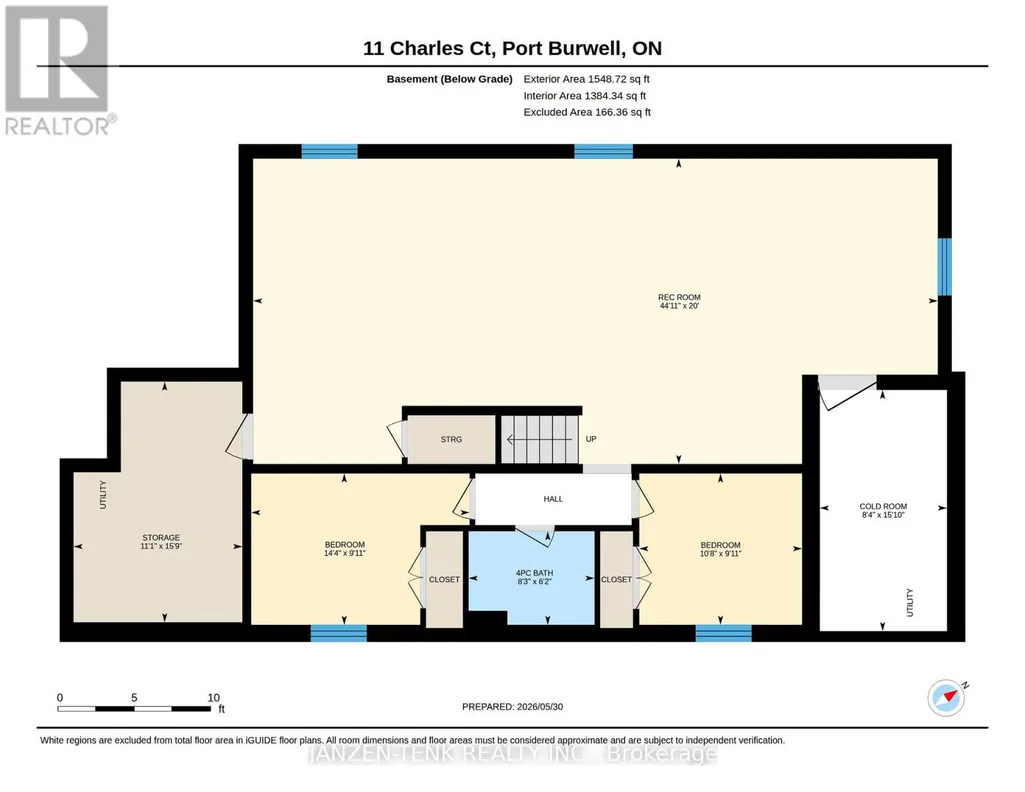
| Bedroom 4 | 3.02 m x 3.25 m | Basement | 3.25 m | |
| Bedroom 5 | 4.36 m x 3.02 m | Basement | 3.02 m | |
| Cold room | 4.82 m x 2.54 m | Basement | 2.54 m | |
| Dining room | 4.71 m x 2.18 m | Main level | 2.18 m | |
| Family room | 13.68 m x 6.1 m | Basement | 6.1 m | |
| Kitchen | 6.28 m x 5.1 m | Main level | 5.1 m | |
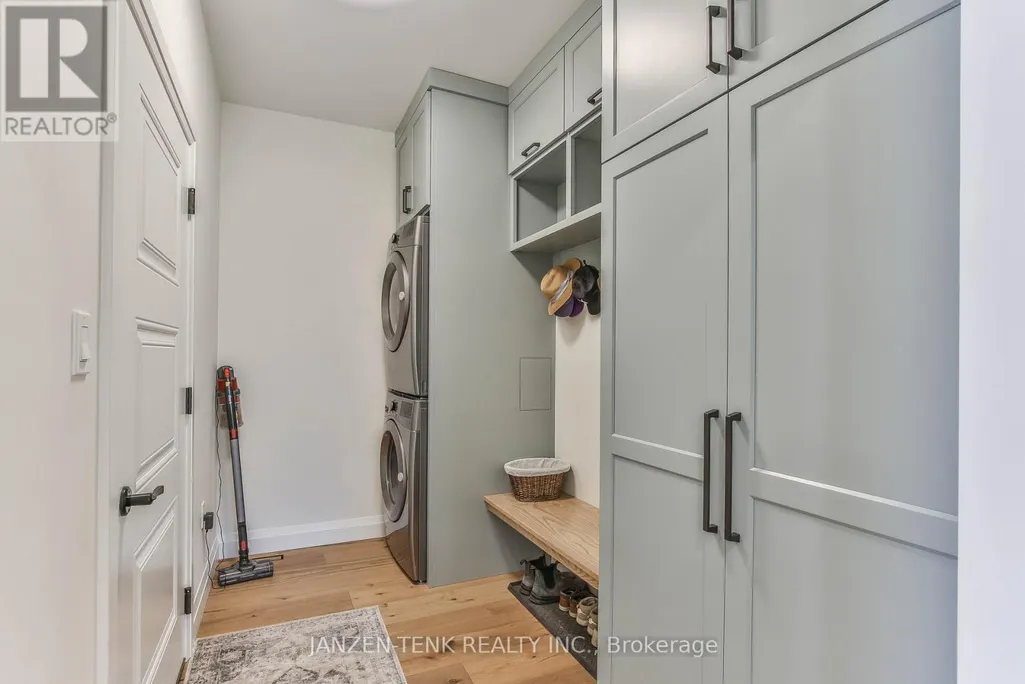
| Laundry room | 3 m x 1.8 m | Main level | 1.8 m | |
| Living room | 5.11 m x 4.87 m | Main level | 4.87 m | |
| Primary Bedroom | 4.45 m x 4.27 m | Main level | 4.27 m | |
| Utility room | 4.81 m x 3.37 m | Basement | 3.37 m |
Amenities
- Views
- New Construction
- Adult 55+
- Lease To Own
- No Strata Fees
- Furnished
- Primary On Main
- Air Conditioning
- Seller Finance
- Green
- Fixer Upper
- Horse
- Golf
- Fireplace
- Deck
- Garage
- Basement
- Pool

Property vs Single Family Average in N0J 1T0
Price
In The Neighbourhood
Primary On Main
Bayham (Port Burwell)
$ 659,000
- Type
- Single Family
- Rooms
- 4 Beds + 3 Baths
REAL BROKER ONTARIO LTD.
Golf Course
Port Burwell
$ 845,000
- Type
- Single Family
- Size
- 2,200 SqFt
- Rooms
- 2 Beds + 1.5 Baths
ComFree
Primary On Main
Port Burwell
$ 659,000
- Type
- Single Family
- Size
- 1,463 SqFt
- Rooms
- 4 Beds + 3 Baths
Real Broker Ontario Ltd.
Primary On Main
Bayham (Port Burwell)
$ 699,900
- Type
- Single Family
- Rooms
- 4 Beds + 3 Baths
JANZEN-TENK REALTY INC.
Port Burwell
$ 898,000
- Type
- Single Family
- Size
- 4,536 SqFt
- Rooms
- 5 Beds + 4.5 Baths
Real Broker Ontario Ltd.
Bayham (Port Burwell)
$ 898,000
- Type
- Single Family
- Rooms
- 5 Beds + 4.5 Baths
REAL BROKER ONTARIO LTD.
