
Address
5429 County Road 16 Brinston Road, South Dundas, ON
Price
$ 490,000
Property Attributes
- ID#X13547766
- TypeSingle Family
- Listing Status Active
- MunicipalitySouth Dundas
- CitySouth Dundas
- Area703 - South Dundas (Matilda) Twp
- Neighbourhood703 - South Dundas (Matilda) Twp
- Postal CodeK0E 1K0
- StyleBungalow
- Price$ 490,000
- Bedrooms3
- Bathrooms1
- Half Bathrooms1
Data Source:
Canadian Real Estate Association (CREA)
Property Description
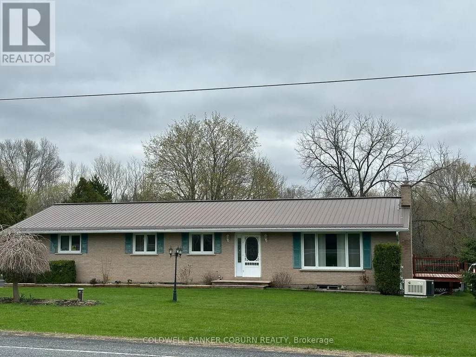
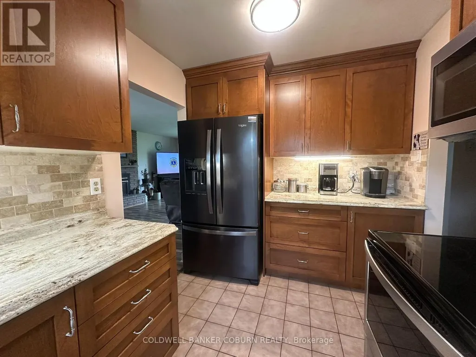
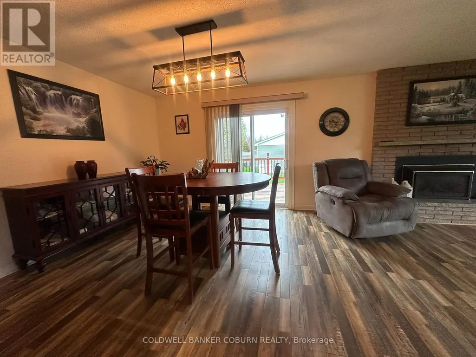
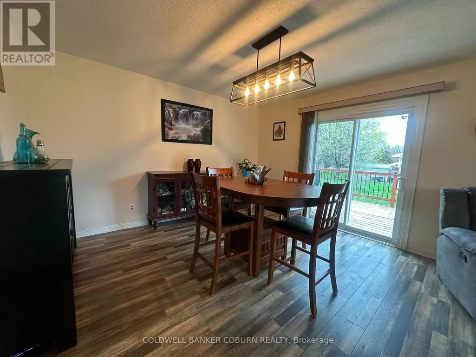
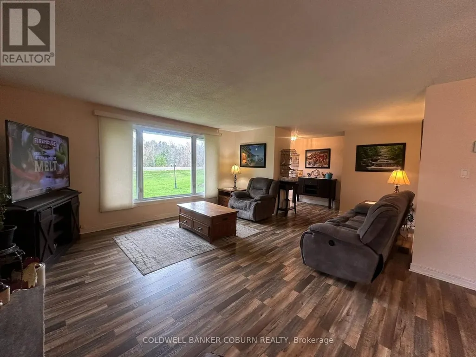
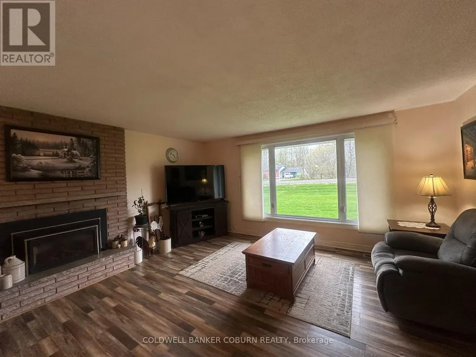
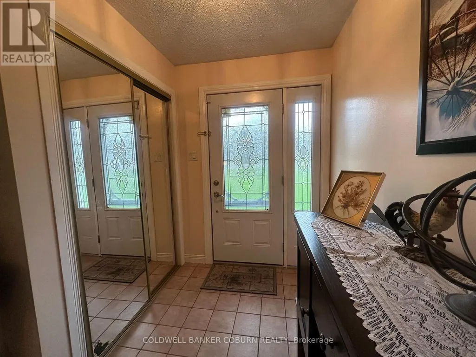
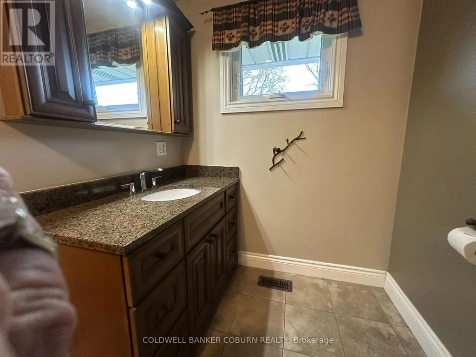
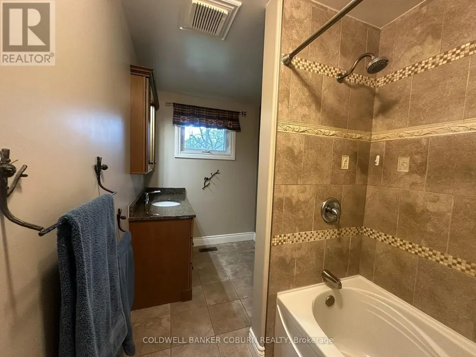
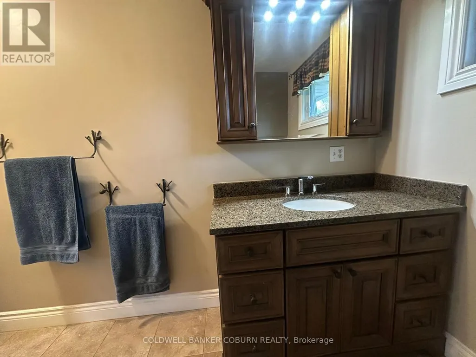
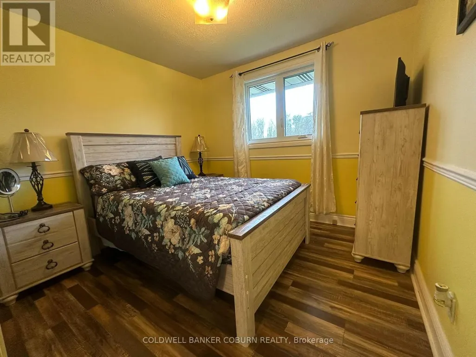
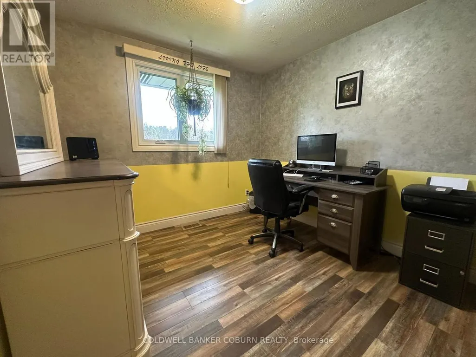
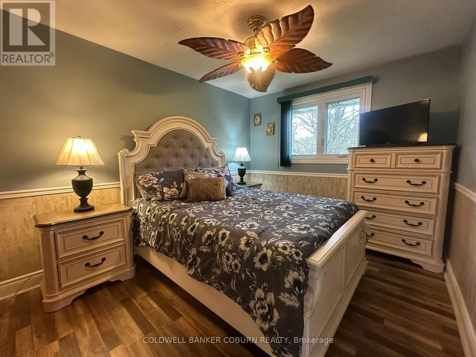
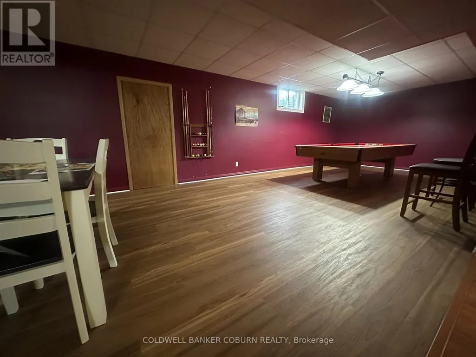
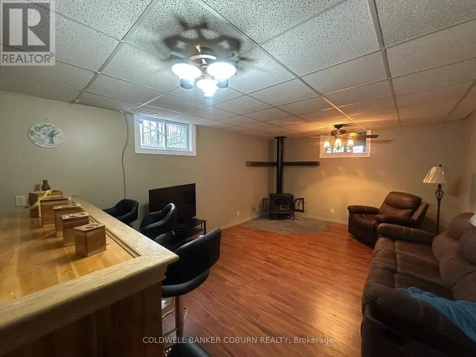
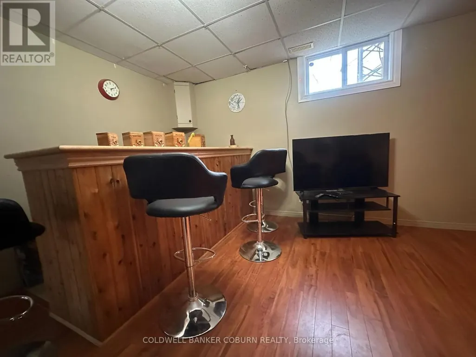
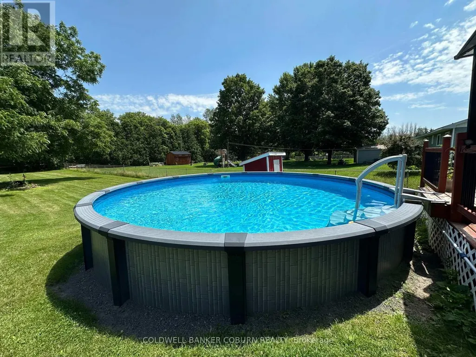
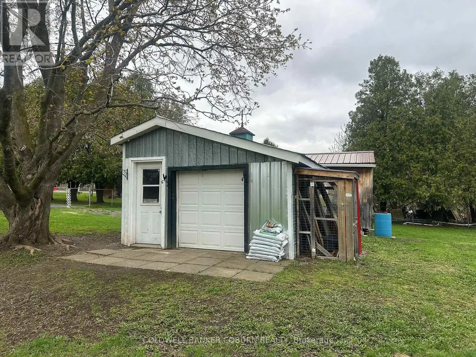
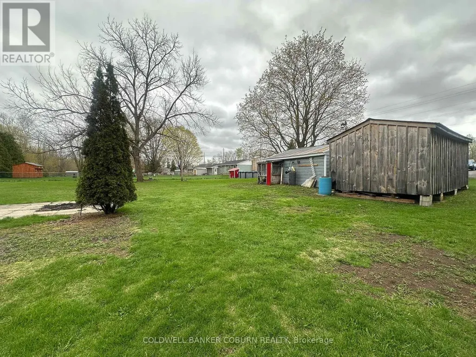
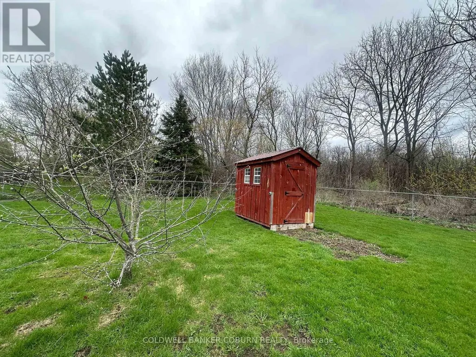
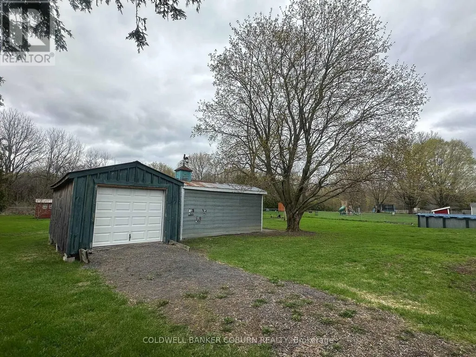
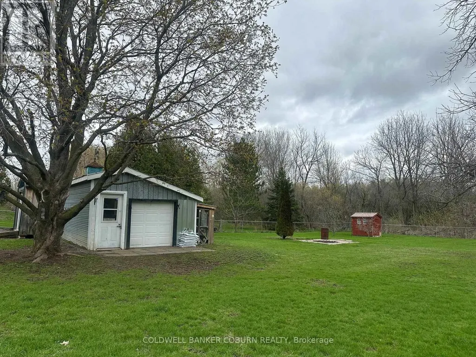
If you have been looking for the perfect family home in Iroquois, look no further. This well-maintained three-bedroom, one and a half bathroom bungalow has a lot to offer. The paved driveway leads to an insulated, heated garage that serves as an excellent man-cave or workshop. From the garage, you can access the basement, which features ample room for family activities, including space for the pool table, a family room with a propane fireplace, and a wet bar. The main level offers an open-concept dining area and living room complete with propane fireplace, three bedrooms, and a main bathroom with heated floors. The kitchen features newer stainless steel appliances, plenty of cupboard space, and a handy pantry. Off the dining room, you will find access to the multi-level deck, a 21-foot above-ground pool, and fenced yard. This property is thoughtfully designed and includes several premium features: Built-in backup generator, 14'x20' Amish shed (previously used for boat storage), Large garden shed (great for equipment storage), an additional tool shed that was previously used as a chichen coop. Landscaped yard with apple trees and garden beds, Furnace aprox 2 yrs old, Central Air 2023, owned hot water on demand and water softener, pressure tank 2026, Windows aprox 2023. Metal roof. (id:7434)
General Features
| Features | Carpet Free, Sump Pump |
|---|---|
| Property Type | Single Family |
| Zoning Description | RU |
| CommunityName | 703 - South Dundas (Matilda) Twp |
| Building Amenities | Fireplace(s) |
| Building Appliances | Garage door opener remote(s), Water Heater - Tankless, Water Treatment, Dishwasher, Freezer, Garage door opener, Hot Water Instant, Microwave, Stove, Water Heater, Water softener, Refrigerator |
| Building Architectural Style | Bungalow |
| Building Basement Features | Separate entrance |
| Building Cooling Type | Central air conditioning |
| Location Description | Cross Streets: Brinston Rd and Cty Rd 2. ** Directions: From Country Rd 2 head North on Brinston Rd. Property is on the east side of Brinston Rd. |
| Parking Space Total | 6 |
| Foundation Type | Block |
| Building Type | House |
| Ownership Type | Freehold |
| Building.StoriesTotal | 1 |
Interior Features
| Building Fireplace Present | True |
|---|---|
| Building Fireplace Total | 2 |
| Building Heating Type | Forced air |
| Building Heating Fuel | Propane |
| Basement Development | Finished |
| Basement Type | N/A (Finished), N/A |
| Construction Style Attachment | Detached |
| Living Area Range | 1100 |
| Bedrooms | 3 |
Exterior Features
| Pool Type | Above ground pool |
|---|---|
| Structure | Porch |
| Landscape Features | Landscaped |
| Sewer | Septic System |
| Exterior Finish | Brick Veneer |
Room Details
| Room | Dimensions | Level | Flooring | Details |
|---|---|---|---|---|
| Bathroom | 3.5 m x 1.8 m | Main level | 1.8 m | |
| Bedroom | 3.55 m x 2.92 m | Main level | 2.92 m | |
| Bedroom 2 | 3.53 m x 3.02 m | Main level | 3.02 m | |
| Dining room | 3.88 m x 3.88 m | Main level | 3.88 m | |
| Kitchen | 3.73 m x 2.38 m | Main level | 2.38 m | |
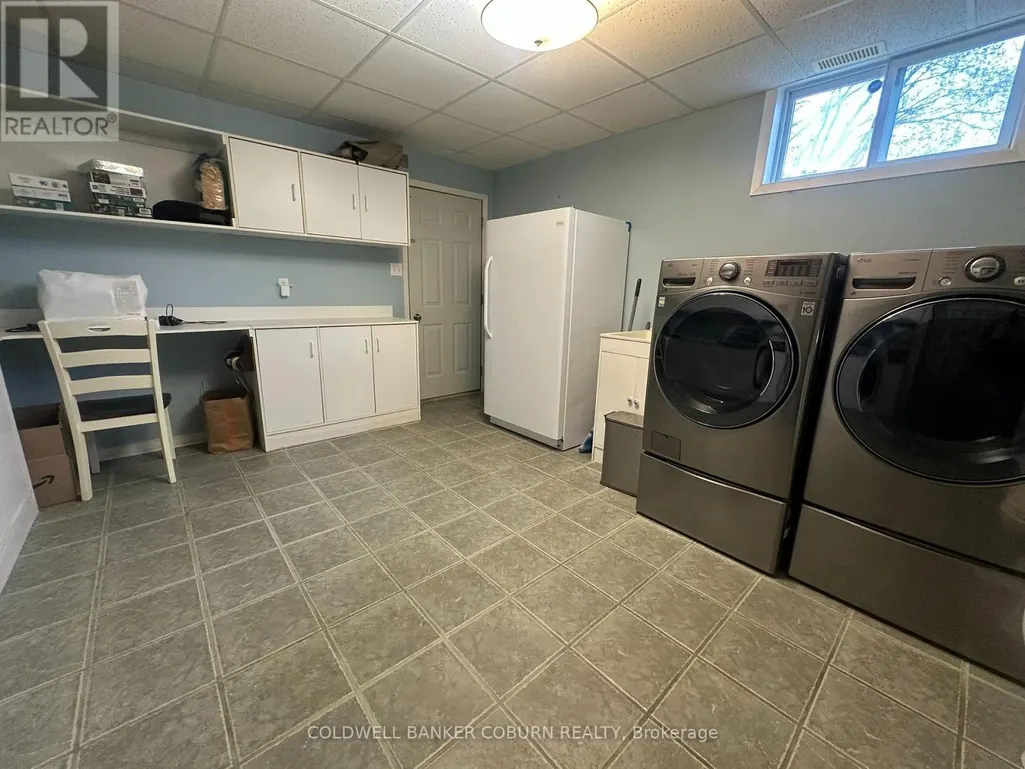
| Laundry room | 4.62 m x 3.91 m | Basement | 3.91 m | |
| Living room | 7.46 m x 4.44 m | Main level | 4.44 m |
Amenities
- Views
- New Construction
- Adult 55+
- Lease To Own
- No Strata Fees
- Furnished
- Primary On Main
- Air Conditioning
- Seller Finance
- Green
- Fixer Upper
- Horse
- Golf
- Fireplace
- Deck
- Garage
- Basement
- Pool

Property vs Single Family Average in K0E 1K0
Price
In The Neighbourhood
Just Listed
South Dundas
$ 410,000
- Type
- Single Family
- Rooms
- 2 Beds + 1 Baths
RE/MAX AFFILIATES MARQUIS LTD.
Open House
South Dundas
$ 698,500
- Type
- Single Family
- Rooms
- 4 Beds + 1.5 Baths
ROYAL LEPAGE TEAM REALTY
Waterfront
South Dundas
$ 1,050,000
- Type
- Single Family
- Rooms
- 3 Beds + 1.5 Baths
ICI SOURCE REAL ASSET SERVICES INC.
Golf Course
South Dundas
$ 399,000
- Type
- Single Family
- Rooms
- 3 Beds + 1 Baths
REALTY EXECUTIVES REAL ESTATE LTD
Waterfront
South Dundas
$ 619,900
- Type
- Single Family
- Rooms
- 3 Beds + 2 Baths
ROYAL LEPAGE TEAM REALTY
Waterfront
South Dundas
$ 1,049,999
- Type
- Single Family
- Rooms
- 2 Beds + 2.5 Baths
REALTY EXECUTIVES REAL ESTATE LTD
Open House
South Dundas
$ 350,000
- Type
- Single Family
- Rooms
- 2 Beds + 1 Baths
RE/MAX AFFILIATES MARQUIS LTD.
Water Views
South Dundas
$ 587,900
- Type
- Single Family
- Rooms
- 3 Beds + 2.5 Baths
COLDWELL BANKER COBURN REALTY
