
Primary on Main
Address
210 Troy Lake Road, Rideau Lakes, ON
Price
$ 1,599,000
Property Attributes
- ID#X13551006
- TypeSingle Family
- Listing Status Active
- MunicipalityRideau Lakes
- CityRideau Lakes
- Area817 - Rideau Lakes (South Crosby) Twp
- Neighbourhood817 - Rideau Lakes (South Crosby) Twp
- Postal CodeK0G 1E0
- StyleRaised bungalow
- Price$ 1,599,000
- Bedrooms2+1
- Bathrooms2
- Half Bathrooms0
Data Source:
Canadian Real Estate Association (CREA)
Property Description
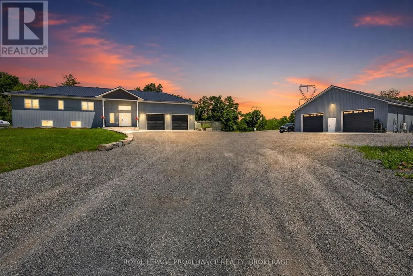
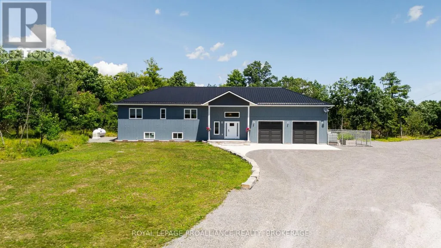
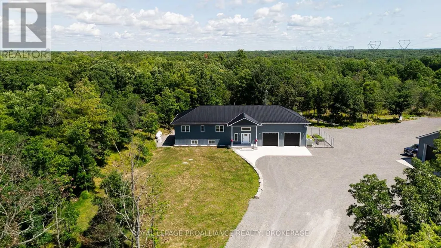
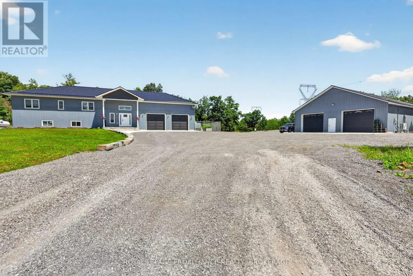
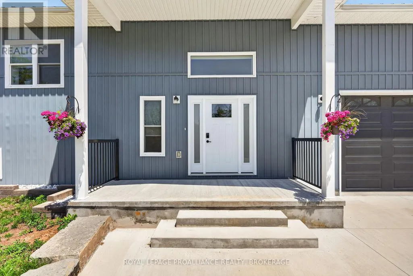
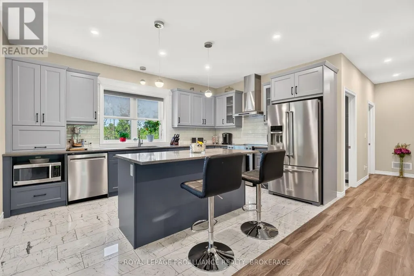
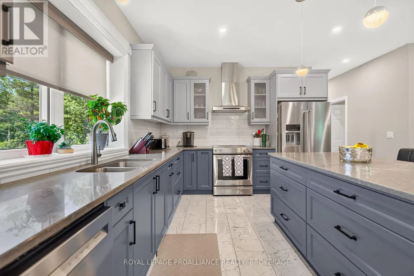
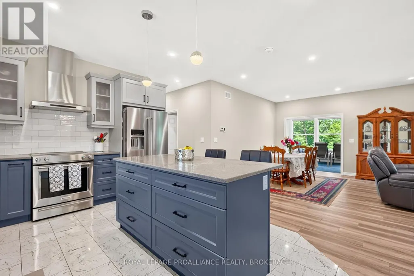
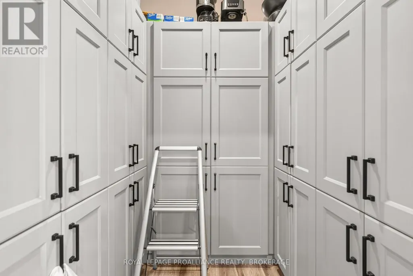
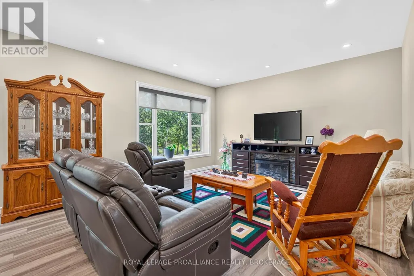
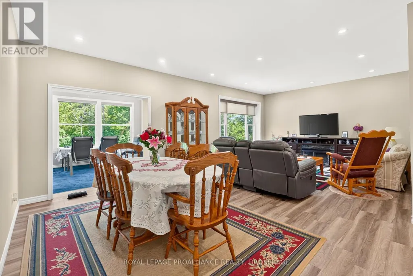
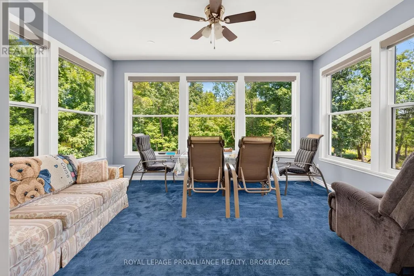
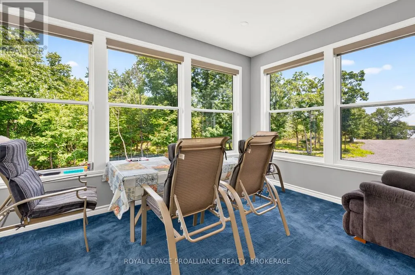
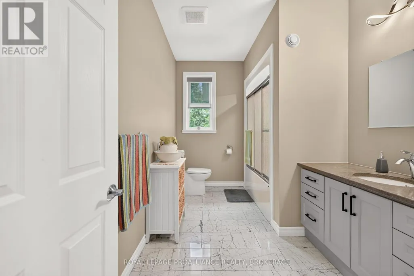
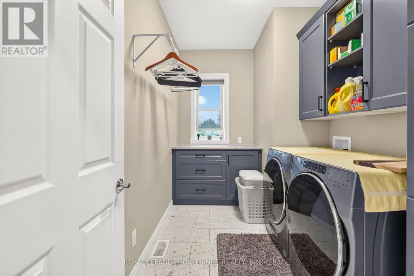
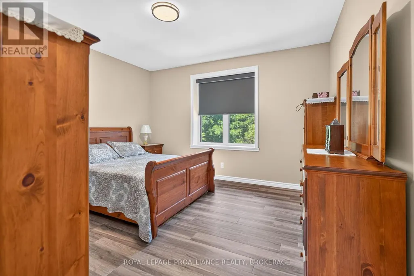
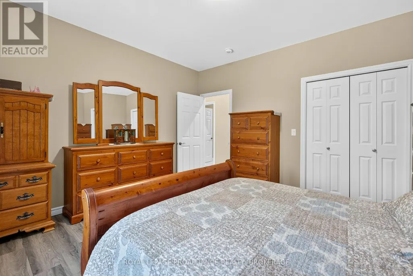
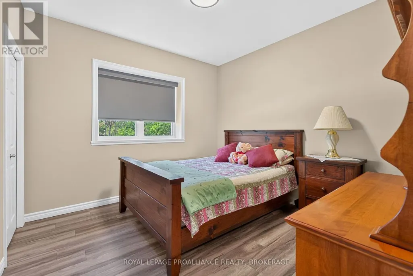
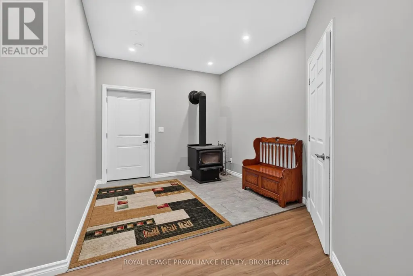
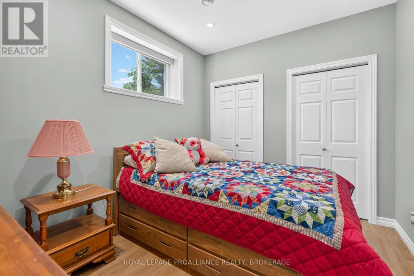
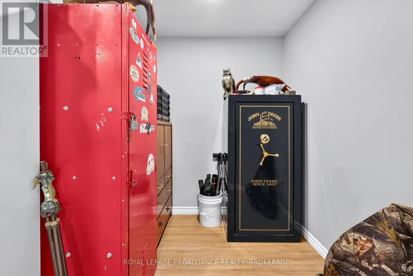
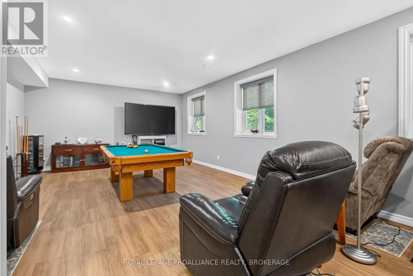
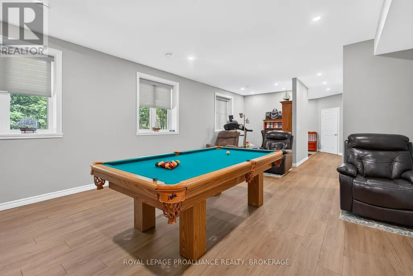
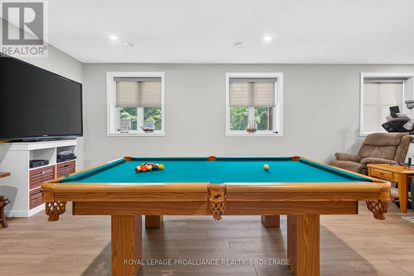
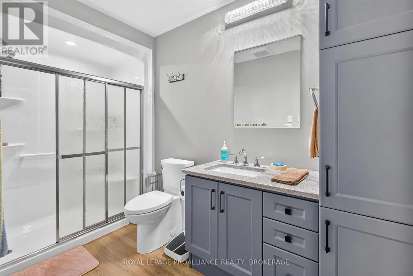
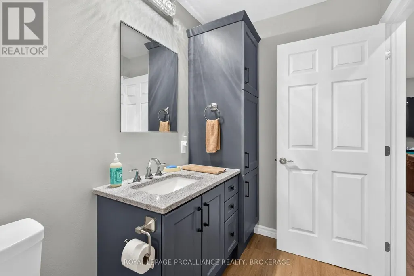
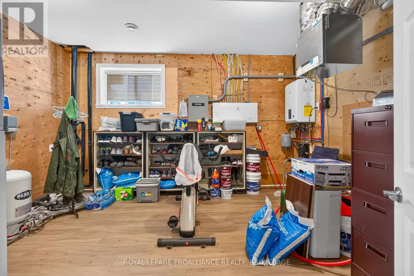
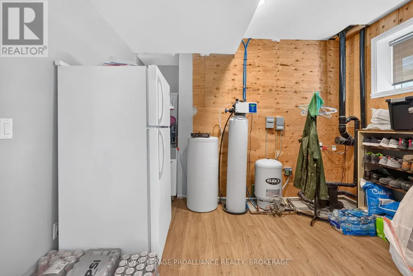
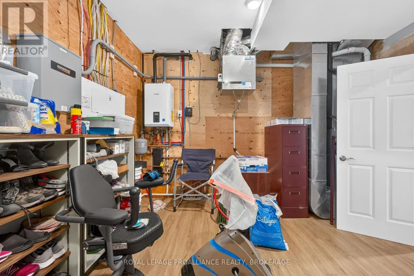
















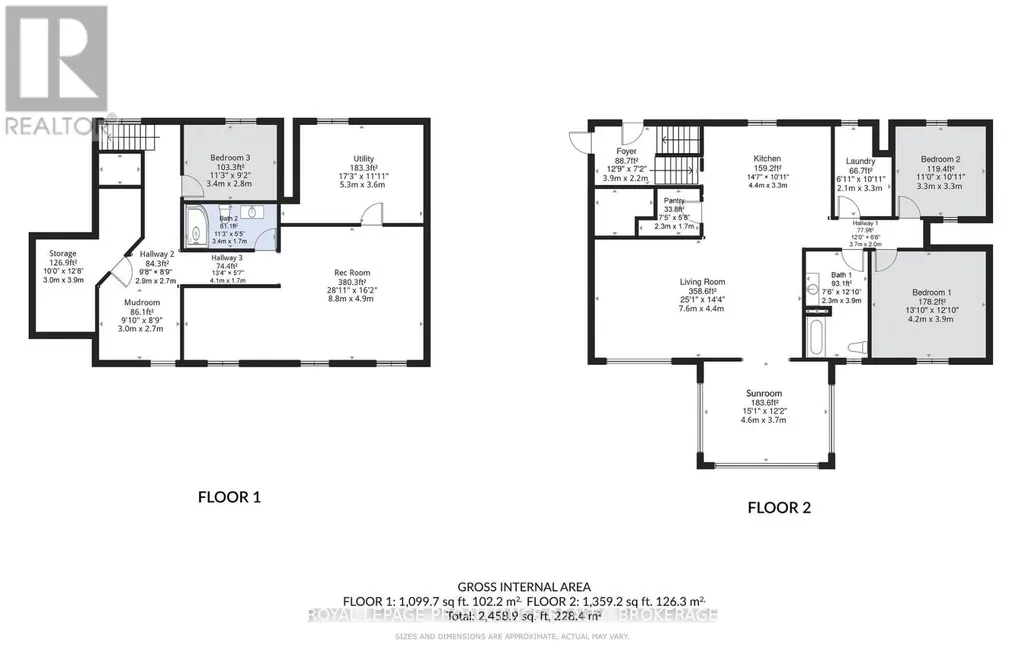
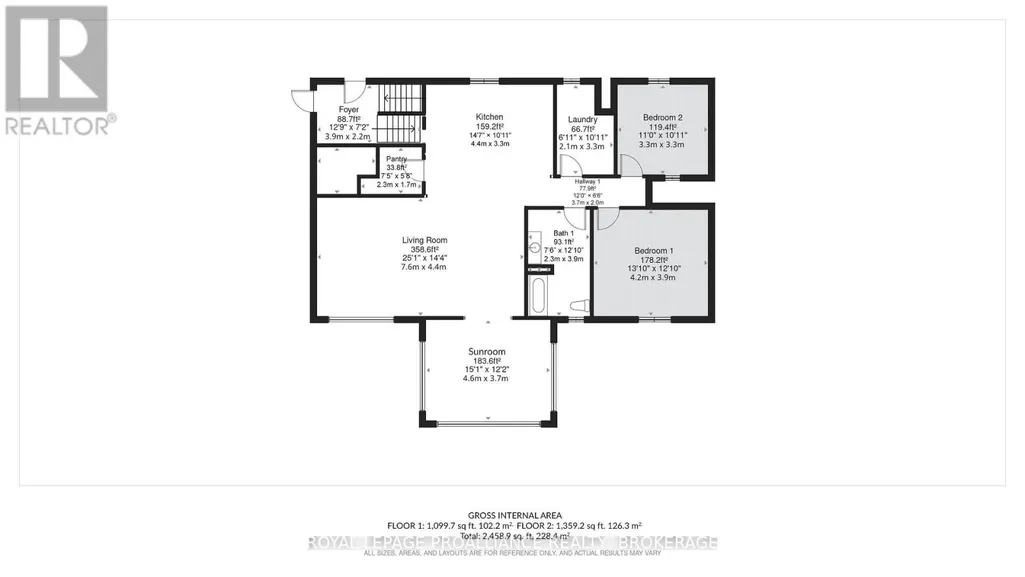
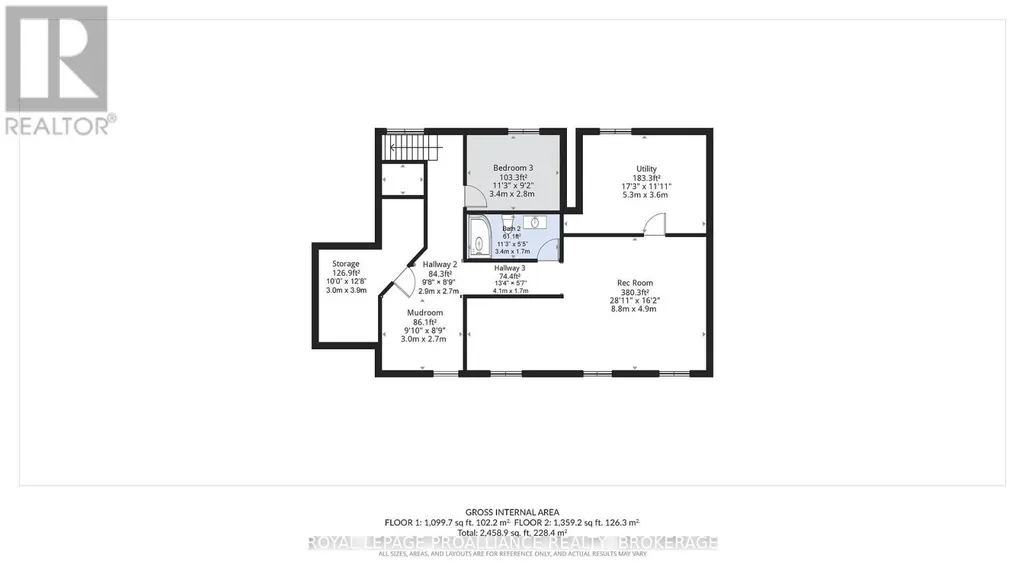
Outdoor enthusiasts take notice! 210 Troy Lake Road is a pristine newly constructed (2023) raised bungalow featuring a spectacular detached garage sitting on 3 parcels of land totalling over 163 acres. There is also the potential to purchase a separate 0.284 acre parcel of land to connect this property directly to Troy Lake! Ask the listing agent for details. The bungalow and detached garage were built with insulated concrete forms to the rafters making them extremely energy efficient. The flowing open concept kitchen, dinning and living rooms lead you to the sunroom overlooking the forest where you can watch deer, birds and other wildlife wandering and feeding in the backyard. The main floor has 2 bedrooms, a 4 piece bathroom and a generously sized laundry room. The lower level is a walk out basement featuring a bedroom, a 3 piece bathroom, a recreation room, utility and storage rooms. In-floor heating in the basement combined with a woodstove offer cozy winter nights, while the forced air heating and cooling keeps the home comfortable in every season. An on demand generator is peace of mind for the energy needs of the home. The attached double garage is oversized measuring 30 x 30 feet easily fitting full sized pick-up trucks or toys. This property offers ample hunting grounds set up with trails for your ATV or side-by-side with 3 installed hunting blinds. The detached garage is 40 x 60 feet and includes a wood burning stove and a heat pump to keep you comfortable. There is even a meat locker that has its own A/C unit for climate control. This property definitely hits the mark! (id:7434)
General Features
| Features | Cul-de-sac, Wooded area, Irregular lot size, Rolling, Hilly, Country residential |
|---|---|
| Easement | Easement |
| Property Type | Single Family |
| Zoning Description | RU |
| CommunityName | 817 - Rideau Lakes (South Crosby) Twp |
| Building Age | 0 to 5 years |
| Building Appliances | Garage door opener remote(s), Water Heater - Tankless, Water softener, Dishwasher, Dryer, Microwave, Stove, Washer, Window Coverings, Refrigerator |
| Building Architectural Style | Raised bungalow |
| Building Basement Features | Walk out |
| Building Cooling Type | Central air conditioning, Air exchanger |
| Location Description | Cross Streets: Jones Fall Rd (Hwy 11) and Troy Lake Rd. ** Directions: From the 401 head North on Battersea Rd (Hwy 11) through Battersea and continue to Troy Lake Rd. |
| Parking Space Total | 10 |
| Foundation Type | Insulated Concrete Forms |
| Building Type | House |
| Building.StoriesTotal | 1 |
Interior Features
| Building Fireplace Present | True |
|---|---|
| Building Fireplace Type | Woodstove |
| Building Heating Type | Forced air, Other |
| Building Heating Fuel | Other, Propane, Wood |
| Basement Development | Finished |
| Basement Type | N/A (Finished) |
| Living Area Range | 1500 |
| Bedrooms | 2+1 |
Exterior Features
| Structure | Workshop |
|---|---|
| Sewer | Septic System |
| Exterior Finish | Vinyl siding |
Room Details
| Room | Dimensions | Level | Flooring | Details |
|---|---|---|---|---|
| Bathroom | 2.3 m x 3.9 m | Main level | 3.9 m | |
| Bedroom 2 | 3.3 m x 3.3 m | Main level | 3.3 m | |
| Bedroom 3 | 3.4 m x 2.8 m | Lower level | 2.8 m | |
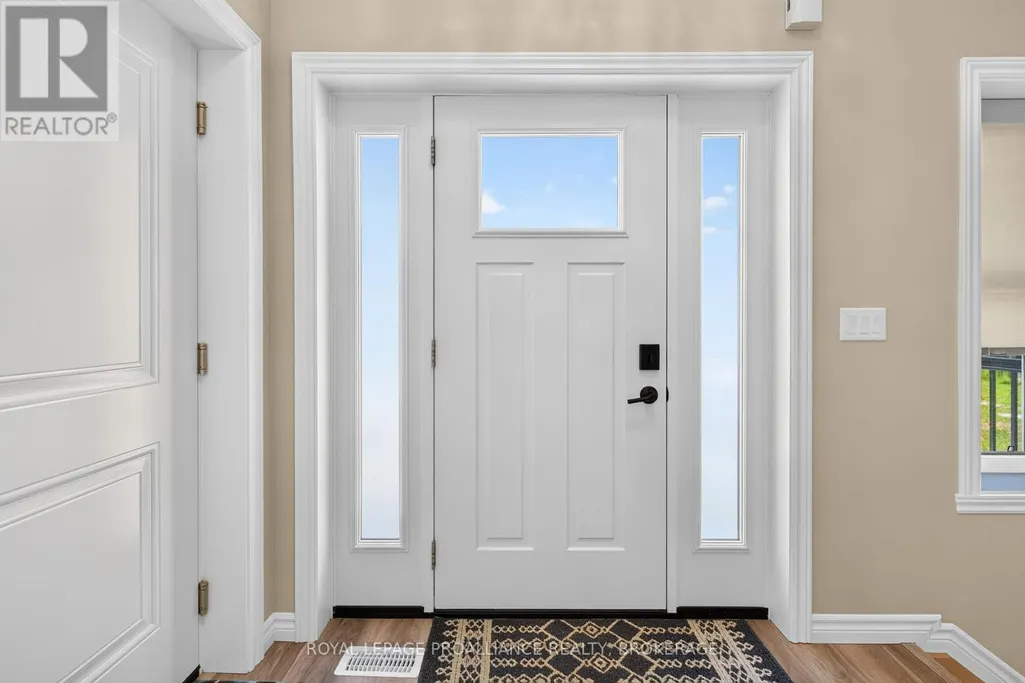
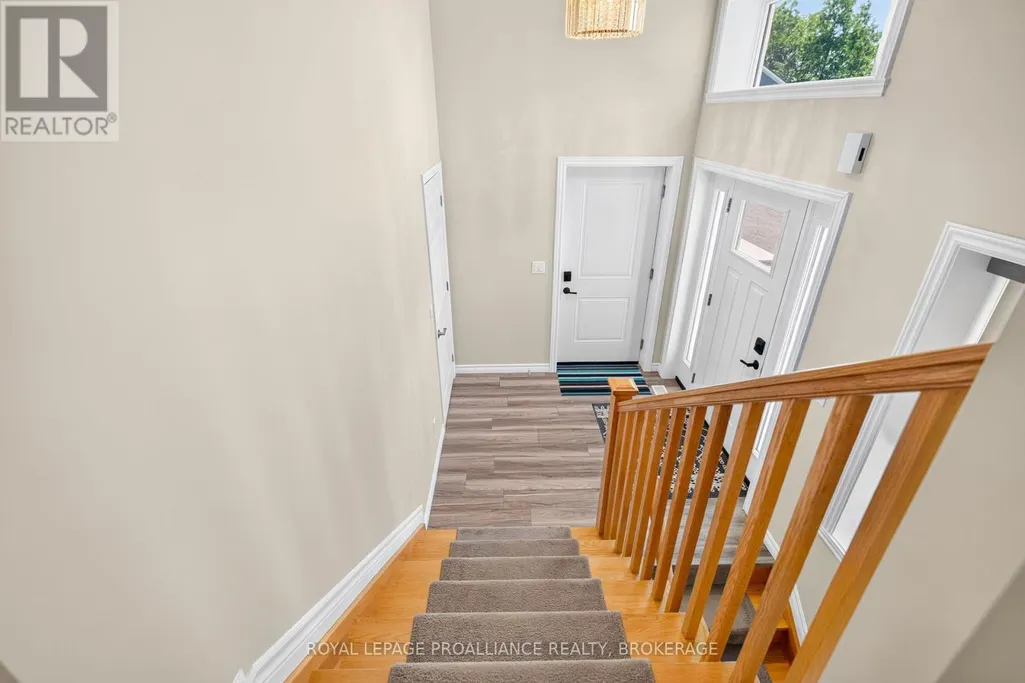
| Foyer | 3.9 m x 2.2 m | Lower level | 2.2 m | |
| Kitchen | 4.4 m x 3.3 m | Main level | 3.3 m | |
| Laundry room | 2.1 m x 3.3 m | Main level | 3.3 m | |
| Living room | 7.6 m x 4.4 m | Main level | 4.4 m | |
| Mud room | 3 m x 2.7 m | Lower level | 2.7 m | |
| Other | 3 m x 3.9 m | Lower level | 3.9 m | |
| Primary Bedroom | 4.2 m x 3.9 m | Main level | 3.9 m | |
| Recreational, Games room | 8.8 m x 4.9 m | Lower level | 4.9 m | |
| Sunroom | 4.6 m x 3.7 m | Main level | 3.7 m | |
| Utility room | 5.3 m x 3.6 m | Lower level | 3.6 m |
Amenities
- Views
- New Construction
- Adult 55+
- Lease To Own
- No Strata Fees
- Furnished
- Primary On Main
- Air Conditioning
- Seller Finance
- Green
- Fixer Upper
- Horse
- Golf
- Fireplace
- Deck
- Garage
- Basement
- Pool

Property vs Single Family Average in K0G 1E0
Price
In The Neighbourhood
Just Listed
Rideau Lakes
$ 524,000
- Type
- Single Family
- Rooms
- 2 Beds + 1 Baths
RE/MAX RISE EXECUTIVES, BROKERAGE
Just Listed
Rideau Lakes
$ 585,000
- Type
- Single Family
- Rooms
- 4 Beds + 1 Baths
ROYAL LEPAGE PROALLIANCE REALTY, BROKERAGE
Waterfront
Rideau Lakes
$ 845,000
- Type
- Single Family
- Rooms
- 5 Beds + 2 Baths
COLDWELL BANKER SETTLEMENT REALTY
Water Views
Rideau Lakes
$ 799,000
- Type
- Single Family
- Rooms
- 3 Beds + 1.5 Baths
RE/MAX AFFILIATES MARQUIS
Primary On Main
Rideau Lakes
$ 599,900
- Type
- Single Family
- Rooms
- 3 Beds + 2 Baths
RIDEAU REALTY LIMITED
Waterfront
Rideau Lakes
$ 749,900
- Type
- Single Family
- Rooms
- 4 Beds + 2 Baths
ROYAL LEPAGE PROALLIANCE REALTY, BROKERAGE
Waterfront
Rideau Lakes
$ 450,000
- Type
- Single Family
- Rooms
- 3 Beds + 1.5 Baths
ROYAL LEPAGE PROALLIANCE REALTY, BROKERAGE
Waterfront
Rideau Lakes
$ 1,499,000
- Type
- Single Family
- Rooms
- 3 Beds + 2 Baths
ROYAL LEPAGE PROALLIANCE REALTY, BROKERAGE
