
Waterfront
Address
30 R14 Road, Rideau Lakes, ON
Price
$ 1,399,900
Property Attributes
- ID#X13631844
- TypeSingle Family
- Listing Status Active
- MunicipalityRideau Lakes
- CityRideau Lakes
- Area820 - Rideau Lakes (South Elmsley) Twp
- Neighbourhood820 - Rideau Lakes (South Elmsley) Twp
- Postal CodeK0G 1L0
- Style
- Price$ 1,399,900
- Bedrooms4
- Bathrooms3
- Half Bathrooms1
Data Source:
Canadian Real Estate Association (CREA)
Property Description
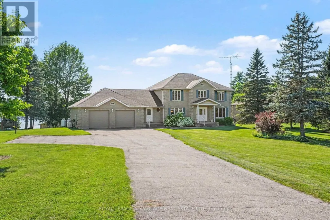
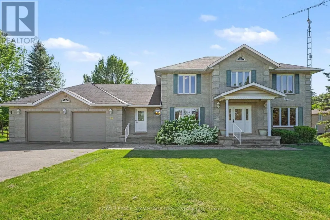
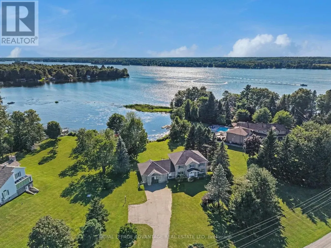
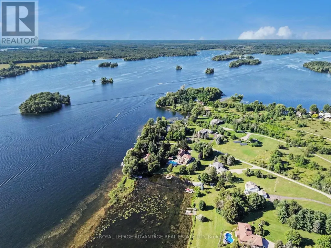
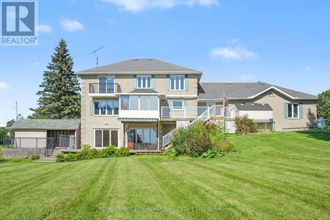
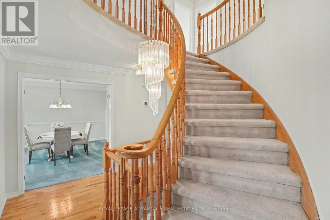
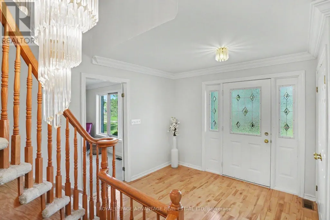
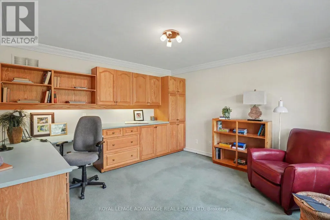
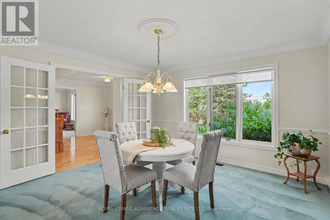
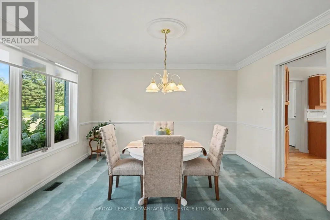
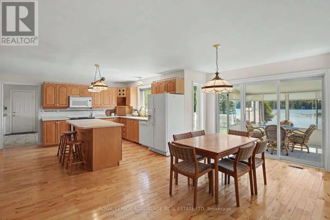
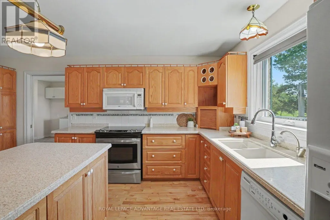
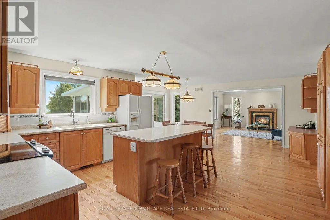
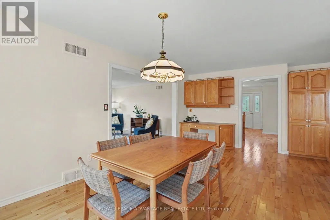
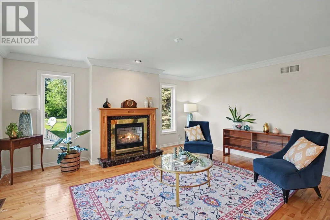
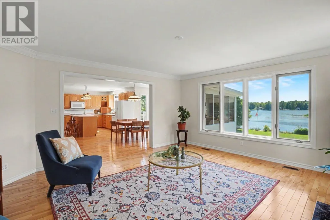
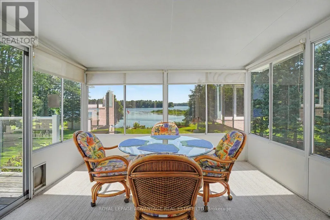
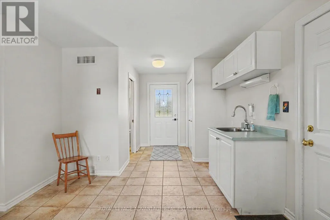
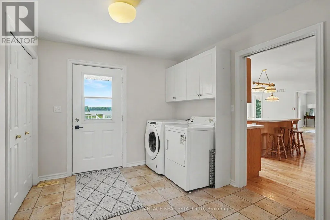
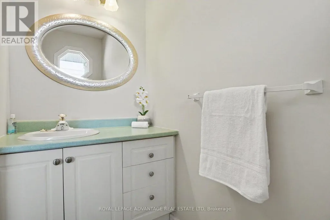
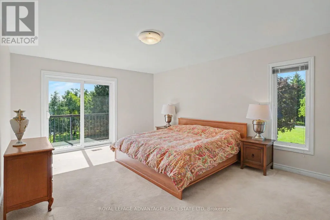
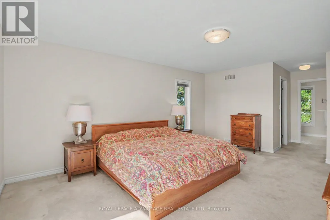
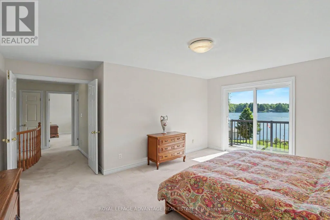
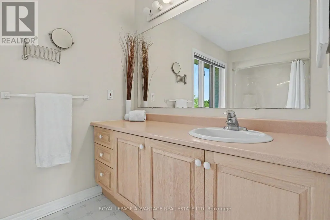
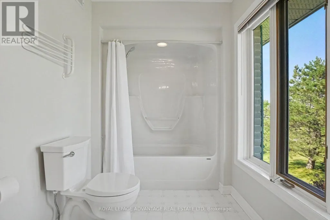
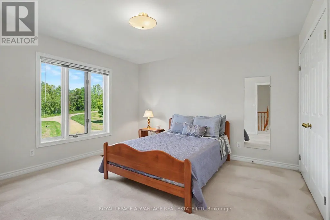
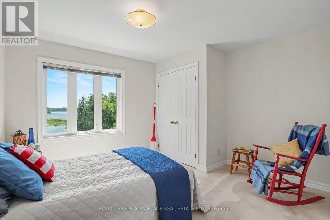
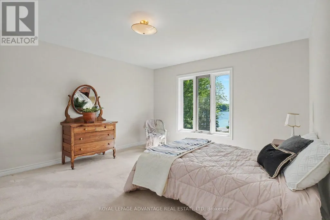
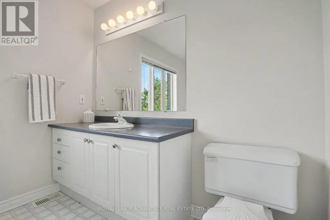
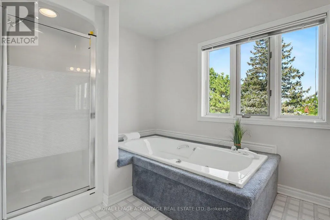
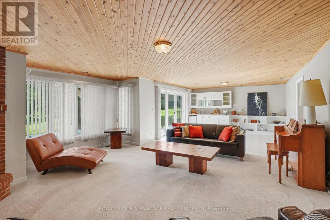
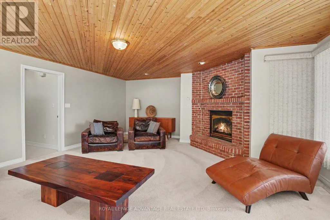
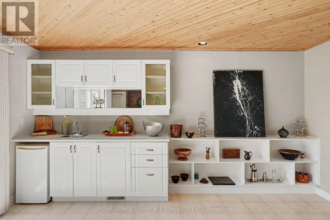
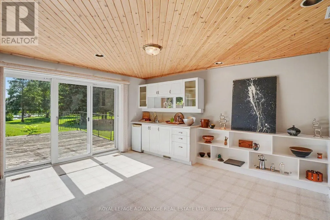
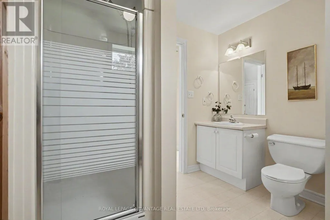
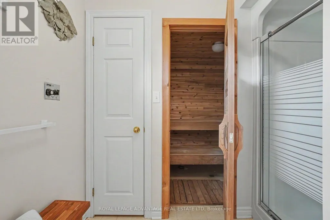
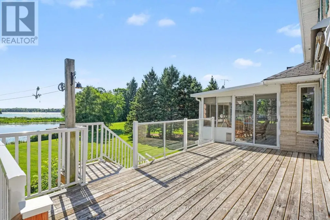
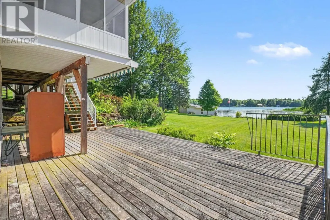
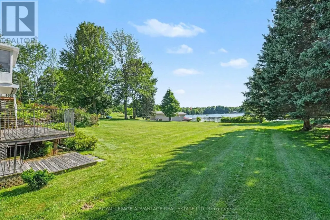
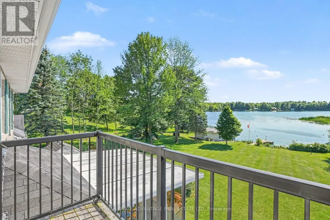
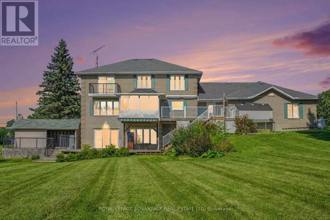
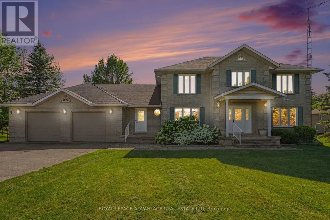



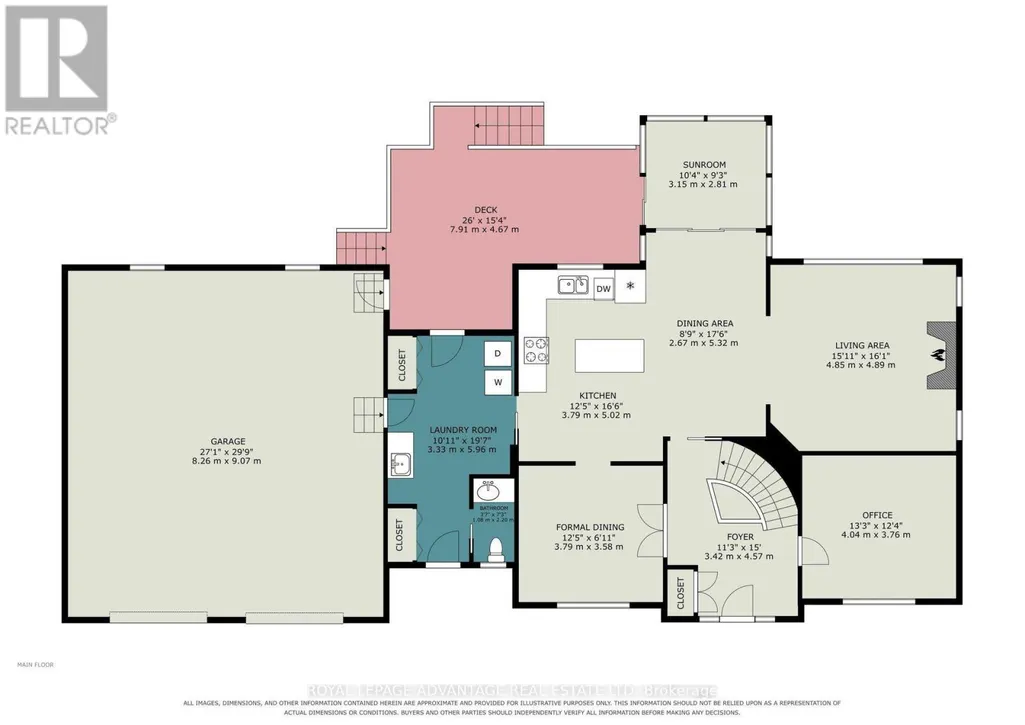
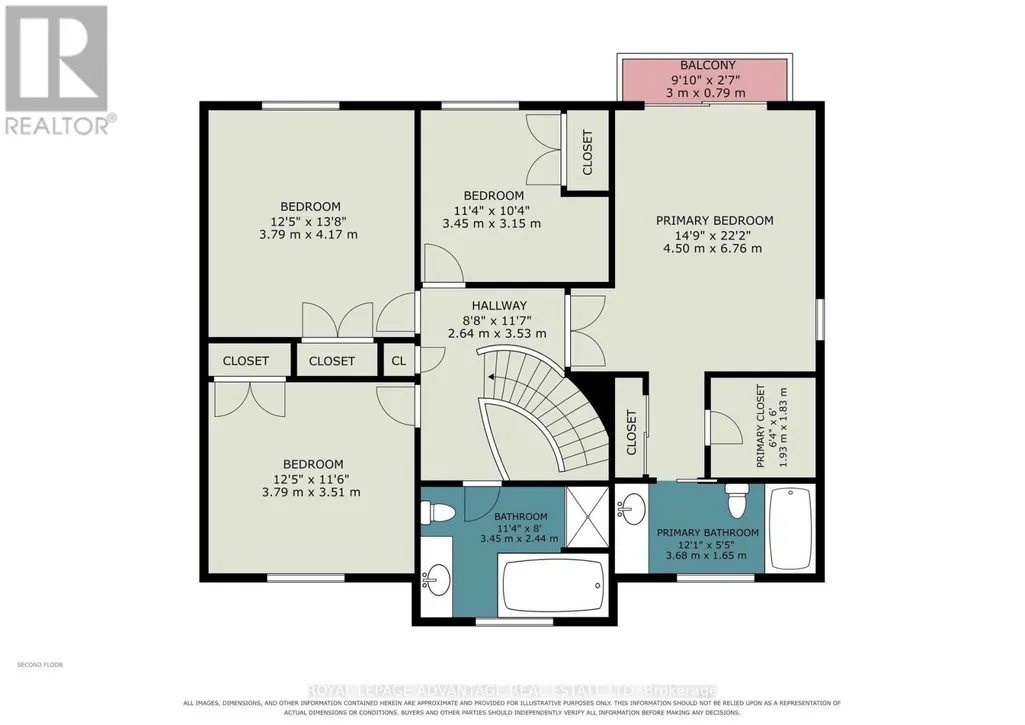
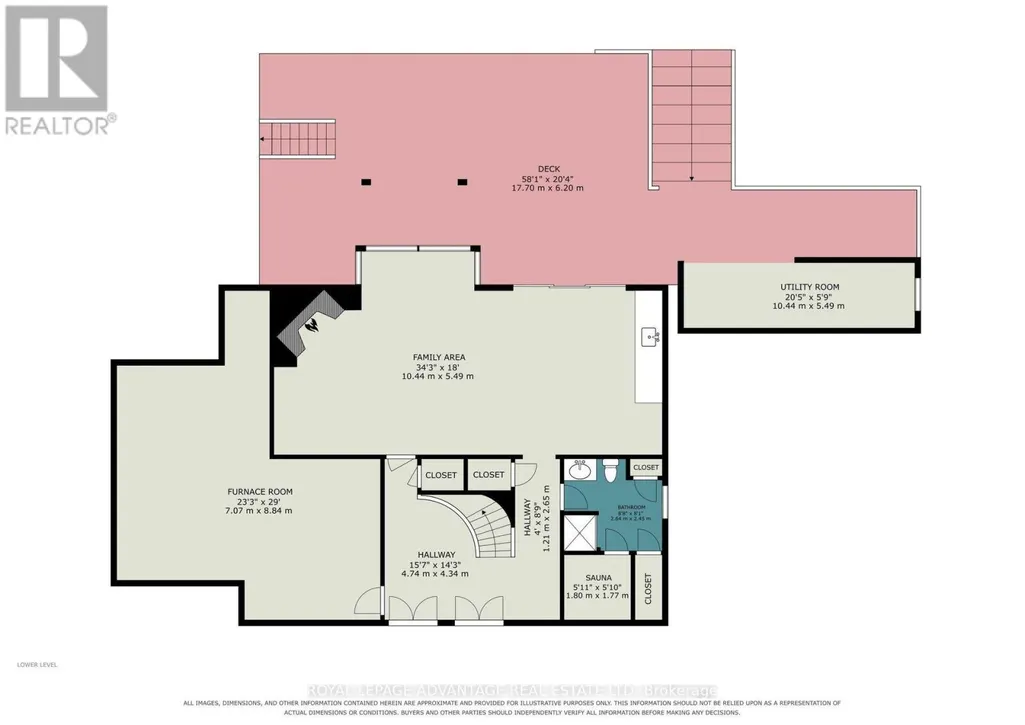
Welcome to executive waterfront living on the south shore of Big Rideau Lake! Built with quality craftsmanship & sustainability in mind, this impressive all-brick two-storey home offers approx. 3,000 sq.ft. of beautifully designed living space on a prestigious 1.66-acre lot with breathtaking views & direct access to the UNESCO World Heritage Rideau Canal System. From the moment you enter the tranquility & peacefulness of this home takes over. Features include a spacious kitchen w/centre island offering the perfect open concept to the bright dining area and inviting living room with propane fireplace & hardwood floors.The formal dining area is perfect for family gatherings, while the sunroom offers the ideal place to relax or entertain overlooking the water. For those working from home you have a dedicated main-floor office space, while the laundry room & powder bath add everyday convenience to this design.Upstairs features 4 spacious bedrooms including a beautiful primary suite w/ a walk-in closet, ensuite & private balcony overlooking the lake, an idyllic setting for your morning coffee.Three additional bedrooms share a generous family bath.The walkout lower level is designed for entertaining with a lovely family room featuring a fireplace & wet bar-ideal for gathering with friends & family while enjoying spectacular views of the lake! The 3pc bath & 4 person sauna are an added bonus to this level! Beautifully landscaped grounds lead to the natural shoreline & private boathouse. Nestled in sought-after Bests Bay, this quiet, wake-free waterfront is perfect for boating, kayaking, canoeing, & fishing, w/endless opportunities to explore the entire Rideau system. In winter, enjoy skating & cross-country skiing right from your own backyard. Additional highlights include abundant storage, an energy-efficient geothermal heating & cooling system, a standby generator & of course your double car garage! An exceptional waterfront lifestyle where unforgettable memories await! (id:7434)
General Features
| Features | Level lot, Sauna |
|---|---|
| Easement | Unknown |
| Property Type | Single Family |
| CommunityName | 820 - Rideau Lakes (South Elmsley) Twp |
| Building Amenities | Fireplace(s) |
| Building Appliances | Garage door opener remote(s), Central Vacuum, Dishwasher, Dryer, Microwave, Sauna, Stove, Washer, Refrigerator |
| Building Basement Features | Walk out |
| Building Cooling Type | Central air conditioning, Air exchanger |
| Location Description | Cross Streets: R14 and Moran Road. ** Directions: From Rideau Ferry Road to Old Kingston Road, turn right on Moran Road stay left at fork and then right on R14 #30. |
| Parking Space Total | 10 |
| Foundation Type | Poured Concrete |
| Building Type | House |
| Ownership Type | Freehold |
| Building.StoriesTotal | 2 |
Interior Features
| Building Fireplace Present | True |
|---|---|
| Building Fireplace Total | 2 |
| Building Heating Type | Heat Pump, Other |
| Building Heating Fuel | Propane |
| Basement Development | Finished |
| Basement Type | Full (Finished) |
| Construction Style Attachment | Detached |
| Living Area Range | 2500 |
| Bedrooms | 4 |
Exterior Features
| Structure | Boathouse |
|---|---|
| Water Front Name | Big Rideau Lake |
| Water Front Type | Waterfront on lake |
| ViewType | Lake view, Direct Water View |
| Sewer | Septic System |
| Exterior Finish | Brick |
Room Details
| Room | Dimensions | Level | Flooring | Details |
|---|---|---|---|---|
| Bathroom | 1.08 m x 2.2 m | Main level | 2.2 m | |
| Bedroom 2 | 3.45 m x 3.15 m | Second level | 3.15 m | |
| Bedroom 3 | 3.79 m x 4.17 m | Second level | 4.17 m | |
| Bedroom 4 | 3.79 m x 4.17 m | Second level | 4.17 m | |
| Dining room | 2.67 m x 5.32 m | Main level | 5.32 m | |
| Family room | 10.44 m x 5.49 m | Lower level | 5.49 m | |
| Foyer | 3.42 m x 4.57 m | Main level | 4.57 m | |
| Kitchen | 3.79 m x 5.02 m | Main level | 5.02 m | |
| Laundry room | 3.33 m x 5.96 m | Main level | 5.96 m | |
| Living room | 4.85 m x 4.89 m | Main level | 4.89 m | |
| Office | 4.04 m x 3.76 m | Main level | 3.76 m | |
| Primary Bedroom | 4.5 m x 6.76 m | Second level | 6.76 m | |
| Utility room | 7.07 m x 8.84 m | Lower level | 8.84 m |
Amenities
- Views
- New Construction
- Adult 55+
- Lease To Own
- No Strata Fees
- Furnished
- Primary On Main
- Air Conditioning
- Seller Finance
- Green
- Fixer Upper
- Horse
- Golf
- Fireplace
- Deck
- Garage
- Basement
- Pool

Property vs Single Family Average in K0G 1L0
Price
In The Neighbourhood
Open House
Rideau Lakes
$ 599,900
- Type
- Single Family
- Rooms
- 3 Beds + 2 Baths
RE/MAX AFFILIATES MARQUIS
Waterfront
Rideau Lakes
$ 1,150,000
- Type
- Single Family
- Rooms
- 2 Beds + 2 Baths
RE/MAX AFFILIATES MARQUIS
Golf Course
Rideau Lakes
$ 674,900
- Type
- Single Family
- Rooms
- 4 Beds + 1.5 Baths
CENTURY 21 SYNERGY REALTY INC.
Golf Course
Rideau Lakes
$ 629,000
- Type
- Single Family
- Rooms
- 3 Beds + 3 Baths
RE/MAX AFFILIATES MARQUIS
Waterfront
Rideau Lakes
$ 694,000
- Type
- Single Family
- Rooms
- 4 Beds + 2 Baths
ROYAL LEPAGE TEAM REALTY
Golf Course
Rideau Lakes
$ 567,900
- Type
- Single Family
- Rooms
- 4 Beds + 1.5 Baths
RE/MAX AFFILIATES MARQUIS
Water Views
Rideau Lakes
$ 849,000
- Type
- Single Family
- Rooms
- 3 Beds + 1.5 Baths
RE/MAX AFFILIATES MARQUIS
Rideau Lakes
$ 825,000
- Type
- Single Family
- Rooms
- 4 Beds + 2.5 Baths
COLDWELL BANKER SETTLEMENT REALTY
Waterfront
Rideau Lakes
$ 649,900
- Type
- Single Family
- Rooms
- 3 Beds + 1 Baths
ROYAL LEPAGE ADVANTAGE REAL ESTATE LTD
Primary On Main
Rideau Lakes
$ 539,000
- Type
- Single Family
- Rooms
- 3 Beds + 2 Baths
RE/MAX AFFILIATES MARQUIS
Waterfront
Rideau Lakes
$ 699,000
- Type
- Single Family
- Rooms
- 2 Beds + 1.5 Baths
MODERN BROCK GROUP REALTY
