
Primary on Main
Address
226 Westwood Avenue, Fort Erie (Crystal Beach), ON
Price
$ 779,000
Property Attributes
- ID#X13648824
- TypeSingle Family
- Listing Status Active
- MunicipalityFort Erie (Crystal Beach)
- CityFort Erie (Crystal Beach)
- Area337 - Crystal Beach
- Neighbourhood337 - Crystal Beach
- Postal CodeL0S 1B0
- StyleBungalow
- Price$ 779,000
- Bedrooms3+1
- Bathrooms3
- Half Bathrooms0
Data Source:
Canadian Real Estate Association (CREA)
Property Description
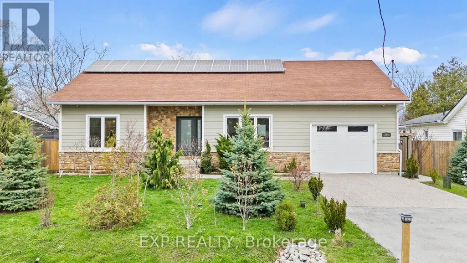
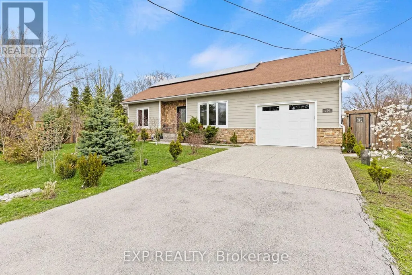
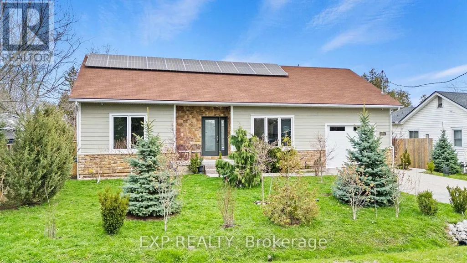
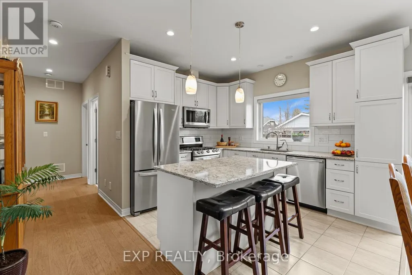
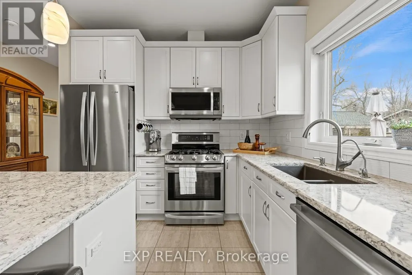
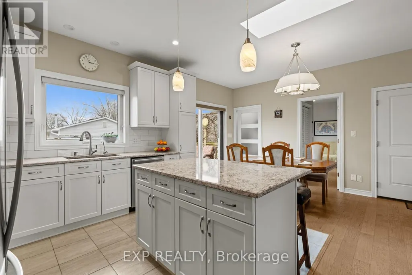
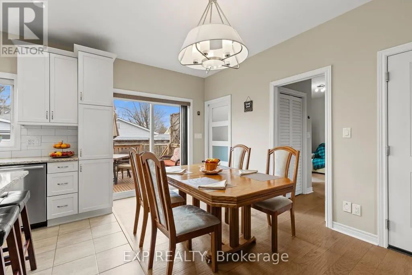
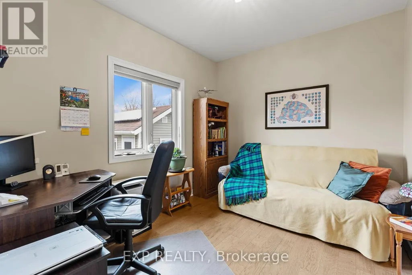
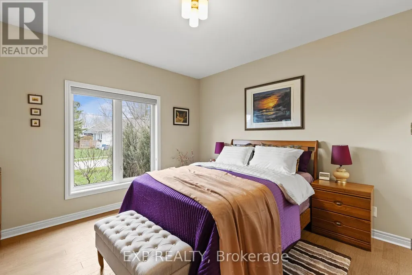
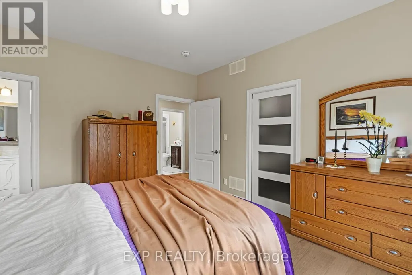
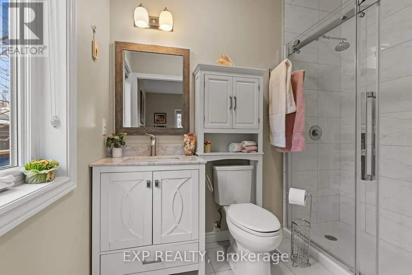
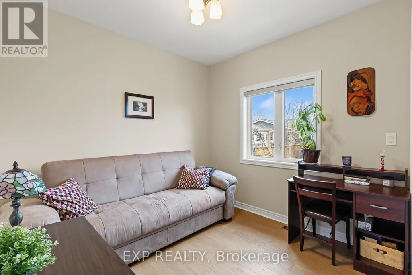
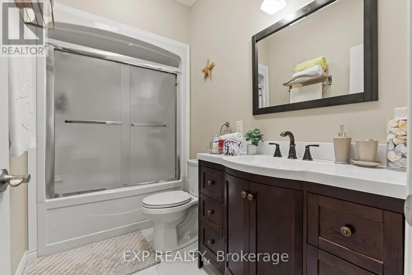
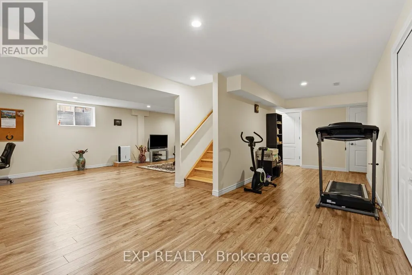
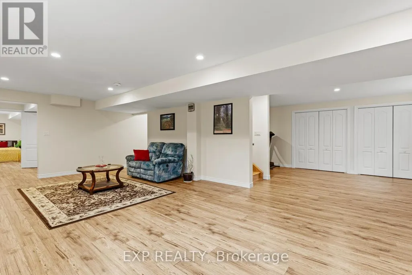
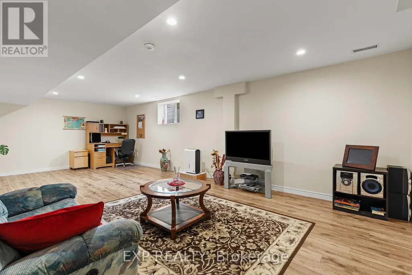
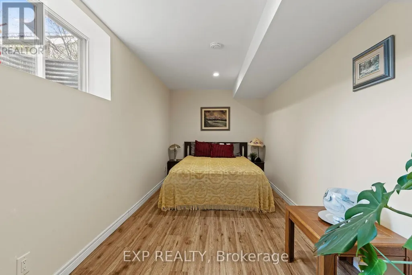
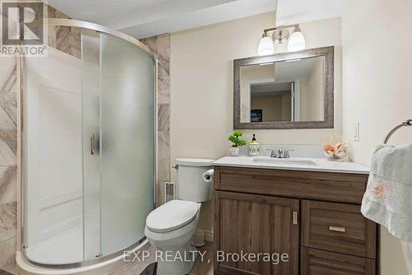
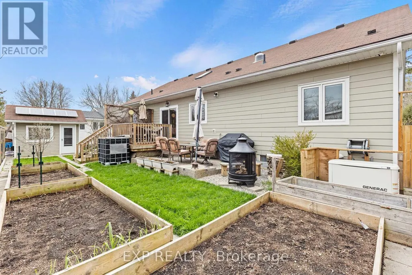
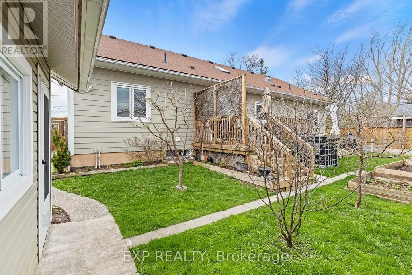
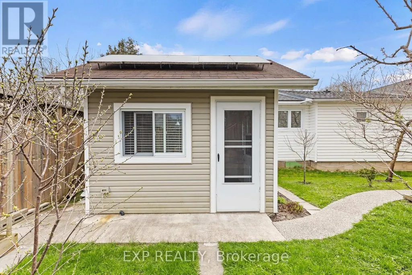
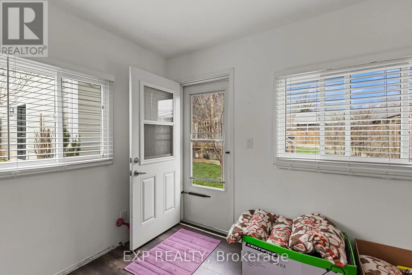
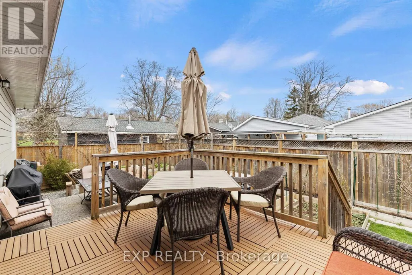
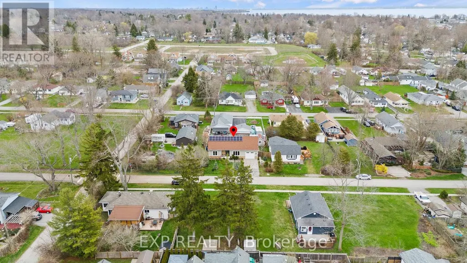
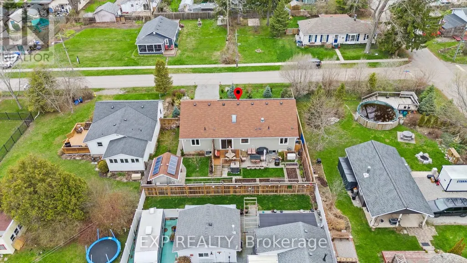
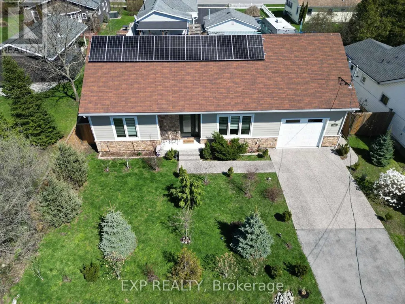
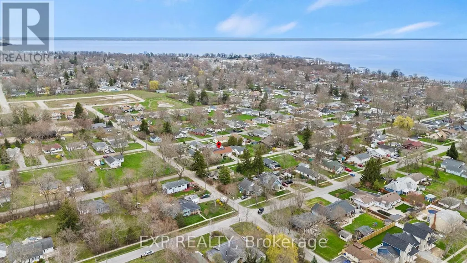
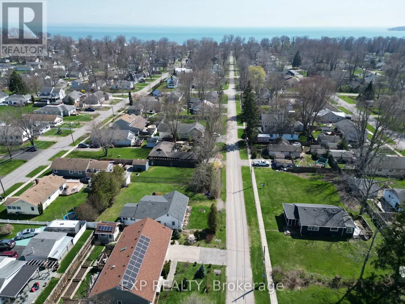
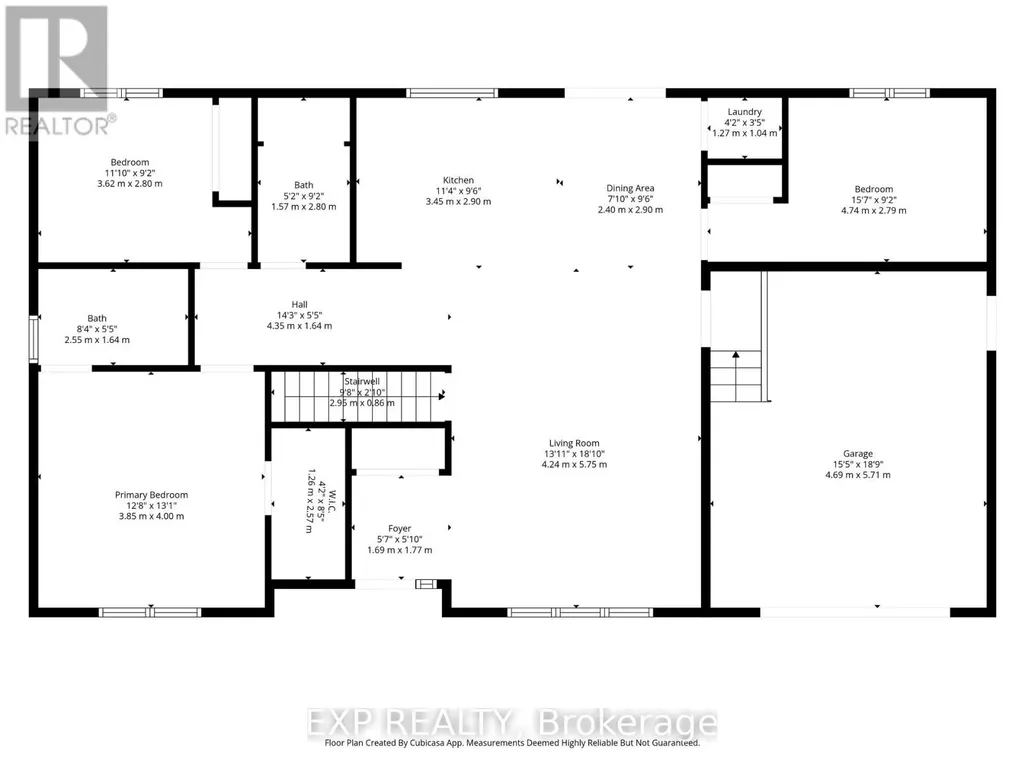
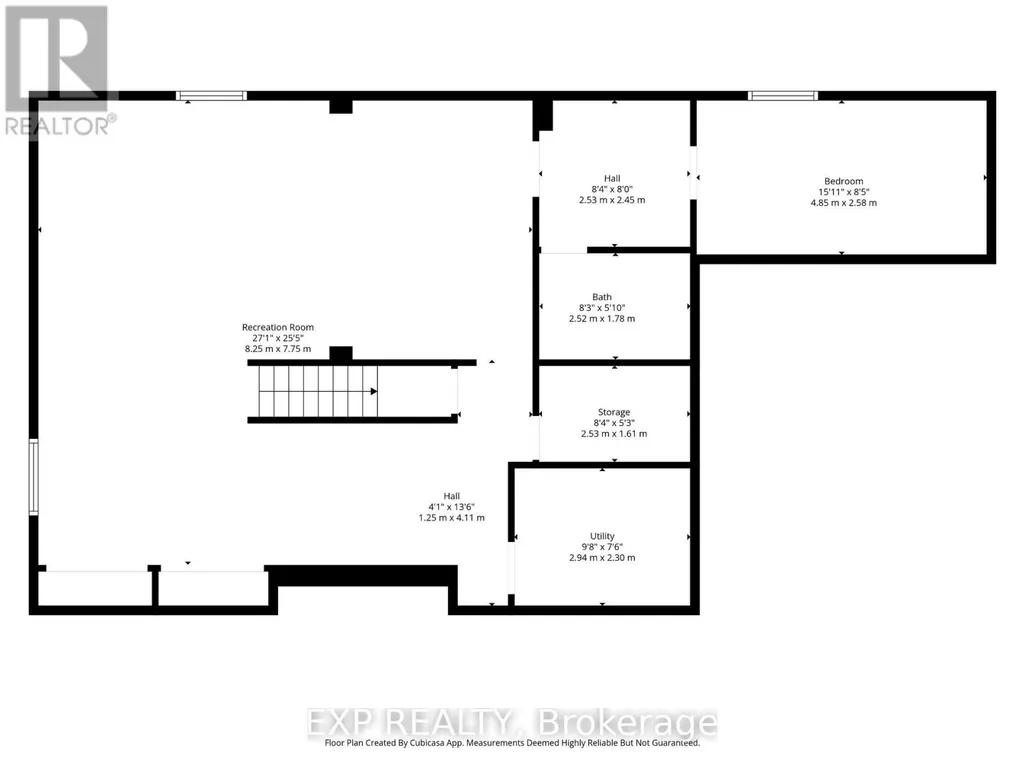
Welcome to a truly exceptional custom-built home in Crystal Beach, where sustainability, craftsmanship, and lifestyle come together. Built with meticulous attention to quality, this residence showcases modern efficiency and thoughtful design. Featuring ZIP foam-insulated walls with an additional 6" of upgraded insulation, the home offers superior energy performance year-round. Owned solar panels significantly reduce electricity costs, bringing them close to zero, and a standby natural gas generator ensures uninterrupted comfort. Designed with the future in mind, the property includes 220V wiring in the garage for electric vehicle charging. Safety is enhanced with a monitored security system and built-in safe.The main floor offers three spacious bedrooms, including a serene primary suite with a walk-in closet and ensuite bath. The second bathroom features a solar tube, filling the space with natural light.The fully finished basement offers a bright open-concept layout, built-in storage, an additional bedroom, and a modern 3-piece bathroom, ideal for family living or a home gym.With growing government-supported ADU initiatives in the area, there is strong potential to configure the basement as a self-contained unit for rental income or extended family living.Step outside to a private backyard oasis with raised planters and and fruit trees, including apple, cherry, pear, and plum, creating a peaceful, nature-inspired setting. A sump pump water tank supports front and backyard irrigation, helping reduce water costs. The charming garden bunkie, equipped with its own solar system, adds versatility and is ideal as a home office, studio, or guest space. Located in a quiet, safe neighbourhood just a short 10-minute walk to Crystal Beach, this home offers the perfect balance of tranquility and lifestyle.Whether you are enjoying a morning in the garden, hosting friends in the backyard, or taking a sunset stroll by the water, this property delivers an elevated way of living. (id:7434)
General Features
| Features | Carpet Free, Sump Pump, Solar Equipment |
|---|---|
| Property Type | Single Family |
| Zoning Description | R2 |
| CommunityName | 337 - Crystal Beach |
| Amenities | Beach, Park |
| Building Age | 6 to 15 years |
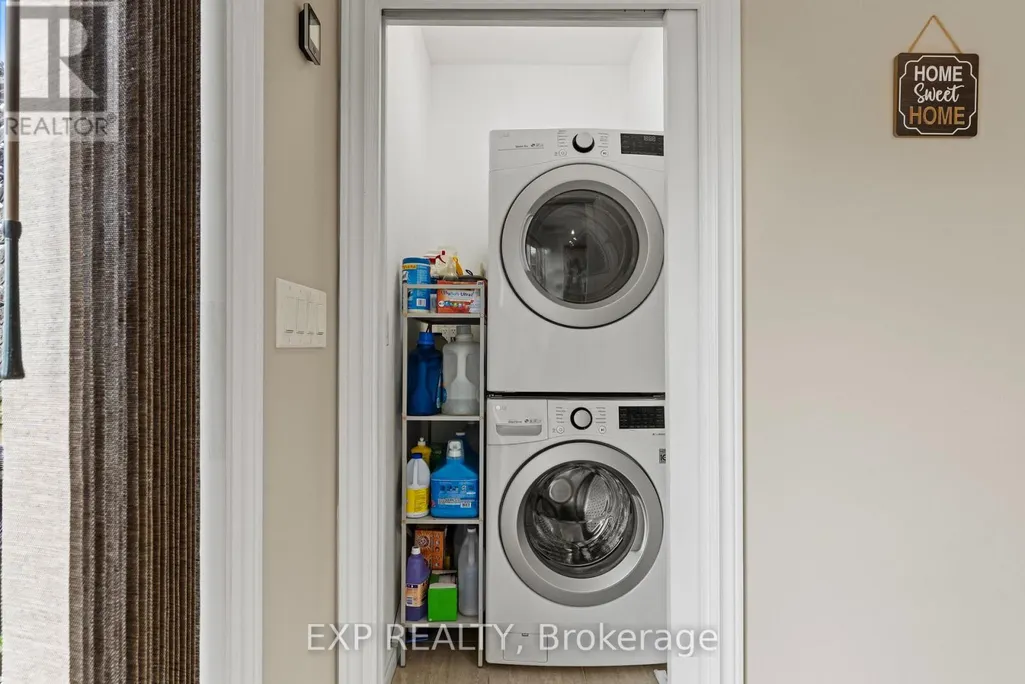
| Building Appliances | Garage door opener remote(s), Water Heater, Central Vacuum, Dryer, Freezer, Microwave, Range, Alarm System, Gas stove(s), Washer, Refrigerator |
| Building Architectural Style | Bungalow |
| Building Cooling Type | Central air conditioning, Air exchanger, Ventilation system |
| Location Description | Cross Streets: Smalls Road. ** Directions: Michener Road to Schooley then turn right to Smalls Road and then turn left to Westwood Avenue. |
| Parking Space Total | 5 |
| Foundation Type | Poured Concrete |
| Building Type | House |
| Ownership Type | Freehold |
| Building.StoriesTotal | 1 |
Interior Features
| Building Fireplace Present | False |
|---|---|
| Building Heating Type | Forced air |
| Building Heating Fuel | Natural gas |
| Basement Development | Finished |
| Basement Type | Full (Finished) |
| Construction Style Attachment | Detached |
| Living Area Range | 1100 |
| Bedrooms | 3+1 |
Exterior Features
| Structure | Deck, Shed |
|---|---|
| Land Amenities | Beach, Park |
| Sewer | Sanitary sewer |
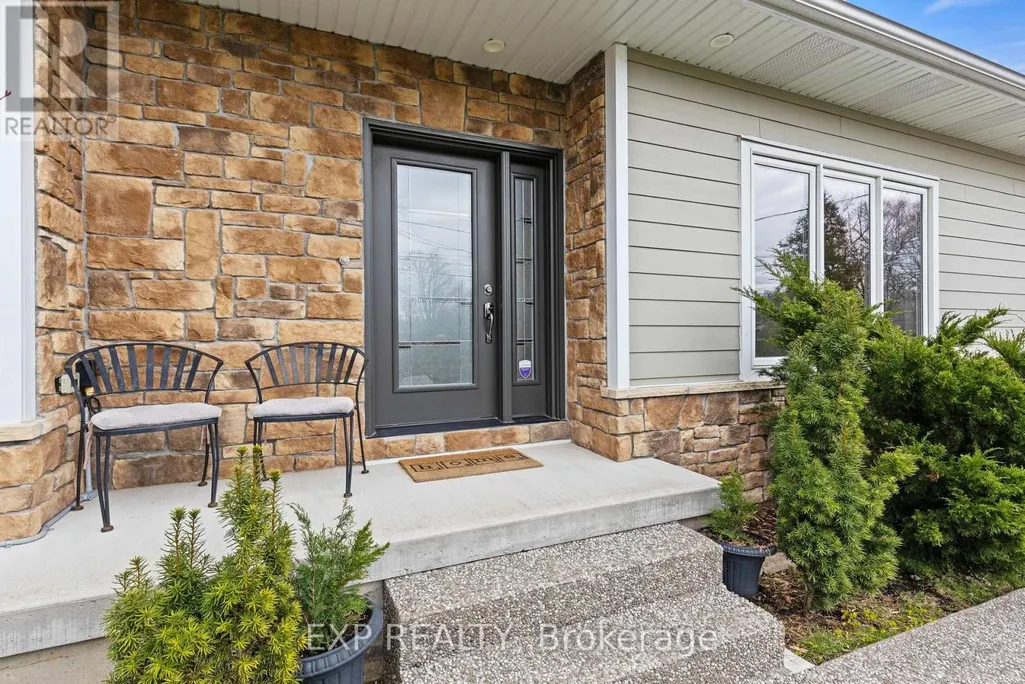
| Exterior Finish | Stone, Vinyl siding |
| Fence Type | Fenced yard |
Room Details
| Room | Dimensions | Level | Flooring | Details |
|---|---|---|---|---|
| Bathroom | 1.57 m x 2.8 m | Main level | 2.8 m | |
| Bedroom | 4.85 m x 2.87 m | Main level | 2.87 m | |
| Dining room | 3 m x 2.29 m | Main level | 2.29 m | |
| Family room | 8.15 m x 7.83 m | Basement | 7.83 m | |
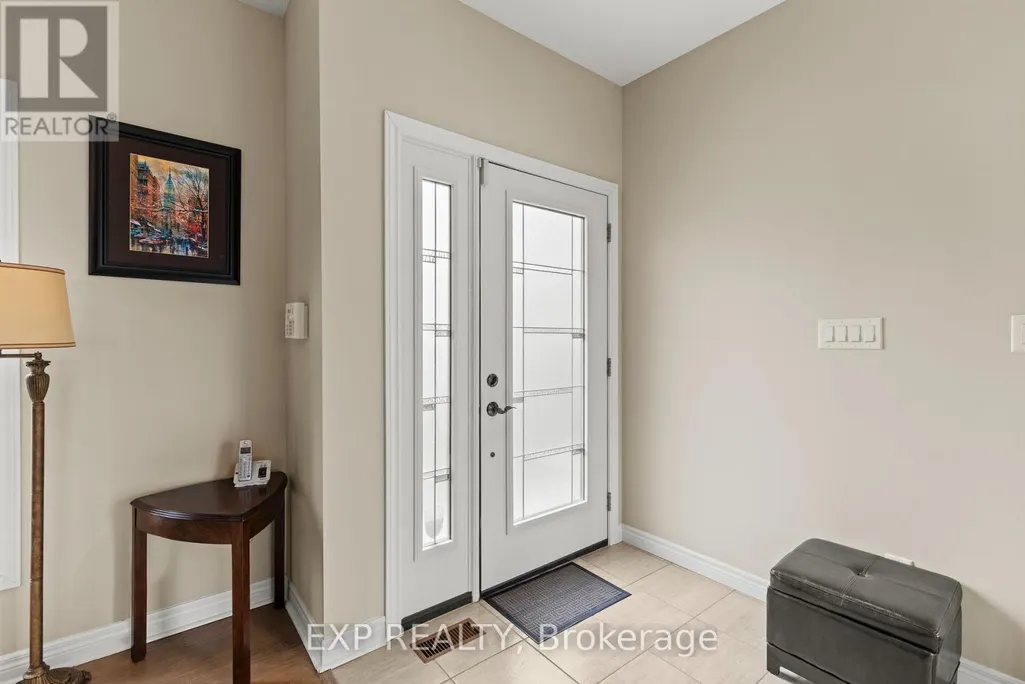
| Foyer | 1.86 m x 1.74 m | Main level | 1.74 m | |
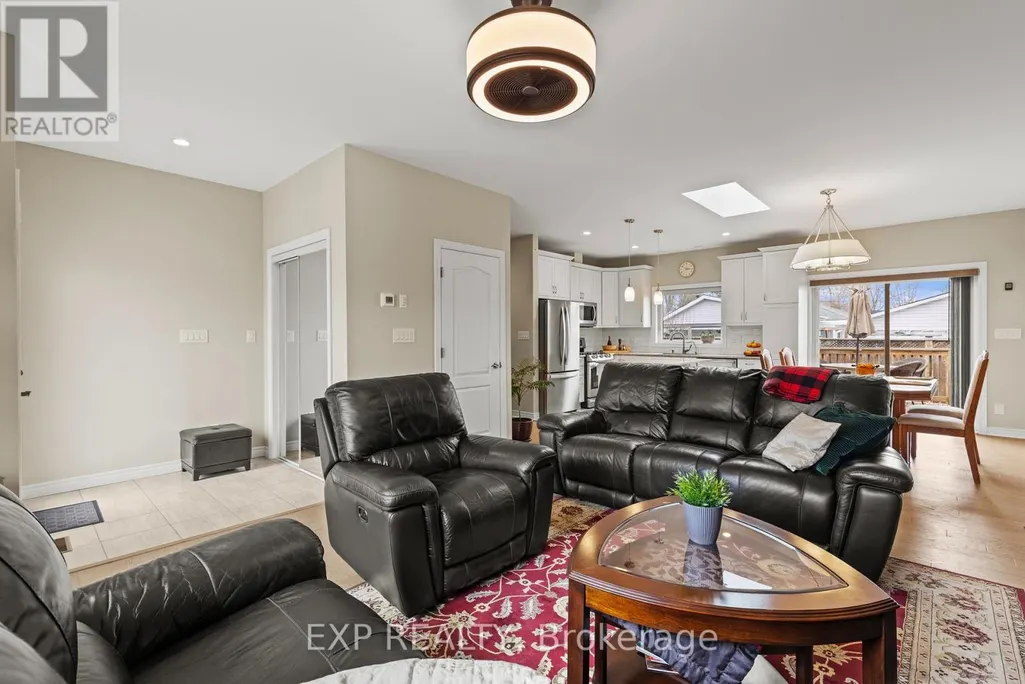
| Kitchen | 3 m x 3.55 m | Main level | 3.55 m | |
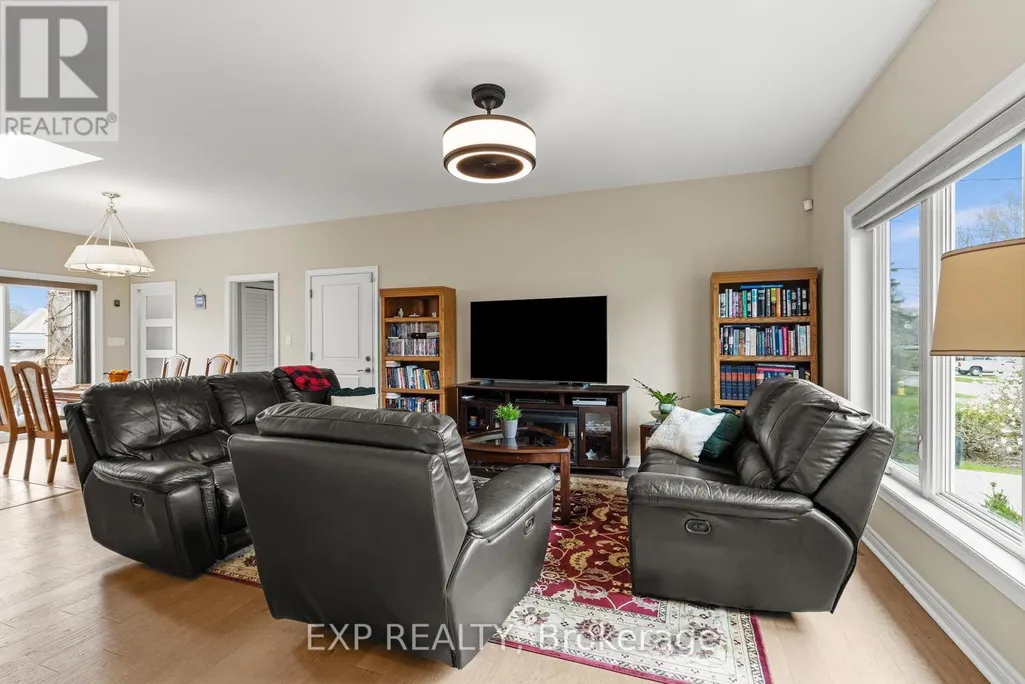

| Living room | 4.16 m x 5.79 m | Main level | 5.79 m | |
| Pantry | 2.6 m x 1.6 m | Basement | 1.6 m | |
| Primary Bedroom | 4.21 m x 3.88 m | Main level | 3.88 m | |
| Utility room | 2.94 m x 2.3 m | Basement | 2.3 m |
Amenities
- Views
- New Construction
- Adult 55+
- Lease To Own
- No Strata Fees
- Furnished
- Primary On Main
- Air Conditioning
- Seller Finance
- Green
- Fixer Upper
- Horse
- Golf
- Fireplace
- Deck
- Garage
- Basement
- Pool

Property vs Single Family Average in L0S 1B0
Price
In The Neighbourhood
Water Views
Fort Erie (Crystal Beach)
$ 769,900
- Type
- Single Family
- Rooms
- 3 Beds + 1.5 Baths
ROYAL LEPAGE NRC REALTY
Water Views
Fort Erie (Crystal Beach)
$ 839,900
- Type
- Single Family
- Rooms
- 3 Beds + 3 Baths
RE/MAX NIAGARA REALTY LTD, BROKERAGE
Water Views
Fort Erie (Crystal Beach)
$ 729,900
- Type
- Single Family
- Rooms
- 4 Beds + 2.5 Baths
ROYAL LEPAGE NRC REALTY
Fort Erie (Crystal Beach)
$ 2,650
- Type
- Single Family
- Rooms
- 3 Beds + 1.5 Baths
ROYAL LEPAGE NRC REALTY
Golf Course
Crystal Beach
$ 724,990
- Type
- Single Family
- Size
- 1,924 SqFt
- Rooms
- 3 Beds + 2.5 Baths
RE/MAX Escarpment Realty Inc.
Water Views
Fort Erie (Crystal Beach)
$ 724,990
- Type
- Single Family
- Rooms
- 3 Beds + 2.5 Baths
RE/MAX ESCARPMENT REALTY INC.
Golf Course
Ridgeway
$ 599,900
- Type
- Single Family
- Size
- 2,271 SqFt
- Rooms
- 3 Beds + 2 Baths
RE/MAX Garden City Realty Inc.
Water Views
Fort Erie (Crystal Beach)
$ 399,900
- Type
- Single Family
- Rooms
- 3 Beds + 1 Baths
ROYAL LEPAGE NRC REALTY
Golf Course
Fort Erie (Crystal Beach)
$ 989,900
- Type
- Single Family
- Rooms
- 4 Beds + 2.5 Baths
ROYAL LEPAGE NRC REALTY
Fort Erie (Crystal Beach)
$ 489,900
- Type
- Single Family
- Rooms
- 3 Beds + 1 Baths
ROYAL LEPAGE NRC REALTY
Fort Erie (Crystal Beach)
$ 420,000
- Type
- Single Family
- Rooms
- 3 Beds + 1 Baths
REALTY EXECUTIVES PLUS LTD, BROKERAGE
Waterfront
Fort Erie (Crystal Beach)
$ 2,650
- Type
- Single Family
- Rooms
- 2 Beds + 2 Baths
REVEL Realty Inc., Brokerage
Primary On Main
Fort Erie (Crystal Beach)
$ 695,000
- Type
- Single Family
- Rooms
- 4 Beds + 1 Baths
RE/MAX NIAGARA REALTY LTD, BROKERAGE
