
Address
16 Wolfe Avenue, Deep River, ON
Price
$ 414,900
Property Attributes
- ID#X13674164
- TypeSingle Family
- Listing Status Active
- MunicipalityDeep River
- CityDeep River
- Area510 - Deep River
- Neighbourhood510 - Deep River
- Postal CodeK0J 1P0
- Style
- Price$ 414,900
- Bedrooms3+1
- Bathrooms3
- Half Bathrooms0
Data Source:
Canadian Real Estate Association (CREA)
Property Description
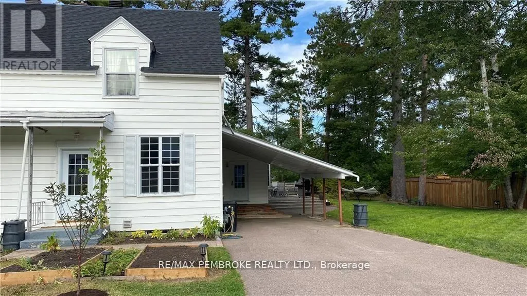
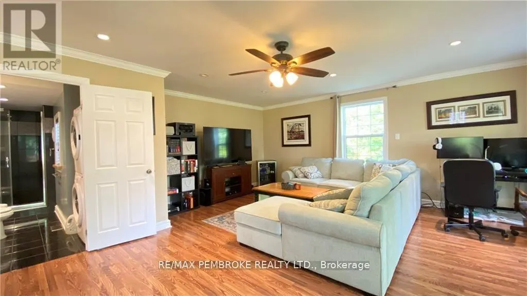
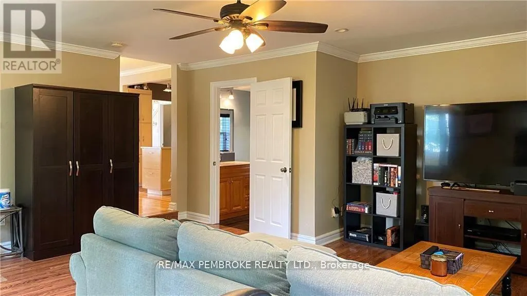
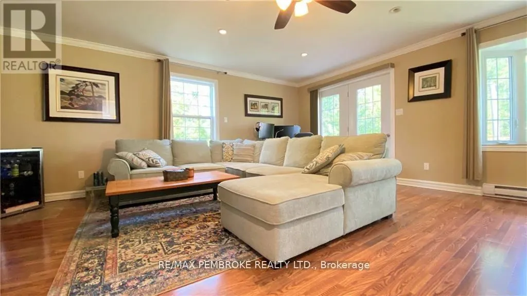
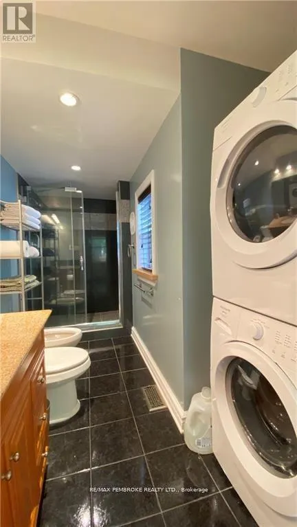
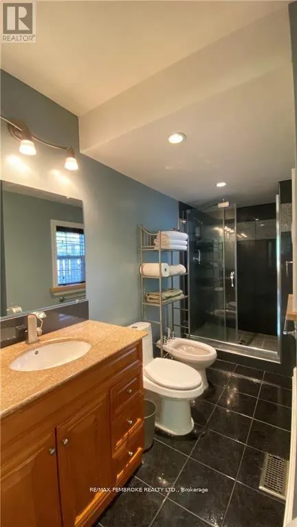
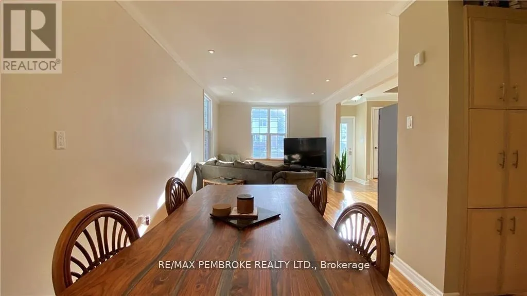

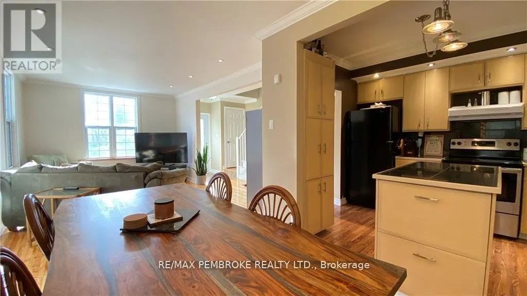

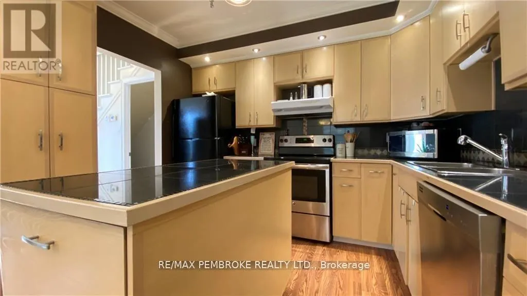
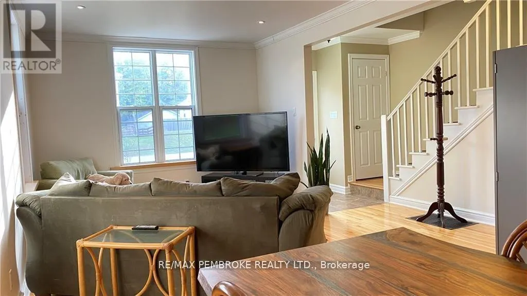
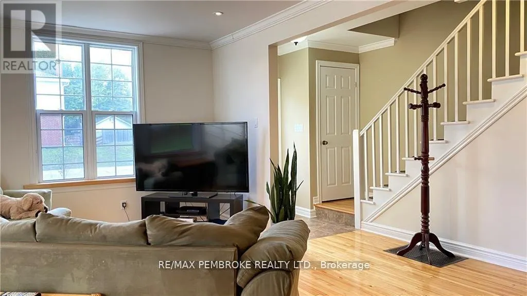
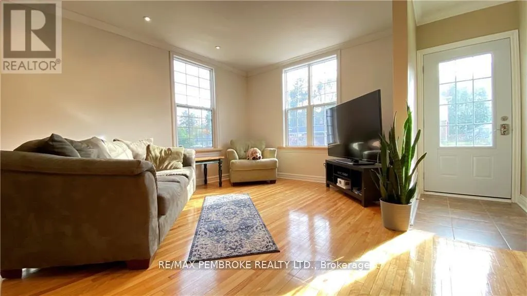
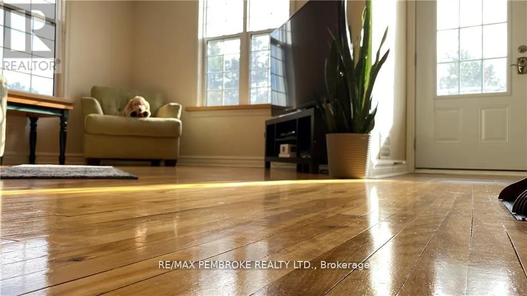
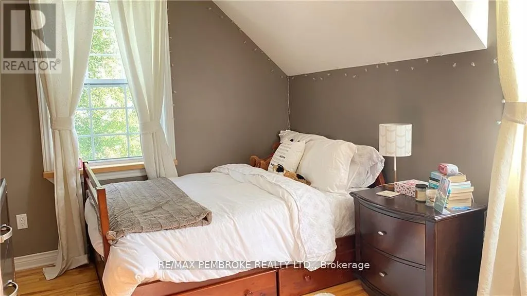
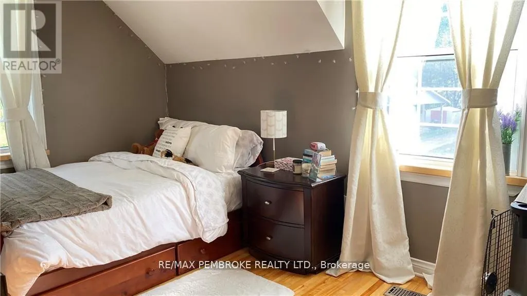
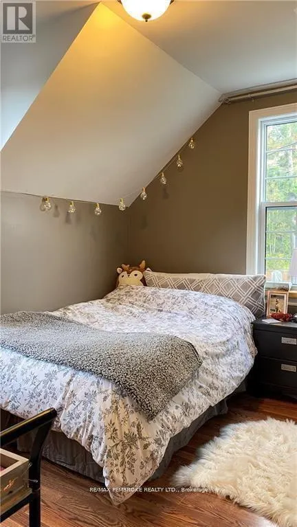
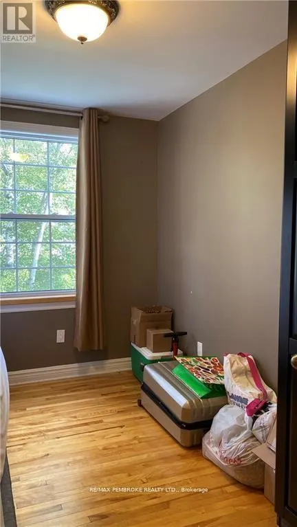
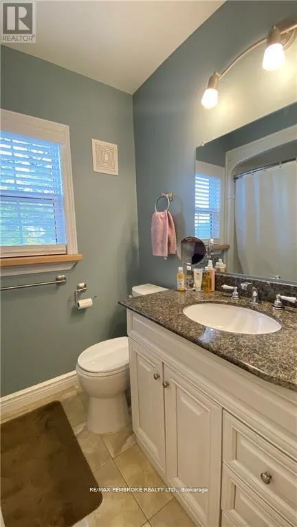
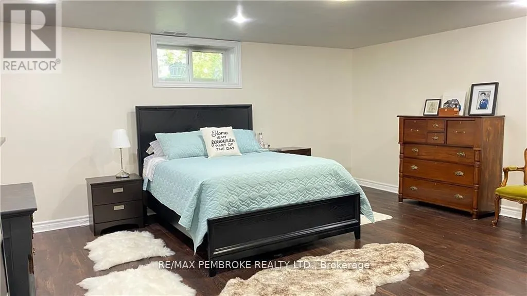
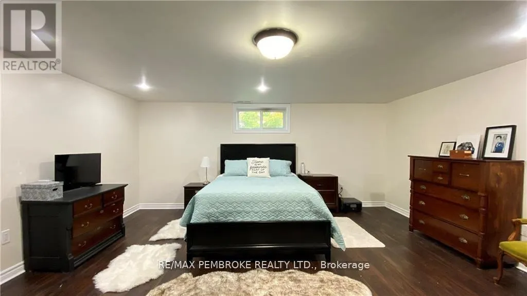
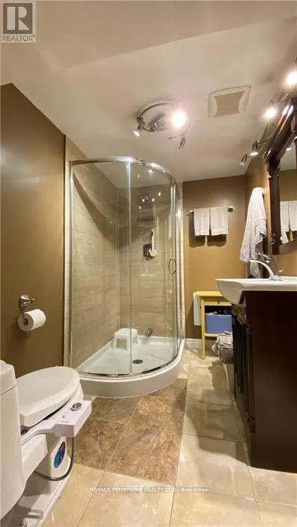
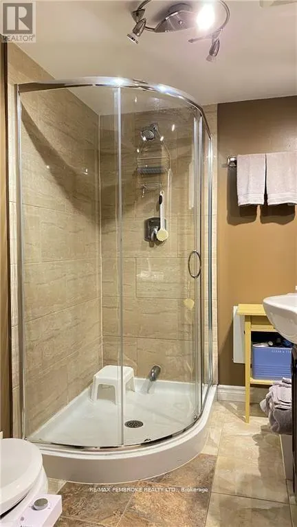
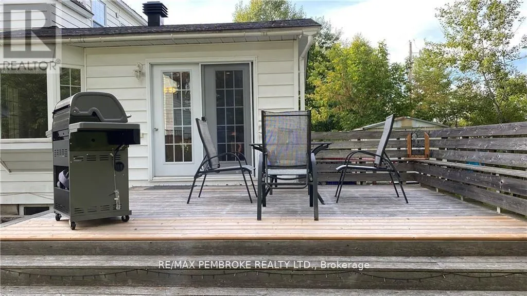
This stunning semi-detached home is much larger than it appears and has been meticulously maintained from top to bottom. Beautifully finished and completely turn-key, this home offers a thoughtful layout, generous living space, and plenty of room for the whole family. The main floor features a bright, open-concept kitchen, dining, and living area, creating the perfect space for everyday living and entertaining. At the back of the home, you'll find a spacious family room and an impressive bathroom that is sure to leave a lasting impression. The second floor offers three charming bedrooms and a full bathroom. The finished lower level provides even more space with a large bedroom, recreation room, and another beautifully finished bathroom. With its beautiful finishes, functional layout, and surprising amount of space, this home truly needs to be seen to be appreciated. Book your showing today-you won't want to miss this one! (id:7434)
General Features
| Property Type | Single Family |
|---|---|
| CommunityName | 510 - Deep River |
| Building Appliances | Dishwasher, Dryer, Stove, Washer, Refrigerator |
| Building Cooling Type | Central air conditioning, Air exchanger |
| Location Description | Cross Streets: Rutherford Ave. ** Directions: From Highway 17 heading towards Deep River, turn onto Deep River Rd, then take a left onto Huron St, take a left onto Rutherford Ave, then a right onto Wolf Ave, the property is on the right. |
| Parking Space Total | 4 |
| Foundation Type | Concrete |
| Building Type | House |
| Ownership Type | Freehold |
| Building.StoriesTotal | 2 |
Interior Features
| Building Fireplace Present | False |
|---|---|
| Building Heating Type | Forced air |
| Building Heating Fuel | Natural gas |
| Basement Development | Finished |
| Basement Type | Full (Finished) |
| Construction Style Attachment | Semi-detached |
| Living Area Range | 1100 |
| Bedrooms | 3+1 |
Exterior Features
| Sewer | Sanitary sewer |
|---|
Room Details
| Room | Dimensions | Level | Flooring | Details |
|---|---|---|---|---|
| Bedroom 2 | 3.2 m x 2.2 m | Second level | 2.2 m | |
| Bedroom 3 | 3.3 m x 2.2 m | Second level | 2.2 m | |
| Bedroom 4 | 5.4 m x 5.2 m | Lower level | 5.2 m | |
| Dining room | 3.6 m x 2.5 m | Main level | 2.5 m | |
| Family room | 5.9 m x 5.8 m | Main level | 5.8 m | |
| Kitchen | 3.3 m x 2.7 m | Main level | 2.7 m | |
| Living room | 4.9 m x 3.4 m | Main level | 3.4 m | |
| Primary Bedroom | 4.3 m x 2.9 m | Second level | 2.9 m | |
| Recreational, Games room | 7.9 m x 2.4 m | Lower level | 2.4 m |
Amenities
- Views
- New Construction
- Adult 55+
- Lease To Own
- No Strata Fees
- Furnished
- Primary On Main
- Air Conditioning
- Seller Finance
- Green
- Fixer Upper
- Horse
- Golf
- Fireplace
- Deck
- Garage
- Basement
- Pool

Property vs Single Family Average in K0J 1P0
Price
In The Neighbourhood
Primary On Main
Deep River
$ 399,900
- Type
- Single Family
- Rooms
- 3 Beds + 1.5 Baths
JAMES J. HICKEY REALTY LTD.
Deep River
$ 475,000
- Type
- Single Family
- Rooms
- 5 Beds + 1.5 Baths
ICI SOURCE REAL ASSET SERVICES INC.
Primary On Main
Deep River
$ 324,900
- Type
- Single Family
- Rooms
- 4 Beds + 1.5 Baths
JAMES J. HICKEY REALTY LTD.
Primary On Main
Deep River
$ 379,900
- Type
- Single Family
- Rooms
- 5 Beds + 1.5 Baths
EXIT OTTAWA VALLEY REALTY
Primary On Main
Deep River
$ 409,900
- Type
- Single Family
- Rooms
- 3 Beds + 2 Baths
JAMES J. HICKEY REALTY LTD.
