
Waterfront
Address
820 Rahmel Road, Otonabee-South Monaghan, ON
Price
$ 1,199,900
Property Attributes
- ID#X13696712
- TypeSingle Family
- Listing Status Active
- MunicipalityOtonabee-South Monaghan
- CityOtonabee-South Monaghan
- AreaOtonabee-South Monaghan
- NeighbourhoodOtonabee-South Monaghan
- Postal CodeK0L 1B0
- Style
- Price$ 1,199,900
- Bedrooms4
- Bathrooms1
- Half Bathrooms1
Data Source:
Canadian Real Estate Association (CREA)
Property Description
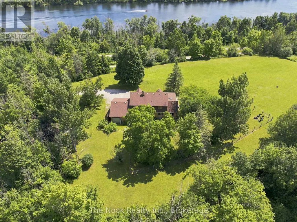
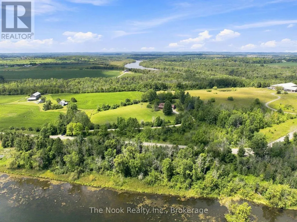
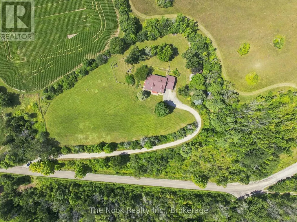
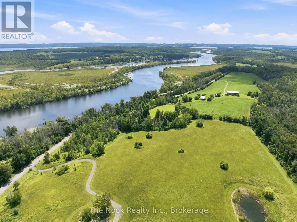
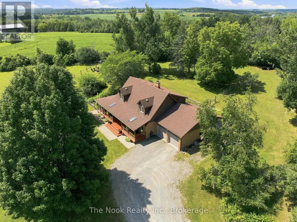
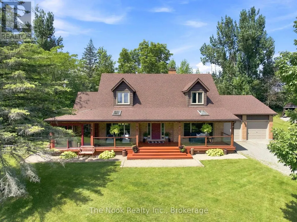
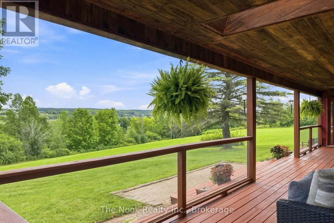
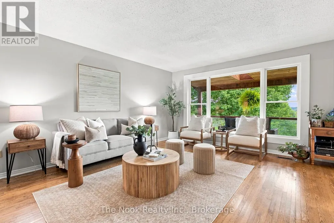
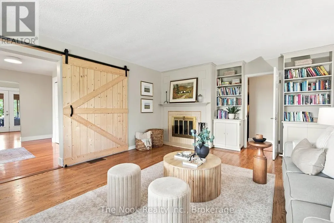
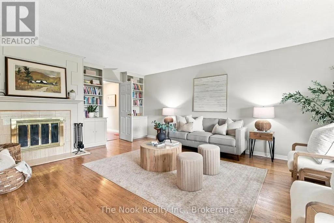
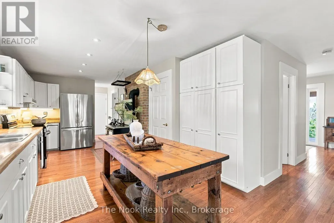
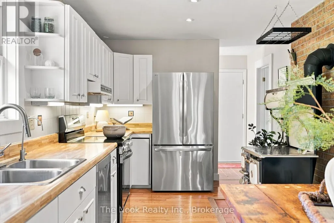
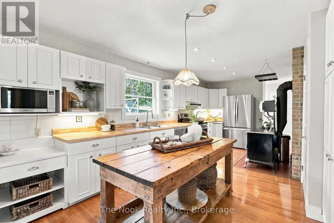
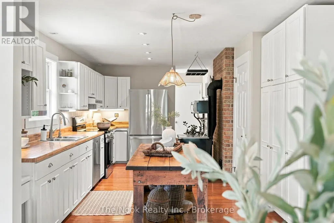
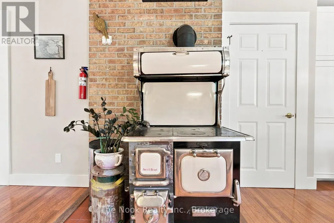
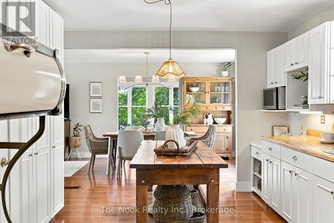
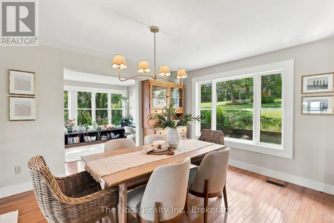
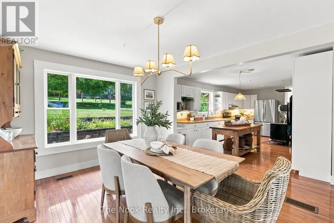
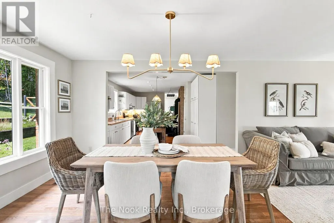
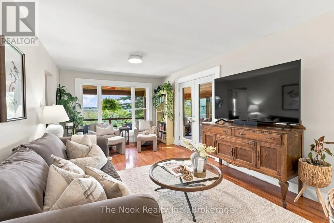
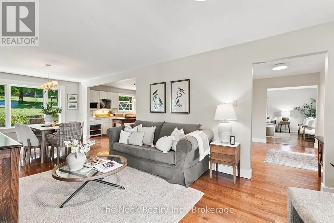
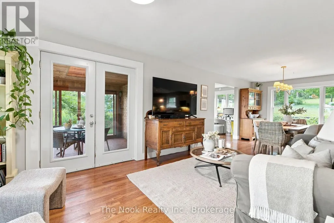
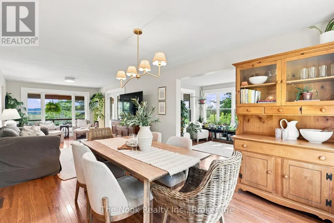
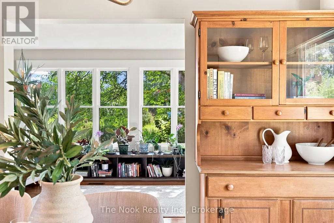
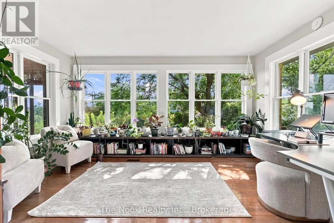
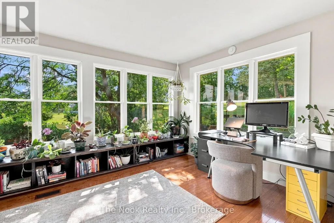
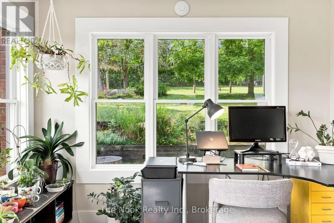
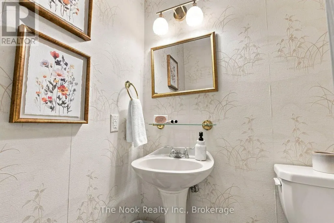
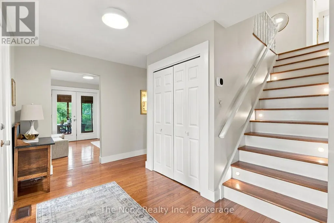
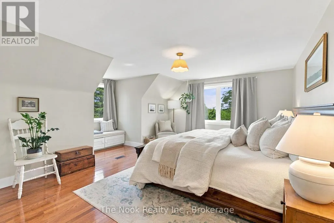
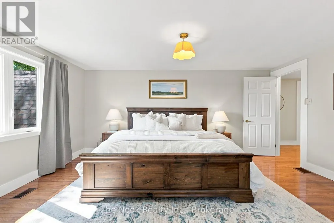
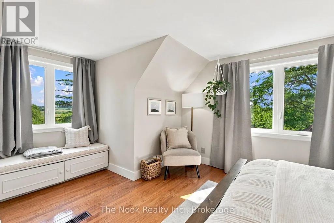
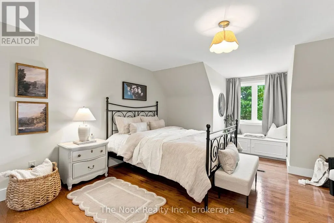
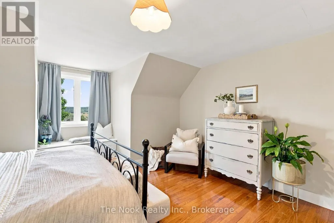
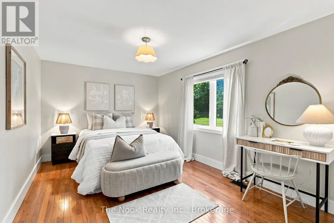
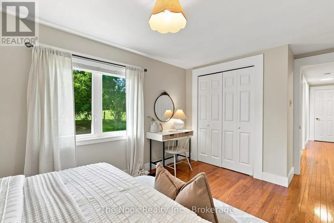
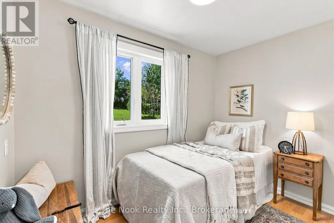
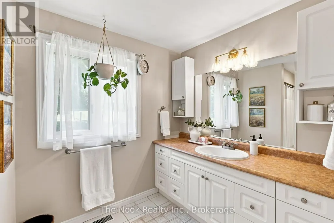
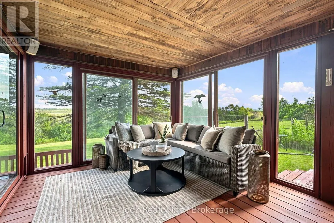
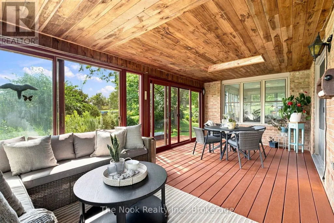
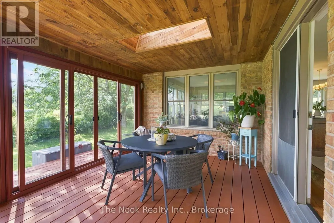
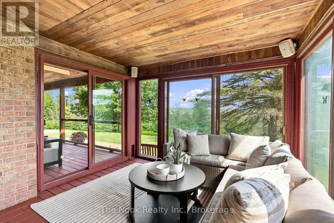
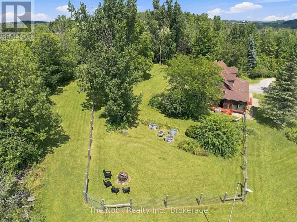
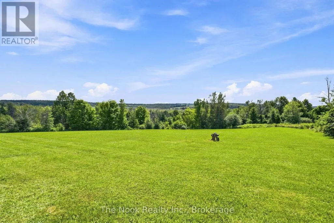
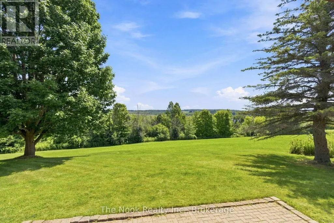
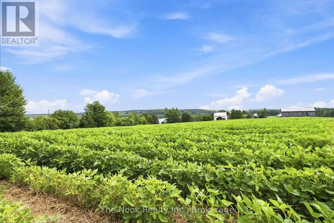
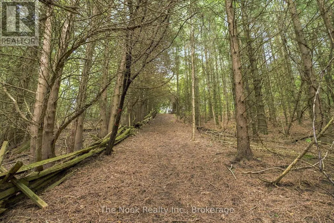
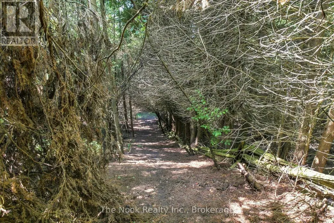
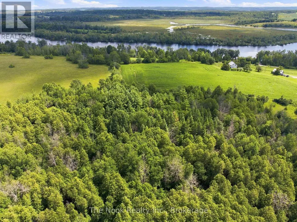
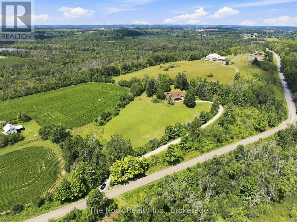
Nearly 8 Acres Of Complete Privacy, Breathtaking Views & The Kind Of Storybook Country Setting That Is Becoming Almost Impossible To Find! A Long, Treed Private Drive Winds Up To A Peaceful Clearing Where This Beautiful Cape Cod-Style Home Sits Perfectly On The Hill, Overlooking The Otonabee River & Rolling Countryside For Miles. The Classic Wraparound Porch & Enclosed 3-Season Sunroom Capture The Spectacular Scenery, While Deeded River Access Offers A Place To Launch A Kayak Or Paddleboard! The Land Is Every Bit As Special: Open Usable Acreage, A Large Fenced Area For Pets, Cultivated Field & A Wooded Ravine With Private Trails & An Artesian Well. Inside, Approx. 2,200 Sq Ft Above Grade Is Freshly Painted And Filled With Warmth And Character, With Hardwood Flooring Throughout & Beautiful Designer Lighting Thoughtfully Chosen In A Vintage Country Style. The Main Floor Offers A Spacious Family Room With Wood-Burning Fireplace, Open Living/Dining Area & A Stunning Window-Wrapped Office With Built-In Bench & Shelving. Walk Out To The 3-Season Sunroom & Take In Serene Garden & River Views! The Generous Kitchen Features Wall-To-Wall Pantry Storage, Abundant Cabinetry & A Functional Antique Elmira Wood Cookstove. A Rear Entry, 2-Pc Bath & Impressive Double-Wide, Double-Deep Garage With Room For Up To 3 Vehicles & A Drive-Through Rear Door Add Incredible Function. Upstairs Are 4 Bedrooms & A 4-Pc Bath, Including A Spacious Primary With Walk-In Closet & Oversized Second Bedroom, Both With Charming Dormer Window Seats/Storage & Spectacular River Views! The Smaller 4th Bedroom Has Laundry Rough-Ins & Is Ideal As An Office Or Nursery. The High-Ceiling Basement Offers A Mostly Finished Office Plus Excellent Future Potential. Wonderfully Secluded Yet Easily Accessible Just South Of Peterborough & North Of Port Hope Via Hwy 28, With An Easy Connection To Hwy 401. A Truly Rare Country Retreat Where Privacy, Acreage, River Access & Unforgettable Views Come Together Beautifully! (id:7434)
General Features
| Features | Wooded area, Irregular lot size |
|---|---|
| Community Features | School Bus |
| Property Type | Single Family |
| CommunityName | Otonabee-South Monaghan |
| Building Amenities | Fireplace(s) |
| Building Appliances | Garage door opener remote(s), Dishwasher, Dryer, Freezer, Stove, Washer, Refrigerator |
| Building Cooling Type | Central air conditioning |
| Location Description | Hwy 2 & E Fourth Line |
| Parking Space Total | 13 |
| Foundation Type | Block |
| Building Type | House |
| Ownership Type | Freehold |
| Building.StoriesTotal | 2 |
Interior Features
| Building Fireplace Present | True |
|---|---|
| Building Fireplace Type | Woodstove |
| Building Heating Type | Forced air |
| Building Heating Fuel | Electric |
| Basement Development | Partially finished |
| Basement Type | N/A (Partially finished) |
| Construction Style Attachment | Detached |
| Flooring Type | Hardwood, Vinyl |
| Living Area Range | 2000 |
| Bedrooms | 4 |
Exterior Features
| Structure | Porch |
|---|---|
| Water Front Name | Otonabee River |
| Sewer | Septic System |
| Exterior Finish | Brick, Aluminum siding |
Room Details
| Room | Dimensions | Level | Flooring | Details |
|---|---|---|---|---|
| Bedroom | 5.15 m x 4.97 m | Upper Level | 4.97 m | |
| Bedroom 2 | 4.23 m x 2.97 m | Upper Level | 2.97 m | |
| Bedroom 3 | 5.16 m x 4.41 m | Upper Level | 4.41 m | |
| Bedroom 4 | 2.88 m x 1.88 m | Upper Level | 1.88 m | |
| Dining room | 8.85 m x 3.3 m | Main level | 3.3 m | |
| Family room | 5.71 m x 4.24 m | Main level | 4.24 m | |
| Kitchen | 6.28 m x 3.01 m | Main level | 3.01 m | |
| Living room | 8.85 m x 3.36 m | Main level | 3.36 m | |
| Office | 4.58 m x 3.19 m | Main level | 3.19 m | |
| Sunroom | 6.41 m x 3.23 m | Main level | 3.23 m |
Amenities
- Views
- New Construction
- Adult 55+
- Lease To Own
- No Strata Fees
- Furnished
- Primary On Main
- Air Conditioning
- Seller Finance
- Green
- Fixer Upper
- Horse
- Golf
- Fireplace
- Deck
- Garage
- Basement
- Pool

Property vs Single Family Average in K0L 1B0
Price
In The Neighbourhood
Just Listed
Otonabee-South Monaghan
$ 3,400
- Type
- Single Family
- Rooms
- 4 Beds + 3.5 Baths
HOMELIFE TOP STAR REALTY INC.
Water Views
Otonabee-South Monaghan
$ 399,900
- Type
- Single Family
- Rooms
- 4 Beds + 1 Baths
Exit Realty Liftlock
Otonabee-South Monaghan
$ 275,000
- Type
- Single Family
- Rooms
- 3 Beds + 1 Baths
RE/MAX Rouge River Realty Ltd.
Otonabee-South Monaghan
$ 1,015,000
- Type
- Single Family
- Rooms
- 5 Beds + 4.5 Baths
Ball Real Estate Inc.
Primary On Main
Otonabee-South Monaghan
$ 595,000
- Type
- Single Family
- Rooms
- 4 Beds + 1 Baths
DAN PLOWMAN TEAM REALTY INC.
Primary On Main
Otonabee-South Monaghan
$ 769,900
- Type
- Single Family
- Rooms
- 4 Beds + 2 Baths
Exit Realty Liftlock
Water Views
Otonabee-South Monaghan
$ 699,900
- Type
- Single Family
- Rooms
- 3 Beds + 2.5 Baths
RE/MAX HALLMARK EASTERN REALTY
Waterfront
Otonabee-South Monaghan
$ 799,900
- Type
- Single Family
- Rooms
- 6 Beds + 2 Baths
Homelife Preferred Realty Inc.
Primary On Main
Otonabee-South Monaghan
$ 1,279,000
- Type
- Single Family
- Rooms
- 4 Beds + 3.5 Baths
RE/MAX HALLMARK EASTERN REALTY
Otonabee-South Monaghan
$ 890,000
- Type
- Single Family
- Rooms
- 3 Beds + 2 Baths
McConkey Real Estate Corporation
Waterfront
Otonabee-South Monaghan
$ 726,900
- Type
- Single Family
- Rooms
- 3 Beds + 1 Baths
Royal LePage Our Neighbourhood Realty
Waterfront
Otonabee-South Monaghan
$ 399,000
- Type
- Single Family
- Rooms
- 3 Beds + 1 Baths
RE/MAX Jazz INC.
Waterfront
Otonabee-South Monaghan
$ 90,000
- Type
- Single Family
- Rooms
- 0 Beds + 0 Baths
BOSLEY REAL ESTATE LTD.
Golf Course
Otonabee-South Monaghan
$ 1,725,000
- Type
- Single Family
- Rooms
- 4 Beds + 3 Baths
Ball Real Estate Inc.
