
Golf Course
Address
109 Patricia Drive, Blue Mountains, ON
Price
$ 1,800
Property Attributes
- ID#X13712106
- TypeSingle Family
- Listing Status Active
- MunicipalityBlue Mountains
- CityBlue Mountains
- AreaBlue Mountains
- NeighbourhoodBlue Mountains
- Postal CodeL9Y 0P1
- Style
- Price$ 1,800
- Bedrooms1
- Bathrooms1
- Half Bathrooms0
Data Source:
Canadian Real Estate Association (CREA)
Property Description
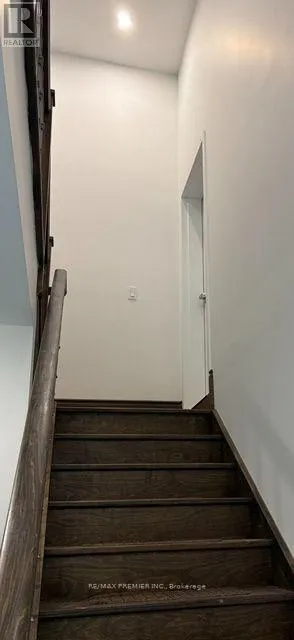
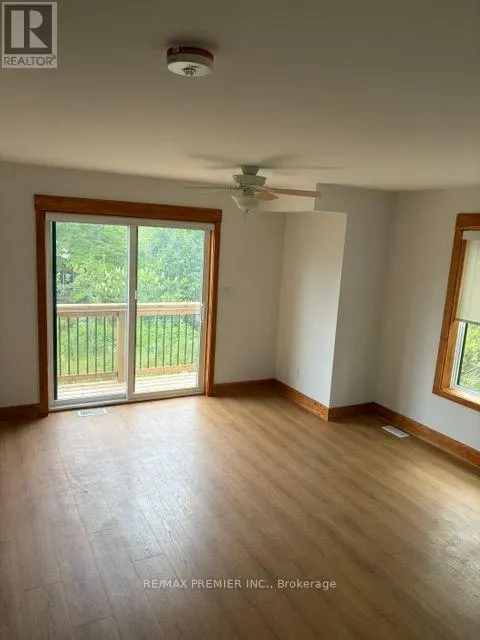
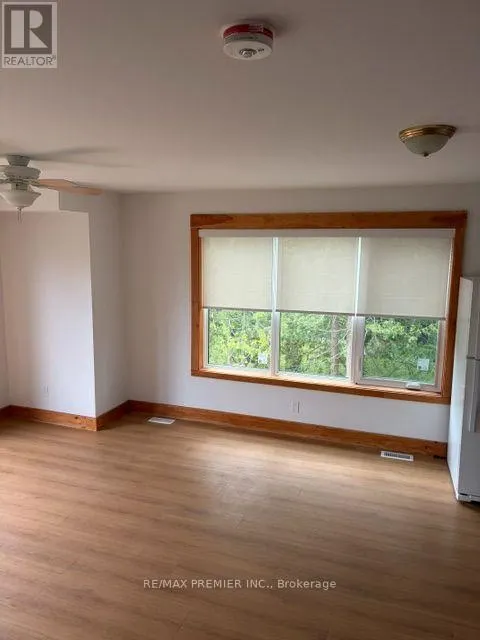
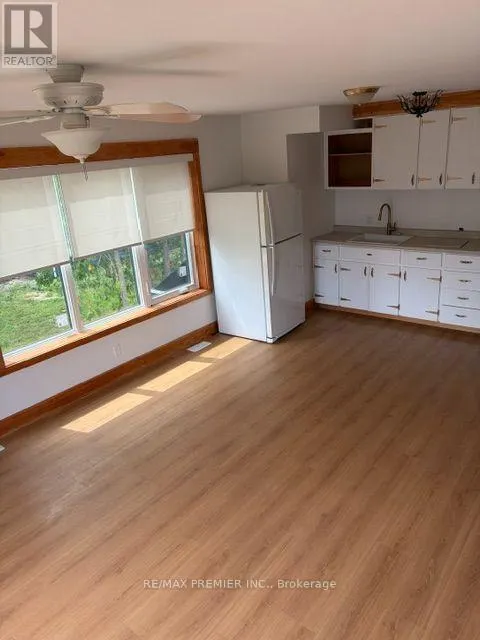
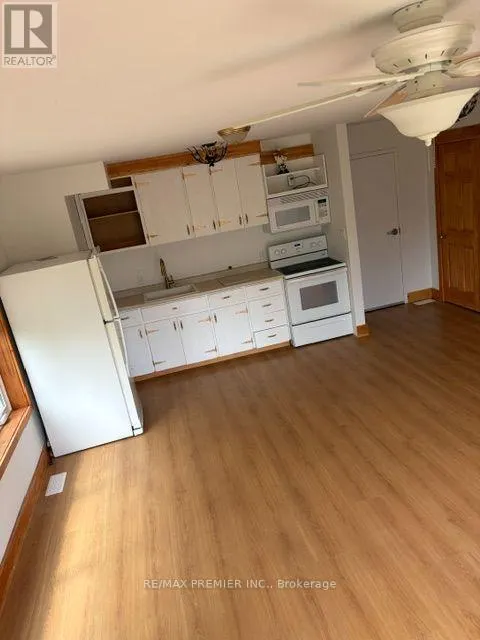
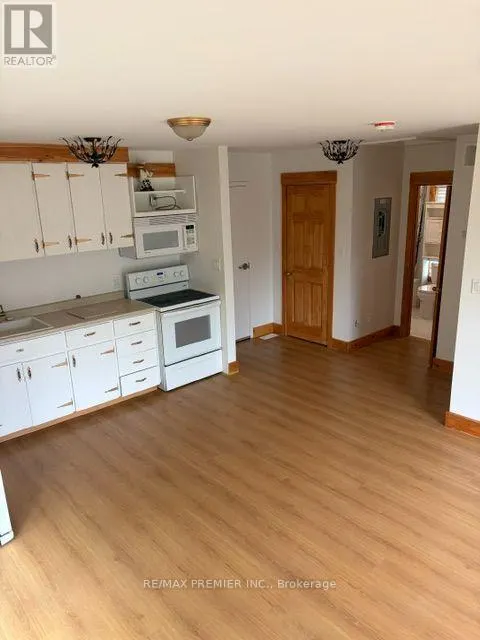
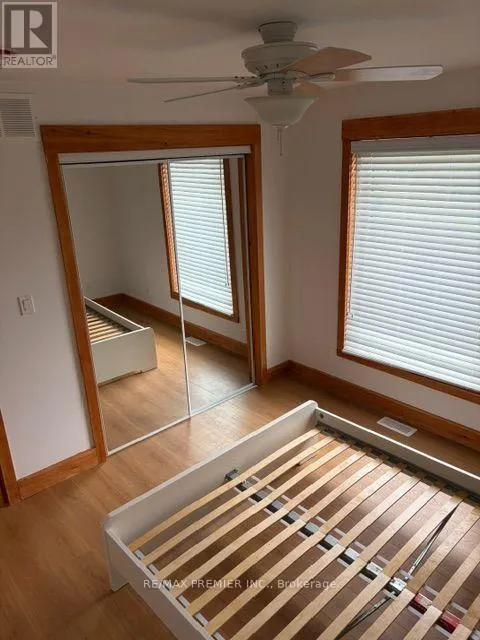
Prime location to Blue Mountain Village (12 Min. Walk) and Orchard Ski Hill (4 Min., walk).This brand new upper floor suite is in this prime area can not be missed. Bright and spacious with a private entrance, this thoughtfully designed home features a modern open-concept layout and large windows that fill the space with natural light. Enjoy easy access to skiing, hiking, cycling, beaches, golf courses, the Georgian Trail. An outstanding opportunity to experience the best of Blue Mountain's four-season lifestyle. (id:7434)
General Features
| Features | Wooded area, Flat site, Conservation/green belt, Carpet Free |
|---|---|
| Property Type | Single Family |
| Lease | 1800.00 |
| CommunityName | Blue Mountains |
| Amenities | Beach, Golf Nearby, Park, Ski area |
| Building Age | New building |
| Building Amenities | Separate Heating Controls, Separate Electricity Meters |
| Building Appliances | Oven - Built-In, Central Vacuum, Water Heater, Dryer, Microwave, Stove, Washer, Window Coverings, Refrigerator |
| Building Cooling Type | Central air conditioning |
| Location Description | Grey Rd 19 & Mountain Rd |
| Parking Space Total | 1 |
| Foundation Type | Concrete |
| Building Type | House |
| Ownership Type | Freehold |
| Building.StoriesTotal | 2 |
Interior Features
| Building Fireplace Present | False |
|---|---|
| Building Heating Type | Forced air |
| Building Heating Fuel | Natural gas |
| Basement Type | None |
| Construction Style Attachment | Detached |
| Flooring Type | Hardwood, Porcelain Tile |
| Living Area Range | 700 |
| Bedrooms | 1 |
Exterior Features
| Land Amenities | Beach, Golf Nearby, Park, Ski area |
|---|---|
| Sewer | Sanitary sewer |
| Soil Type | Mixed soil |
| Exterior Finish | Aluminum siding |
Room Details
| Room | Dimensions | Level | Flooring | Details |
|---|---|---|---|---|
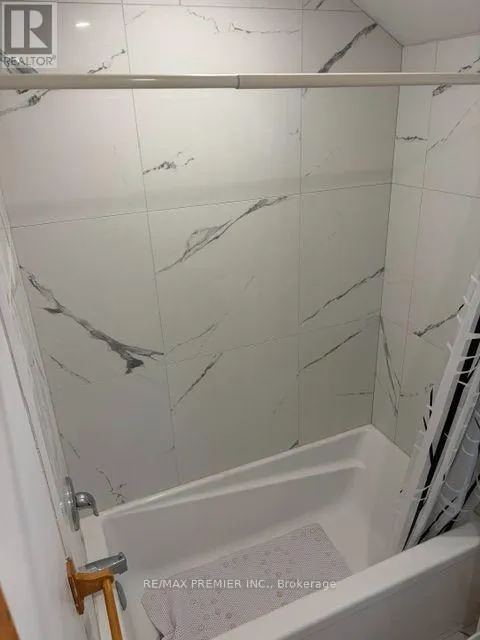
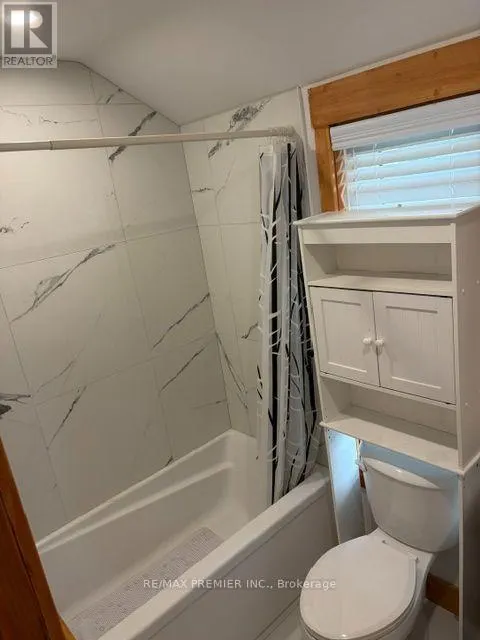
| Bathroom | 1.5 m x 2.3 m | Second level | 2.3 m | |
| Family room | 4.1 m x 4.3 m | Second level | 4.3 m | |
| Kitchen | 2.1 m x 3.7 m | Second level | 3.7 m | |
| Primary Bedroom | 3.5 m x 3.8 m | Second level | 3.8 m |
Amenities
- Views
- New Construction
- Adult 55+
- Lease To Own
- No Strata Fees
- Furnished
- Primary On Main
- Air Conditioning
- Seller Finance
- Green
- Fixer Upper
- Horse
- Golf
- Fireplace
- Deck
- Garage
- Basement
- Pool

Property vs Single Family Average in L9Y 0P1
In The Neighbourhood
Just Listed
Blue Mountains
$ 1,590,000
- Type
- Single Family
- Rooms
- 3 Beds + 2 Baths
Engel & Volkers Toronto Central
Just Listed
Blue Mountains
$ 879,000
- Type
- Single Family
- Rooms
- 4 Beds + 2 Baths
RE/MAX Four Seasons Realty Limited
Just Listed
Blue Mountains
$ 12,000
- Type
- Single Family
- Rooms
- 2 Beds + 1.5 Baths
Royal LePage RCR Realty
Just Listed
Blue Mountains
$ 3,300
- Type
- Single Family
- Rooms
- 3 Beds + 2.5 Baths
Royal LePage Locations North
Just Listed
Blue Mountains
$ 1,459,000
- Type
- Single Family
- Rooms
- 3 Beds + 2 Baths
RE/MAX WEST REALTY INC.
Just Listed
Blue Mountains
$ 835,000
- Type
- Single Family
- Rooms
- 3 Beds + 2.5 Baths
Royal LePage Locations North
Just Listed
Blue Mountains
$ 3,999,000
- Type
- Single Family
- Rooms
- 4 Beds + 4.5 Baths
Royal LePage Signature Realty
Just Listed
Blue Mountains
$ 574,900
- Type
- Single Family
- Rooms
- 3 Beds + 1 Baths
Royal LePage Signature Realty
Open House
Blue Mountains
$ 1,799,900
- Type
- Single Family
- Rooms
- 6 Beds + 4 Baths
Century 21 Millennium Inc.
Open House
Blue Mountains
$ 1,489,000
- Type
- Single Family
- Rooms
- 5 Beds + 3.5 Baths
Chestnut Park Real Estate
Open House
Blue Mountains
$ 899,900
- Type
- Single Family
- Rooms
- 3 Beds + 2 Baths
Sotheby's International Realty Canada
Waterfront
Blue Mountains
$ 17,000
- Type
- Single Family
- Rooms
- 3 Beds + 2.5 Baths
Royal LePage Locations North
Views
Blue Mountains
$ 1,349,000
- Type
- Single Family
- Rooms
- 6 Beds + 5 Baths
Century 21 Millennium Inc.
Waterfront
Blue Mountains
$ 1,499,000
- Type
- Single Family
- Rooms
- 4 Beds + 4.5 Baths
Royal LePage Locations North
