
Address
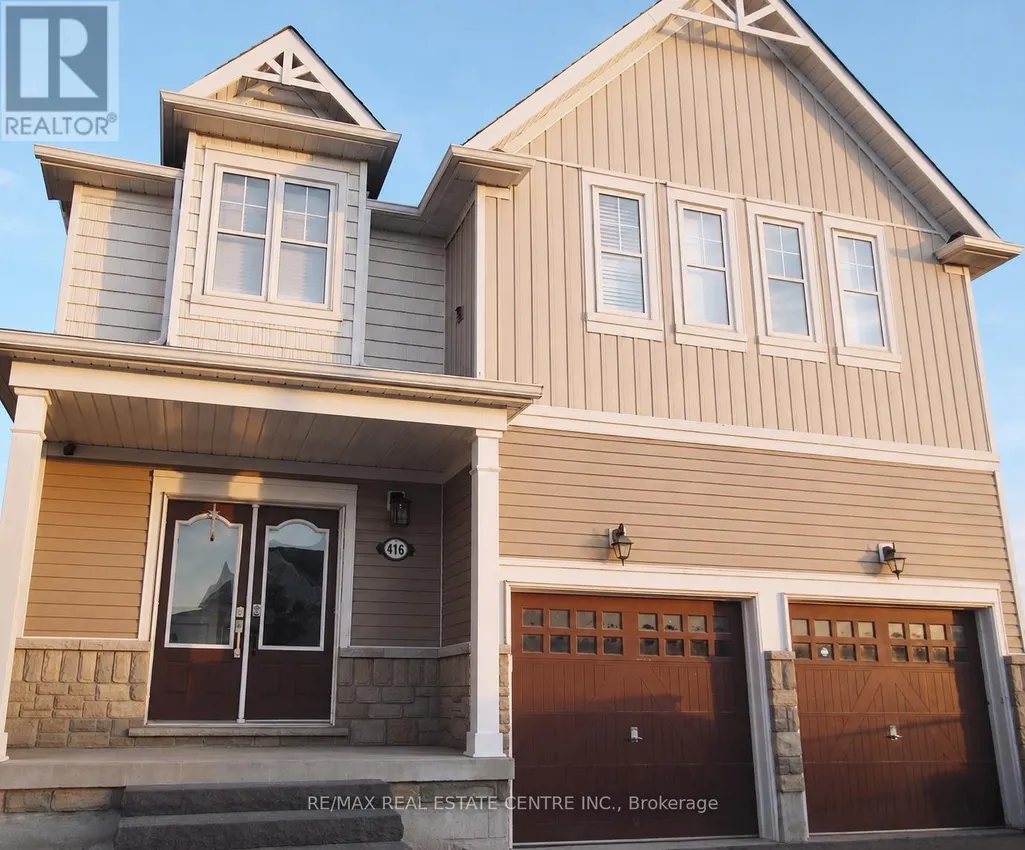
416 Tansley Street, Shelburne, ON
Price
$ 2,000
Property Attributes
- ID#X13716236
- TypeSingle Family
- Listing Status Active
- MunicipalityShelburne
- CityShelburne
- AreaShelburne
- NeighbourhoodShelburne
- Postal CodeL9V 2S6
- Style
- Price$ 2,000
- Bedrooms1
- Bathrooms1
- Half Bathrooms0
Data Source:
Canadian Real Estate Association (CREA)
Property Description
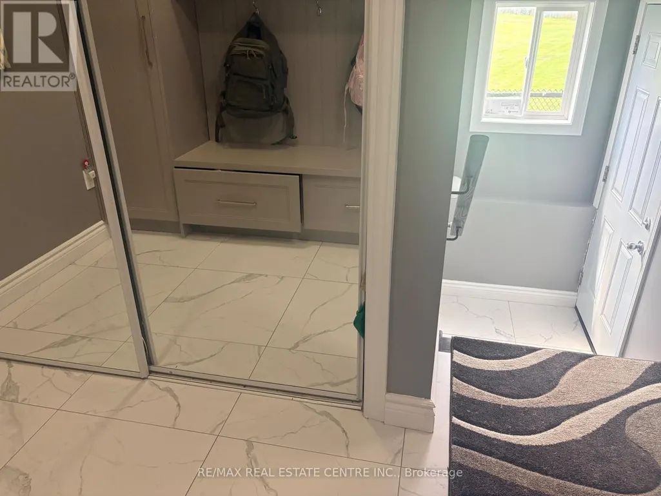
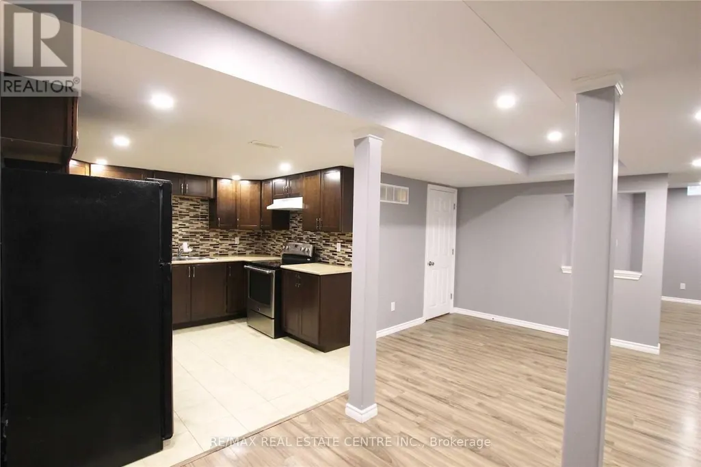
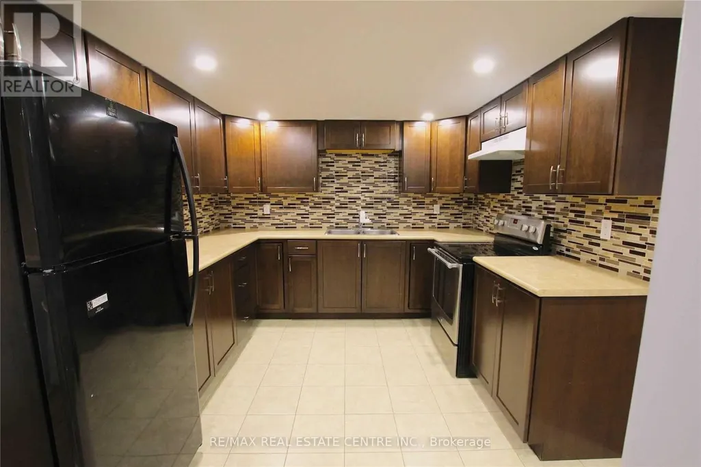
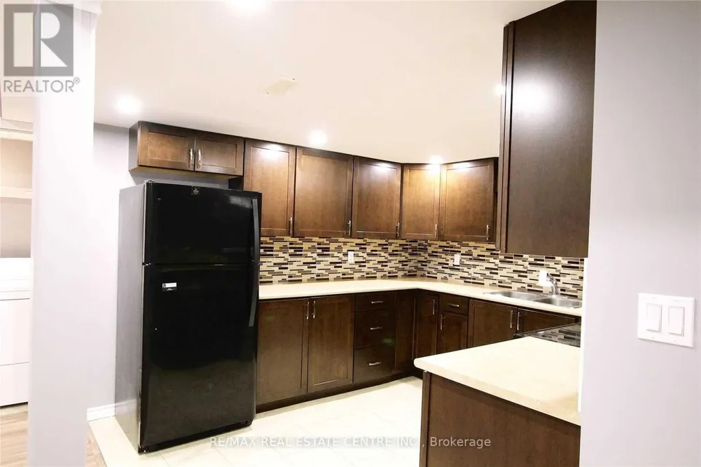
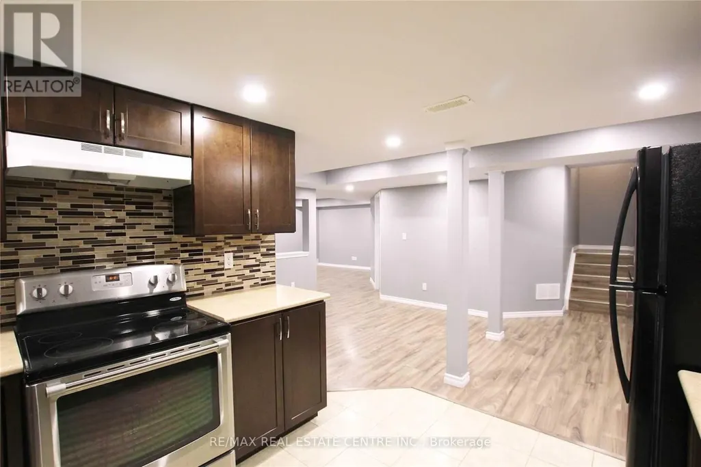
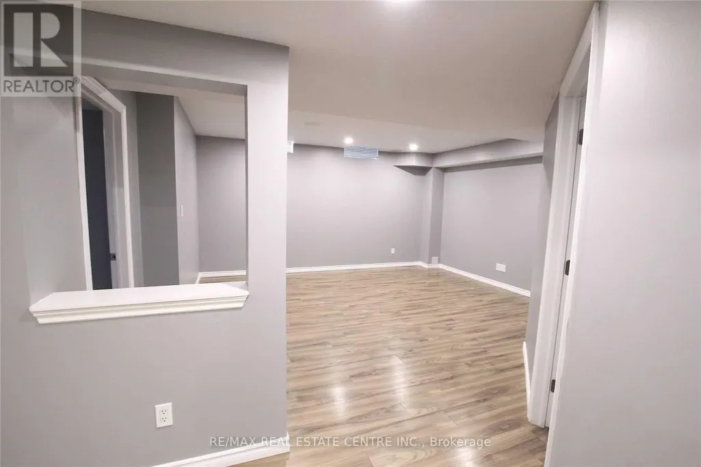
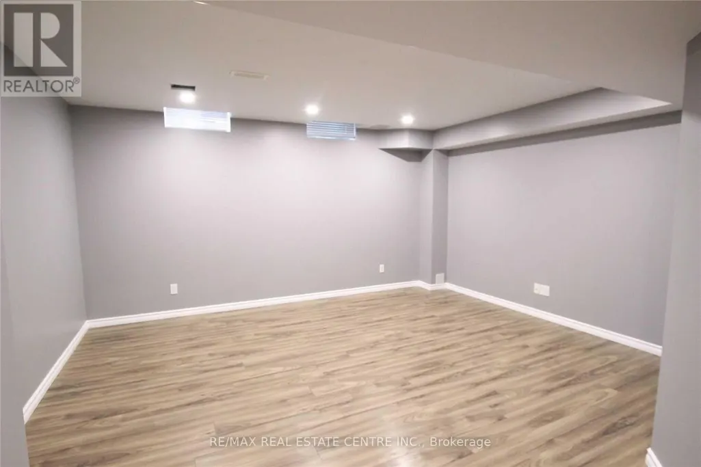
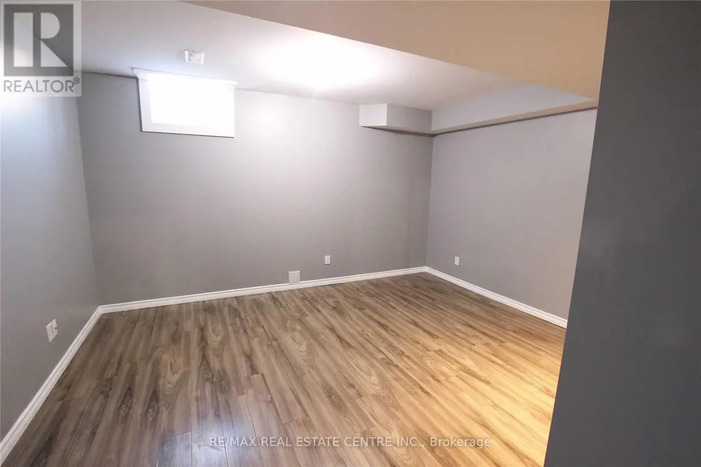
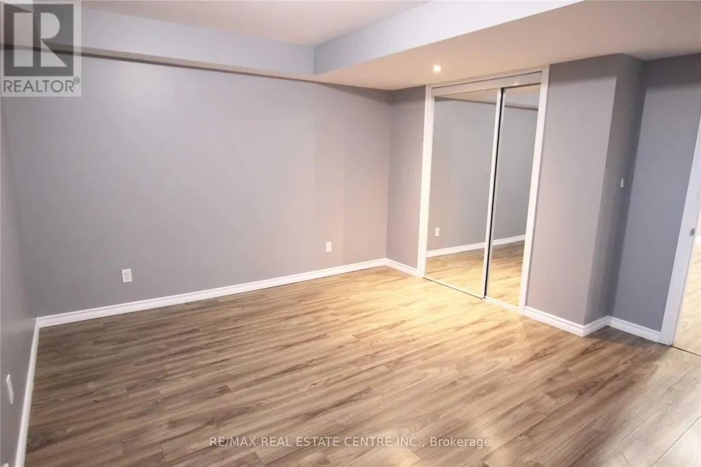
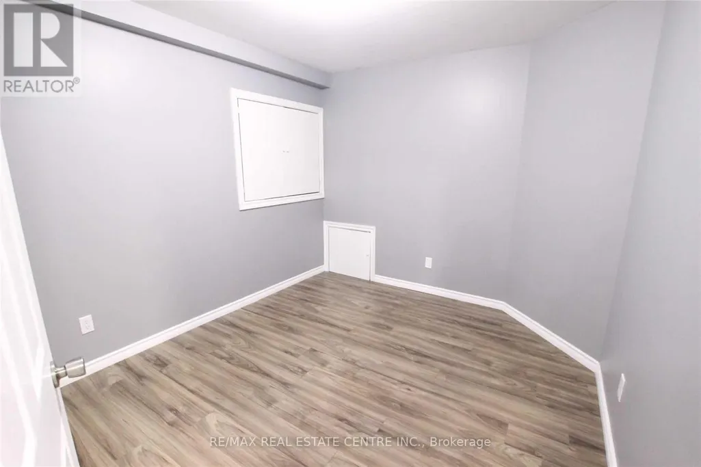
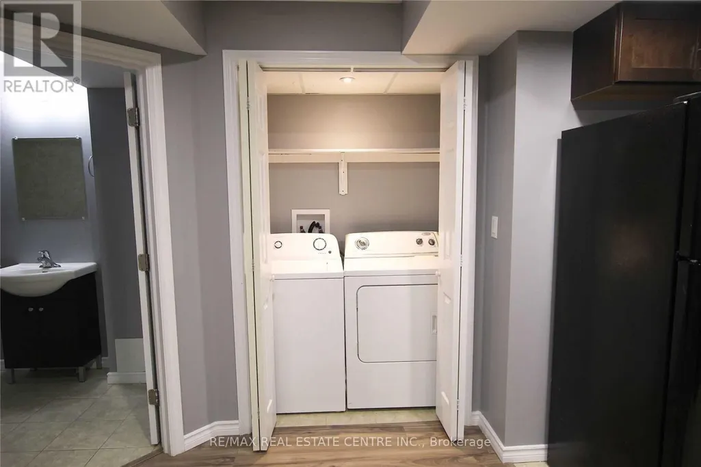
Welcome to 416 Tansley St (Lower Level). This basement apartment is one of a kind and is sure to impress! With a separate entrance that leads to your very own mudroom with additional storage you will love. Once you get to the lower level, you will be pleasantly surprised by the brightness and spacious open concept. This basement apartment is complete with one bedroom plus den, and your very own laundry. Be sure to check it out, this rental will not last long! (Utilities will be 30% shared with the upstairs tenants). (id:7434)
General Features
| Features | Irregular lot size, In-Law Suite |
|---|---|
| Property Type | Single Family |
| Lease | 2000.00 |
| CommunityName | Shelburne |
| Building Appliances | Dryer, Range, Stove, Washer, Refrigerator |
| Building Basement Features | Apartment in basement, Walk-up, Separate entrance |
| Building Cooling Type | Central air conditioning |
| Location Description | Cross Streets: Tansley St/ Wanbrough Way. ** Directions: Hwy 124/Wanbrough Way/Tansley St. |
| Parking Space Total | 1 |
| Foundation Type | Poured Concrete |
| Building Type | Other |
Interior Features
| Building Fireplace Present | False |
|---|---|
| Building Heating Type | Forced air |
| Building Heating Fuel | Natural gas |
| Basement Development | Finished |
| Basement Type | N/A, N/A (Finished), N/A, N/A |
| Flooring Type | Laminate, Tile |
| Living Area Range | 3000 |
| Bedrooms | 1 |
Exterior Features
| Sewer | Sanitary sewer |
|---|---|
| Exterior Finish | Vinyl siding, Brick |
Room Details
| Room | Dimensions | Level | Flooring | Details |
|---|---|---|---|---|
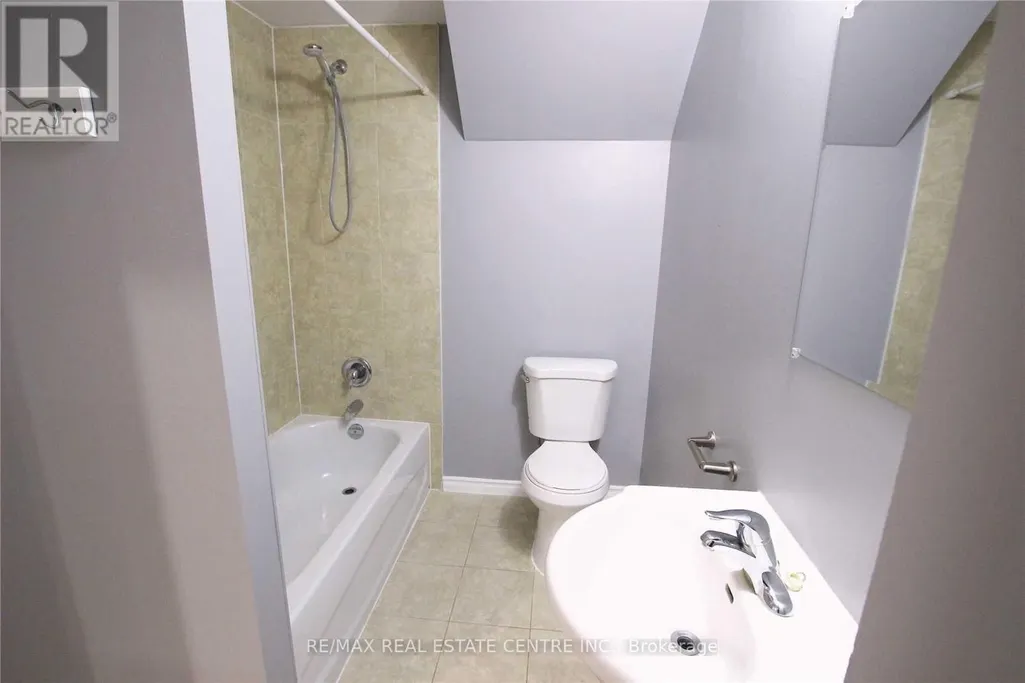
| Bathroom | 2.93 m x 1.96 m | Basement | 1.96 m | |
| Bedroom | 3.82 m x 4.31 m | Basement | 4.31 m | |
| Den | 2.86 m x 3.47 m | Basement | 3.47 m | |
| Kitchen | 2.45 m x 3.06 m | Basement | 3.06 m | |
| Laundry room | 1.62 m x 0.87 m | Basement | 0.87 m | |
| Mud room | 3.68 m x 3.08 m | Main level | 3.08 m | |
| Recreational, Games room | 4.87 m x 4.41 m | Basement | 4.41 m |
Amenities
- Views
- New Construction
- Adult 55+
- Lease To Own
- No Strata Fees
- Furnished
- Primary On Main
- Air Conditioning
- Seller Finance
- Green
- Fixer Upper
- Horse
- Golf
- Fireplace
- Deck
- Garage
- Basement
- Pool

Property vs Single Family Average in L9V 2S6
Price
In The Neighbourhood
Just Listed
Shelburne
$ 898,000
- Type
- Single Family
- Rooms
- 5 Beds + 3.5 Baths
RE/MAX REALTY SERVICES INC.
Just Listed
Shelburne
$ 349,000
- Type
- Single Family
- Size
- 1,340 SqFt
- Rooms
- 3 Beds + 2 Baths
Keller Williams Select Realty
Primary On Main
Shelburne
$ 824,900
- Type
- Single Family
- Rooms
- 3 Beds + 3 Baths
ROYAL LEPAGE RCR REALTY
Open House
Shelburne
$ 625,000
- Type
- Single Family
- Rooms
- 4 Beds + 2.5 Baths
CENTURY 21 RED STAR REALTY INC.
Primary On Main
Shelburne
$ 725,000
- Type
- Single Family
- Rooms
- 3 Beds + 2 Baths
RE/MAX REAL ESTATE CENTRE INC.
