
Water Views - Golf Course - Primary on Main

Address
455 William Street, Niagara-on-the-Lake (Town), ON
Price
$ 5,499,000
Property Attributes
- ID#X13768732
- TypeSingle Family
- Listing Status Active
- MunicipalityNiagara-on-the-Lake (Town)
- CityNiagara-on-the-Lake (Town)
- Area101 - Town
- Neighbourhood101 - Town
- Postal CodeL0S 1J0
- StyleBungalow
- Price$ 5,499,000
- Bedrooms1+4
- Bathrooms4
- Half Bathrooms1
Data Source:
Canadian Real Estate Association (CREA)
Property Description
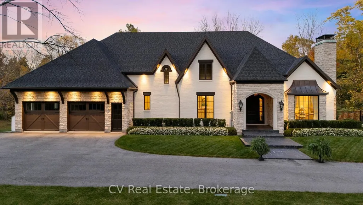
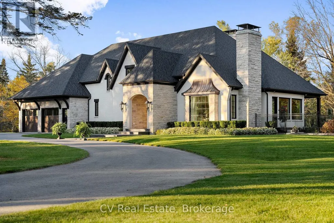
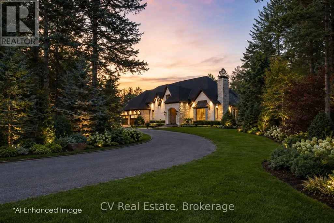
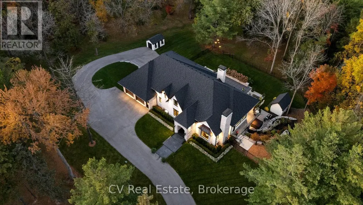
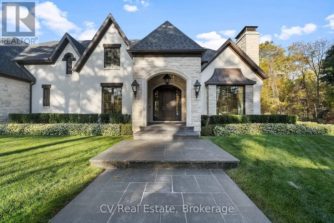
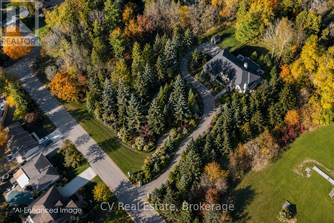
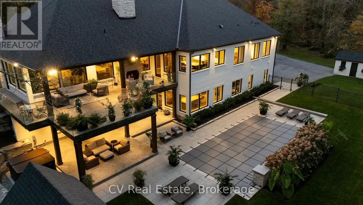
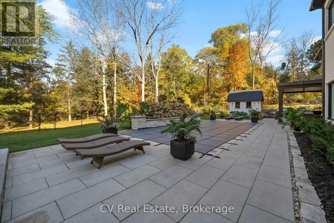
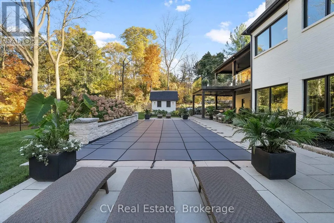
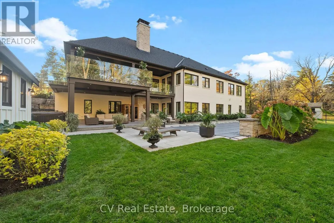
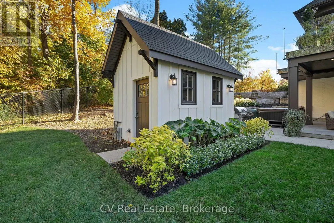
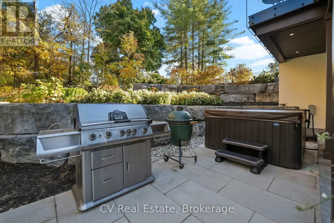
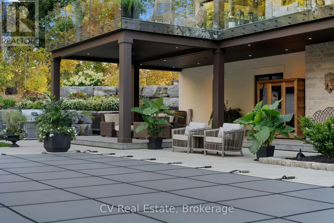
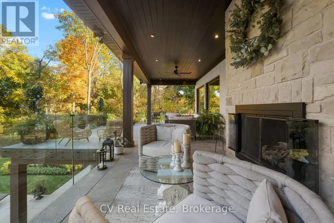
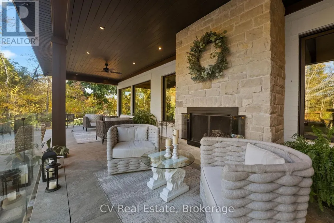
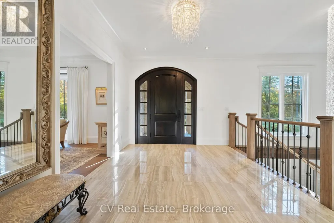
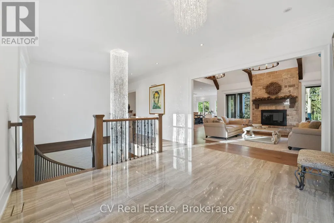
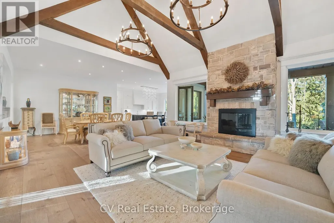
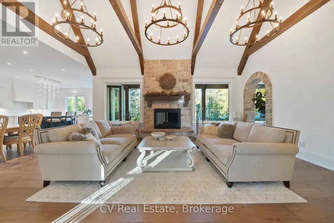
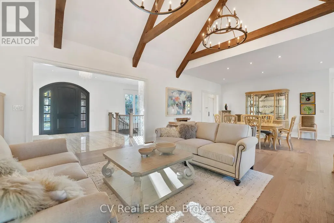
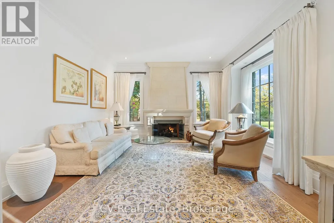
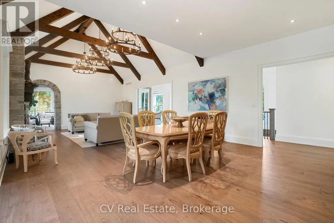
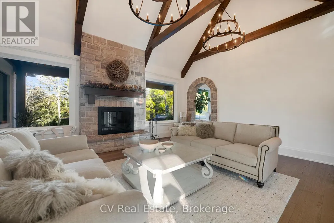
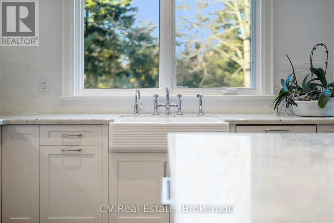
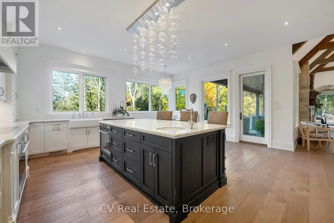
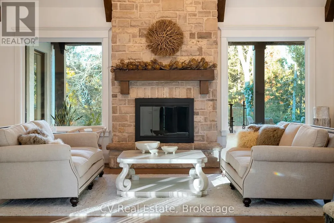
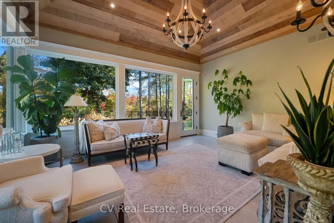
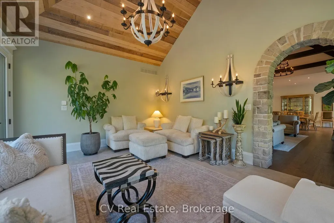
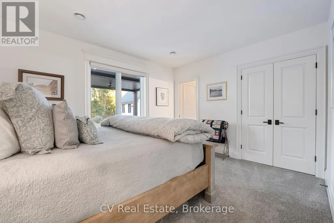
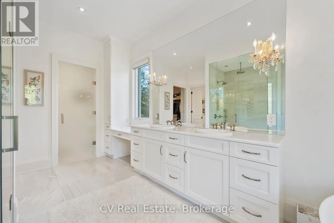
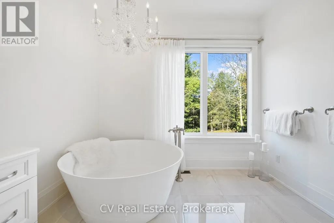
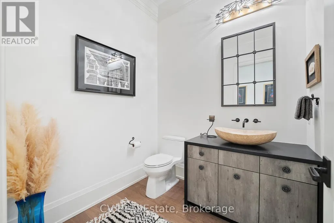
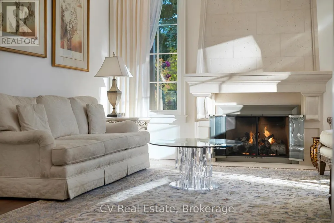
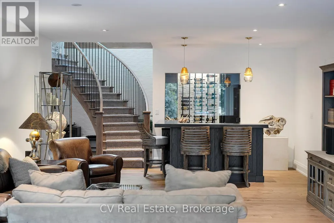
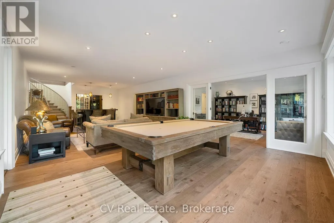
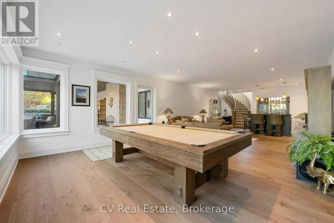
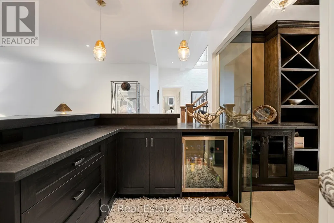
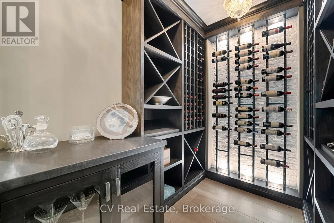
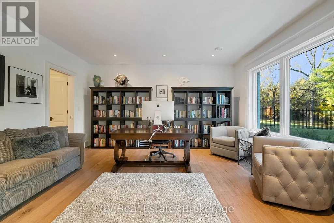
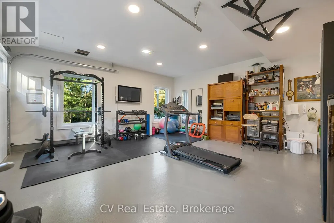
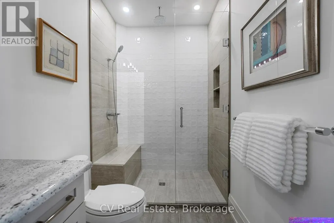
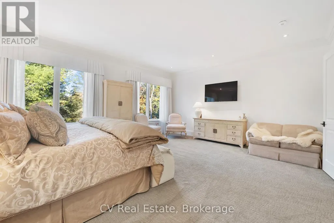
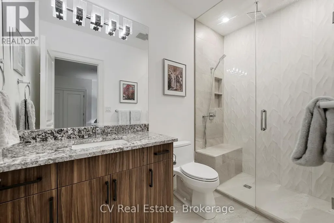
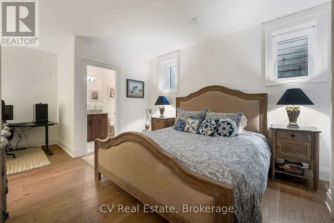
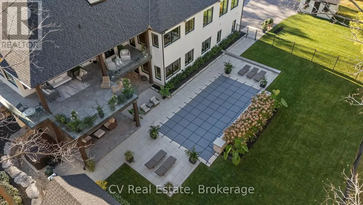
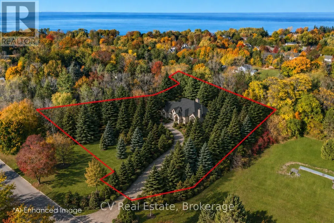
Experience Refined Living In This Exquisite Estate Nestled In The Heart Of Historic Niagara On-The-Lake. Set On Nearly Three Acres Of Lush, Wooded Grounds, This Custom-Built Home Embraces A Modern French Country Aesthetic And Offers Unparalleled Privacy Just Moments From The Lake. Stroll To Nearby Boutiques, Acclaimed Restaurants, Theatres, And Golf Courses, And Enjoy The Vibrant Lifestyle That Makes This Community So Sought-After. Step Through An Impressive Stone Entryway Into A Grand Foyer Illuminated By Sparkling Crystal Chandeliers, Immediately Setting A Tone Of Sophistication. The Formal Living Room Invites Cozy Gatherings Around A Beautiful Cast Stone Gas Fireplace, While The Expansive Great Room Captivates With Vaulted Ceilings, Exposed Beams, And Abundant Natural Light Streaming Through Oversized Windows. A Charming Sunroom Offers A Peaceful Sanctuary For Morning Coffee, And The Upper Deck Complete With A Gas Fireplace Creates A Perfect Backdrop For Intimate Evenings Under The Stars. The Gourmet Kitchen Is Designed To Inspire Culinary Creativity, Featuring Granite Countertops, Premium Appliances Including A Sub-Zero Refrigerator And Wolf Induction Cooktop, And A Generous Walk-In Pantry. The Main-Level Primary Suite Provides A Serene Retreat With Spacious Walk-In Closets And A Spa-Inspired Ensuite Adorned With Luxurious Finishes. The Lower Level Reveals An Entertainers Paradise With A Family Lounge, Direct Access To A Pool Deck, Sauna, Hot Tub, And A Temperature-Controlled Wine Cellar. Four Additional Ensuite Bedrooms Ensure Comfort And Privacy For Family And Guests Alike. Impeccably Landscaped Gardens Surround The Estate, Offering A Stunning Outdoor Setting Ideal For Entertaining Or Quiet Relaxation. This Extraordinary Home Seamlessly Blends Timeless Elegance With Modern Comforts, Making It Truly One Of A Kind In Niagara-On-The-Lake (id:7434)
General Features
| Features | Wooded area, Ravine, Conservation/green belt, In-Law Suite |
|---|---|
| Property Type | Single Family |
| CommunityName | 101 - Town |
| Amenities | Golf Nearby |
| Building Amenities | Fireplace(s) |
| Building Appliances | Garage door opener remote(s), Oven - Built-In |
| Building Architectural Style | Bungalow |
| Building Basement Features | Walk out |
| Building Cooling Type | Central air conditioning |
| Location Description | Cross Streets: OFF OF MISSISSAUGA STREET AT THE END OF WILLIAM STREET NEXT TO CIRCLE STREET. ** Directions: OFF OF MISSISSAUGA STREET ATTHE END OF WILLIAM STREET NEXT TO CIRCLE STREET. |
| Parking Space Total | 11 |
| Foundation Type | Poured Concrete |
| Building Type | House |
| Ownership Type | Freehold |
| Building.StoriesTotal | 1 |
Interior Features
| Building Fireplace Present | True |
|---|---|
| Building Heating Type | Forced air |
| Building Heating Fuel | Natural gas |
| Basement Development | Finished |
| Basement Type | N/A (Finished) |
| Construction Style Attachment | Detached |
| Flooring Type | Hardwood |
| Living Area Range | 5000 |
| Bedrooms | 1+4 |
Exterior Features
| Pool Type | Inground pool |
|---|---|
| Land Amenities | Golf Nearby |
| Sewer | Sanitary sewer |
| Exterior Finish | Brick, Stone |
Room Details
| Room | Dimensions | Level | Flooring | Details |
|---|---|---|---|---|
| Bedroom 2 | 5.89 m x 4.17 m | Lower level | 4.17 m | |
| Bedroom 3 | 4.19 m x 4.17 m | Lower level | 4.17 m | |
| Bedroom 4 | 4.93 m x 4.01 m | Lower level | 4.01 m | |
| Bedroom 5 | 4.44 m x 4.22 m | Lower level | 4.22 m | |
| Dining room | 5.69 m x 4.11 m | Main level | 4.11 m | |
| Family room | 4.7 m x 4.19 m | Main level | 4.19 m | |
| Kitchen | 6.02 m x 5.44 m | Main level | 5.44 m | |
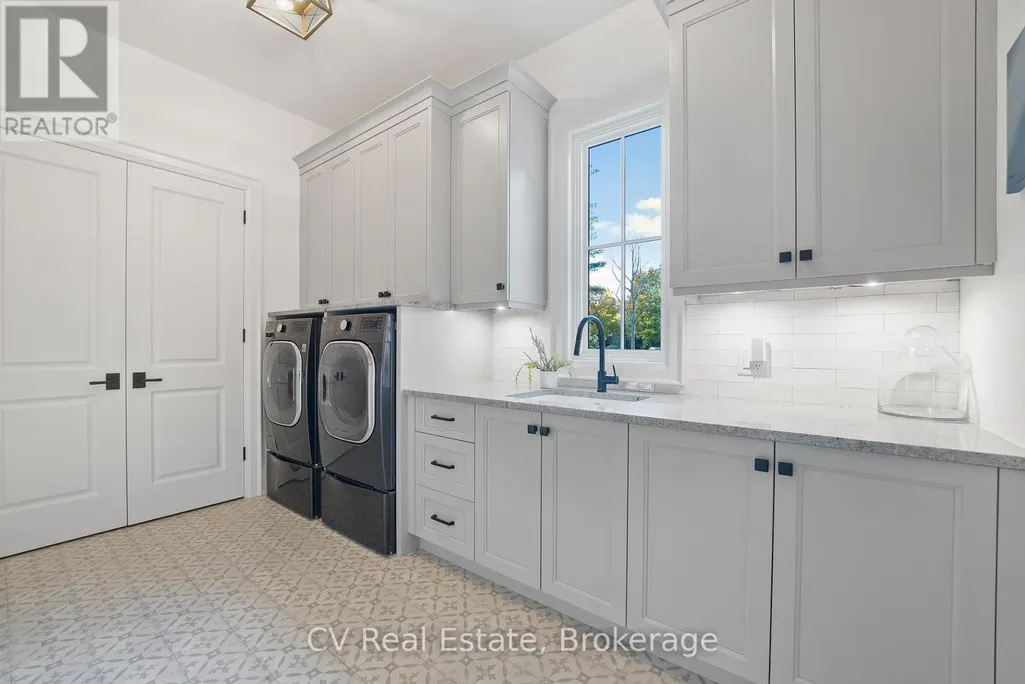
| Laundry room | 3.78 m x 2.39 m | Main level | 2.39 m | |
| Living room | 6.63 m x 5.38 m | Main level | 5.38 m | |
| Other | 6.05 m x 5.44 m | Main level | 5.44 m | |
| Primary Bedroom | 6.05 m x 5.44 m | Main level | 5.44 m | |
| Recreational, Games room | 9.04 m x 5.13 m | Lower level | 5.13 m | |
| Sunroom | 5.38 m x 4.19 m | Main level | 4.19 m | |
| Utility room | 4.72 m x 1.55 m | Lower level | 1.55 m |
Amenities
- Views
- New Construction
- Adult 55+
- Lease To Own
- No Strata Fees
- Furnished
- Primary On Main
- Air Conditioning
- Seller Finance
- Green
- Fixer Upper
- Horse
- Golf
- Fireplace
- Deck
- Garage
- Basement
- Pool

Property vs Single Family Average in L0S 1J0
Price
In The Neighbourhood
Primary On Main
Niagara-on-the-Lake (Town)
$ 1,550,000
- Type
- Single Family
- Rooms
- 3 Beds + 2.5 Baths
ROYAL LEPAGE NRC REALTY
Primary On Main
Niagara-on-the-Lake (Town)
$ 999,000
- Type
- Single Family
- Rooms
- 4 Beds + 3 Baths
ROYAL LEPAGE NRC REALTY
Water Views
Niagara-on-the-Lake (Town)
$ 895,000
- Type
- Single Family
- Rooms
- 3 Beds + 2.5 Baths
ROYAL LEPAGE NRC REALTY
Niagara-on-the-Lake (Town)
$ 999,500
- Type
- Single Family
- Rooms
- 2 Beds + 2 Baths
RE/MAX NIAGARA REALTY LTD, BROKERAGE
Primary On Main
Niagara-on-the-Lake
$ 1,100,000
- Type
- Single Family
- Size
- 1,806 SqFt
- Rooms
- 3 Beds + 4 Baths
RE/MAX Niagara Realty Ltd.
Niagara-on-the-Lake (Town)
$ 1,450,000
- Type
- Single Family
- Rooms
- 4 Beds + 4.5 Baths
ROYAL LEPAGE NRC REALTY
Primary On Main
Niagara-on-the-Lake (Town)
$ 779,000
- Type
- Single Family
- Rooms
- 2 Beds + 2 Baths
ROYAL LEPAGE NRC REALTY
Niagara-on-the-Lake (Town)
$ 1,100,000
- Type
- Single Family
- Rooms
- 3 Beds + 4 Baths
RE/MAX NIAGARA REALTY LTD, BROKERAGE
Primary On Main
Niagara-on-the-Lake (Town)
$ 1,895,000
- Type
- Single Family
- Rooms
- 4 Beds + 3 Baths
ROYAL LEPAGE NRC REALTY
Golf Course
Niagara-on-the-Lake (Town)
$ 1,785,000
- Type
- Single Family
- Rooms
- 4 Beds + 3.5 Baths
RIGHT AT HOME REALTY
Golf Course
Niagara-on-the-Lake
$ 1,785,000
- Type
- Single Family
- Size
- 2,504 SqFt
- Rooms
- 4 Beds + 3.5 Baths
Right at Home Realty
Golf Course
Niagara-on-the-Lake (Town)
$ 749,000
- Type
- Single Family
- Rooms
- 4 Beds + 2 Baths
RE/MAX NIAGARA REALTY LTD, BROKERAGE
Primary On Main
Niagara-on-the-Lake (Town)
$ 2,295,000
- Type
- Single Family
- Rooms
- 6 Beds + 4.5 Baths
ROYAL LEPAGE NRC REALTY
