


Address
5 Derose Avenue S, Thorold (Hurricane/Merrittville), ON
Price
$ 2,950
Property Attributes
- ID#X13783354
- TypeSingle Family
- Listing Status Active
- MunicipalityThorold (Hurricane/Merrittville)
- CityThorold (Hurricane/Merrittville)
- Area562 - Hurricane/Merrittville
- Neighbourhood562 - Hurricane/Merrittville
- Postal CodeL3B 5N5
- Style
- Price$ 2,950
- Bedrooms4
- Bathrooms3
- Half Bathrooms3
Data Source:
Canadian Real Estate Association (CREA)
Property Description
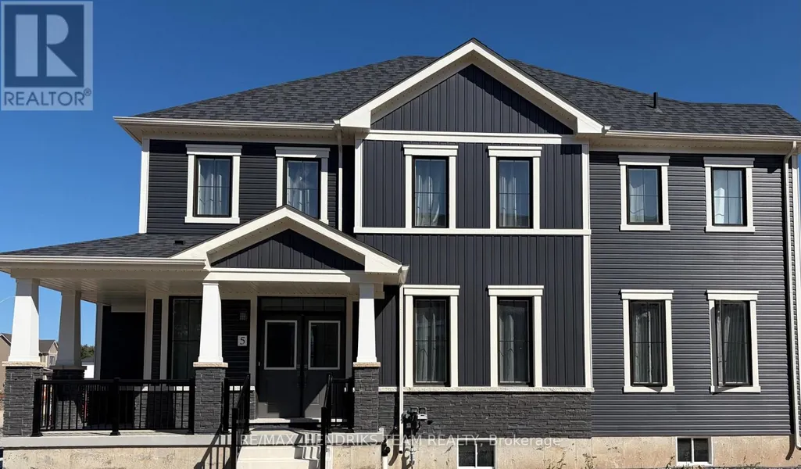
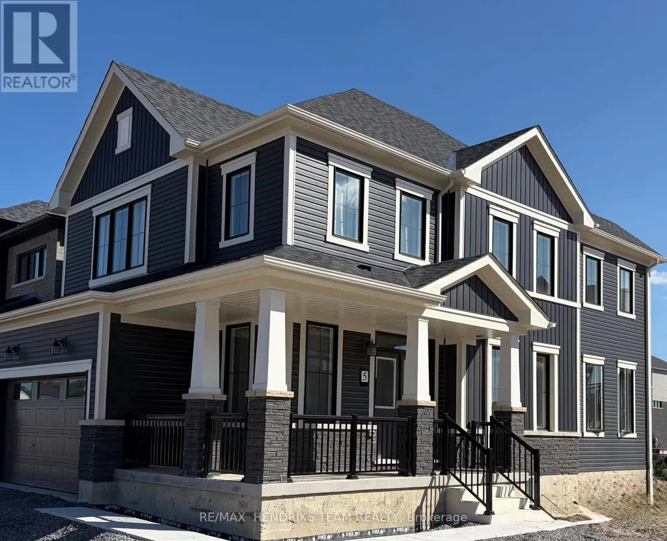
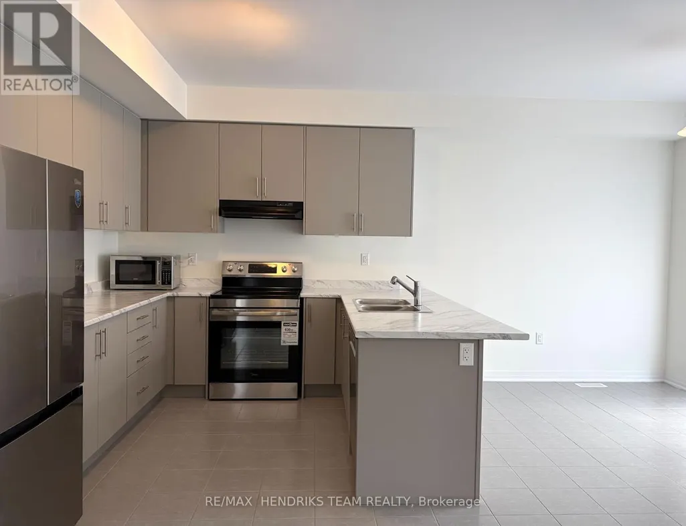
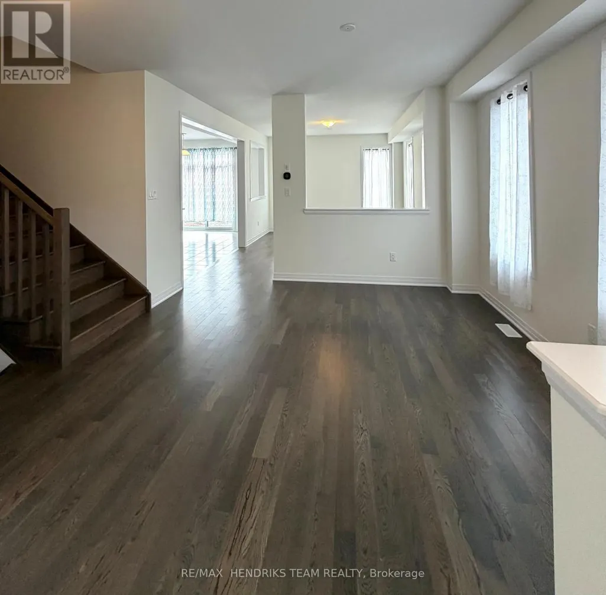
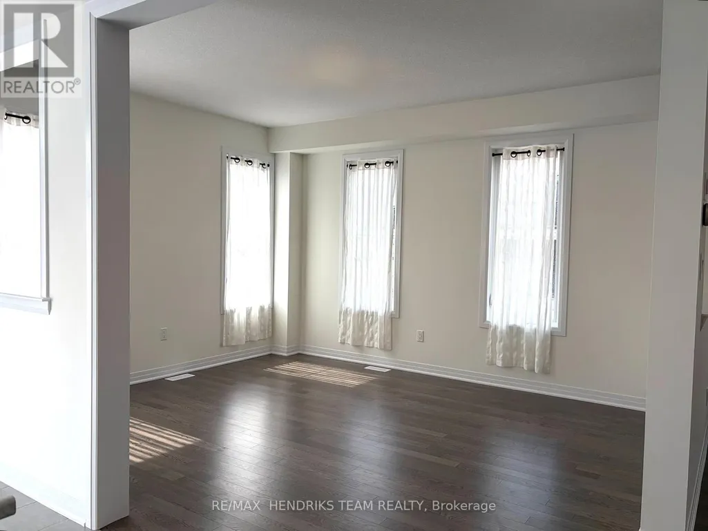
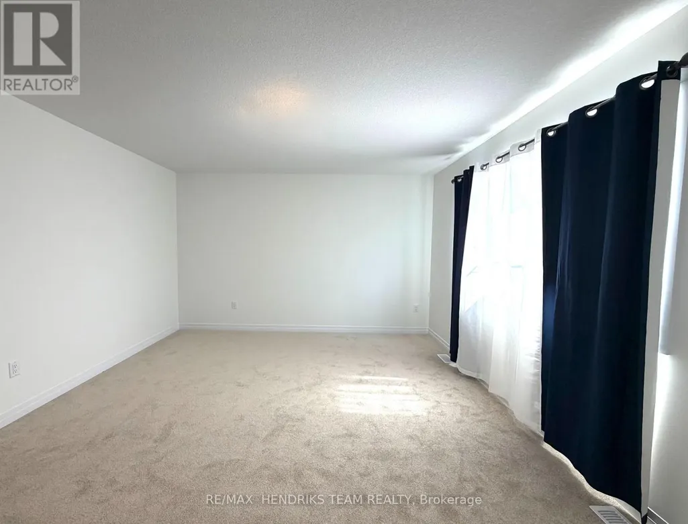
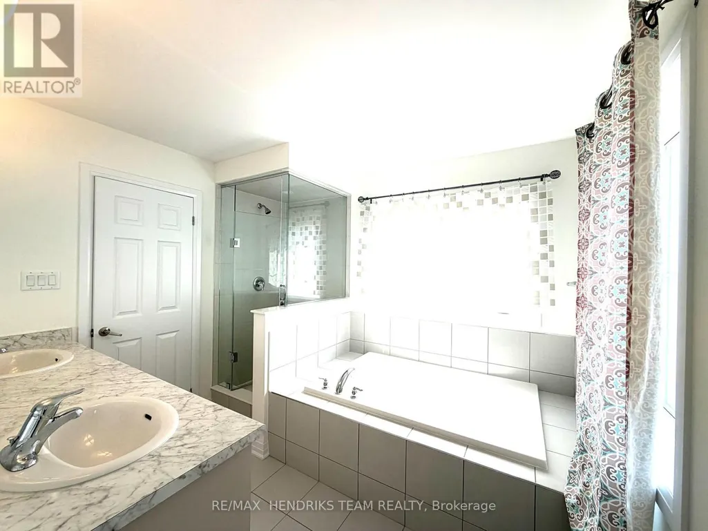
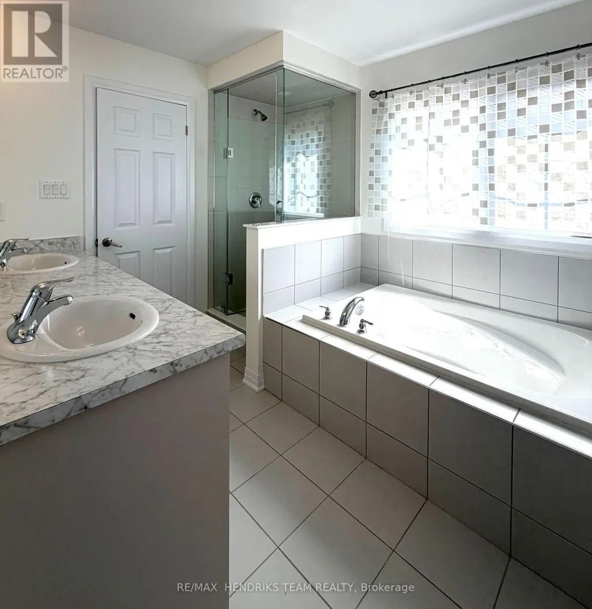
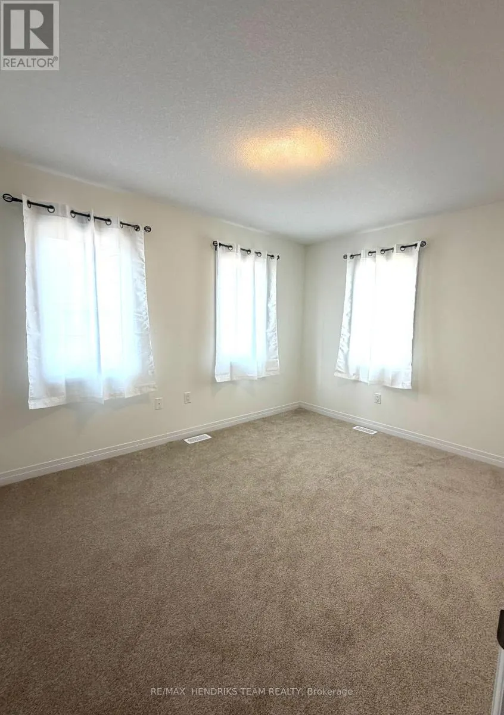
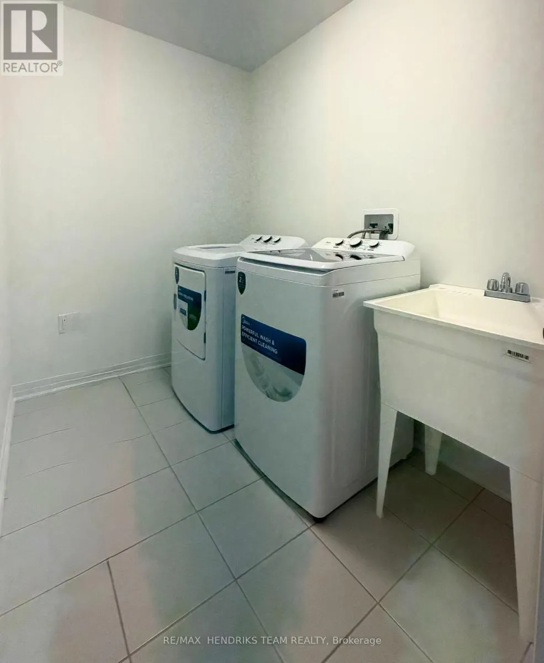
Brand-new home offering modern design, functional space, and a bright open-concept layout. This thoughtfully planned floor plan features an eat-in kitchen that flows seamlessly into a spacious and sun-filled dining area - perfect for everyday living and entertaining. With 4 generous bedrooms and 2.5 bathrooms, this home provides comfort and convenience for the whole family. All bedrooms include large closets, and the second-floor laundry adds everyday practicality. The primary suite offers a walk-in closet and a stunning 5-piece ensuite for a true retreat. Located just seconds from Highway 406, you'll enjoy quick access to St. Catharines, Niagara Falls, the QEW, schools, shopping, and all major amenities - making this an ideal spot for commuters and families alike. (id:7434)
General Features
| Features | Sump Pump |
|---|---|
| Property Type | Single Family |
| Lease | 2950.00 |
| CommunityName | 562 - Hurricane/Merrittville |
| Amenities | Park |
| Building Age | New building |
| Building Cooling Type | Central air conditioning |
| Location Description | Cross Streets: Kottmeier Rd & Derose Rd. ** Directions: From HWY 406 to Kottmeier Rd, second exit at the Port Robinson Rd round about, then take the first right onto Derose Rd. and on the first corner (right hand side/corner lot). |
| Parking Space Total | 6 |
| Foundation Type | Concrete |
| Building Type | House |
| Ownership Type | Freehold |
| Building.StoriesTotal | 2 |
Interior Features
| Building Fireplace Present | False |
|---|---|
| Building Heating Type | Forced air |
| Building Heating Fuel | Natural gas |
| Basement Development | Unfinished |
| Basement Type | N/A (Unfinished) |
| Construction Style Attachment | Detached |
| Flooring Type | Hardwood |
| Living Area Range | 1500 |
| Bedrooms | 4 |
Exterior Features
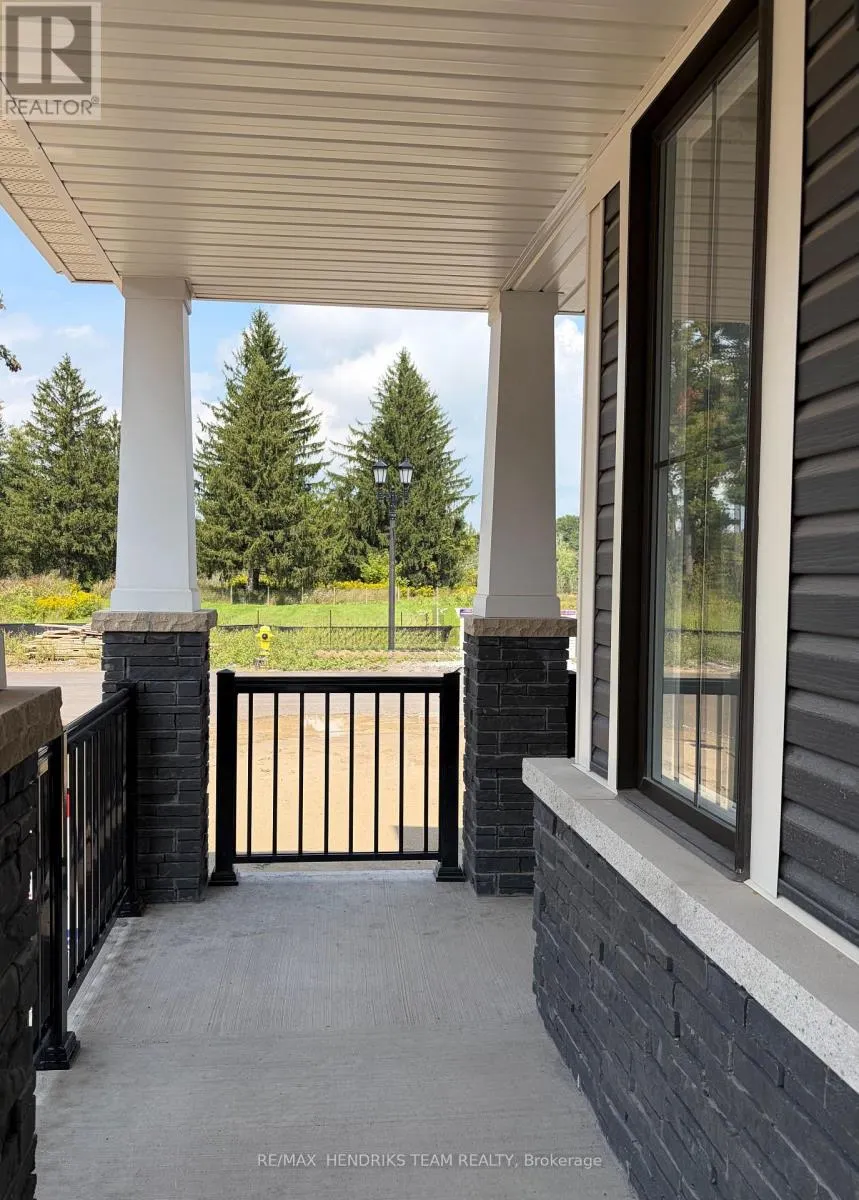
| Structure | Porch |
|---|---|
| Land Amenities | Park |
| Sewer | Sanitary sewer |
| Exterior Finish | Vinyl siding |
Room Details
| Room | Dimensions | Level | Flooring | Details |
|---|---|---|---|---|
| Bathroom | 1.25 m x 1.19 m | Main level | 1.19 m | |
| Bedroom 2 | 3.76 m x 3.05 m | Second level | 3.05 m | |
| Bedroom 3 | 3.81 m x 3.05 m | Second level | 3.05 m | |
| Bedroom 4 | 3.2 m x 3.2 m | Second level | 3.2 m | |
| Dining room | 3.81 m x 3.91 m | Main level | 3.91 m | |
| Eating area | 3.66 m x 3.05 m | Main level | 3.05 m | |
| Foyer | 2.482 m x 1.24 m | Main level | 1.24 m | |
| Kitchen | 3.66 m x 2.74 m | Main level | 2.74 m | |
| Laundry room | 3.05 m x 1.3 m | Second level | 1.3 m | |
| Living room | 3.76 m x 4.45 m | Main level | 4.45 m | |
| Primary Bedroom | 4.42 m x 3.96 m | Second level | 3.96 m |
Amenities
- Views
- New Construction
- Adult 55+
- Lease To Own
- No Strata Fees
- Furnished
- Primary On Main
- Air Conditioning
- Seller Finance
- Green
- Fixer Upper
- Horse
- Golf
- Fireplace
- Deck
- Garage
- Basement
- Pool

Property vs Single Family Average in L3B 5N5
In The Neighbourhood
Golf Course
Thorold (Hurricane/Merrittville)
$ 2,900
- Type
- Single Family
- Rooms
- 4 Beds + 2.5 Baths
ROYAL LEPAGE CERTIFIED REALTY
Thorold (Hurricane/Merrittville)
$ 549,000
- Type
- Single Family
- Rooms
- 3 Beds + 2.5 Baths
Wisdomax Realty LTD
Thorold (Hurricane/Merrittville)
$ 695,000
- Type
- Single Family
- Rooms
- 4 Beds + 2.5 Baths
REVEL Realty Inc., Brokerage
Thorold (Hurricane/Merrittville)
$ 669,000
- Type
- Single Family
- Rooms
- 3 Beds + 1 Baths
BOLDT REALTY INC., BROKERAGE
Thorold (Hurricane/Merrittville)
$ 1,065,000
- Type
- Single Family
- Rooms
- 4 Beds + 4.5 Baths
GLOBAL BRICKS EXECUTIVE HOMES REALTY
Thorold (Hurricane/Merrittville)
$ 649,900
- Type
- Single Family
- Rooms
- 3 Beds + 2.5 Baths
RE/MAX REAL ESTATE CENTRE INC.
Thorold (Hurricane/Merrittville)
$ 3,500
- Type
- Single Family
- Rooms
- 4 Beds + 3.5 Baths
CIRCLE REAL ESTATE
Thorold (Hurricane/Merrittville)
$ 675,000
- Type
- Single Family
- Rooms
- 4 Beds + 2.5 Baths
RE/MAX PRESIDENT REALTY
Water Views
Thorold (Hurricane/Merrittville)
$ 749,900
- Type
- Single Family
- Rooms
- 5 Beds + 2 Baths
ROYAL LEPAGE NRC REALTY
Thorold (Hurricane/Merrittville)
$ 869,000
- Type
- Single Family
- Rooms
- 4 Beds + 2 Baths
ROYAL LEPAGE NRC REALTY
