
Views - Primary on Main

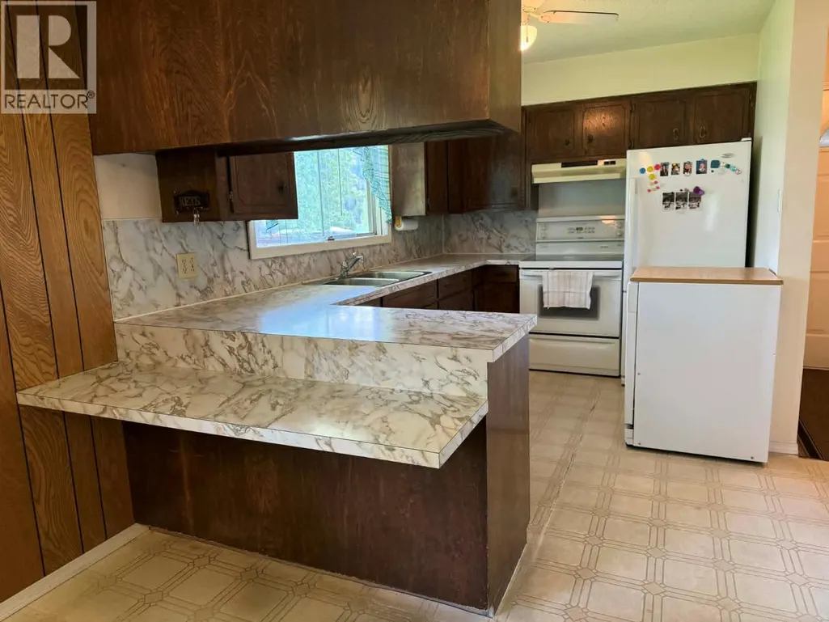
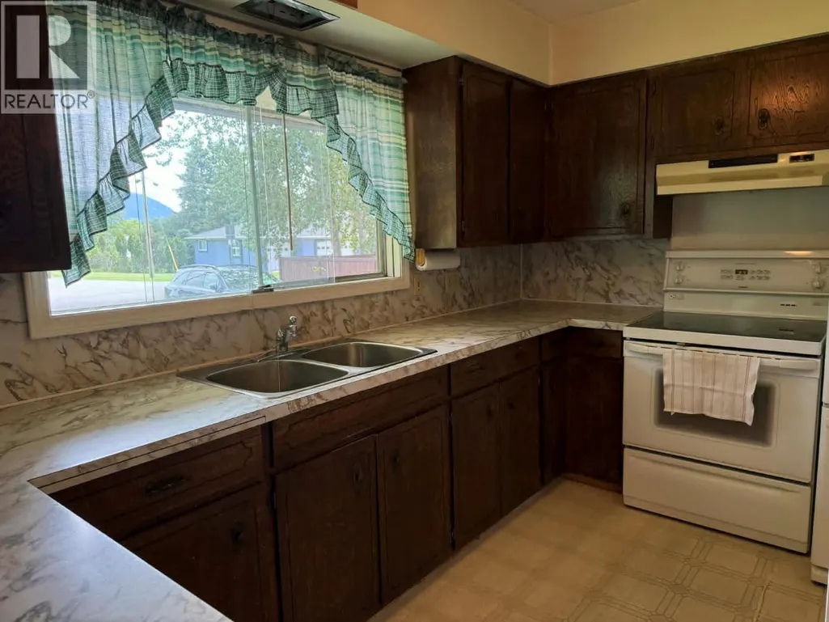
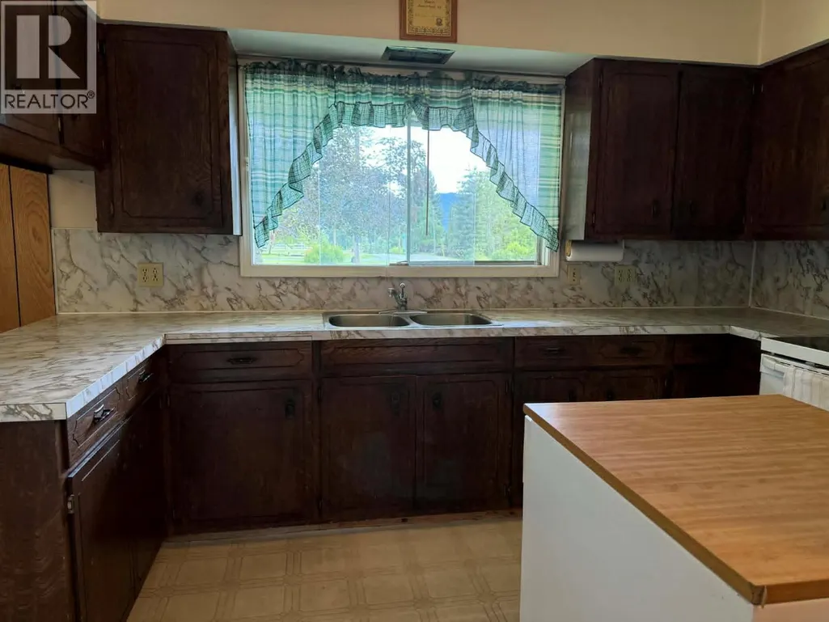
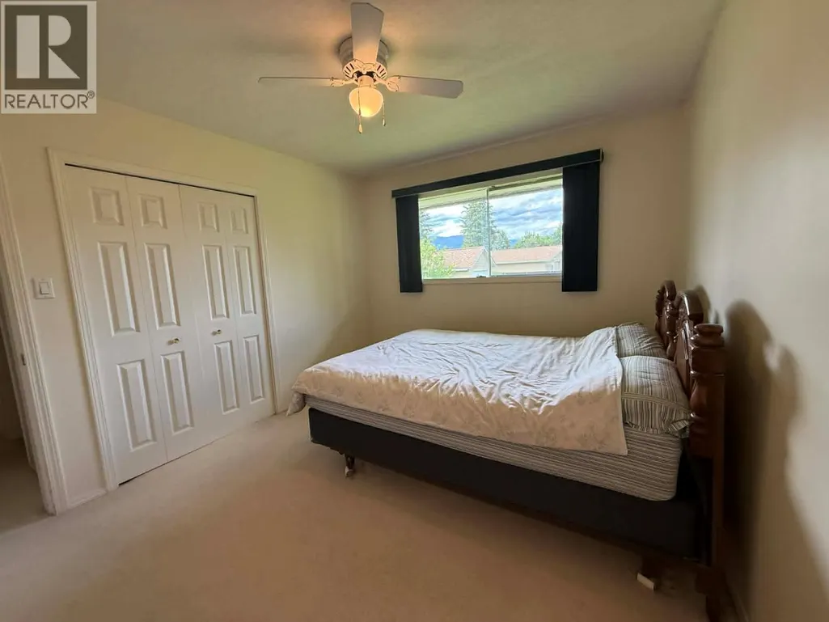
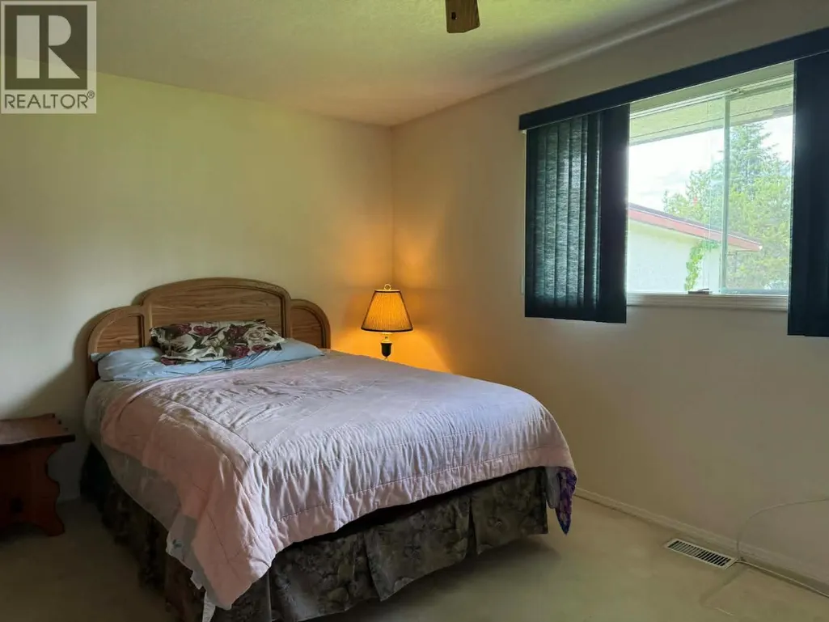
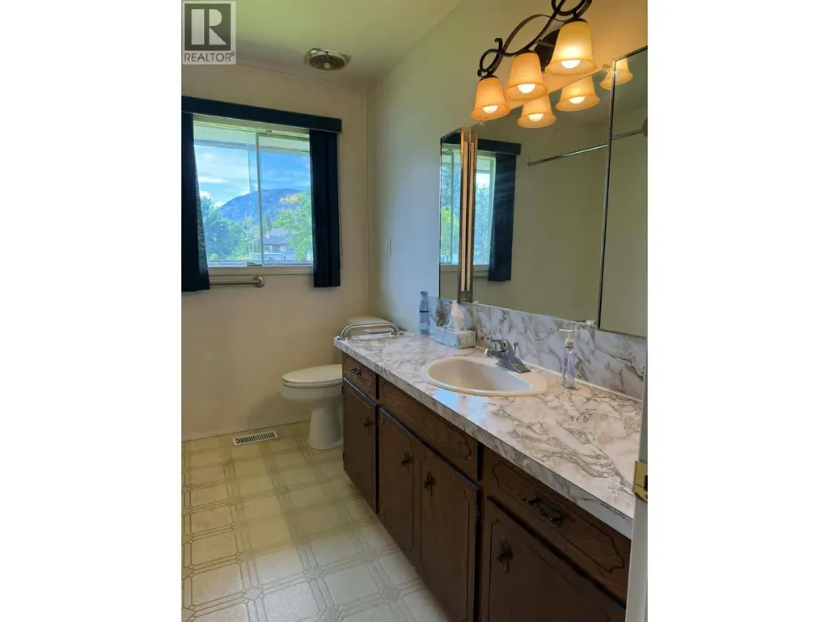
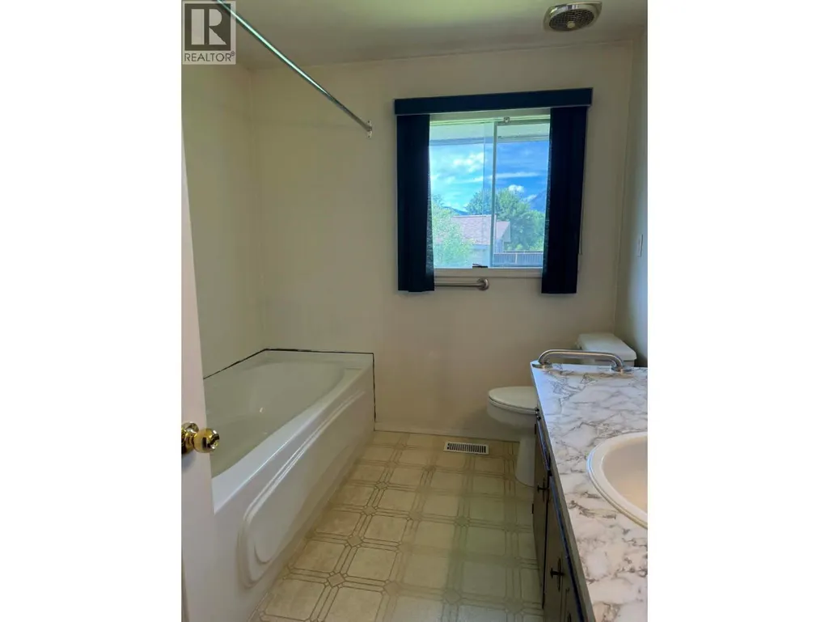
Address
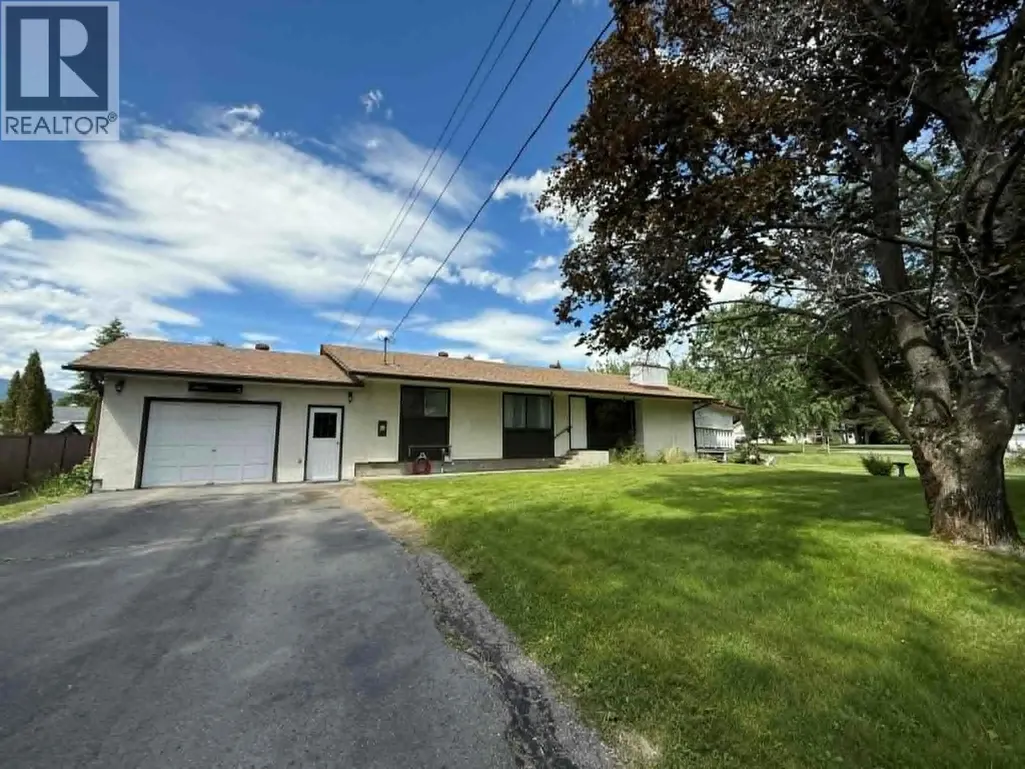
1003 Bridgeview Crescent, Castlegar, BC
Price
$ 649,900
Property Attributes
- ID#10390871
- TypeSingle Family
- Listing Status Active
- MunicipalityCastlegar
- CityCastlegar
- AreaCastlegar
- NeighbourhoodOotischenia
- Postal CodeV1N 4K9
- StyleBungalow
- Year Built1965
- Price$ 649,900
- Bedrooms3
- Bathrooms2
- Half Bathrooms0
- Sqr Footage2024
- Lot Size0.43 Acres
Data Source:
Canadian Real Estate Association (CREA)
Property Description
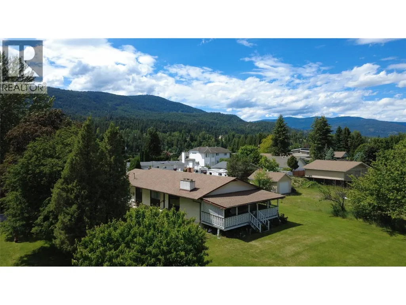
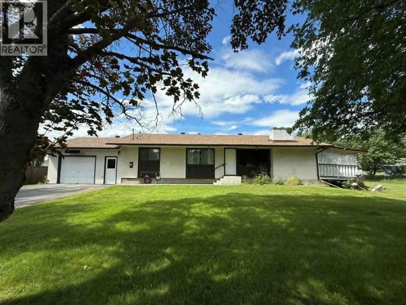
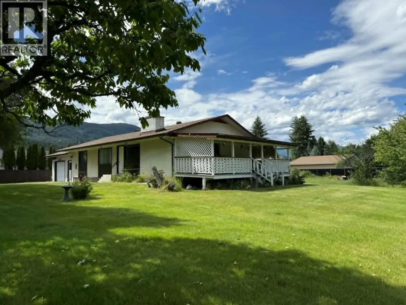
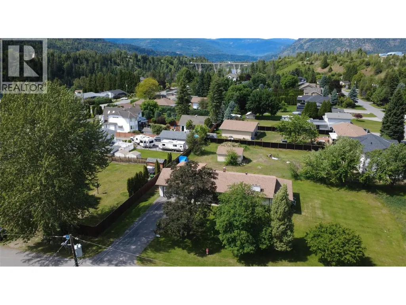
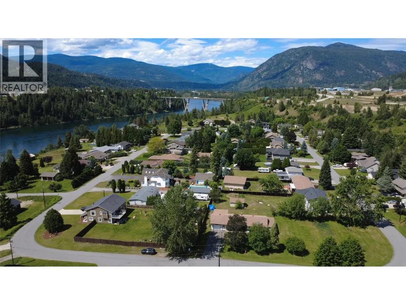
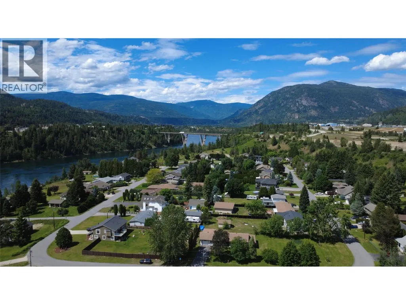
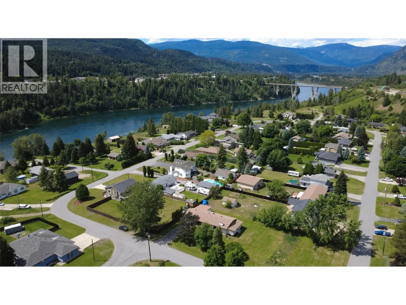
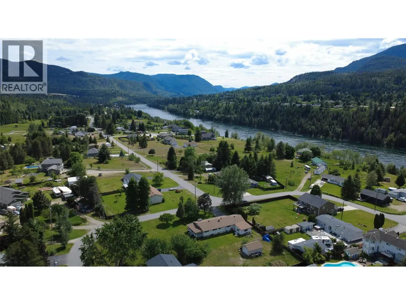
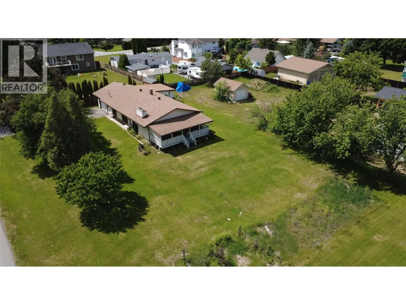
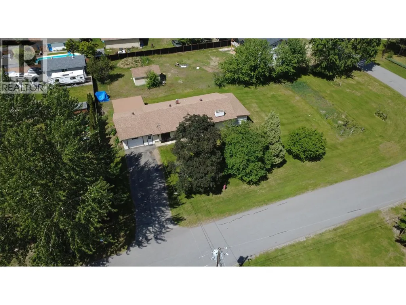
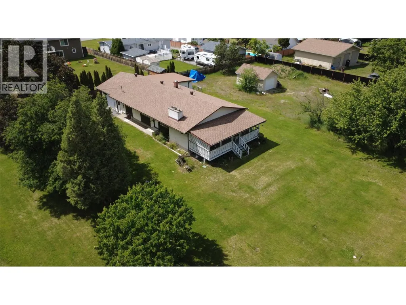
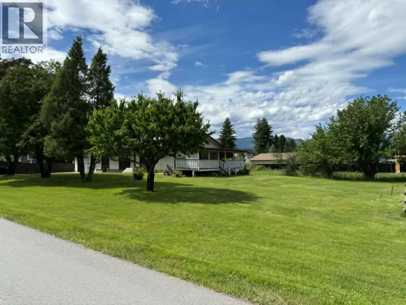
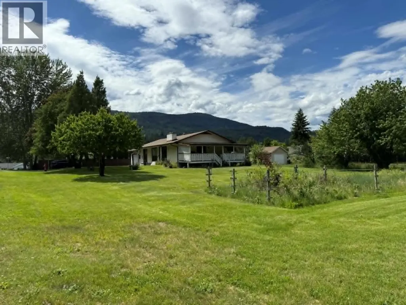
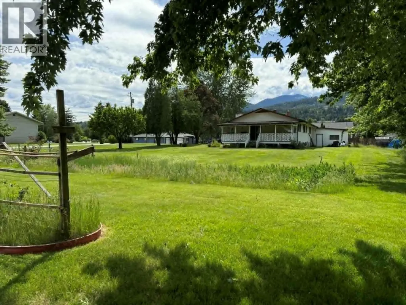
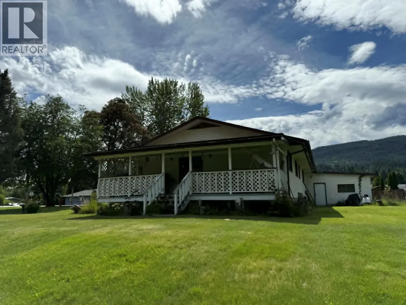
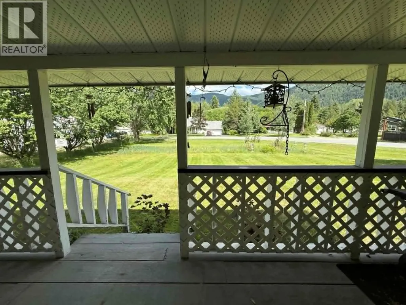
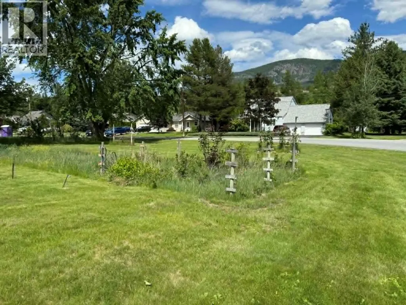
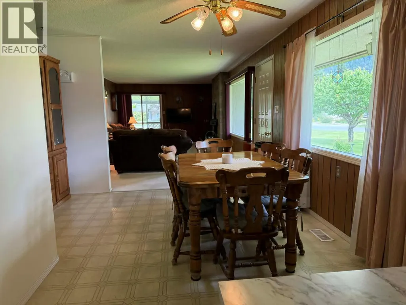
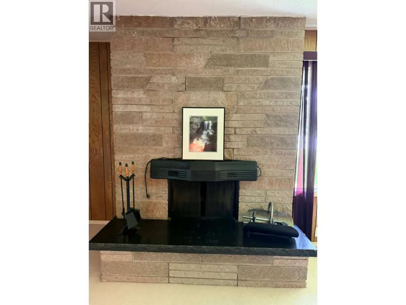
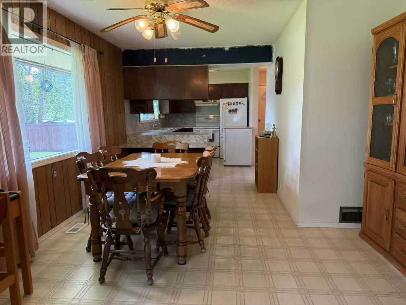
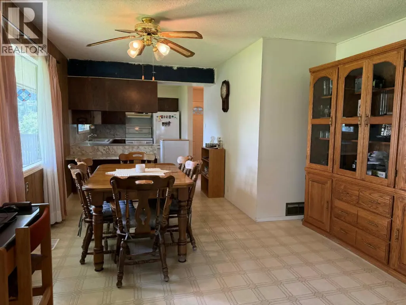
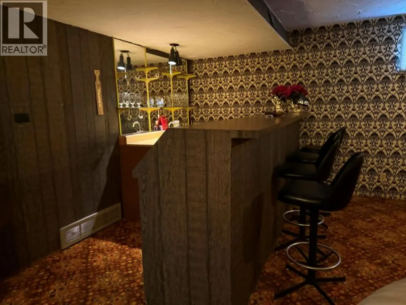
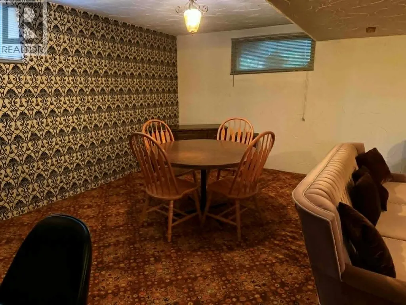
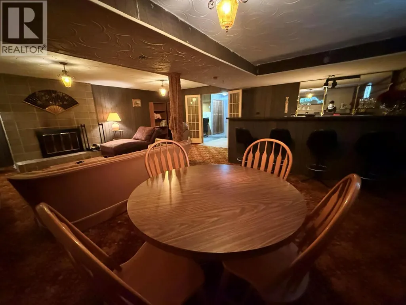
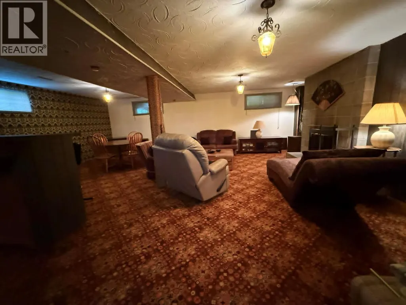
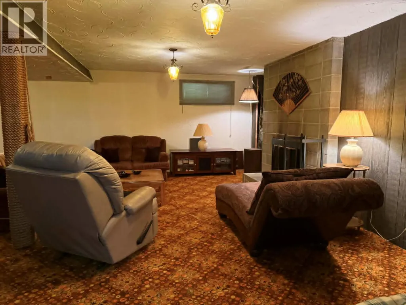
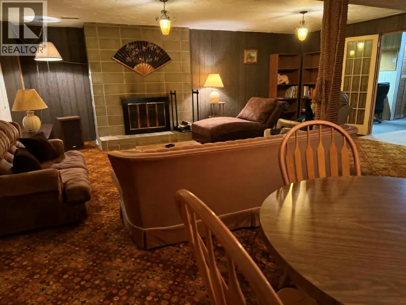
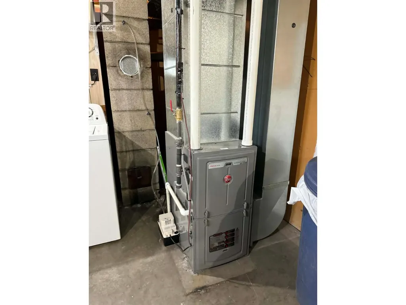
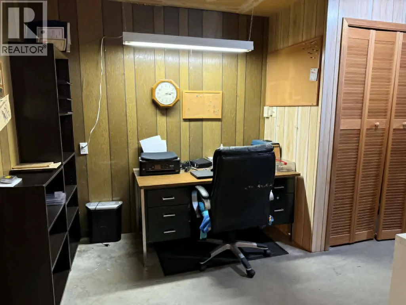
First time offered for sale! This gorgeous one-owner home has been lovingly maintained. Located on a flat and private .43 acre lot in sunny Ootischenia, this is one of the most desirable areas in Castlegar. The home was situated to provide privacy and allow for plenty of yard space. The current garden site would be a perfect location for a pool! The home is a great combination of old school build quality and popular modern ideas. The main floor features a large open concept living area which flows seamlessly from the kitchen to the dining room and the large living room. The living room has a stunning rock fireplace, large windows and sliding doors to a massive covered deck. Three bedrooms on the main floor which measures 1,324 sq ft plus a full basement. Features include: generous room sizes, large rec room with fireplace and wet bar, exterior stairs from basement, high efficiency furnace, newer roof and much more. The home has definite suite potential. A large garage leads directly to a generous-sized workshop with its own exterior overhead door. Conveniently located only minutes to town, the airport and the golf course all on a no thru road. Call your Realtor today for your own appointment to view. (id:7434)
General Features
| Features | Level lot, Private setting |
|---|---|
| Community Features | Family Oriented, Rural Setting |
| Property Type | Single Family |
| Neighbourhood | Ootischenia |
| Amenities | Public Transit, Airport |
| Building Architectural Style | Bungalow |
| Parking Space Total | 1 |
| Building Type | House |
| Ownership Type | Freehold |
| Building.StoriesTotal | 1 |
Interior Features
| Building Fireplace Present | True |
|---|---|
| Building Fireplace Total | 2 |
| Building Fireplace Type | Conventional |
| Building Heating Type | Forced air, See remarks |
| Construction Style Attachment | Detached |
| Fireplace Fuel | Wood |
| Flooring Type | Carpeted, Linoleum |
| Living Area Range | 2024 |
| Bedrooms | 3 |
Exterior Features
| ViewType | Mountain view, Valley view |
|---|---|
| Building Roof Material | Asphalt shingle |
| Building Roof Style | Unknown |
| Land Amenities | Public Transit, Airport |
| Landscape Features | Level, Underground sprinkler |
| Sewer | Septic tank |
| Exterior Finish | Cedar Siding, Stucco |
Room Details
| Room | Dimensions | Level | Flooring | Details |
|---|---|---|---|---|
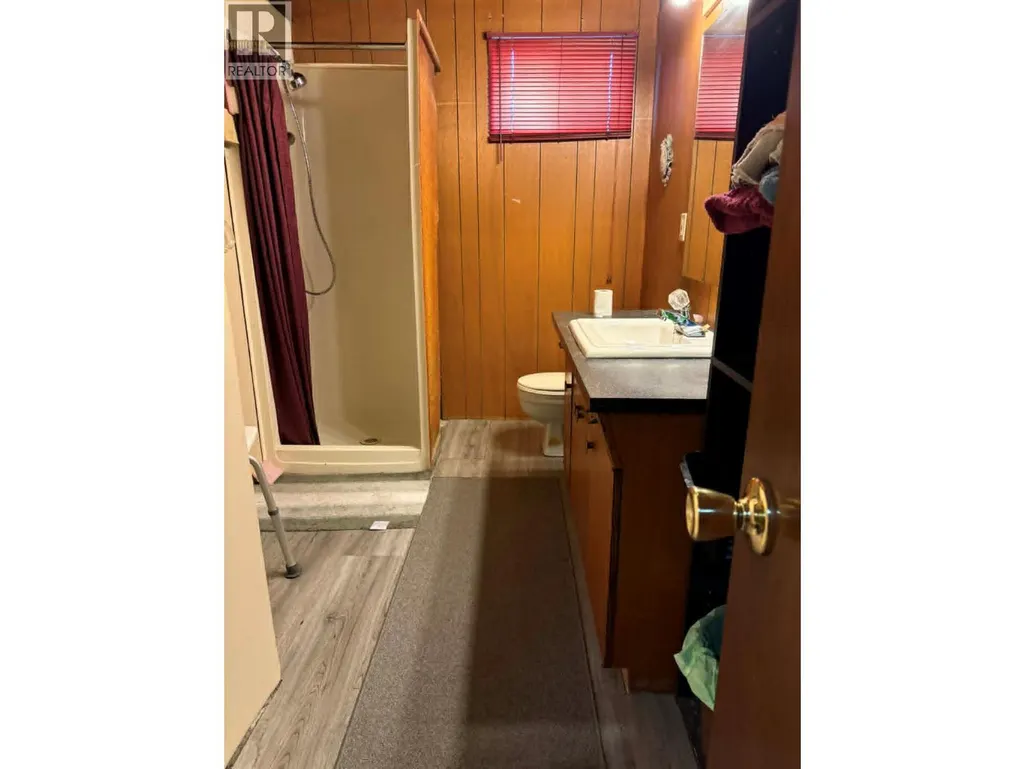
| 3pc Bathroom | Measurements not available | Main level | ||
| Bedroom | 12'6'' x 10' | Main level | ||
| Dining room | 13'6'' x 12'4'' | Main level | ||
| Kitchen | 13'6'' x 9' | Main level | ||
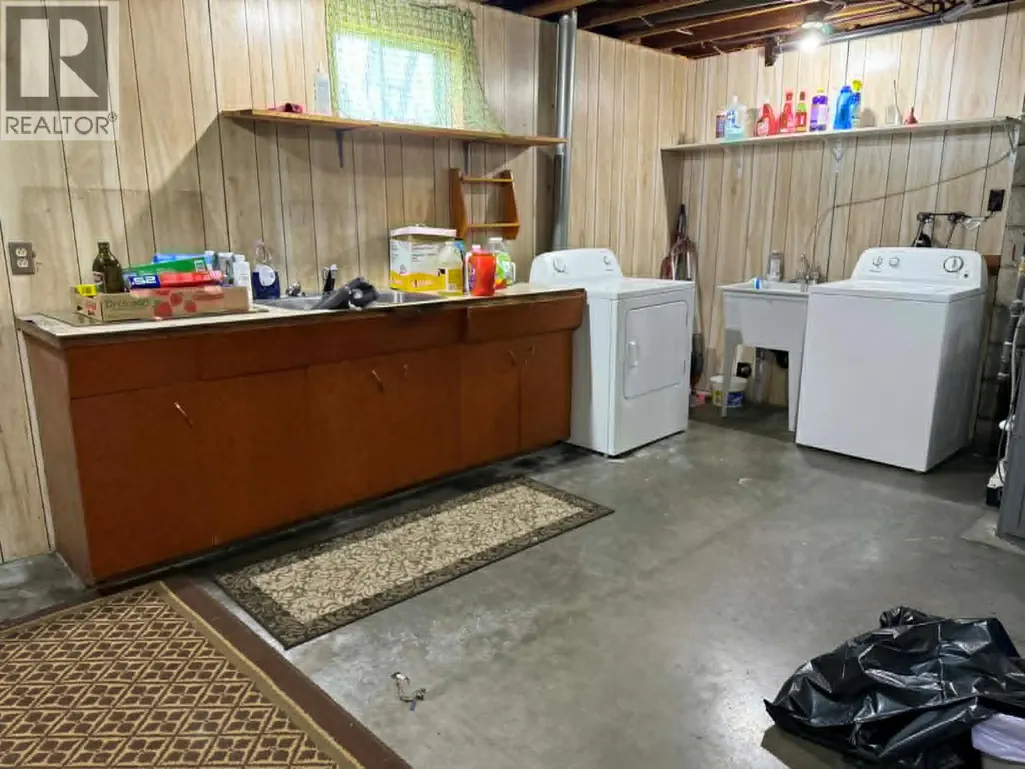
| Laundry room | 19' x 12' | Basement | ||
| Living room | 20' x 12'6'' | Main level | ||
| Primary Bedroom | 15'4'' x 9' | Main level | ||
| Recreation room | 24'6'' x 22' | Basement |
Amenities
- Views
- New Construction
- Adult 55+
- Lease To Own
- No Strata Fees
- Furnished
- Primary On Main
- Air Conditioning
- Seller Finance
- Green
- Fixer Upper
- Horse
- Golf
- Fireplace
- Deck
- Garage
- Basement
- Pool

Property vs Single Family Average in V1N 4K9
Price
Year Built
In The Neighbourhood
Water Views
Castlegar
$ 1,175,000
- Type
- Single Family
- Size
- 2,816 SqFt
- Rooms
- 4 Beds + 3 Baths
eXp Realty
Views
Castlegar
$ 989,900
- Type
- Single Family
- Size
- 3,252 SqFt
- Rooms
- 5 Beds + 4 Baths
Coldwell Banker Executives Realty
Views
Castlegar
$ 649,000
- Type
- Single Family
- Size
- 1,327 SqFt
- Rooms
- 3 Beds + 1 Baths
Coldwell Banker Executives Realty
Primary On Main
Castlegar
$ 1,098,000
- Type
- Single Family
- Size
- 1,743 SqFt
- Rooms
- 3 Beds + 2 Baths
Century 21 Kootenay Homes (2018) Ltd
Views
Castlegar
$ 749,900
- Type
- Single Family
- Size
- 2,408 SqFt
- Rooms
- 4 Beds + 3 Baths
Coldwell Banker Executives Realty
Waterfront
Ootischenia
$ 1,289,900
- Type
- Single Family
- Size
- 1,695 SqFt
- Rooms
- 4 Beds + 2 Baths
RE/MAX All Pro Realty
Views
Ootischenia
$ 939,900
- Type
- Single Family
- Size
- 2,704 SqFt
- Rooms
- 5 Beds + 3 Baths
Coldwell Banker Executives Realty
Primary On Main
Castlegar
$ 929,900
- Type
- Single Family
- Size
- 4,180 SqFt
- Rooms
- 5 Beds + 3.5 Baths
eXp Realty
Waterfront
Castlegar
$ 1,390,000
- Type
- Single Family
- Size
- 3,288 SqFt
- Rooms
- 5 Beds + 3 Baths
Coldwell Banker Executives Realty
Views
Castlegar
$ 1,149,900
- Type
- Single Family
- Size
- 3,026 SqFt
- Rooms
- 3 Beds + 2 Baths
Coldwell Banker Executives Realty
Primary On Main
Castlegar
$ 939,900
- Type
- Single Family
- Size
- 2,758 SqFt
- Rooms
- 5 Beds + 3 Baths
Coldwell Banker Executives Realty
