
Water Views - Primary on Main
Address
737 Prairie South Road, Castlegar, BC
Price
$ 1,175,000
Property Attributes
- ID#10398989
- TypeSingle Family
- Listing Status Active
- MunicipalityCastlegar
- CityCastlegar
- AreaCastlegar
- NeighbourhoodOotischenia
- Postal CodeV1N 4K6
- StyleRanch
- Year Built2017
- Price$ 1,175,000
- Bedrooms4
- Bathrooms3
- Half Bathrooms0
- Sqr Footage2816
- Lot Size0.5 Acres
Data Source:
Canadian Real Estate Association (CREA)
Property Description
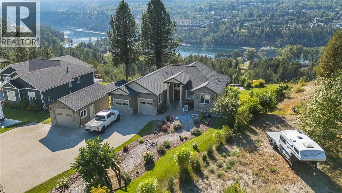
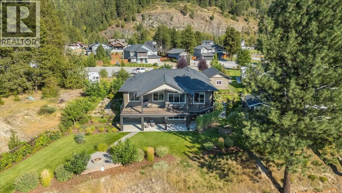
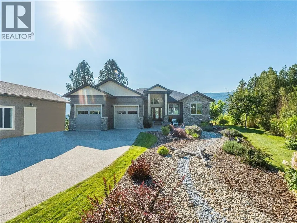
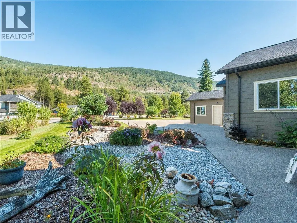
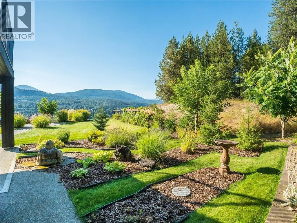
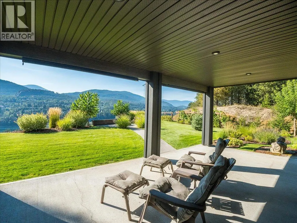
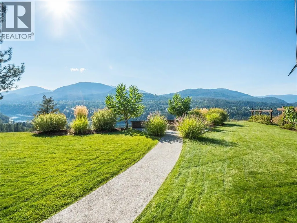
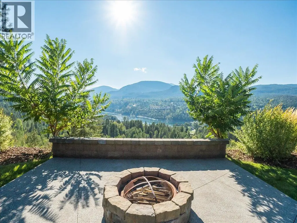
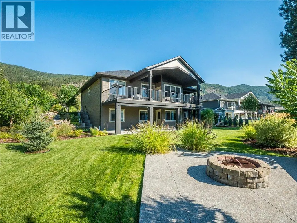
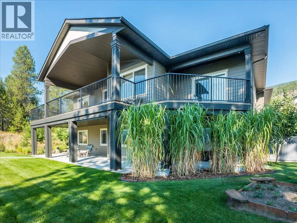
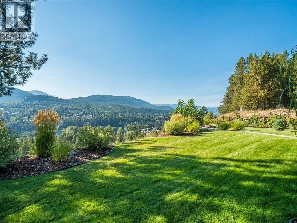
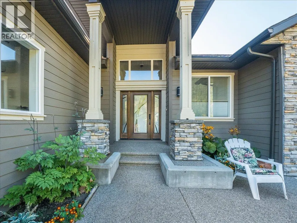
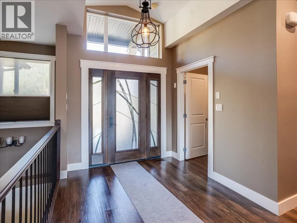
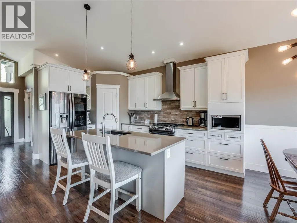
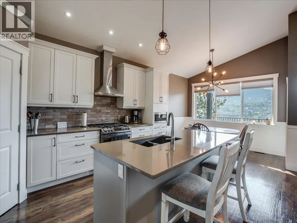
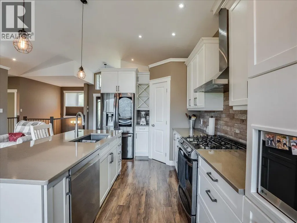
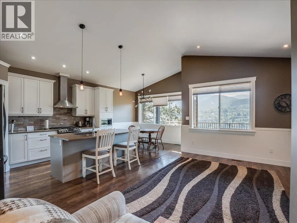
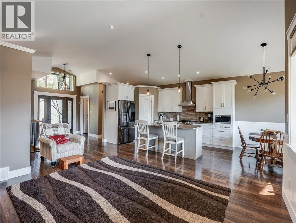
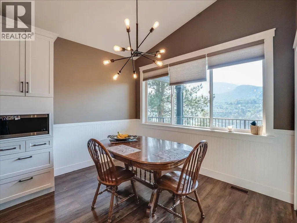
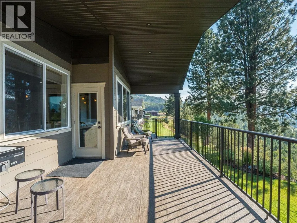
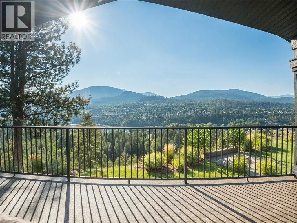
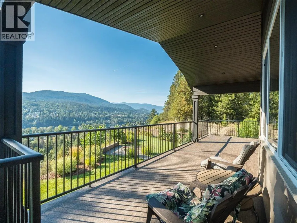
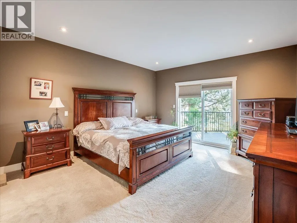
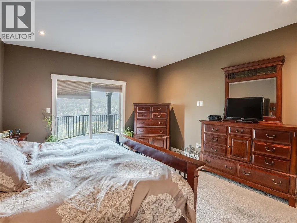
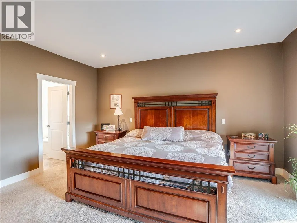
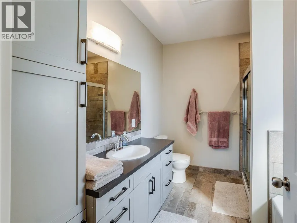
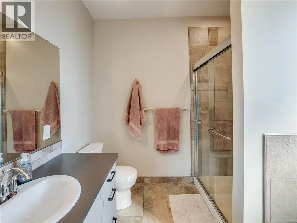
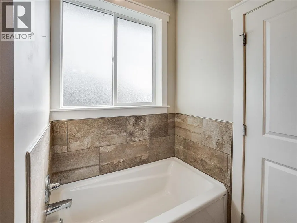
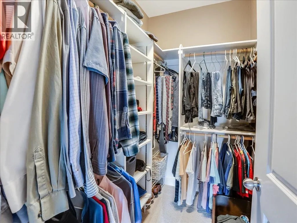
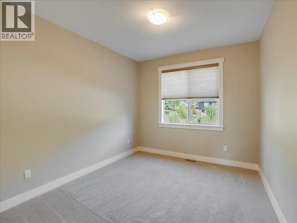
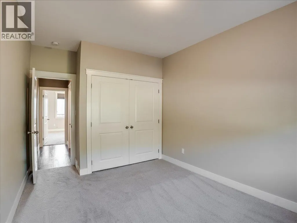
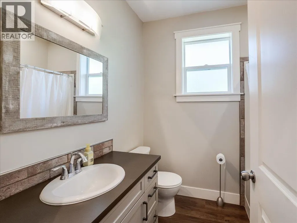
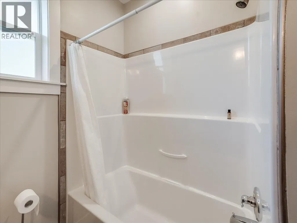
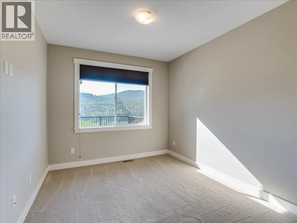
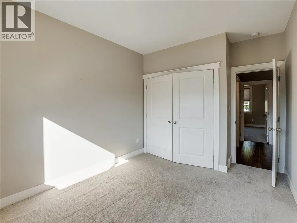
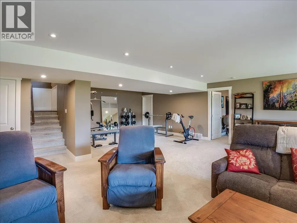
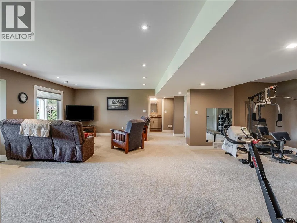
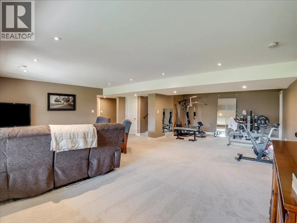
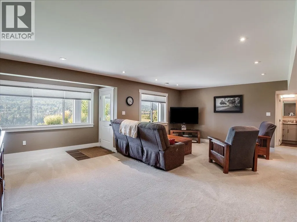
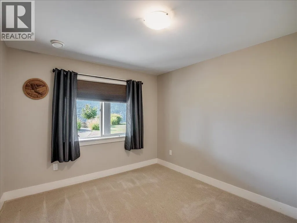
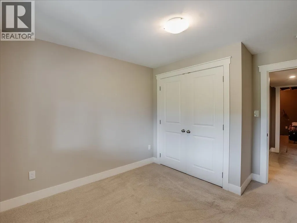
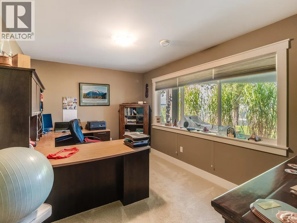
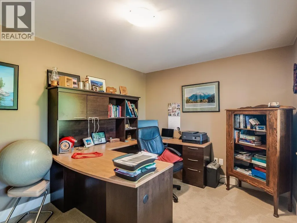
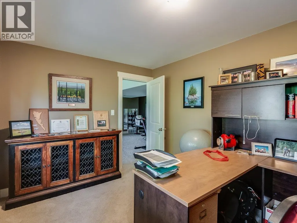
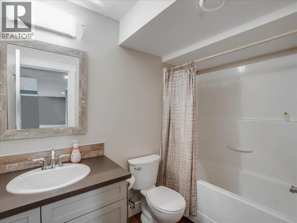
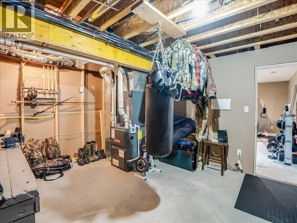
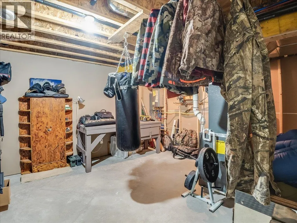
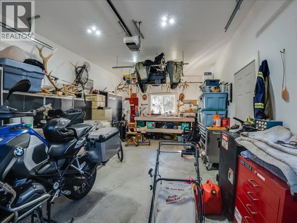
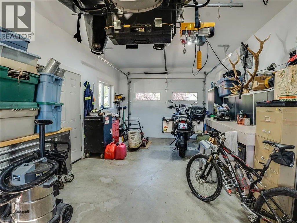
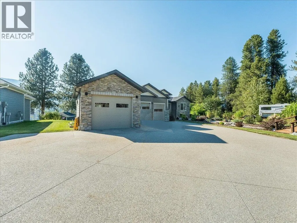
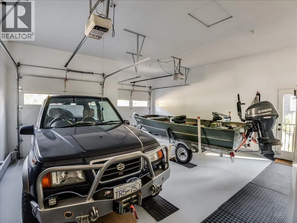
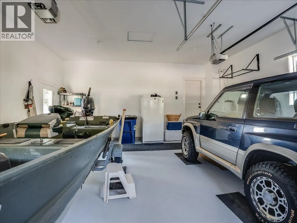
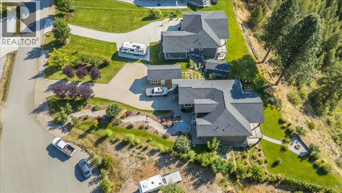
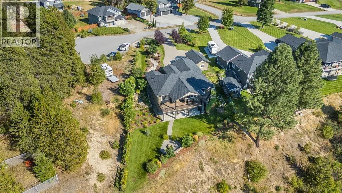
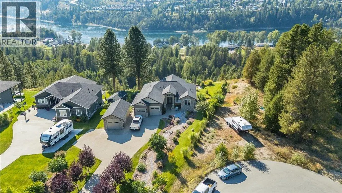
Enjoy fantastic river and valley views from this well maintained rancher on a half-acre lot. The main floor offers three bedrooms and two bathrooms, including a spacious primary bedroom with an ensuite featuring a tiled shower and soaker tub. The living, dining and kitchen areas open onto the recently rebuilt deck, which runs the full length of the back of the home and can also be accessed directly from the primary bedroom. The full walkout basement provides plenty of additional space with a fourth bedroom, full bathroom, large office and secondary living area. Stone countertops throughout the home and ample storage add to the functionality of the layout. Outside, there is a two-car attached garage plus a 25' x 13' detached garage, giving you plenty of room for vehicles, toys, storage or a workshop. The half-acre property also features underground sprinklers and a fire pit area on the back bank, taking advantage of the elevated views. A great combination of space, views and practical features, both inside and out. (id:7434)
General Features
| Property Type | Single Family |
|---|---|
| Neighbourhood | Ootischenia |
| Building Architectural Style | Ranch |
| Building Cooling Type | Central air conditioning |
| Parking Space Total | 3 |
| Building Type | House |
| Ownership Type | Freehold |
| Building.StoriesTotal | 2 |
Interior Features
| Building Fireplace Present | False |
|---|---|
| Building Heating Type | Forced air, See remarks |
| Basement Type | Full |
| Construction Style Attachment | Detached |
| Living Area Range | 2816 |
| Bedrooms | 4 |
Exterior Features
| ViewType | River view, Mountain view, Valley view, View (panoramic) |
|---|---|
| Building Roof Material | Asphalt shingle |
| Building Roof Style | Unknown |
| Exterior Finish | Brick, Other |
Room Details
| Room | Dimensions | Level | Flooring | Details |
|---|---|---|---|---|
| Bedroom | 11'11'' x 9'11'' | Main level | ||
| Dining nook | 14'7'' x 11'3'' | Basement | ||
| Dining room | 10'11'' x 7'3'' | Main level | ||
| Full bathroom | 7'6'' x 6'5'' | Main level | ||
| Full ensuite bathroom | 9'4'' x 8'2'' | Main level | ||
| Great room | 22'7'' x 12'11'' | Basement | ||
| Kitchen | 15'5'' x 9'8'' | Main level | ||
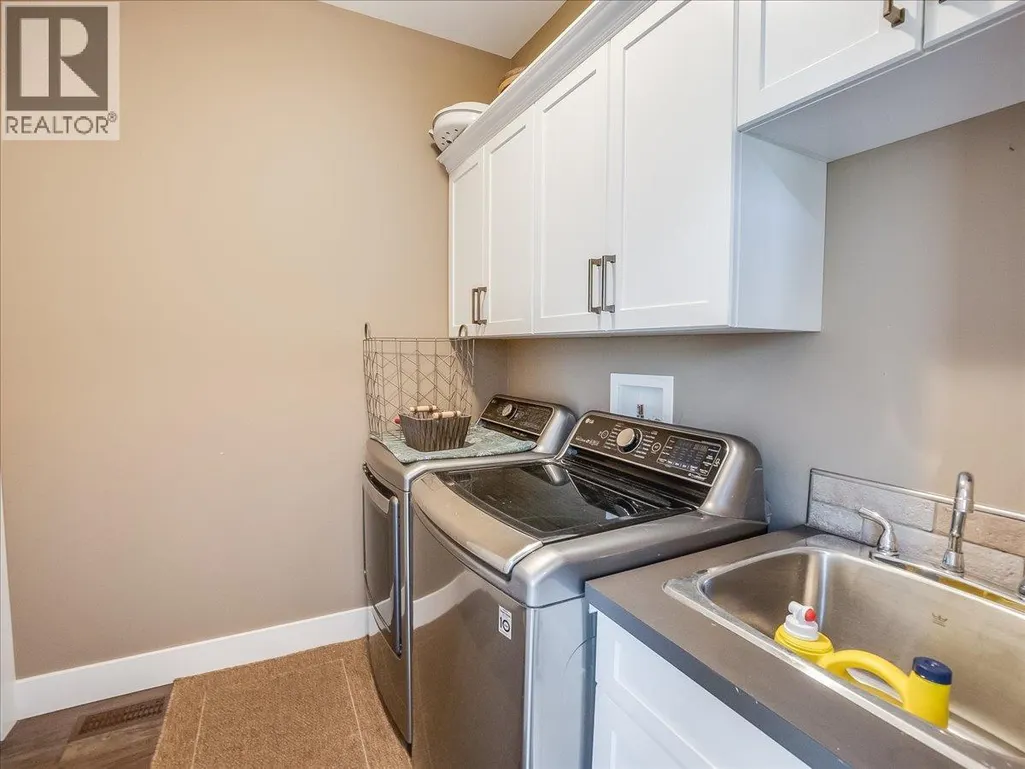
| Laundry room | 7' x 6'5'' | Main level | ||
| Living room | 13'3'' x 12'7'' | Main level | ||
| Office | 14'8'' x 9'5'' | Basement | ||
| Primary Bedroom | 15'4'' x 13'7'' | Main level | ||
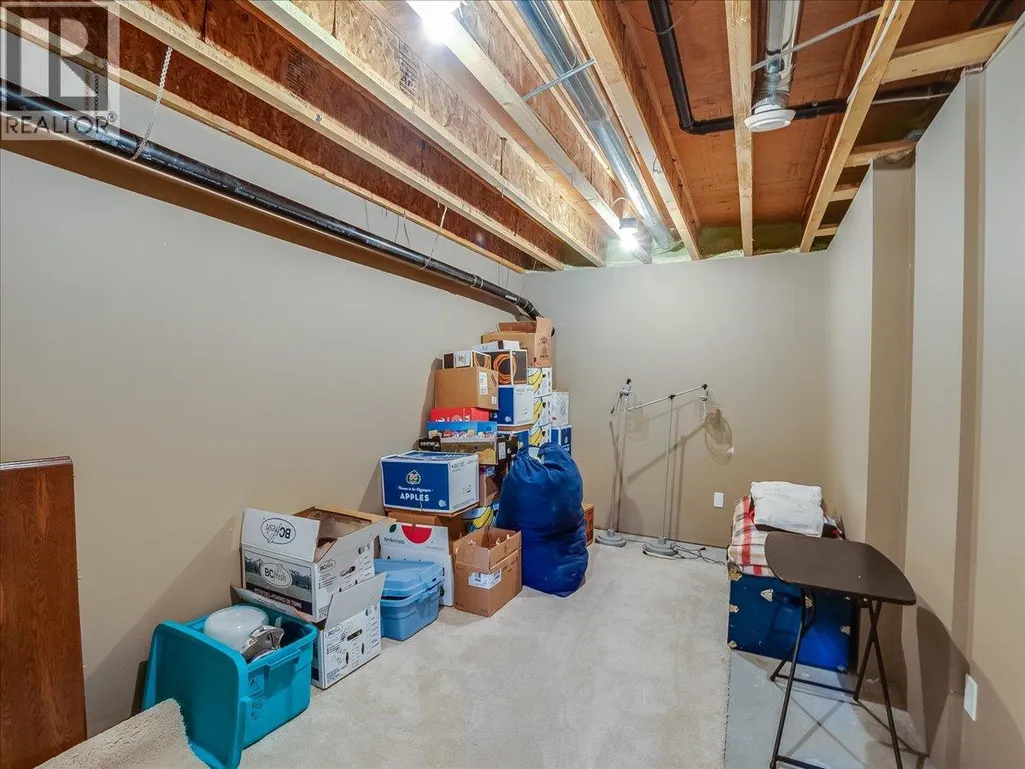
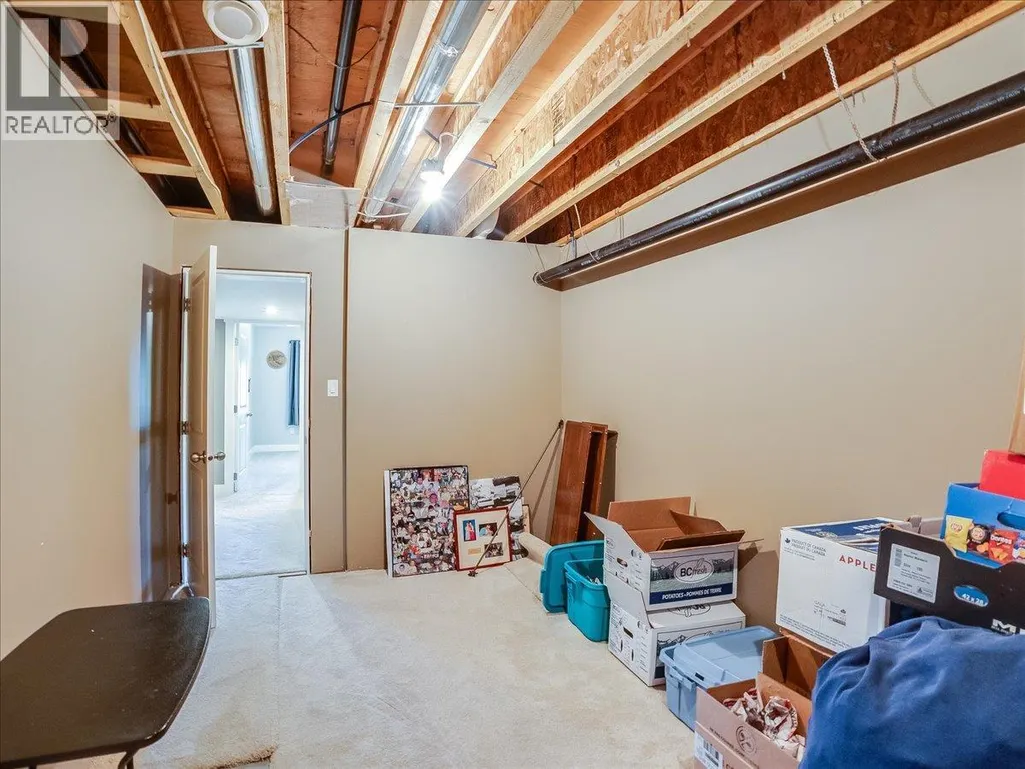
| Storage | 14'6'' x 9'1'' | Basement | ||
| Utility room | 14'8'' x 12'11'' | Basement |
Amenities
- Views
- New Construction
- Adult 55+
- Lease To Own
- No Strata Fees
- Furnished
- Primary On Main
- Air Conditioning
- Seller Finance
- Green
- Fixer Upper
- Horse
- Golf
- Fireplace
- Deck
- Garage
- Basement
- Pool

Property vs Single Family Average in V1N 4K6
Price
Year Built
In The Neighbourhood
Views
Castlegar
$ 989,900
- Type
- Single Family
- Size
- 3,252 SqFt
- Rooms
- 5 Beds + 4 Baths
Coldwell Banker Executives Realty
Views
Castlegar
$ 649,000
- Type
- Single Family
- Size
- 1,327 SqFt
- Rooms
- 3 Beds + 1 Baths
Coldwell Banker Executives Realty
Primary On Main
Castlegar
$ 1,149,999
- Type
- Single Family
- Size
- 1,743 SqFt
- Rooms
- 3 Beds + 2 Baths
Century 21 Kootenay Homes (2018) Ltd
Views
Castlegar
$ 749,900
- Type
- Single Family
- Size
- 2,408 SqFt
- Rooms
- 4 Beds + 3 Baths
Coldwell Banker Executives Realty
Waterfront
Ootischenia
$ 1,289,900
- Type
- Single Family
- Size
- 1,695 SqFt
- Rooms
- 4 Beds + 2 Baths
RE/MAX All Pro Realty
Views
Castlegar
$ 649,900
- Type
- Single Family
- Size
- 2,024 SqFt
- Rooms
- 3 Beds + 2 Baths
Coldwell Banker Executives Realty
Views
Ootischenia
$ 939,900
- Type
- Single Family
- Size
- 2,704 SqFt
- Rooms
- 5 Beds + 3 Baths
Coldwell Banker Executives Realty
Primary On Main
Castlegar
$ 929,900
- Type
- Single Family
- Size
- 4,180 SqFt
- Rooms
- 5 Beds + 3.5 Baths
eXp Realty
Waterfront
Castlegar
$ 1,390,000
- Type
- Single Family
- Size
- 3,288 SqFt
- Rooms
- 5 Beds + 3 Baths
Coldwell Banker Executives Realty
Views
Castlegar
$ 1,149,900
- Type
- Single Family
- Size
- 3,026 SqFt
- Rooms
- 3 Beds + 2 Baths
Coldwell Banker Executives Realty
Primary On Main
Castlegar
$ 939,900
- Type
- Single Family
- Size
- 2,758 SqFt
- Rooms
- 5 Beds + 3 Baths
Coldwell Banker Executives Realty
