
Primary on Main
Address
5889 Turner Rd, Nanaimo, BC
Price
$ 609,800
Property Attributes
- ID#1042077
- TypeSingle Family
- Listing Status Active
- MunicipalityNanaimo
- CityNanaimo
- AreaNanaimo
- NeighbourhoodPleasant Valley
- Postal CodeV9T 2N5
- Style
- Year Built1986
- Price$ 609,800
- Bedrooms3
- Bathrooms1
- Half Bathrooms0
- Sqr Footage1324
Data Source:
Canadian Real Estate Association (CREA)
Property Description
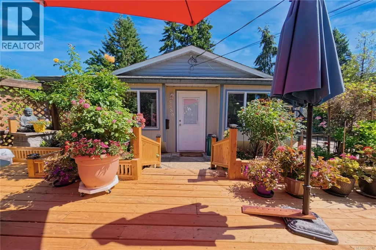
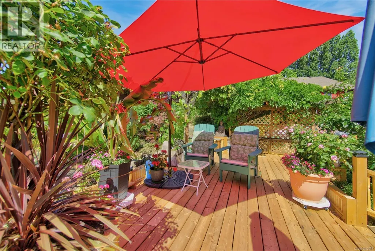
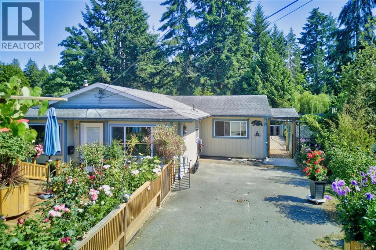
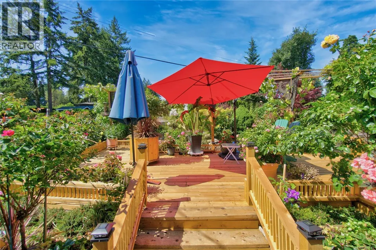
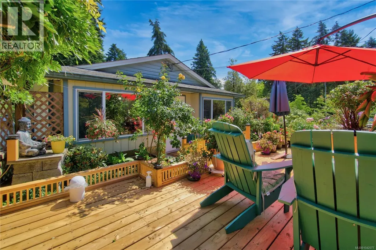
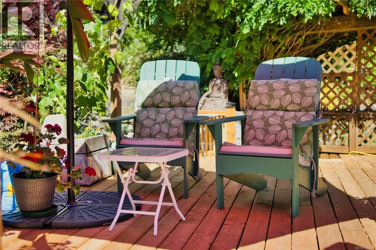
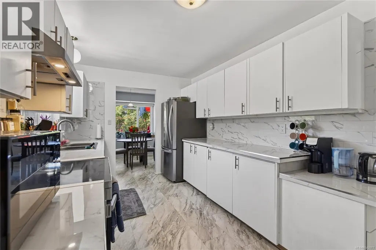
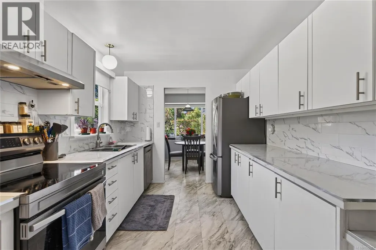
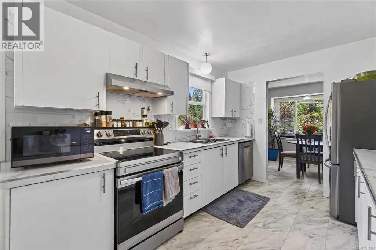
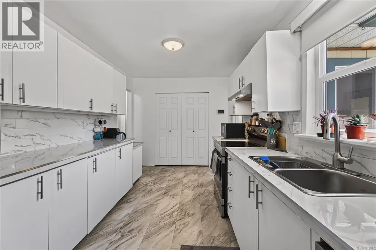
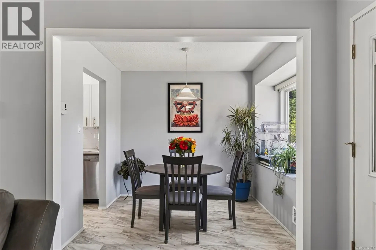
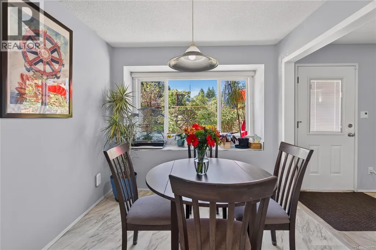
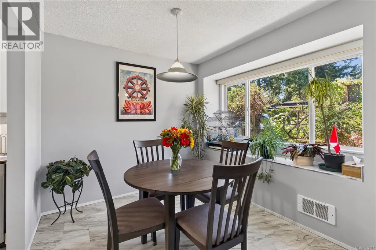
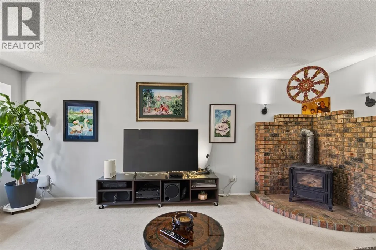
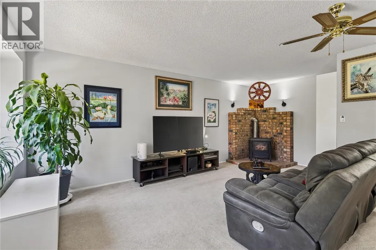
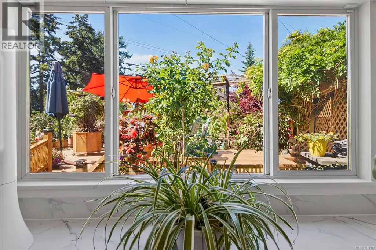
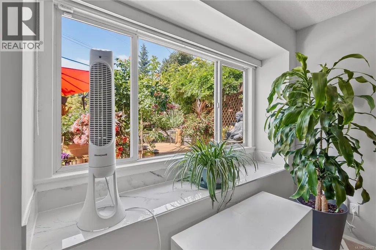
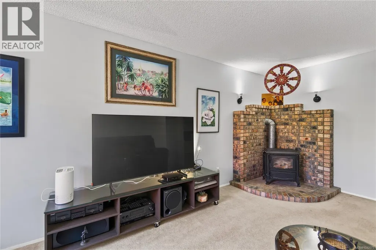
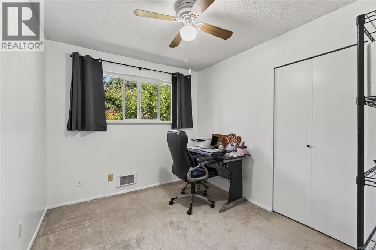
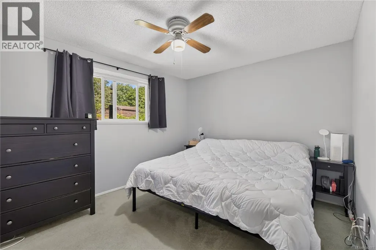
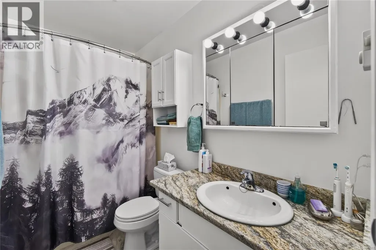
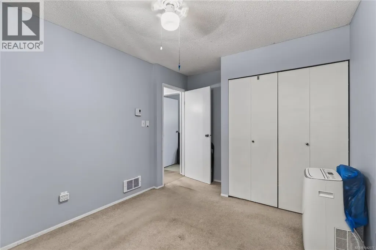
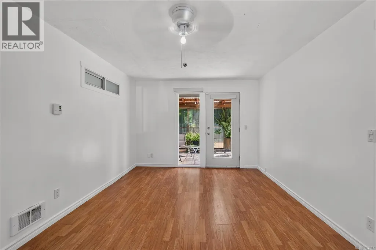
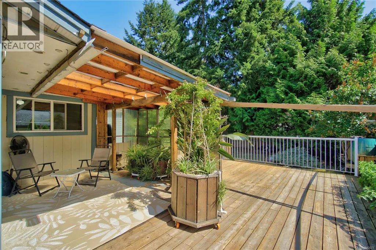
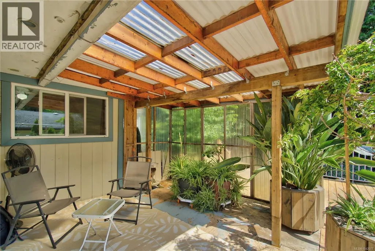
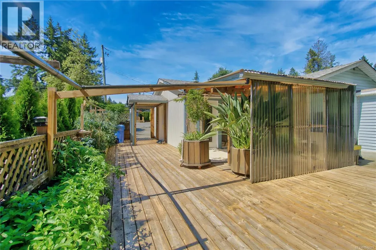
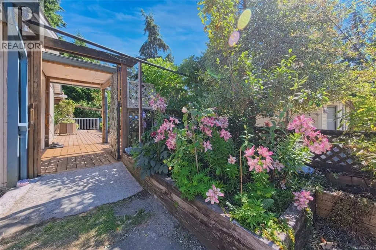
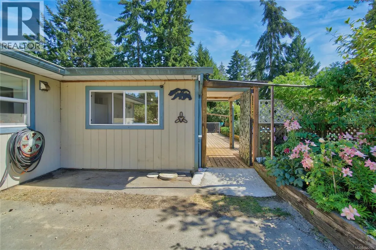
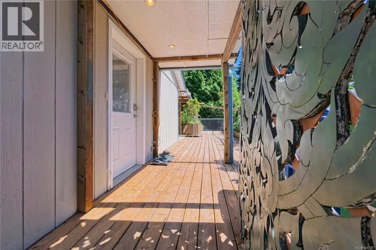
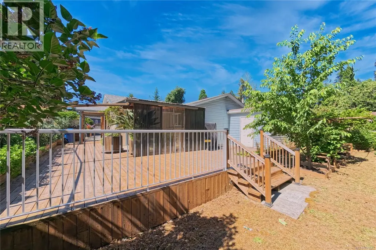
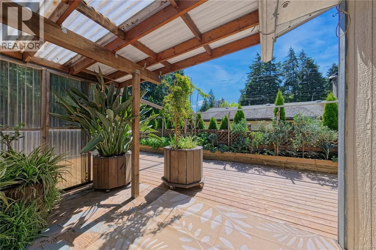
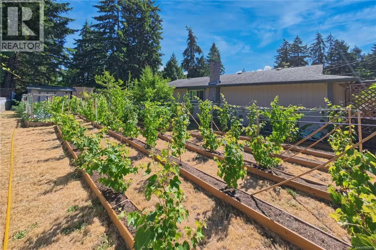
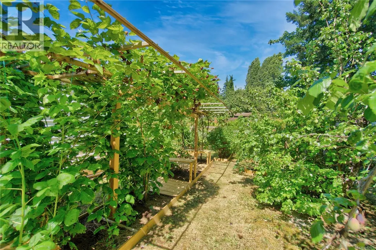
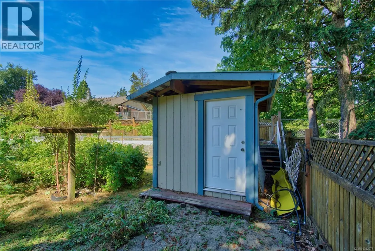
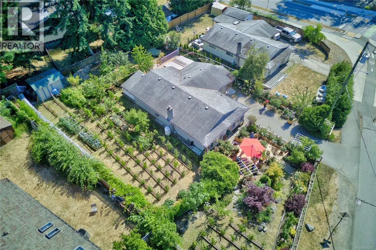
Tucked into a great North Nanaimo location close to cafés, schools, shopping, and everyday essentials, this property offers the feeling of a private retreat without leaving the city. This charming rancher is surrounded by mature trees, flowers, garden beds, and layered landscaping that create a peaceful oasis from the moment you arrive. Multiple patio spaces invite you to enjoy the outdoors throughout the day, whether it’s morning coffee, an afternoon in the garden, or a quiet evening tucked beneath the trees. Inside, the home offers an easy single-level layout with two bedrooms, one bathroom, a bright kitchen, and a cozy living room anchored by a cozy fireplace. An additional space off the kitchen adds flexibility for dining, a reading nook, creative studio, or home office. A storage shed provides room for garden tools and outdoor supplies. A warm, private sanctuary in the heart of convenience. *Measurements are approximate; verify if important. *Some listing photos may have been digitally enhanced. (id:7434)
General Features
| Property Type | Single Family |
|---|---|
| Zoning Description | R3 |
| ZoningType | Residential |
| Neighbourhood | Pleasant Valley |
| Building Cooling Type | None |
| Parking Space Total | 2 |
| Building Type | House |
| Ownership Type | Freehold |
Interior Features
| Building Fireplace Present | True |
|---|---|
| Building Fireplace Total | 1 |
| Building Heating Type | Baseboard heaters |
| Building Heating Fuel | Electric |
| Living Area Range | 1324 |
| Bedrooms | 3 |
Room Details
| Room | Dimensions | Level | Flooring | Details |
|---|---|---|---|---|
| Bathroom | 4-Piece | Other | ||
| Bedroom | 11 ft x 9 ft | Main level | 9 ft | |
| Dining room | 9 ft x 10 ft | Main level | 10 ft | |
| Family room | 12 ft x 20 ft | Main level | 20 ft | |
| Kitchen | 15 ft x 9 ft | Main level | 9 ft | |
| Living room | 14 ft x 19 ft | Main level | 19 ft | |
| Primary Bedroom | 10 ft x 12 ft | Main level | 12 ft |
Amenities
- Views
- New Construction
- Adult 55+
- Lease To Own
- No Strata Fees
- Furnished
- Primary On Main
- Air Conditioning
- Seller Finance
- Green
- Fixer Upper
- Horse
- Golf
- Fireplace
- Deck
- Garage
- Basement
- Pool

Property vs Single Family Average in V9T 2N5
Price
Year Built
In The Neighbourhood
Waterfront
Pleasant Valley
$ 475,000
- Type
- Single Family
- Size
- 1,152 SqFt
- Rooms
- 2 Beds + 1 Baths
Coldwell Banker Open Door Realty Ltd.
Waterfront
Pleasant Valley
$ 699,000
- Type
- Single Family
- Size
- 2,650 SqFt
- Rooms
- 4 Beds + 3 Baths
RE/MAX Banner Real Estate(Yarmouth)
Primary On Main
Nanaimo
$ 549,999
- Type
- Single Family
- Size
- 1,301 SqFt
- Rooms
- 3 Beds + 3 Baths
eXp Realty (NA)
Nanaimo
$ 750,000
- Type
- Single Family
- Size
- 2,086 SqFt
- Rooms
- 4 Beds + 3 Baths
REMAX Professionals (NA)
Water Views
Nanaimo
$ 924,900
- Type
- Single Family
- Size
- 2,370 SqFt
- Rooms
- 4 Beds + 3 Baths
REMAX Professionals (NA)
Golf Course
Rural Wetaskiwin County
$ 650,000
- Type
- Single Family
- Size
- 1,534 SqFt
- Rooms
- 4 Beds + 3 Baths
Royal Lepage Parkland Agencies
Primary On Main
Nanaimo
$ 784,900
- Type
- Single Family
- Size
- 1,421 SqFt
- Rooms
- 3 Beds + 2 Baths
460 Realty Inc. (NA)
Nanaimo
$ 878,800
- Type
- Single Family
- Size
- 2,310 SqFt
- Rooms
- 5 Beds + 3 Baths
REMAX Professionals (NA)
Water Views
Nanaimo
$ 899,900
- Type
- Single Family
- Size
- 2,361 SqFt
- Rooms
- 4 Beds + 3 Baths
460 Realty Inc. (NA)
Waterfront
Pleasant Valley
$ 399,900
- Type
- Single Family
- Size
- 1,246 SqFt
- Rooms
- 3 Beds + 2 Baths
Keller Williams Select Realty
