
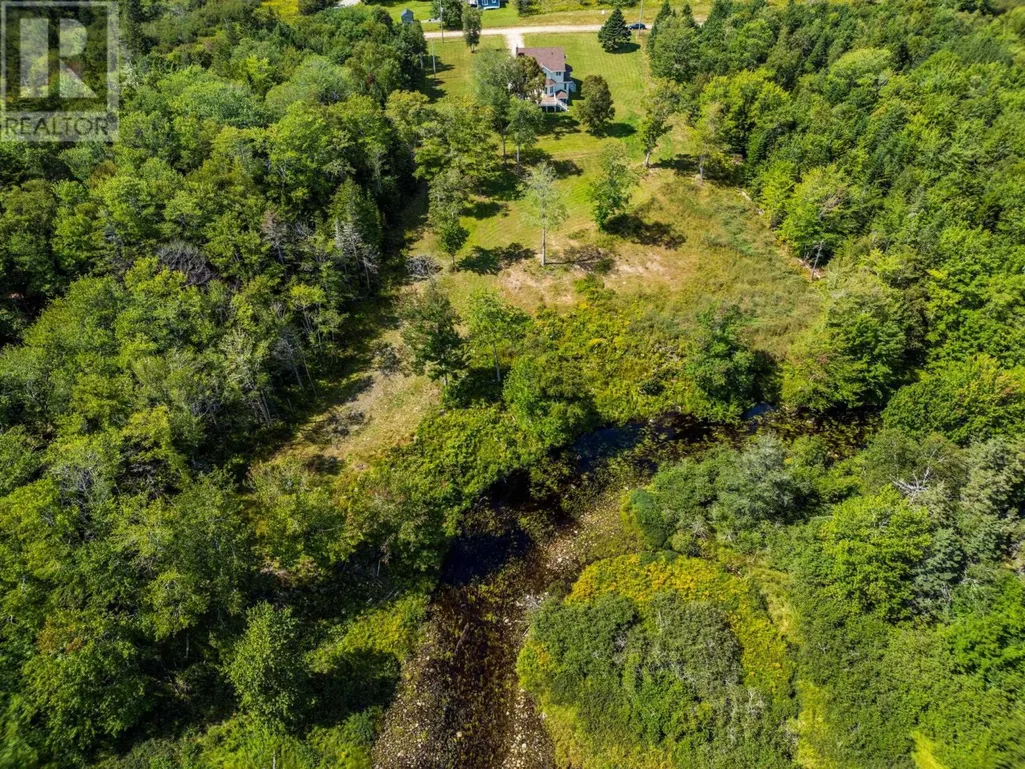
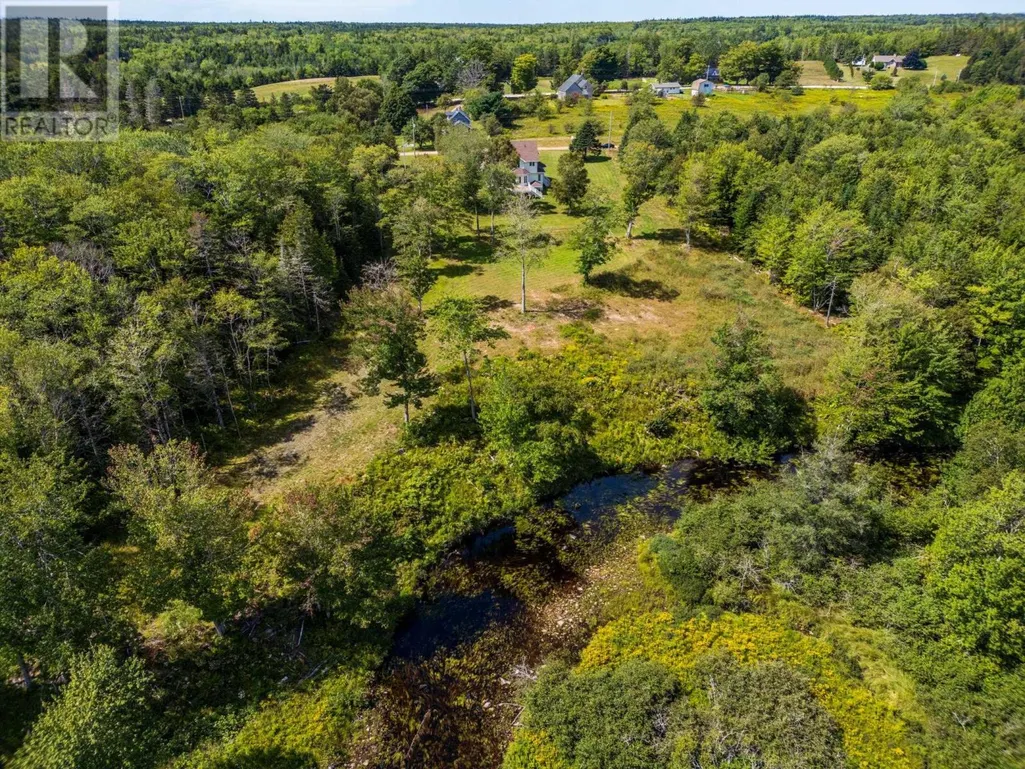
Waterfront
Address
12 Homecrest Terrace, Pleasant Valley, NS
Price
$ 699,000
Property Attributes
- ID#202622559
- TypeSingle Family
- Listing Status Active
- MunicipalityPleasant Valley
- CityPleasant Valley
- AreaPleasant Valley
- NeighbourhoodPleasant Valley
- Postal CodeB5A 0G8
- Style
- Year Built2005
- Price$ 699,000
- Bedrooms4
- Bathrooms2
- Half Bathrooms2
- Sqr Footage2650
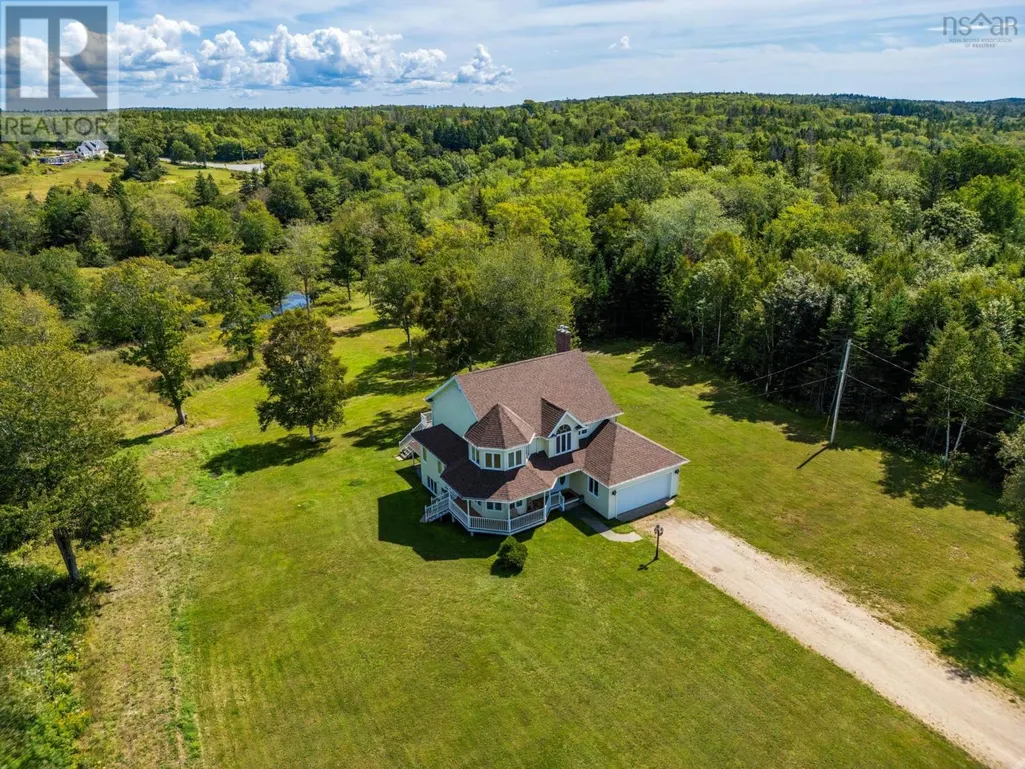
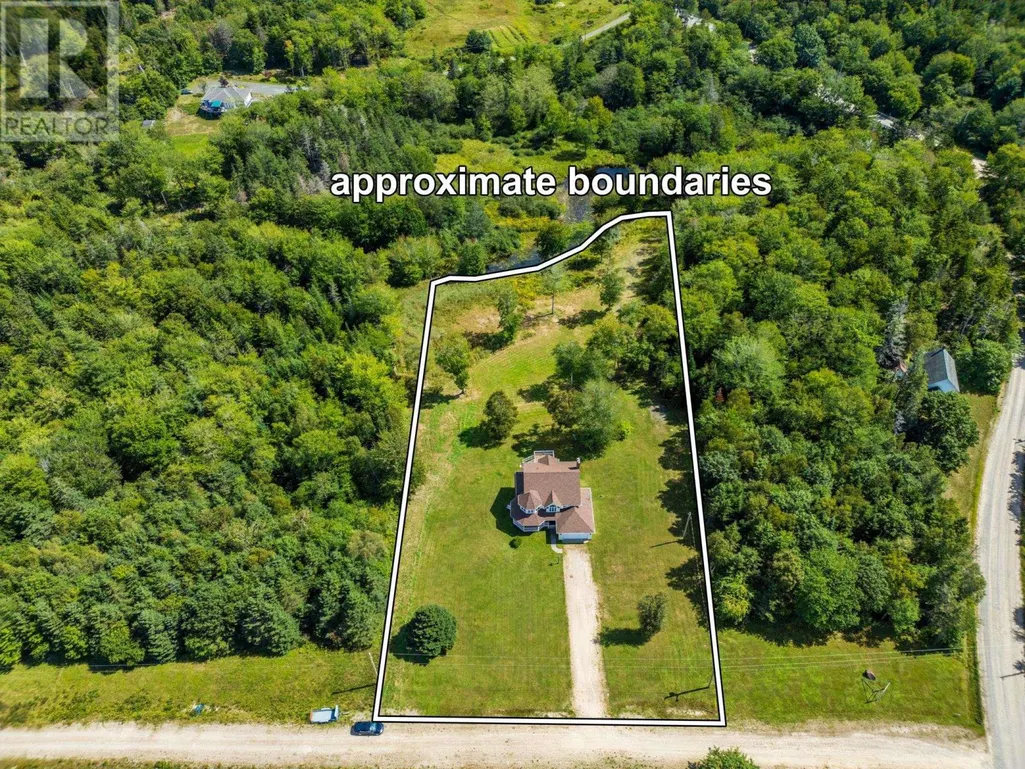
- Lot Size2.33 Acres
Data Source:
Canadian Real Estate Association (CREA)
Property Description
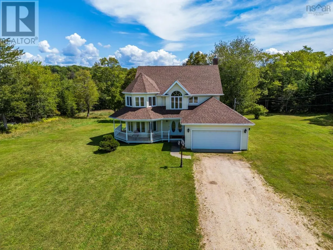
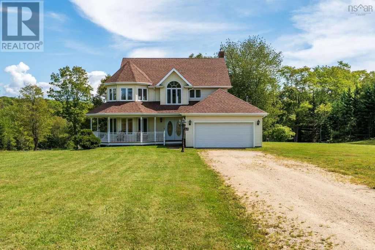
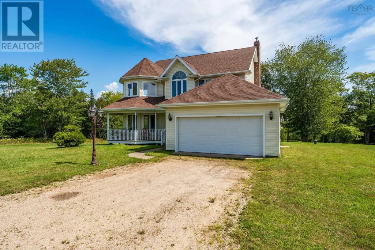
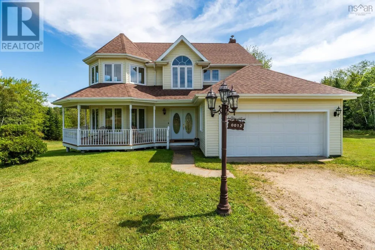
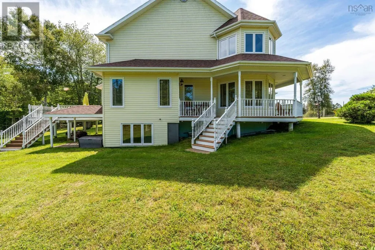
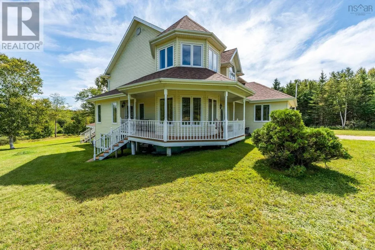
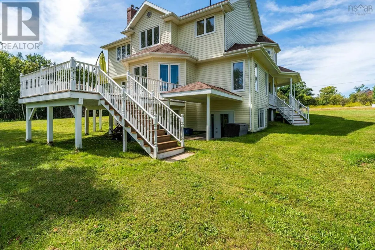
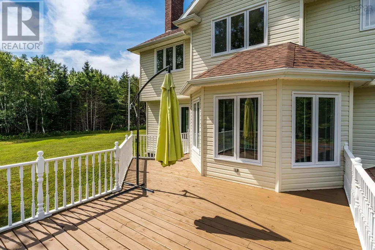
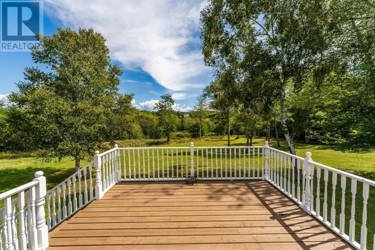
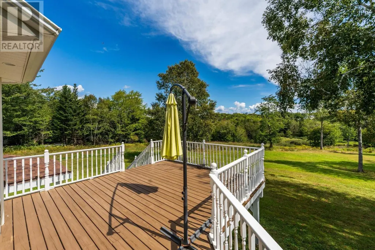
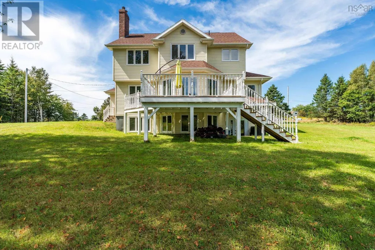
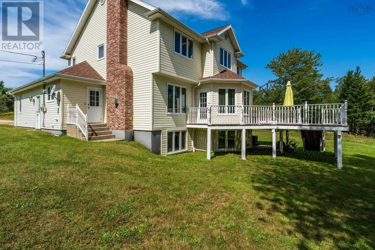
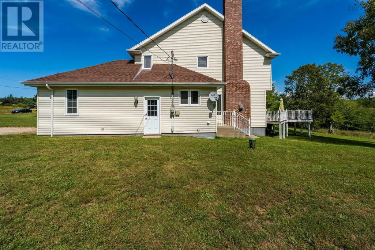
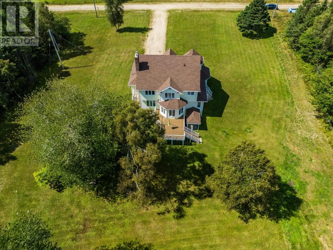
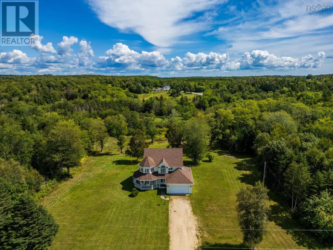
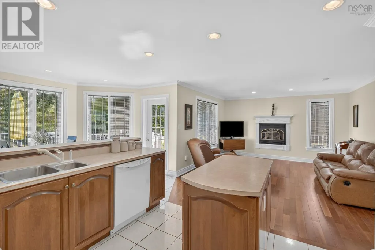
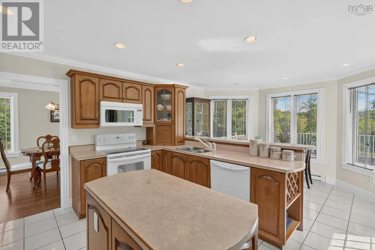
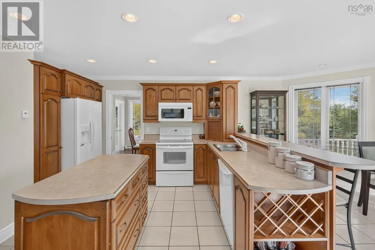
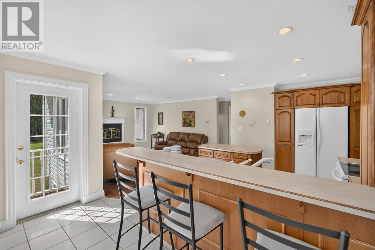
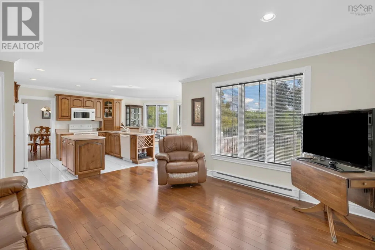
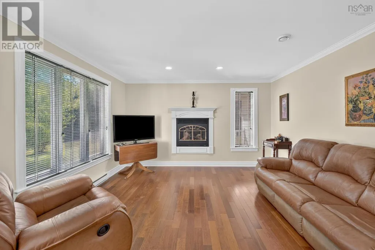
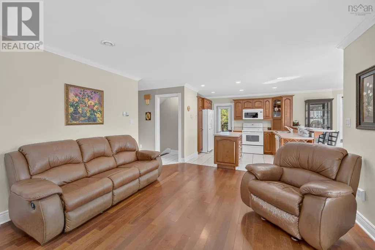
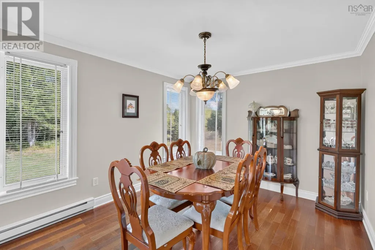
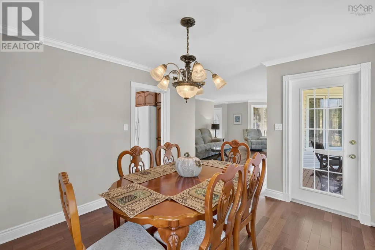
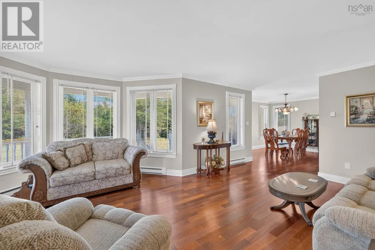
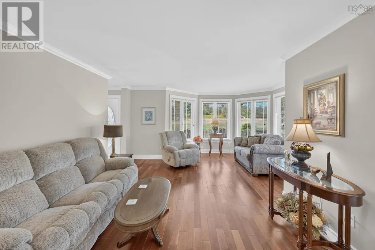
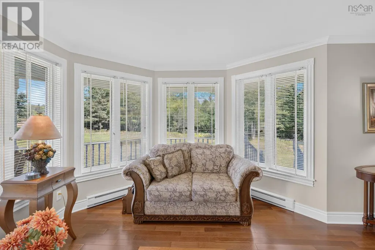
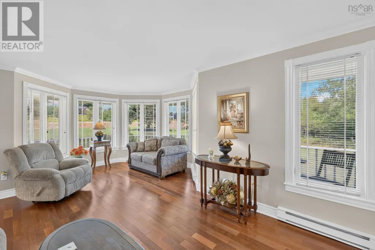
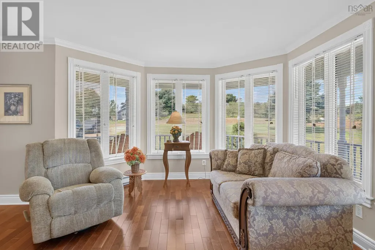
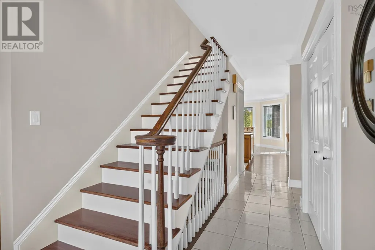
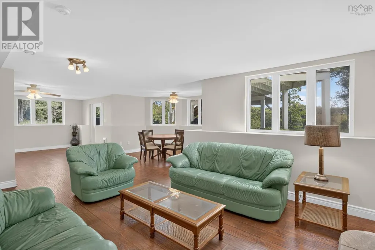
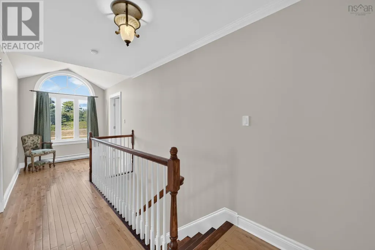
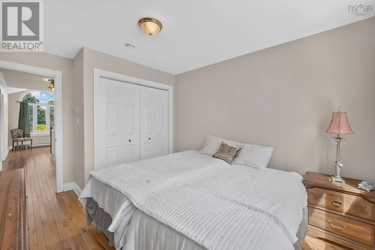
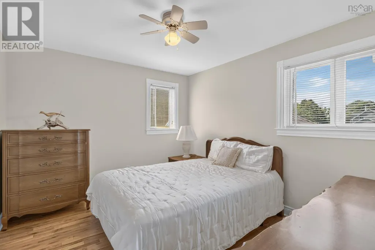
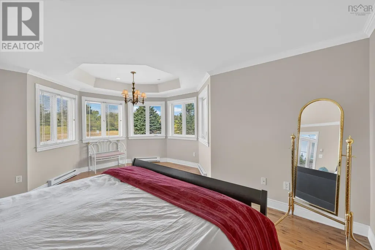
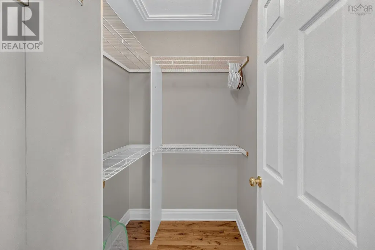
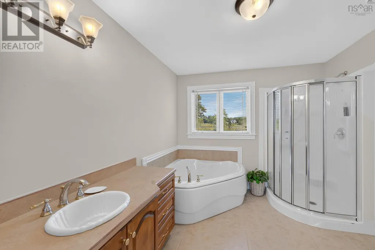
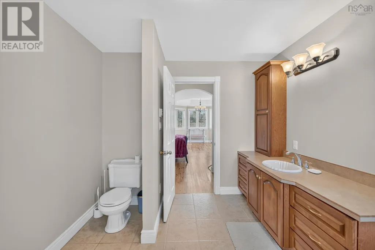
Welcome to this impressive custom-built executive home, offering exceptional space, comfort, and timeless quality. Approximately 22 years old, this beautifully designed property features 4 bedrooms and 4 bathrooms, providing plenty of room for a growing family or those who love to entertain. The heart of the home offers generous living spaces, including a comfortable family room, while high end Merbeu hardwood flooring and in-floor heating add warmth and elegance throughout. The spacious primary suite is a true retreat, complete with a private ensuite bathroom and walk-in closet. Thoughtfully designed with quality construction and family living in mind, this executive home offers the perfect blend of style, functionality, and comfort. With its generous room sizes, multiple bathrooms, and custom-built details, this is a home designed to be enjoyed for years to come. (id:7434)
General Features
| Features | Balcony, Walk-In Closet |
|---|---|
| Community Features | School Bus |
| Property Type | Single Family |
| CommunityName | Pleasant Valley |
| Amenities | Place of Worship |
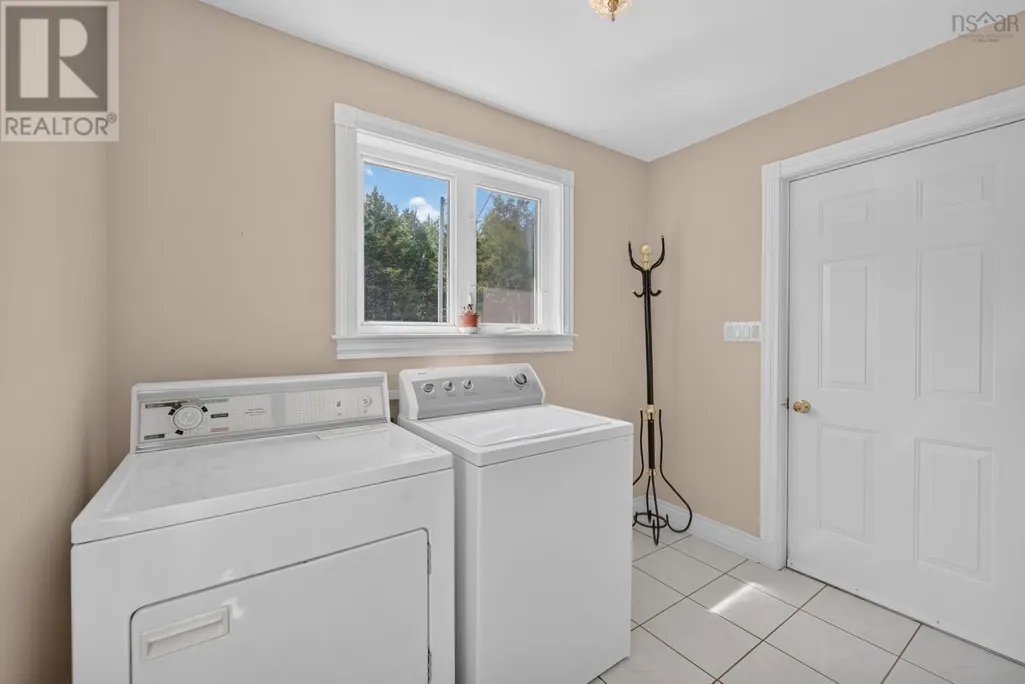
| Building Appliances | Stove, Dishwasher, Dryer, Washer, Microwave, Refrigerator |
| Building Basement Features | Walk out |
| Location Description | From Yarmouth to Pleasant Valley take Hwy 340, turn right o Hall Road, left on Homecrest Terrace. |
| Foundation Type | Poured Concrete |
| Building Type | House |
| Ownership Type | Freehold |
| Building.StoriesTotal | 2 |
Interior Features
| Building Fireplace Present | False |
|---|---|
| Building Heating Type | Baseboard heaters, Hot Water, In Floor Heating, Stove |
| Building Heating Fuel | Electric, Wood |
| Basement Development | Finished |
| Basement Type | Full (Finished) |
| Construction Style Attachment | Detached |
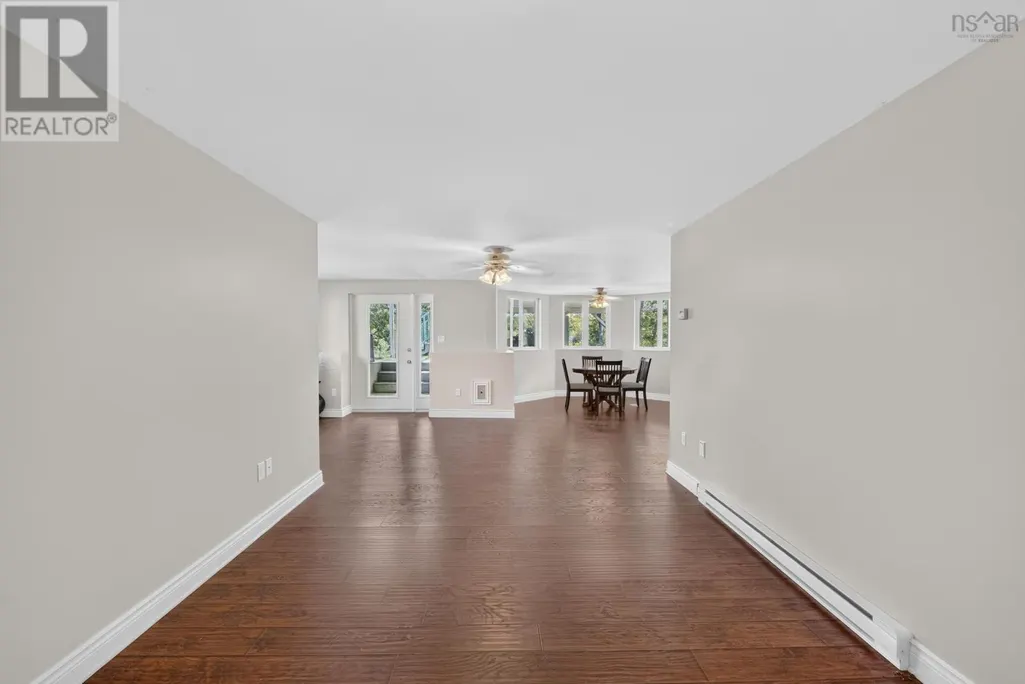
| Flooring Type | Ceramic Tile, Engineered hardwood, Hardwood, Laminate |
| Living Area Range | 2650 |
| Bedrooms | 4 |
Exterior Features
| Water Front Type | Waterfront on river |
|---|---|
| Land Amenities | Place of Worship |
| Landscape Features | Landscaped |
| Sewer | Septic System |
| Exterior Finish | Vinyl |
Room Details
| Room | Dimensions | Level | Flooring | Details |
|---|---|---|---|---|
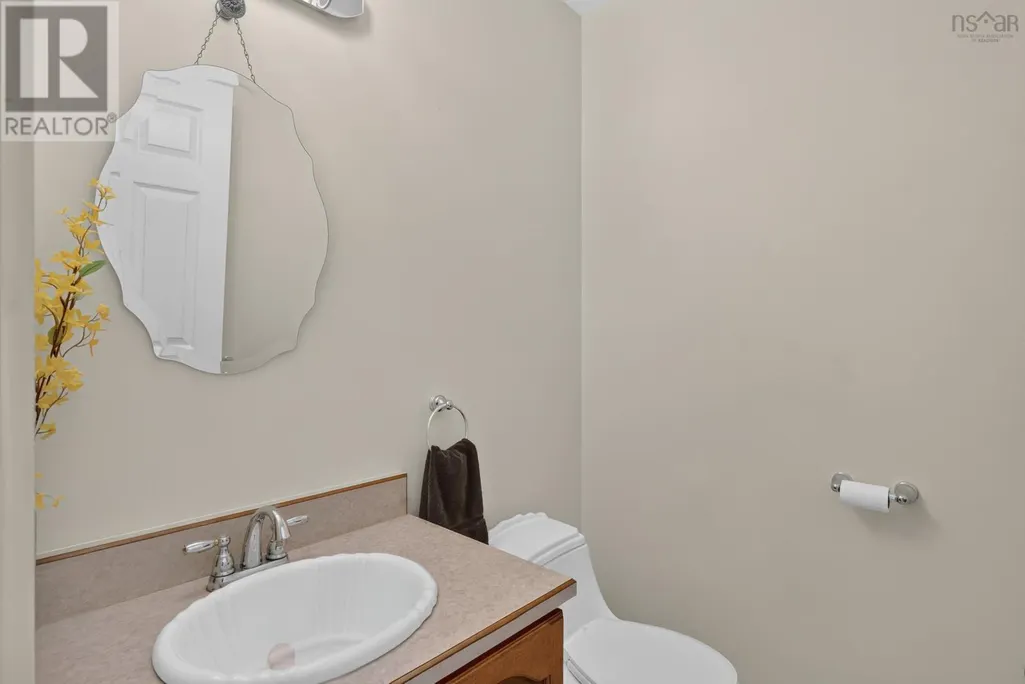
| 2pc Bathroom | 5x5.5 | Main level | ||
| 4pc Bathroom | 7x8.4 | Second level | ||
| 4pc Ensuite bath | 9.5x11.3 | Second level | ||
| Bedroom | 10.2x11.10 | Second level | ||
| Den | 12.2x13.5 | Main level | ||
| Dining room | 12.9x10.6 | Main level | ||
| Family room | 10.8x18.4+11.9x34.7 | Lower level | ||
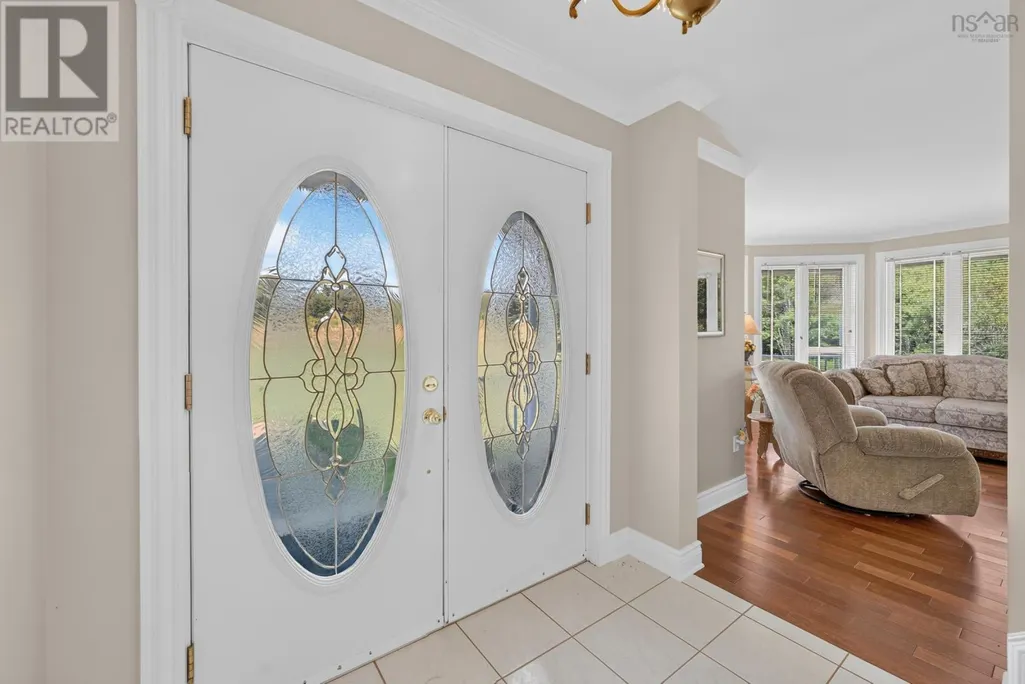
| Foyer | 7x12.8 | Main level | ||
| Kitchen | 13.4x18.5 | Main level | ||
| Laundry room | 6x8.9 | Main level | ||
| Living room | 15.9x20 | Main level | ||
| Other | 4.8x5.9 | Second level | ||
| Primary Bedroom | 15.10x18.9 | Second level | ||
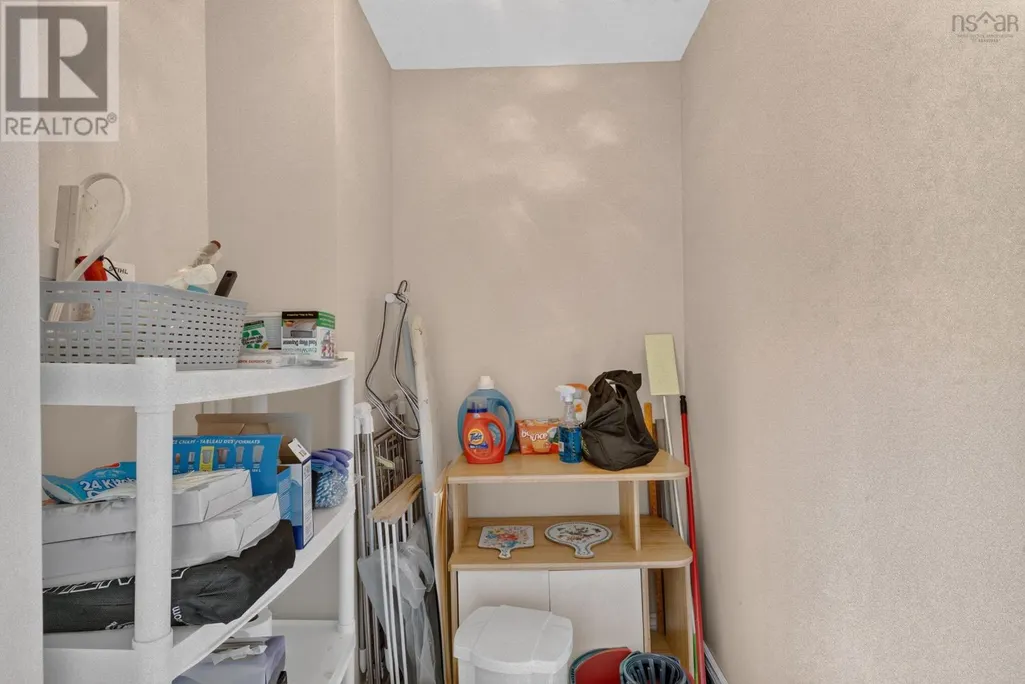
| Storage | 5.2x5.5 | Main level | ||
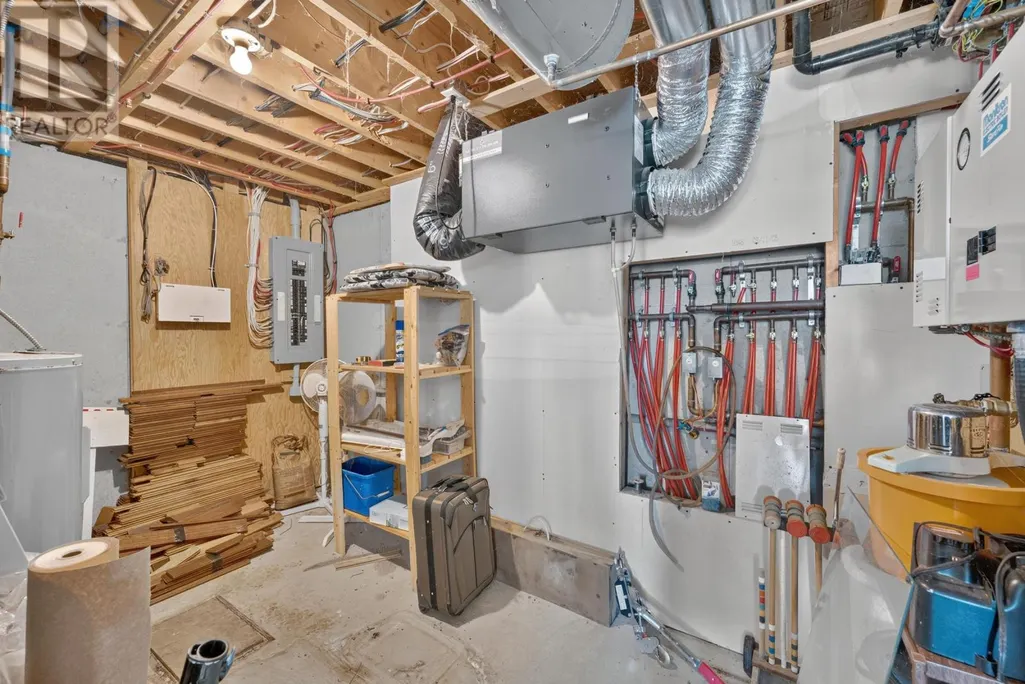
| Utility room | 7.9x12.10 | Lower level |
Amenities
- Views
- New Construction
- Adult 55+
- Lease To Own
- No Strata Fees
- Furnished
- Primary On Main
- Air Conditioning
- Seller Finance
- Green
- Fixer Upper
- Horse
- Golf
- Fireplace
- Deck
- Garage
- Basement
- Pool

Property vs Single Family Average in B5A 0G8
Price
Year Built
In The Neighbourhood
Just Listed
Pleasant Valley
$ 475,000
- Type
- Single Family
- Size
- 1,152 SqFt
- Rooms
- 2 Beds + 1 Baths
Coldwell Banker Open Door Realty Ltd.
Primary On Main
Nanaimo
$ 549,999
- Type
- Single Family
- Size
- 1,301 SqFt
- Rooms
- 3 Beds + 3 Baths
eXp Realty (NA)
Nanaimo
$ 750,000
- Type
- Single Family
- Size
- 2,086 SqFt
- Rooms
- 4 Beds + 3 Baths
REMAX Professionals (NA)
Water Views
Nanaimo
$ 924,900
- Type
- Single Family
- Size
- 2,370 SqFt
- Rooms
- 4 Beds + 3 Baths
REMAX Professionals (NA)
Golf Course
Rural Wetaskiwin County
$ 650,000
- Type
- Single Family
- Size
- 1,534 SqFt
- Rooms
- 4 Beds + 3 Baths
Royal Lepage Parkland Agencies
Primary On Main
Nanaimo
$ 784,900
- Type
- Single Family
- Size
- 1,421 SqFt
- Rooms
- 3 Beds + 2 Baths
460 Realty Inc. (NA)
Nanaimo
$ 878,800
- Type
- Single Family
- Size
- 2,310 SqFt
- Rooms
- 5 Beds + 3 Baths
REMAX Professionals (NA)
Primary On Main
Nanaimo
$ 609,800
- Type
- Single Family
- Size
- 1,324 SqFt
- Rooms
- 3 Beds + 1 Baths
eXp Realty (NA)
Water Views
Nanaimo
$ 899,900
- Type
- Single Family
- Size
- 2,361 SqFt
- Rooms
- 4 Beds + 3 Baths
460 Realty Inc. (NA)
Waterfront
Nanaimo
$ 2,488,000
- Type
- Single Family
- Size
- 3,738 SqFt
- Rooms
- 3 Beds + 3 Baths
460 Realty Inc. (NA)
