
Address
55 Richardson Street, Brooklyn, NS
Price
$ 419,900
Property Attributes
- ID#202607730
- TypeSingle Family
- Listing Status Active
- MunicipalityBrooklyn
- CityBrooklyn
- AreaBrooklyn
- NeighbourhoodBrooklyn
- Postal CodeB0J 1H0
- StyleBungalow
- Year Built1974
- Price$ 419,900
- Bedrooms4
- Bathrooms1
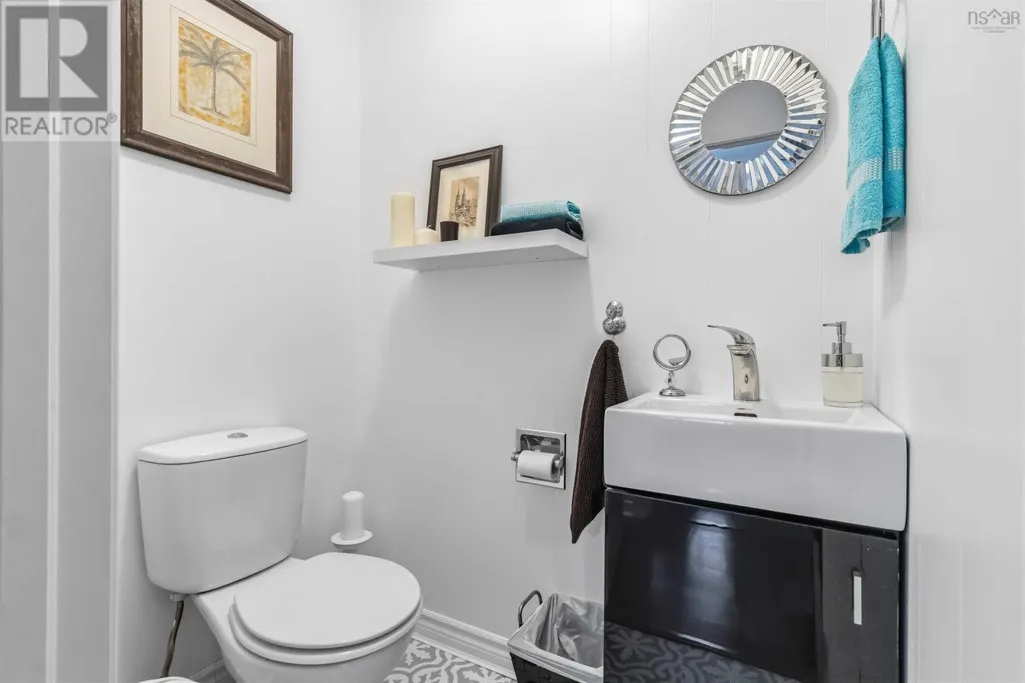
- Half Bathrooms1
- Sqr Footage2074
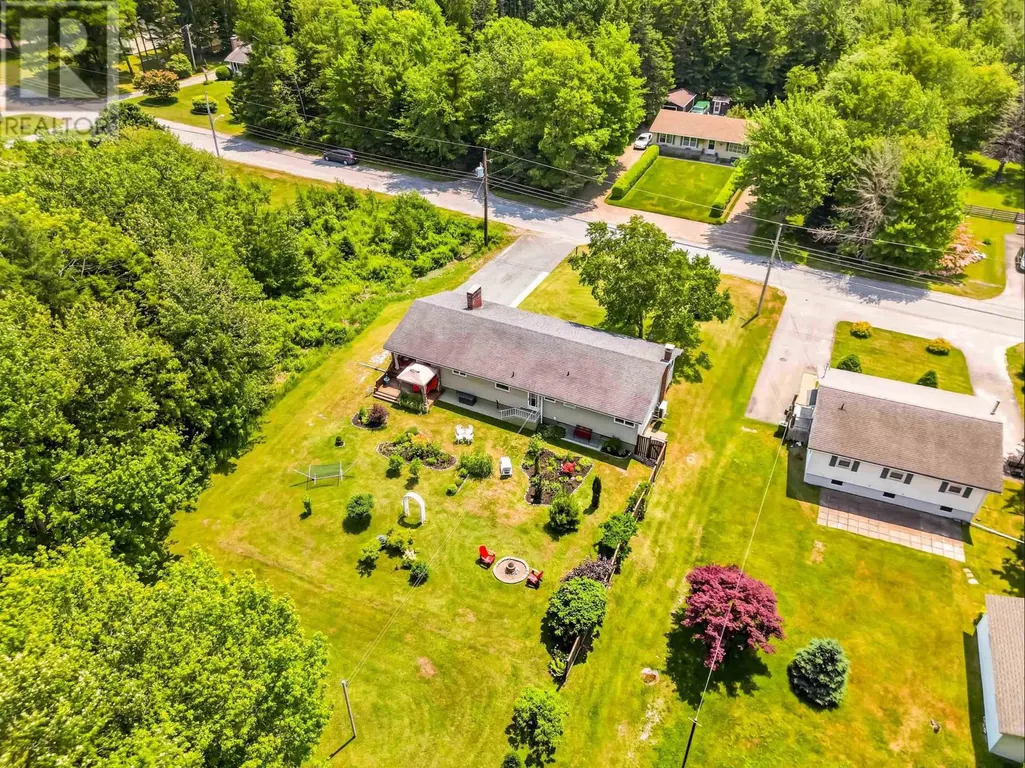
- Lot Size0.5165 Acres
Data Source:
Canadian Real Estate Association (CREA)
Property Description
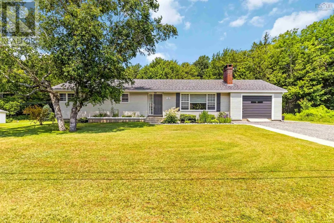
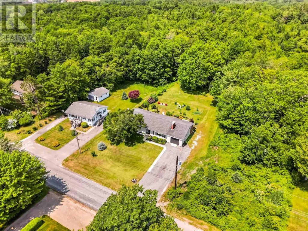
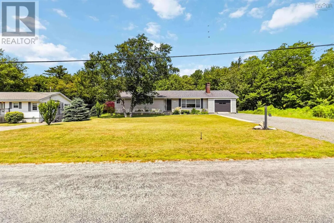
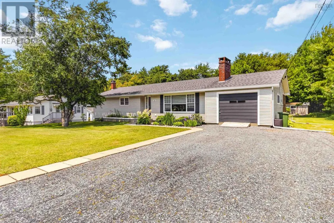
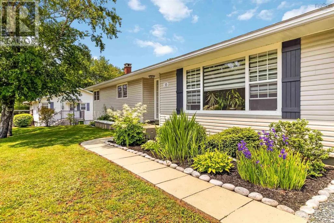
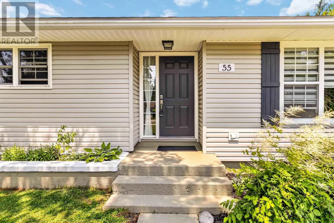
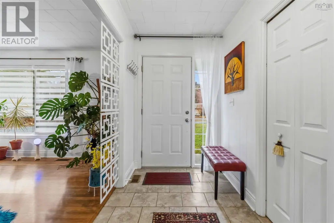
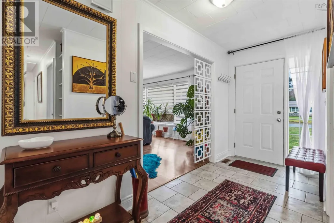
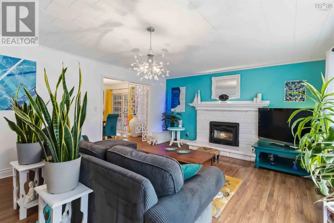
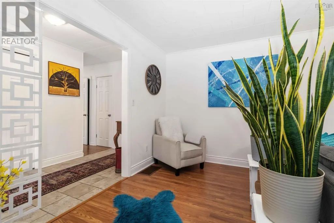
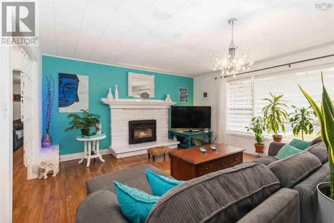
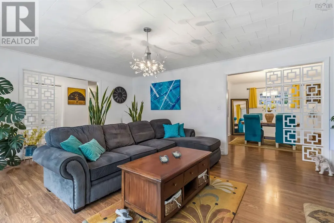
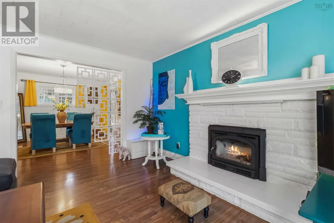
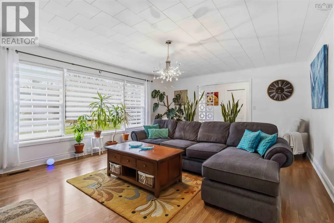
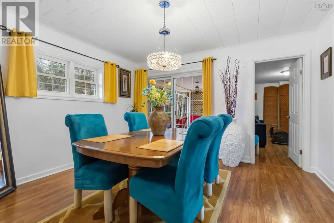
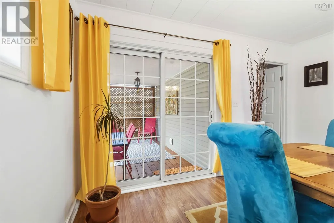
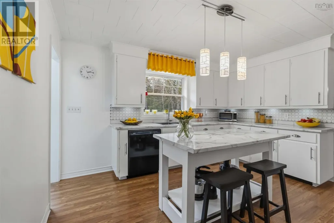
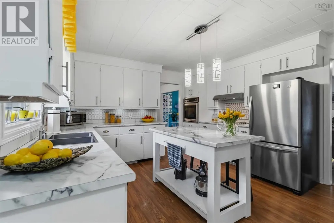
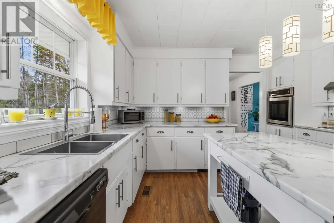
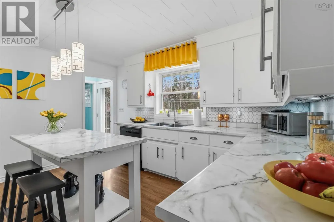
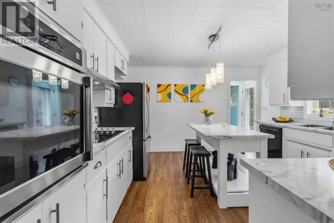
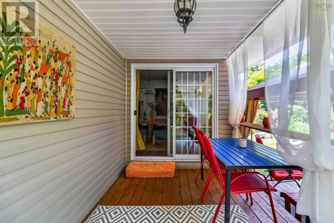
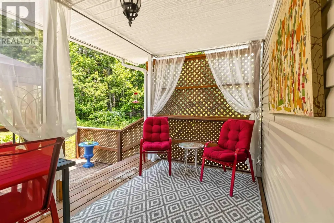
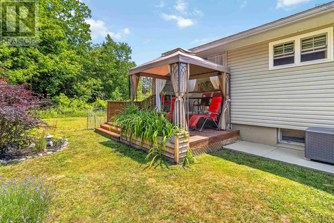
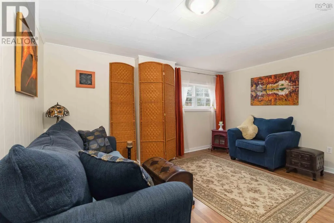
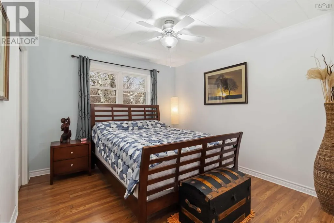
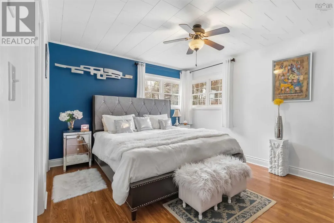
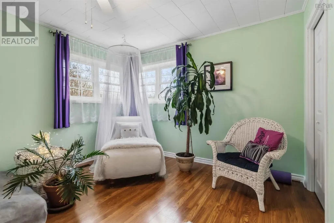
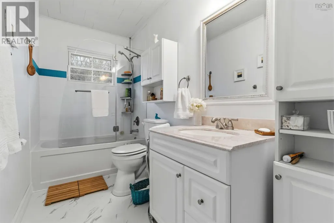
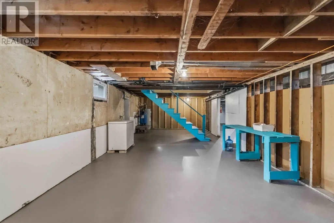
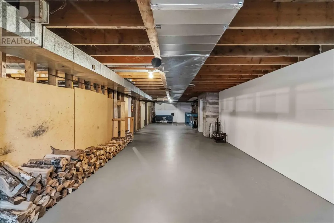
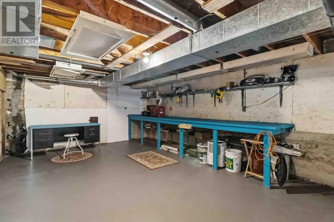
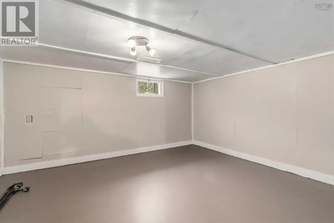
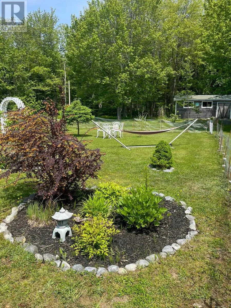
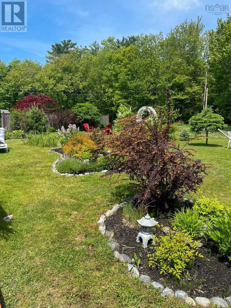
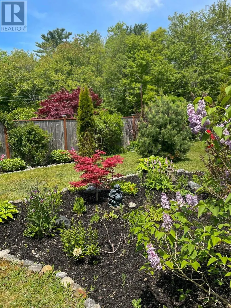
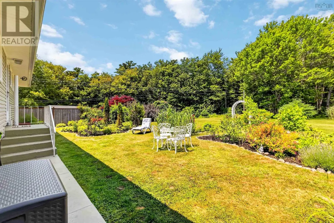
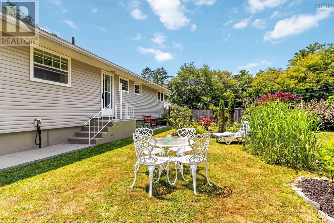
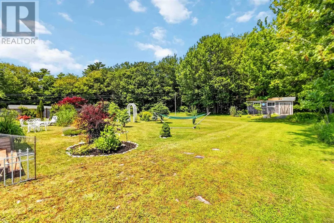
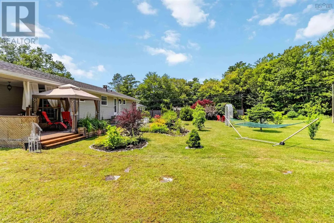
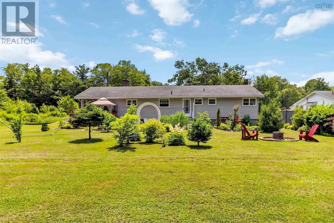
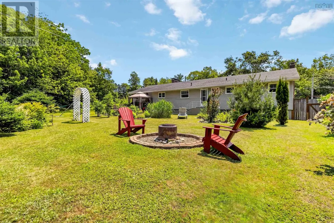
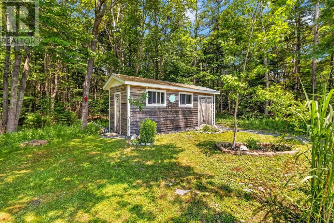
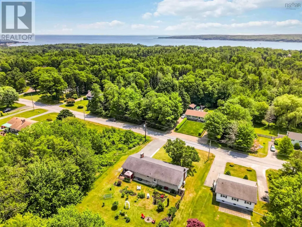
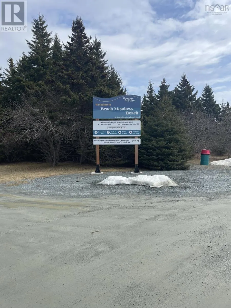
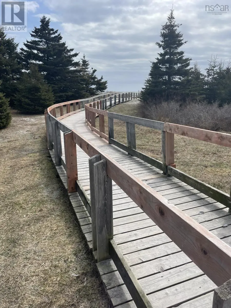
Welcome to this well-maintained 4-bedroom, 1.5-bath home in a desirable, established neighbourhood, just minutes from the beautiful sandy shoreline of Beach Meadows Municipal Beach and all Liverpool amenities. Offering convenient one-level living, the layout features three spacious bedrooms at one end and a fourth at the otherideal for guests, a home office, or added privacy. The bright main living areas include a large living room with a cozy wood stove insert and a dining area with patio doors leading to a private backyard. The updated kitchen features new countertops, sink, lighting, and windows. Recent upgrades include a 2024 Fujitsu ducted heat pump (8-year warranty), updated baths, new breaker panel, added mechanical systems, improved basement insulation (R25), fresh paint, and landscaping. The full basement offers excellent storage or future development potential. Outside, enjoy a private yard and 8x24 shed. (id:7434)
General Features
| Property Type | Single Family |
|---|---|
| CommunityName | Brooklyn |
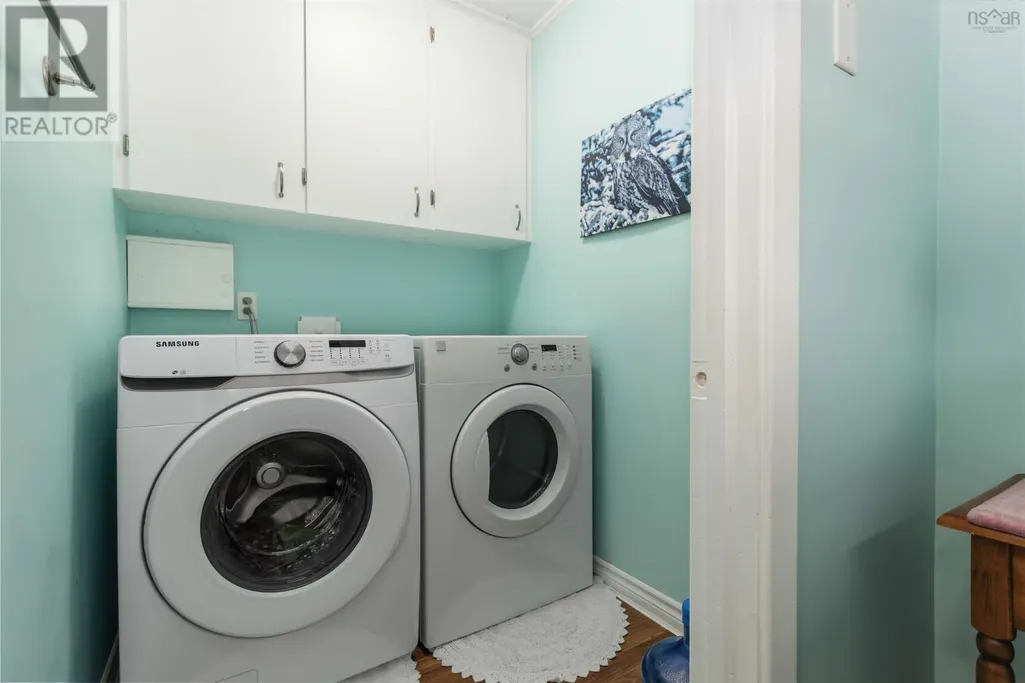
| Building Appliances | Cooktop - Electric, Oven - Electric, Dishwasher, Dryer - Electric, Washer, Freezer - Chest, Refrigerator |
| Building Architectural Style | Bungalow |
| Building Cooling Type | Heat Pump |
| Location Description | HIGHWAY 3 TO HILLSIDE RD. LEFT ON RICHARDSON |
| Foundation Type | Poured Concrete |
| Building Type | House |
| Ownership Type | Freehold |
| Building.StoriesTotal | 1 |
Interior Features
| Building Fireplace Present | True |
|---|---|
| Building Heating Type | Heat Pump, Stove |
| Building Heating Fuel | Electric, Wood |
| Basement Development | Unfinished |
| Basement Type | Full (Unfinished) |
| Construction Style Attachment | Detached |
| Flooring Type | Laminate, Tile |
| Living Area Range | 2074 |
| Bedrooms | 4 |
Exterior Features
| Structure | Shed |
|---|---|
| Landscape Features | Landscaped |
| Sewer | Septic System |
| Exterior Finish | Vinyl |
Room Details
| Room | Dimensions | Level | Flooring | Details |
|---|---|---|---|---|
| 2pc Bathroom | 5.1x3.5 | Main level | ||
| 4pc Bathroom | 4.5x10.2 | Main level | ||
| Bath (# pieces 1-6) | 4.5x10.2 | Main level | ||
| Bedroom | 13.4x11.3 | Main level | ||
| Dining room | 10.11x12.7 | Main level | ||
| Kitchen | 13.6x12.11 | Main level | ||
| Laundry room | 5.1x5.5 | Main level | ||
| Living room | 20.1x15 | Main level |
Amenities
- Views
- New Construction
- Adult 55+
- Lease To Own
- No Strata Fees
- Furnished
- Primary On Main
- Air Conditioning
- Seller Finance
- Green
- Fixer Upper
- Horse
- Golf
- Fireplace
- Deck
- Garage
- Basement
- Pool

Property vs Single Family Average in B0J 1H0
Price
Year Built
In The Neighbourhood
Just Listed
Brooklyn
$ 199,000
- Type
- Single Family
- Size
- 988 SqFt
- Rooms
- 2 Beds + 1 Baths
EXIT Realty Inter Lake (Liverpool)
Brooklyn
$ 548,000
- Type
- Single Family
- Size
- 3,488 SqFt
- Rooms
- 6 Beds + 3 Baths
COLDWELL BANKER/PARKER REALTY MONTAGUE
Brooklyn
$ 374,900
- Type
- Single Family
- Size
- 1,504 SqFt
- Rooms
- 2 Beds + 1 Baths
POWERHOUSE REALTY PEI INC
Brooklyn
$ 349,000
- Type
- Single Family
- Size
- 1,336 SqFt
- Rooms
- 3 Beds + 2 Baths
RE/MAX Banner Real Estate (Bridgewater)
Golf Course
Brooklyn
$ 269,900
- Type
- Single Family
- Size
- 1,634 SqFt
- Rooms
- 2 Beds + 1 Baths
Royal LePage Anchor Realty
Golf Course
Brooklyn
$ 159,900
- Type
- Single Family
- Size
- 912 SqFt
- Rooms
- 3 Beds + 1 Baths
EXIT Realty Inter Lake (Liverpool)
Golf Course
Brooklyn
$ 565,000
- Type
- Single Family
- Size
- 2,475 SqFt
- Rooms
- 3 Beds + 2 Baths
Engel & Volkers (Yarmouth)
Golf Course
Brooklyn
$ 699,900
- Type
- Single Family
- Size
- 3,222 SqFt
- Rooms
- 4 Beds + 2.5 Baths
Keller Williams Select Realty (Shelburne)
Golf Course
Brooklyn
$ 750,000
- Type
- Single Family
- Size
- 3,121 SqFt
- Rooms
- 3 Beds + 2.5 Baths
Engel & Volkers (Yarmouth)
Brooklyn
$ 329,000
- Type
- Single Family
- Size
- 1,370 SqFt
- Rooms
- 3 Beds + 2 Baths
COLDWELL BANKER/PARKER REALTY
Brooklyn
$ 320,000
- Type
- Single Family
- Size
- 1,612 SqFt
- Rooms
- 4 Beds + 2 Baths
EXIT Realty Inter Lake (Liverpool)
Golf Course
Brooklyn
$ 435,000
- Type
- Single Family
- Size
- 1,400 SqFt
- Rooms
- 3 Beds + 1.5 Baths
Royal LePage Atlantic - Valley(Windsor)
Golf Course
Brooklyn
$ 775,000
- Type
- Single Family
- Size
- 2,018 SqFt
- Rooms
- 4 Beds + 2 Baths
The Real Estate Store
